
Price Reduction - Waterfront



Address
786 Harlar Circle, Hudson, WI
Price
$ 799,900
Property Attributes
- ID#6807094
- TypeSingle Family
- Listing Status Active
- CountySAINT CROIX
- CityHudson
- AreaCedar Hills Estates III
- NeighborhoodCedar Hills Estates III
- Zip54016
- StyleSingle Family
- Year Built1990
- Taxes$ 2823
- Price$ 799,900
- Bedrooms4
- Full Bathrooms3
- Half Bathrooms1
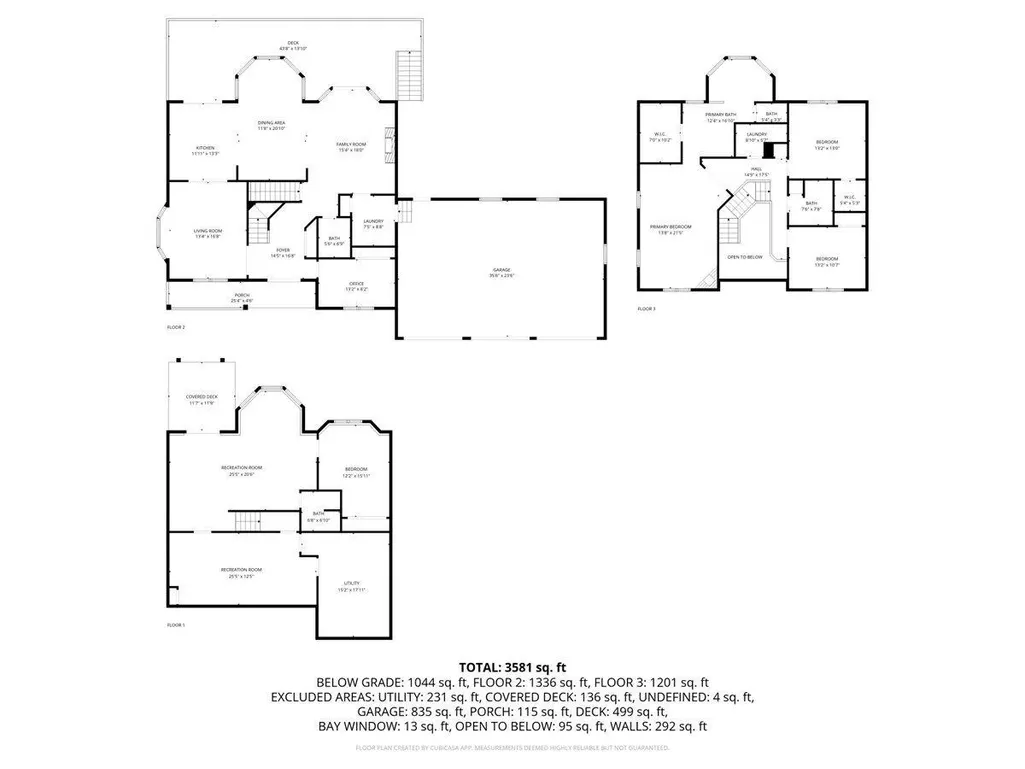
- Sqr Footage3756
- Lot Size2.013 Acres
Data Source:
Northstar MLS (NSTAR)
Property Description
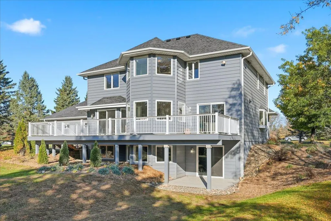
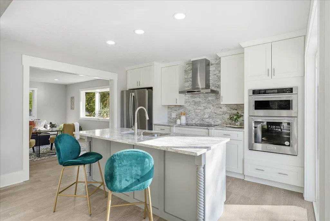
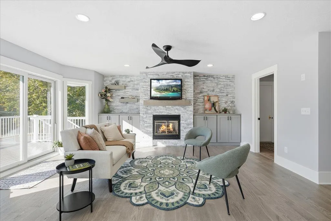
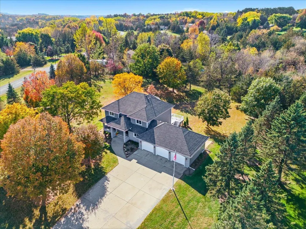
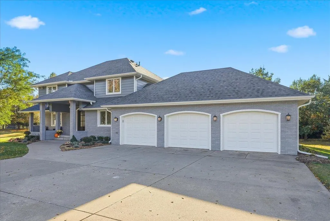
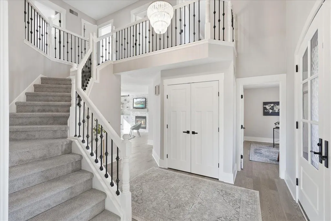
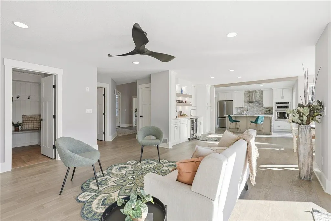
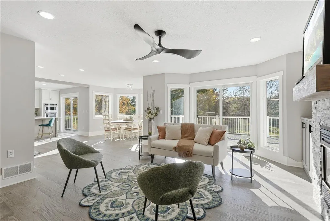
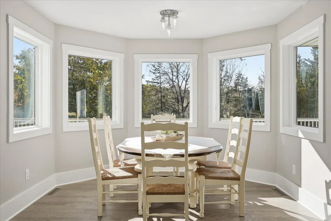
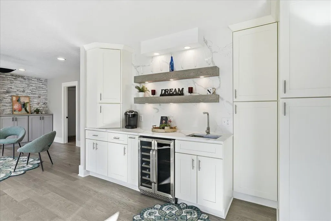
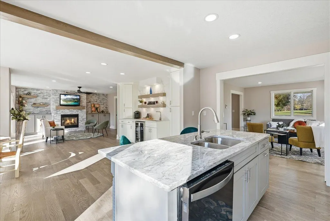
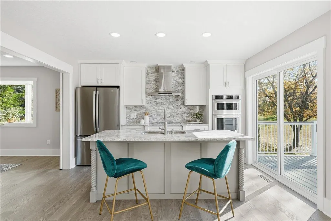
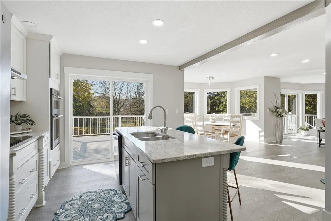
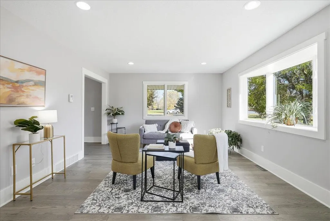
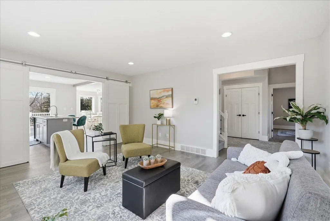
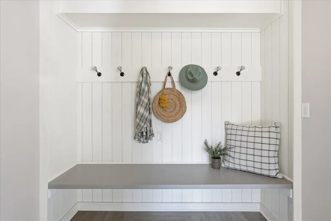
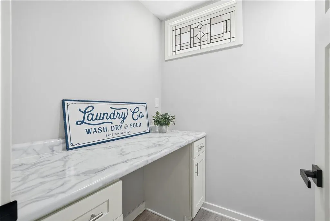
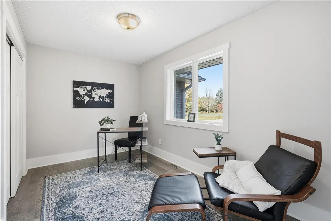
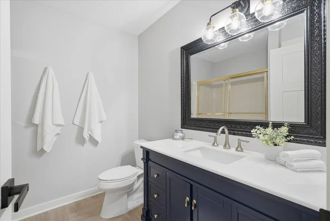
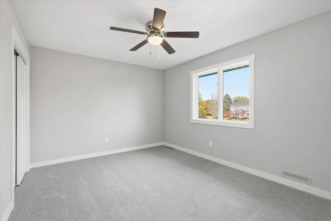
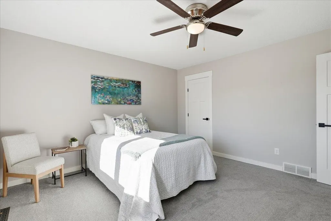
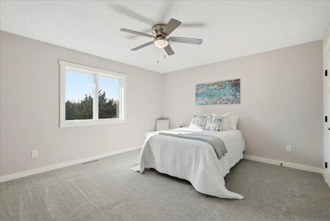
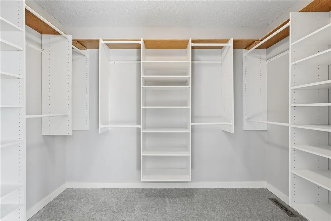
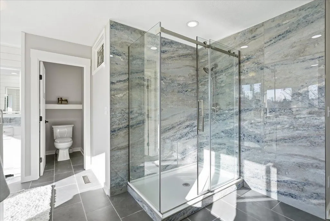
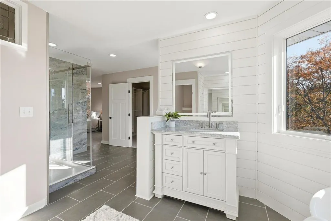
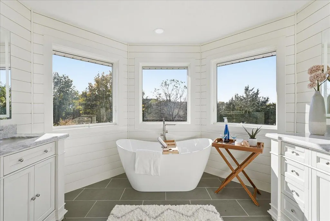
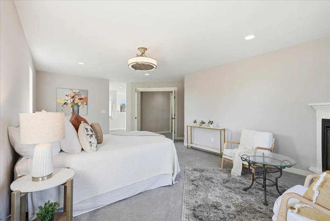
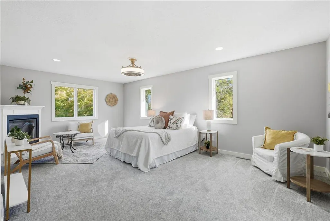
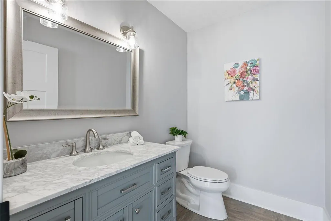
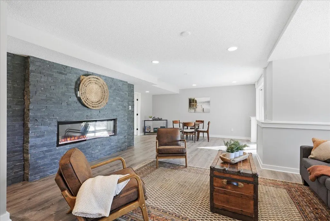
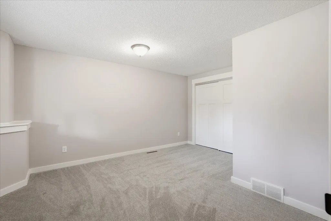
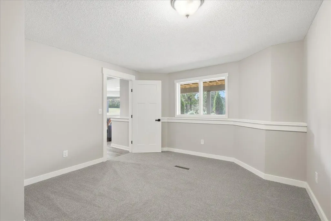
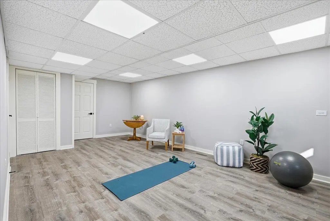
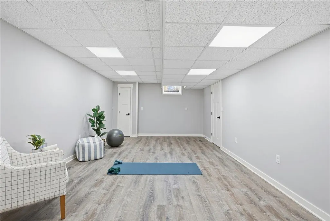
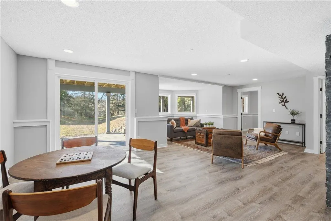
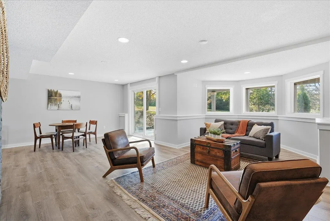
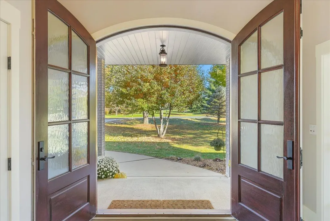
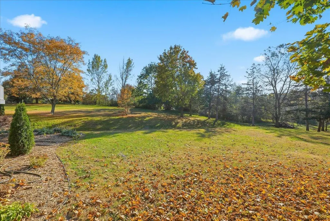
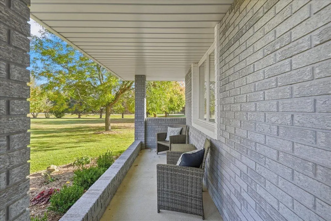
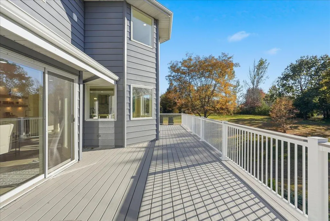
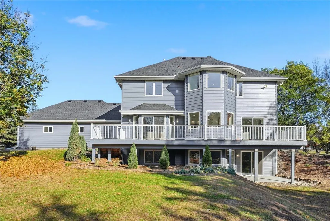
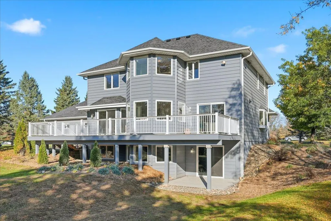
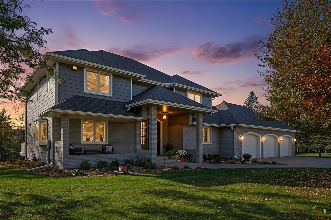
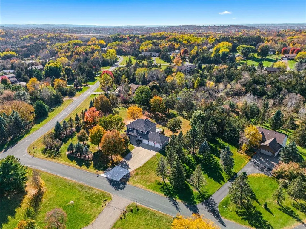
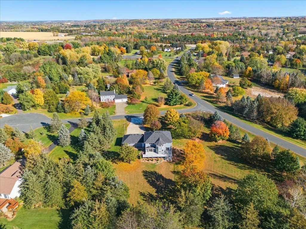
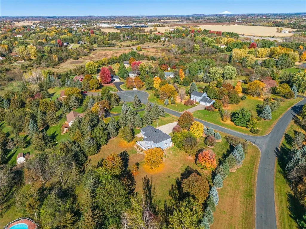
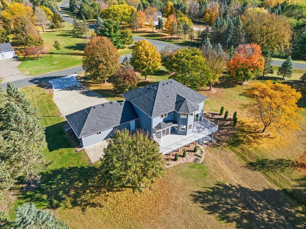
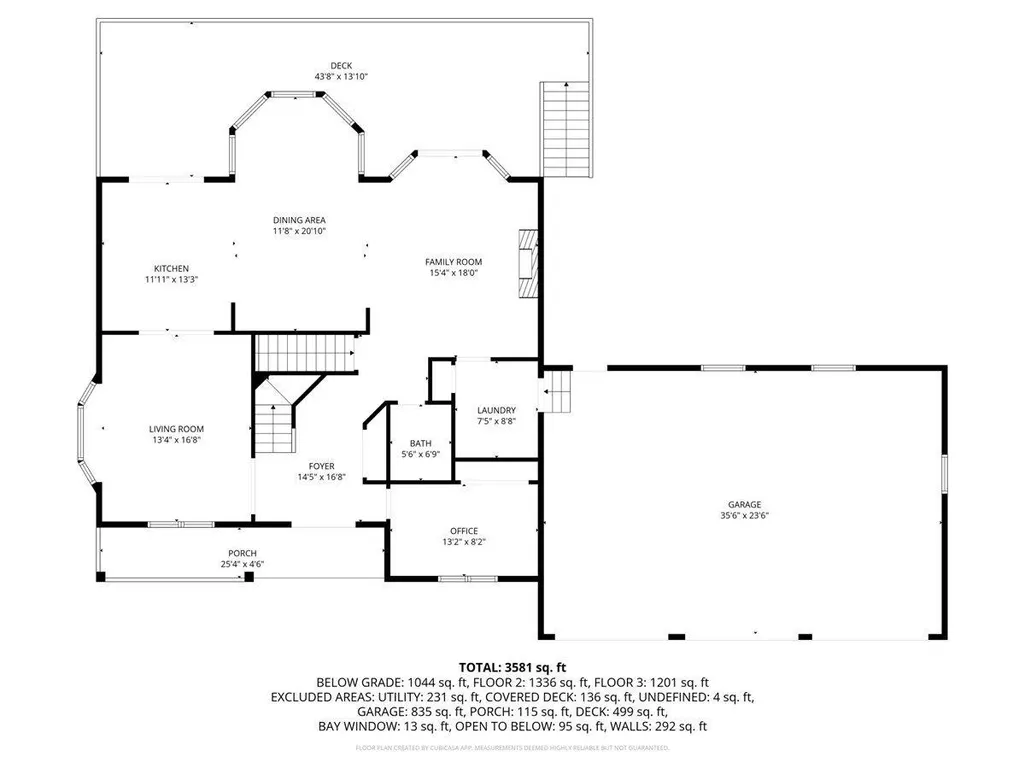
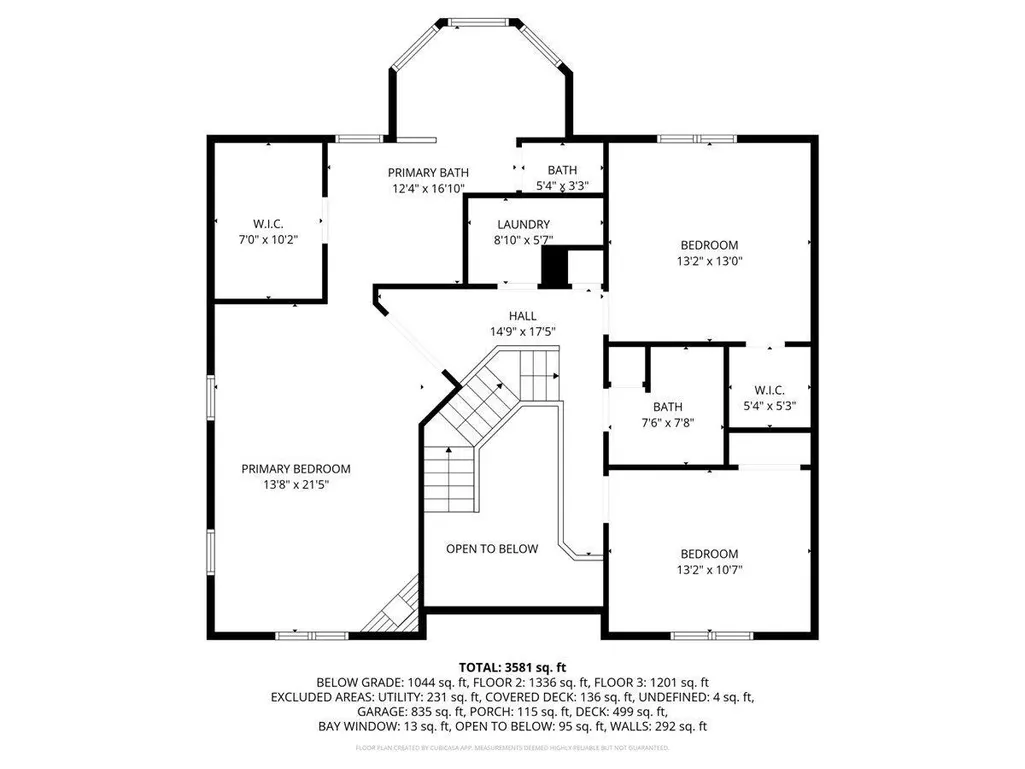
Beautifully renovated and thoughtfully designed, this 4 bed, 4 bath home rests on a spacious 2 acre corner lot surrounded by mature maple trees and lush landscaping. The interior blends modern comfort with character, featuring 100 year old reclaimed gray washed barn wood accents, quartz countertops, maple cabinetry, a stylish wet bar, and engineered hardwood flooring. A new mudroom conveniently located at the garage entry adds both function and style, providing the perfect transition space for busy days. The main level includes a dedicated office, while the living area showcases a brand new stone surround fireplace and abundant natural light through two new sliding patio doors. Custom 500 lb mahogany entry doors with rain glass windows add impressive craftsmanship throughout. Exterior updates include a newly painted exterior, a maintenance free 45x14 composite deck, new concrete apron, new culvert, and a spacious 24x36 garage. Built with durable 2x6 construction and upgraded insulation, this home delivers both quality and comfort. Conveniently located just minutes from I 94, the property offers easy access for commuting and travel. You’ll also enjoy close proximity to all the wonderful amenities Hudson has to offer including charming shops, dining, riverfront activities, parks, and more. A move in ready property offering privacy, space, and exceptional attention to detail inside and out.
| Price History | |
|---|---|
| 10/23/2025 | Listed $925,000 |
| 11/6/2025 | 3$899,900 |
| 2/1/2026 | 3$874,900 |
| 5/26/2026 | 3$855,000 |
| 8/26/2026 | 7$799,900 |
General Features
| Living Area | 3756 |
|---|---|
| Sewer | Private Sewer,Septic System Compliant - Yes,Tank with Drainage Field |
| Heating | Forced Air,Fireplace(s) |
| Cooling | Central Air |
| Roof | Age 8 Years or Less |
| Appliances | Cooktop,Dishwasher,Gas Water Heater,Microwave,Range,Refrigerator,Stainless Steel Appliances,Wall Oven |
| Garage Spaces | 3 |
| Pool Features | None |
| Construction Materials | Post and Beam,Brick,Concrete,Steel Siding,Stone |
| Year Built | 1990 |
| Electric | 200+ Amp Service |
| Levels | Two |
| Property Subtype | Single Family |
| Tax Year | 2025 |
| Accessibility | None |
| County | St. Croix |
| New Construction | No |
| Property Type | Residential |
| HOA | No |
| Contingency | None |
| Subdivision Name | Cedar Hills Estates III |
| Full Baths | 3 |
| Directions | North on Hwy 12,turn left *west onto Aldro Rd.,then right on to Harlar. |
| City | Hudson |
| High School District | Hudson |
| Zoning Description | Residential-Single Family |
| Lot Size Units | Acres |
| Property Attached Y/N | No |
| Land Lease Y/N | No |
| Tax Annual Amount | 2823 |
| Additional Parcels Y/N | No |
| Virtual Tour | https://iframe.videodelivery.net/99f0c5b96b261bd747b2e589b3101a87 |
| Standard Status | Active |
| Lender Owned | No |
| Amenities Unit | Ceiling Fan(s),Deck,Exercise Room,Kitchen Center Island,Natural Woodwork,Porch,Panoramic View,Washer/Dryer Hookup,Wet Bar,Walk-In Closet |
| PostalCity | Hudson |
Interior Features
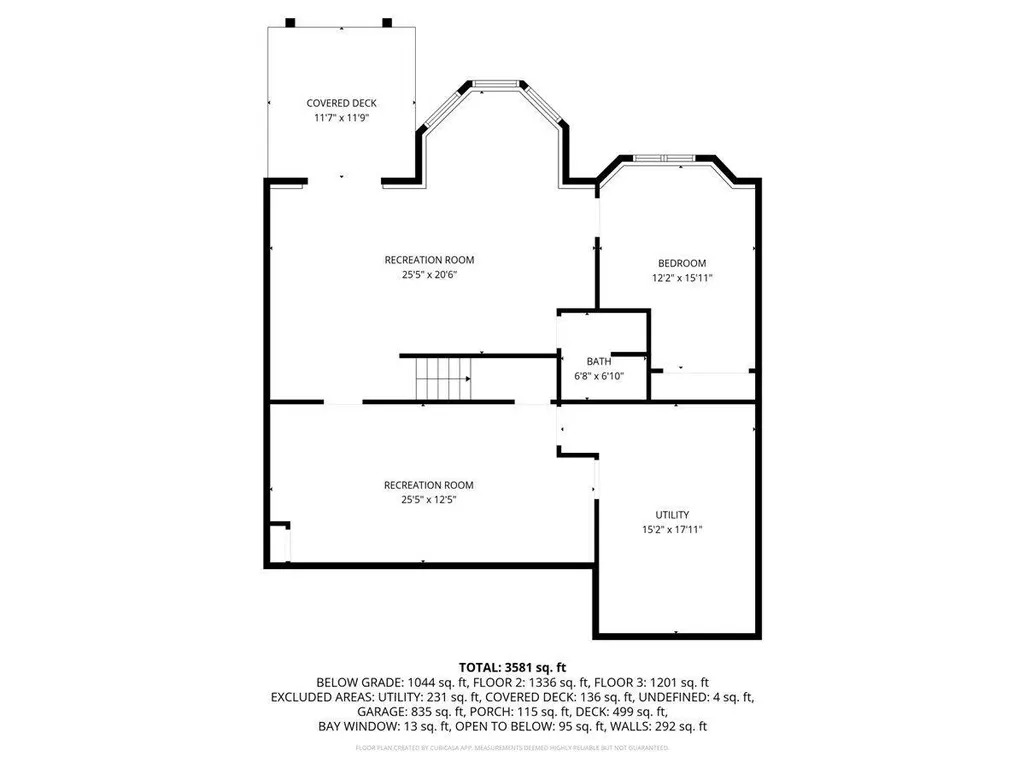
| Basement | Finished,Full,Concrete,Storage Space,Walkout |
|---|---|
| Total Fireplaces | 3 |
| Fireplace Features | Electric,Family Room,Gas,Primary Bedroom,Stone |
| Basement (Y/N) | Yes |
| Fireplace Y/N | Yes |
| Above Grade Finished Area | 2712 |
| Half Baths | 1 |
| Laundry Features | Electric Dryer Hookup,Laundry Room,Upper Level,Washer Hookup |
| Total Bedrooms | 4 |
| Below Grade Finished Area | 1044 |
| Total Baths | 4 |
| Bath Desc | Full Primary,Full Basement,Main Floor 1/2 Bath,Separate Tub & Shower,Primary Walk-Thru,Jetted Tub |
| Dining Room Description | Breakfast Bar,Kitchen/Dining Room |
| Fuel | Natural Gas |
| Garage Dimensions | 35.6x23.6 |
| Garage Door Width | 8 |
| Garage Square Feet | 835 |
Exterior Features
| Parking Features | Attached Garage,Concrete,Garage Door Opener,Insulated Garage,Parking Lot |
|---|---|
| Lot Features | Cleared,Corner Lot,Tree Coverage - Light,Underground Utilities |
| Water Source | Well |
| Lot Size Area | 2.013 |
| Building Area Total | 4048 |
| Lot Dimensions | 345x382 |
| Waterfront Y/N | No |
| Foundation Area | 1336 |
| Road Frontage Type | City Street |
| Road Responsibility | Public Maintained Road |
Amenities
- Foreclosure
- Views
- Short Sale
- New Construction
- Adult 55+
- Lease To Own
- No HOA Fees
- Furnished
- Primary On Main
- Air Conditioning
- Seller Finance
- Green
- Fixer Upper
- Horse
- Golf
- Fireplace
- Deck
- Garage
- Basement
- Pool
Property vs Single Family Average in 54016
Price
Taxes
Year Built
Visits
 The data relating to real estate for sale on this web site comes in part from the Broker Reciprocity Program of the Regional Multiple Listing Service of Minnesota, Inc. Real estate listings held by brokerage firms other than Weichert, Realtors® - Advantage - Woodbury are marked with the Broker Reciprocity logo or the Broker Reciprocity thumbnail logo (little black
house) and detailed information about them includes the name of the listing brokers.
The data relating to real estate for sale on this web site comes in part from the Broker Reciprocity Program of the Regional Multiple Listing Service of Minnesota, Inc. Real estate listings held by brokerage firms other than Weichert, Realtors® - Advantage - Woodbury are marked with the Broker Reciprocity logo or the Broker Reciprocity thumbnail logo (little black
house) and detailed information about them includes the name of the listing brokers.
