
Primary on Main
Address
2140 State Highway 23, Lynd, MN
Price
$ 1,150,000
Property Attributes
- ID#7011606
- TypeSingle Family
- Listing Status Active
- CountyLYON
- CityLynd
- Zip56157
- StyleSingle Family
- Year Built2003
- Taxes$ 5194
- Price$ 1,150,000
- Bedrooms5
- Full Bathrooms2
- Half Bathrooms1
- Sqr Footage3873
- Lot Size17.5 Acres
Data Source:
Northstar MLS (NSTAR)
Property Description
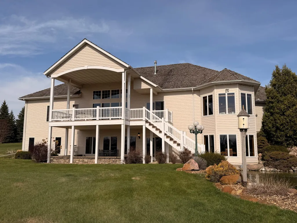
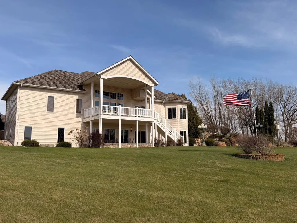
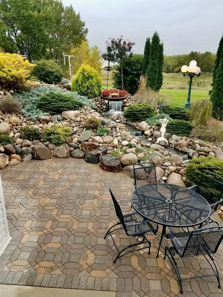
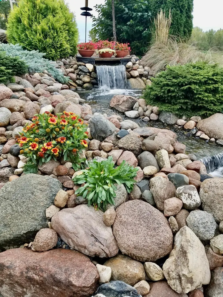
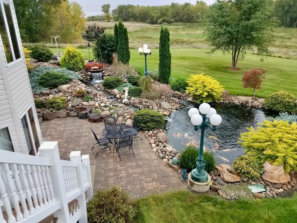
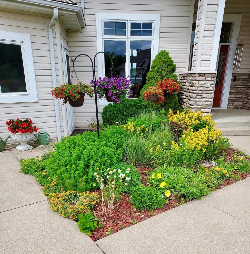
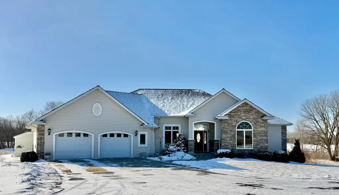
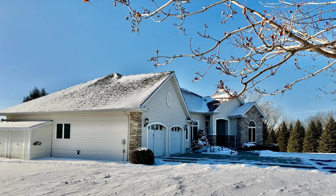
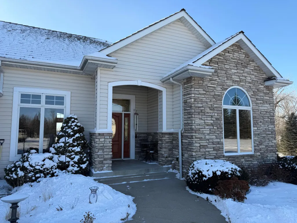
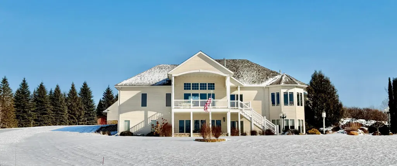
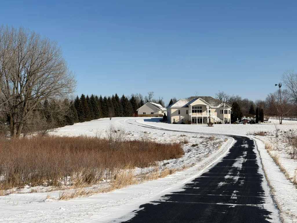
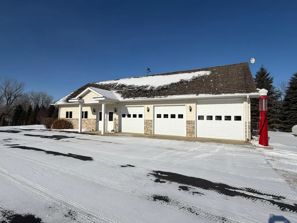
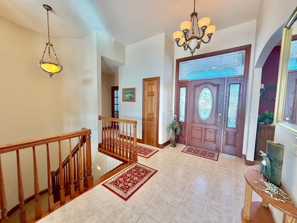
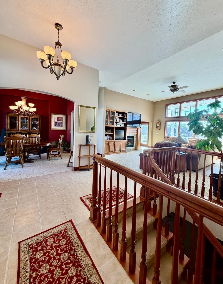
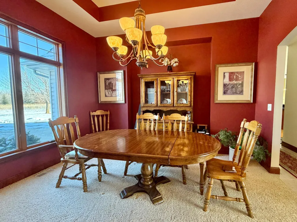
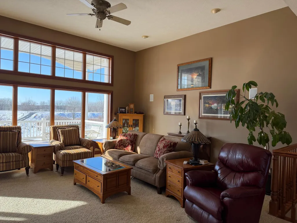
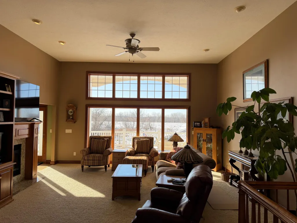
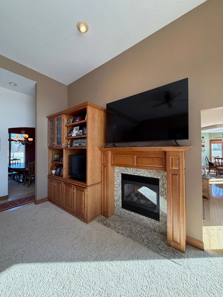
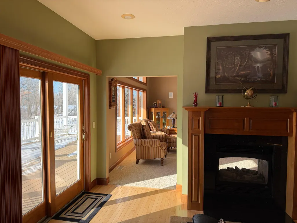
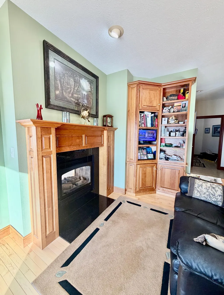
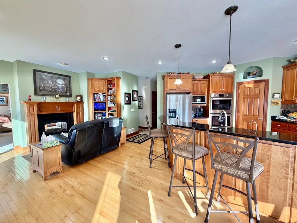
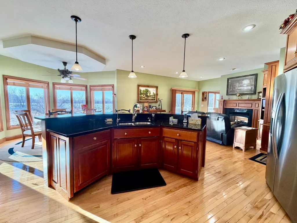
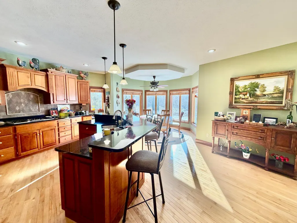
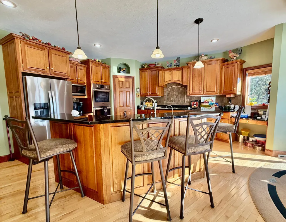
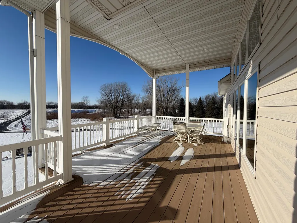
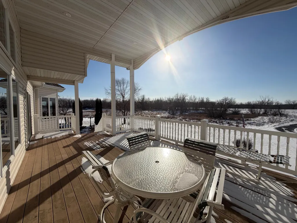
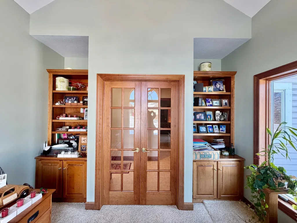
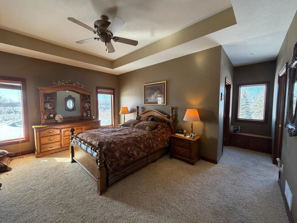
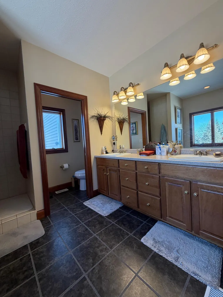
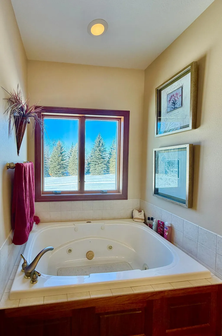
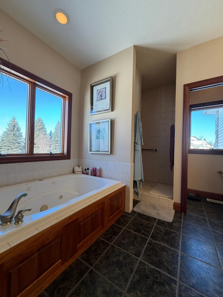
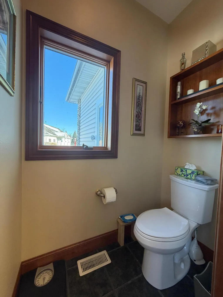
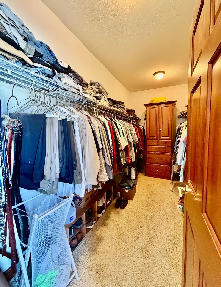
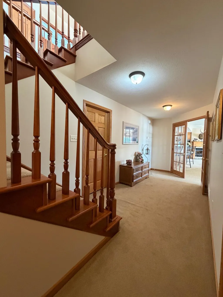
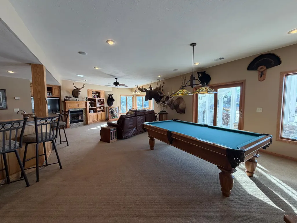
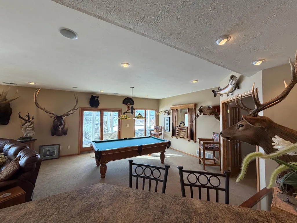
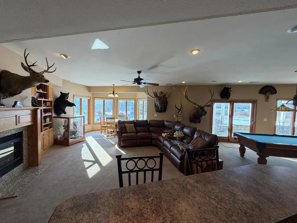
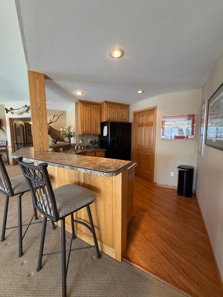
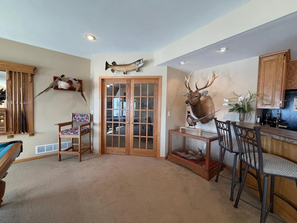
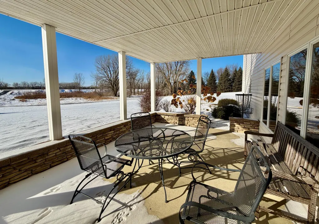
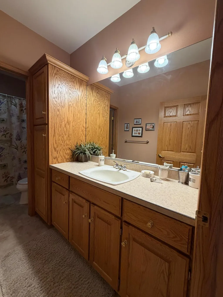
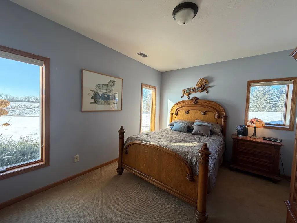
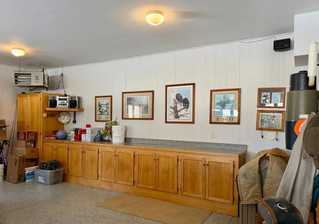
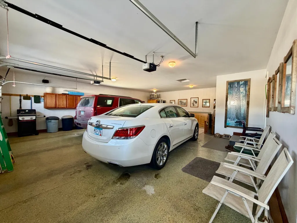
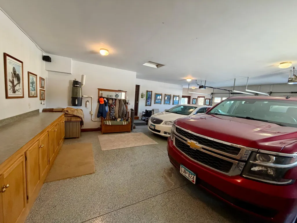
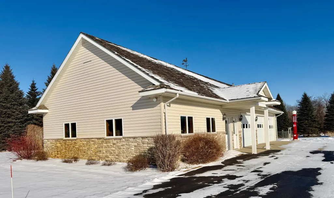
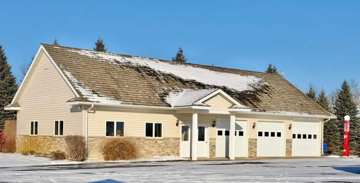
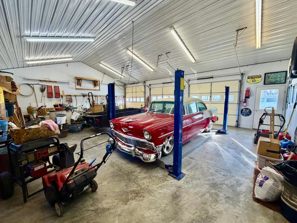
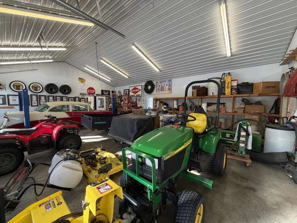
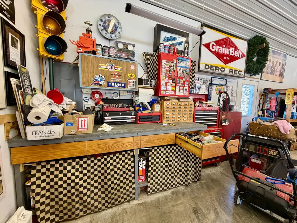
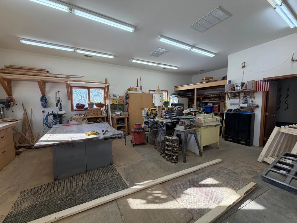
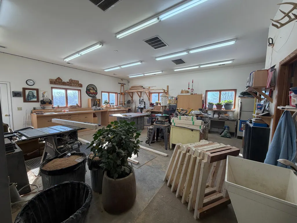
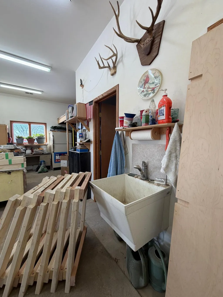
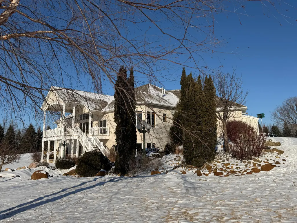
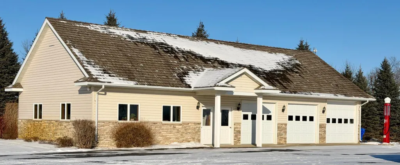
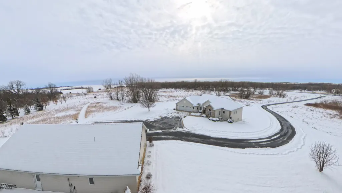
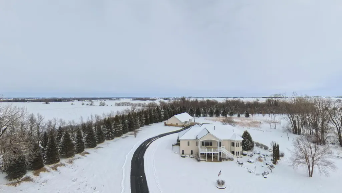
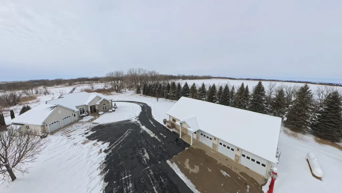
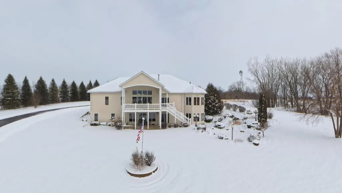
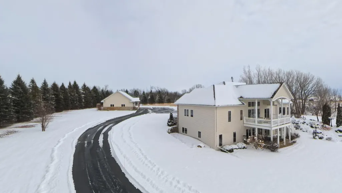
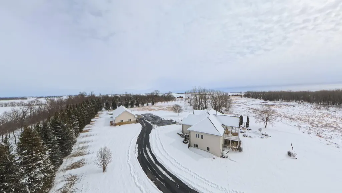
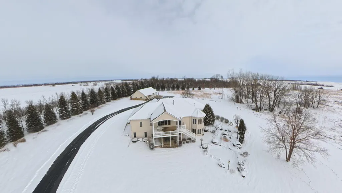
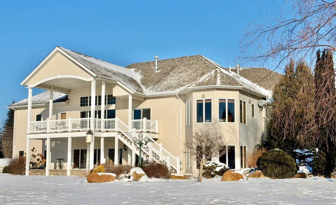
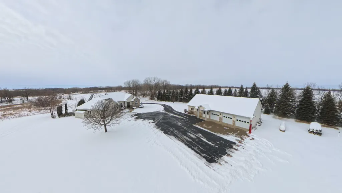
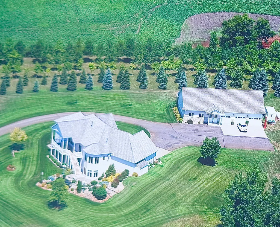
Executive Acreage Living Near Camden State Park Set on 17.5 private, scenic acres across from Camden State Park, this executive-style estate delivers refined craftsmanship, timeless design, and exceptional attention to detail throughout. The expansive primary suite features walk-in closets and a spa-inspired bath with in-floor heat, creating a true private retreat. Superior construction is evident with 2x6 exterior walls, six-panel solid doors, premium Andersen windows and gliding doors, steel siding, and a poured concrete foundation with foam insulation. Rich cherry wood finishes and maple wood floors grace the upper level, stairway, and custom kitchen cabinetry, enhanced by under-cabinet lighting. The home offers an attached heated garage, along with a detached heated and insulated garage—perfect for hobbies, collections, or additional storage. The outdoor setting is equally impressive, featuring a professionally designed 8,500-gallon water garden with seven cascading waterfalls and commercial-grade filtration, complemented by a lawn sprinkler system supplied by both well and rural water. Truly an outdoor oasis. This is a property that must be seen to truly appreciate the level of quality, tranquility, and lifestyle it offers—a rare opportunity to own this one of a kind estate.
| Price History | |
|---|---|
| 1/30/2026 | Listed $1,285,000 |
| 4/16/2026 | 2$1,260,000 |
| 8/11/2026 | 9$1,150,000 |
General Features
| Living Area | 3873 |
|---|---|
| Sewer | Septic System Compliant - Yes |
| Heating | Forced Air,Fireplace(s),In-Floor Heating |
| Cooling | Central Air |
| Roof | Shake |
| Appliances | Central Vacuum,Cooktop,Dishwasher,Disposal,Double Oven,Fuel Tank - Rented,Microwave,Refrigerator,Wall Oven |
| Garage Spaces | 5 |
| Construction Materials | Concrete,ICFs (Insulated Concrete Forms) |
| Year Built | 2003 |
| Electric | 100 Amp Service,150 Amp Service,200+ Amp Service |
| Levels | Two |
| Property Subtype | Single Family |
| Tax Year | 2025 |
| Accessibility | Doors 36 + |
| County | Lyon |
| New Construction | No |
| Property Type | Residential |
| HOA | No |
| Contingency | None |
| Other Structures | Garage(s),Workshop |
| Full Baths | 2 |
| Directions | Driving north from Russel on Hwy. 23,pass the Camden State Park entrance on your left and the acreage is on the right hand side. Long tar driveway with house and shed on the hill. |
| City | Lynd |
| High School District | Lynd |
| Zoning Description | Residential-Single Family |
| Lot Size Units | Acres |
| Property Attached Y/N | No |
| Land Lease Y/N | No |
| Tax Annual Amount | 5194 |
| Additional Parcels Y/N | No |
| Standard Status | Active |
| Lender Owned | No |
| Farm Type | Wooded/Hunting |
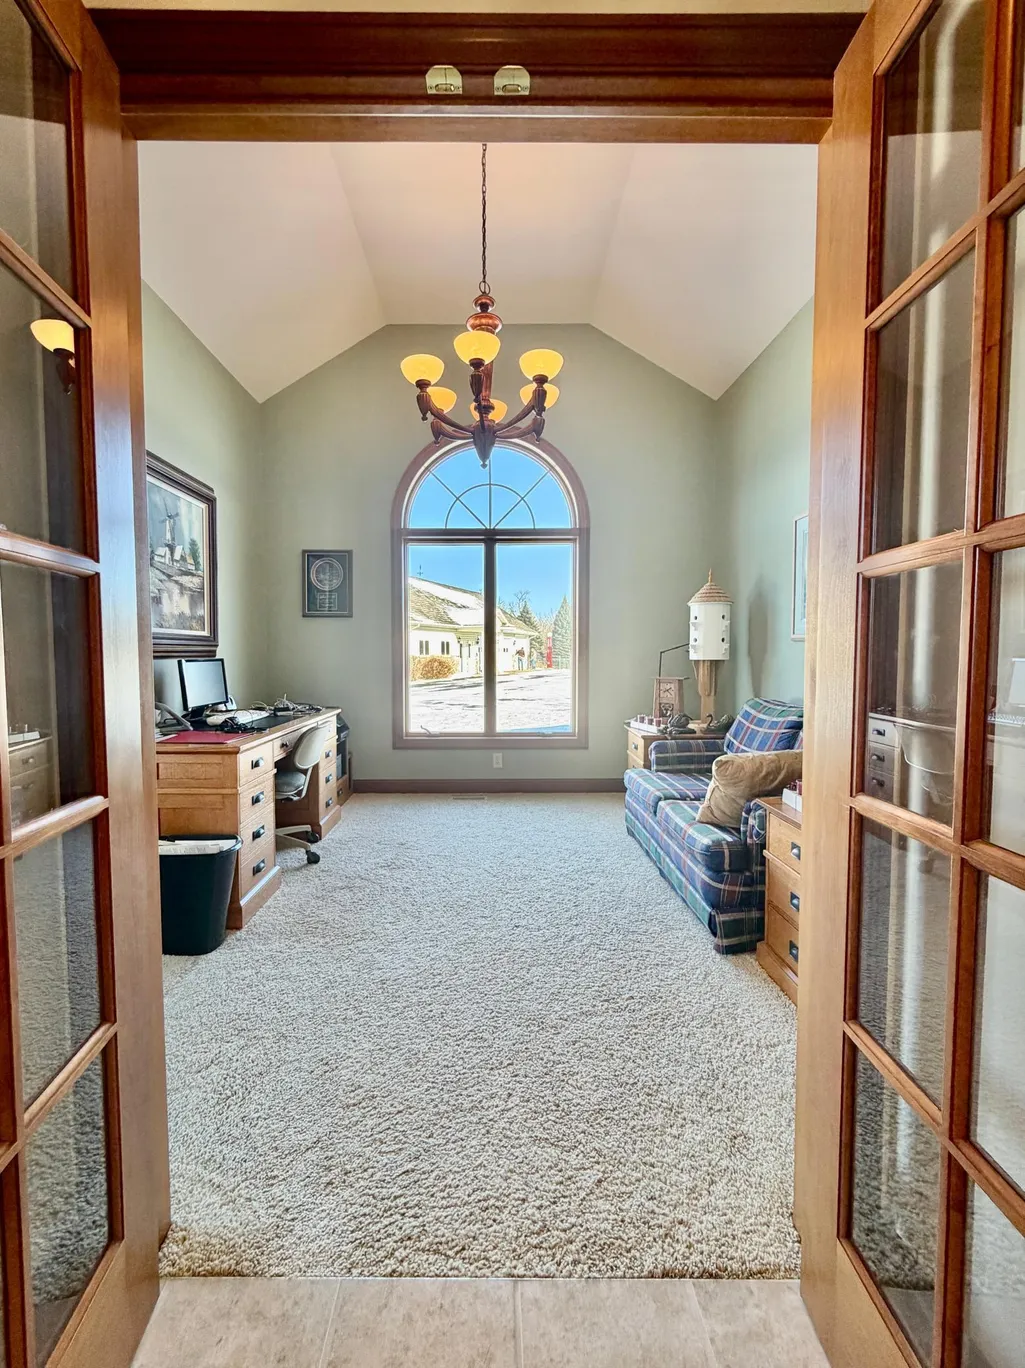
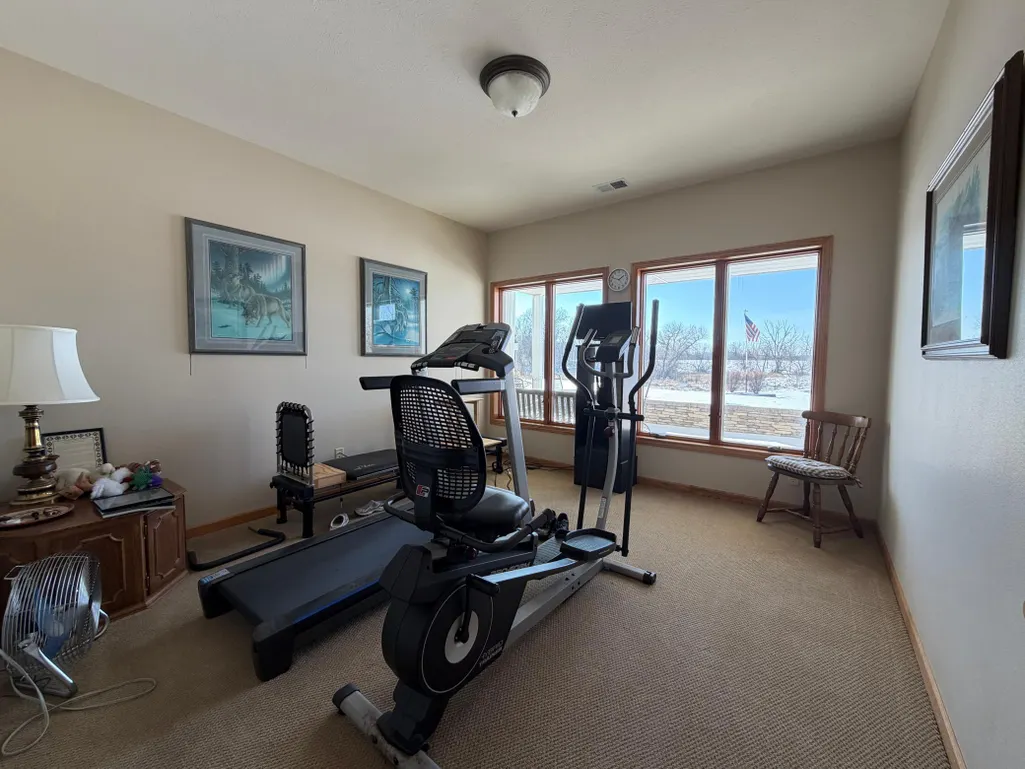
| Amenities Unit | Balcony,Ceiling Fan(s),Exercise Room,French Doors,Hardwood Floors,Intercom System,Kitchen Center Island,Primary Bedroom Walk-In Closet,Main Floor Primary Bedroom,Natural Woodwork,Patio,Paneled Doors, |
| PostalCity | Lynd |
Interior Features
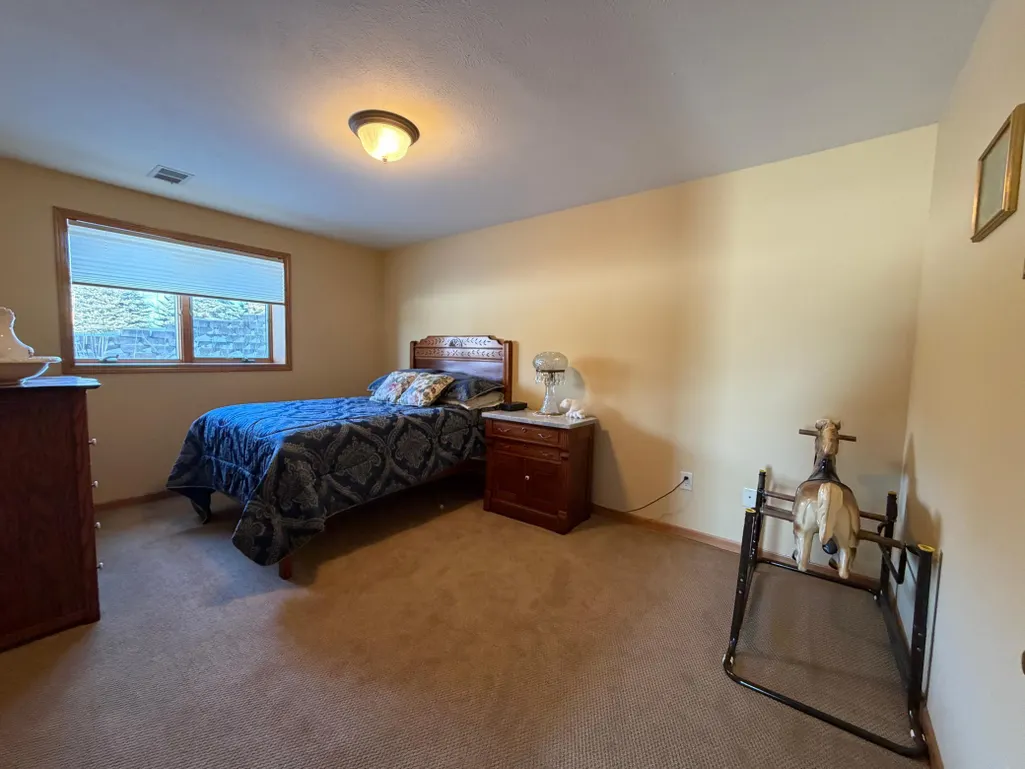
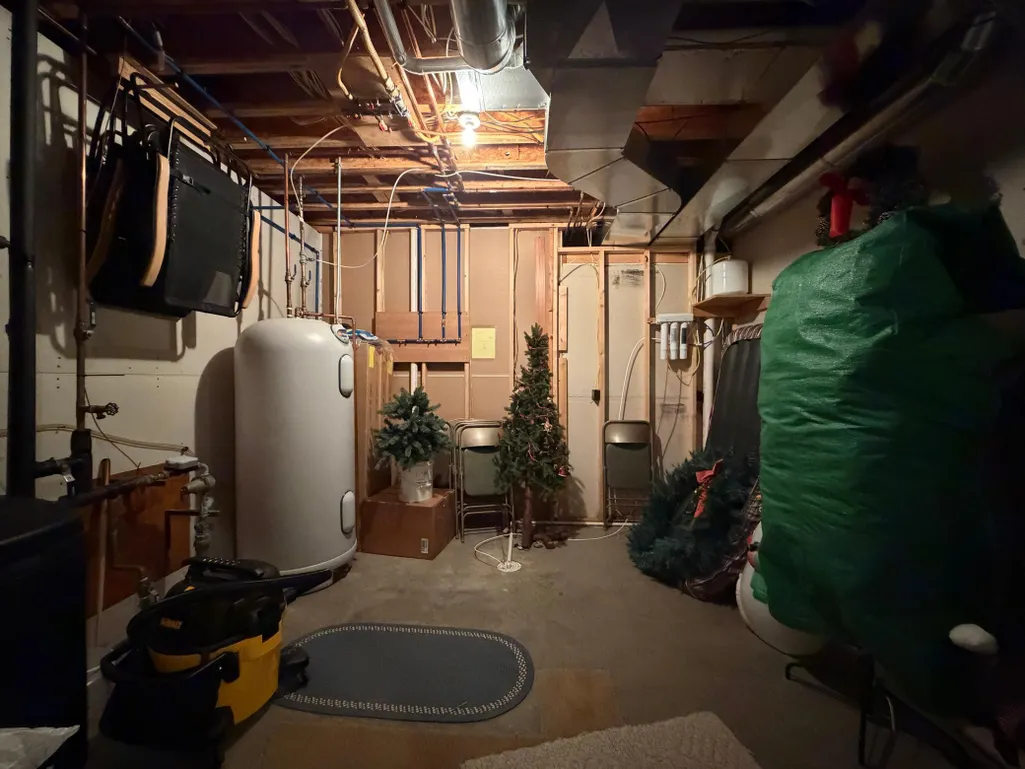
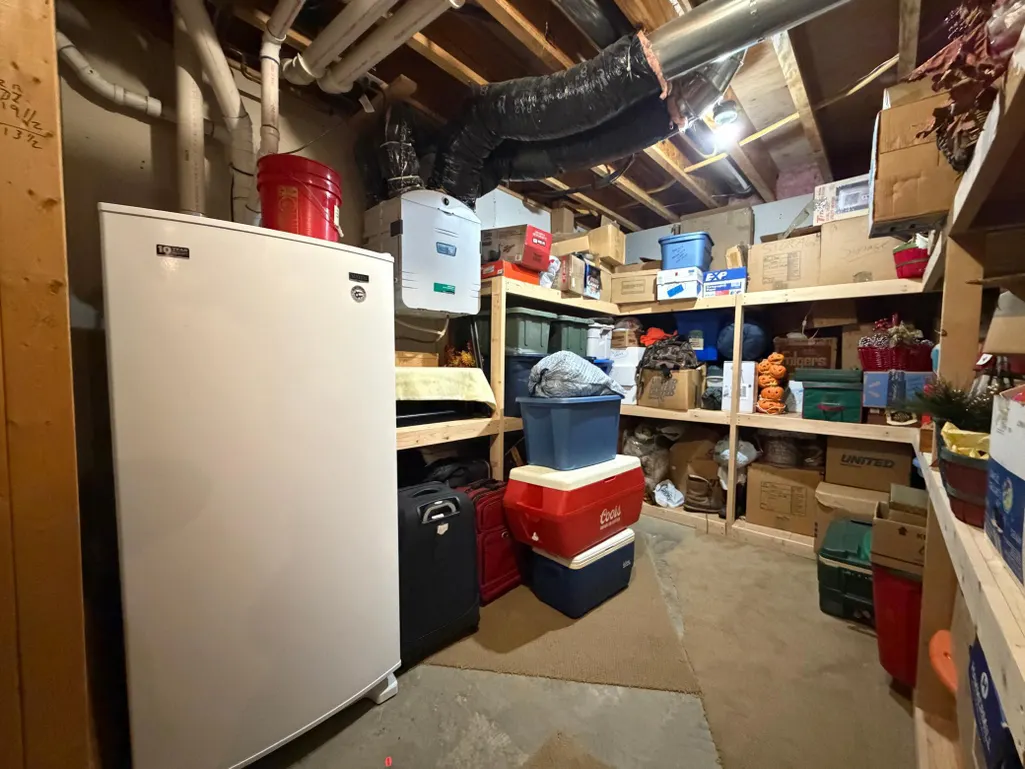
| Basement | Egress Window(s),Finished,Full,Concrete,Storage Space,Sump Pump |
|---|---|
| Total Fireplaces | 2 |
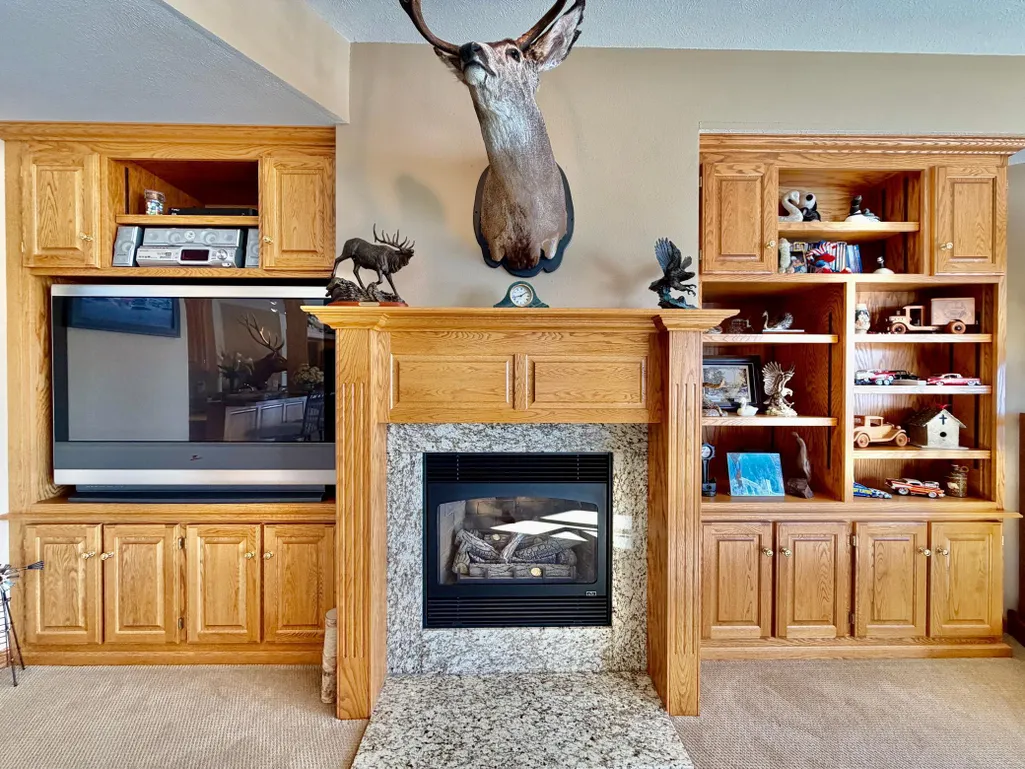
| Fireplace Features | Two Sided,Family Room,Living Room |
| Basement (Y/N) | Yes |
| Fireplace Y/N | Yes |
| Above Grade Finished Area | 2223 |
| Half Baths | 1 |
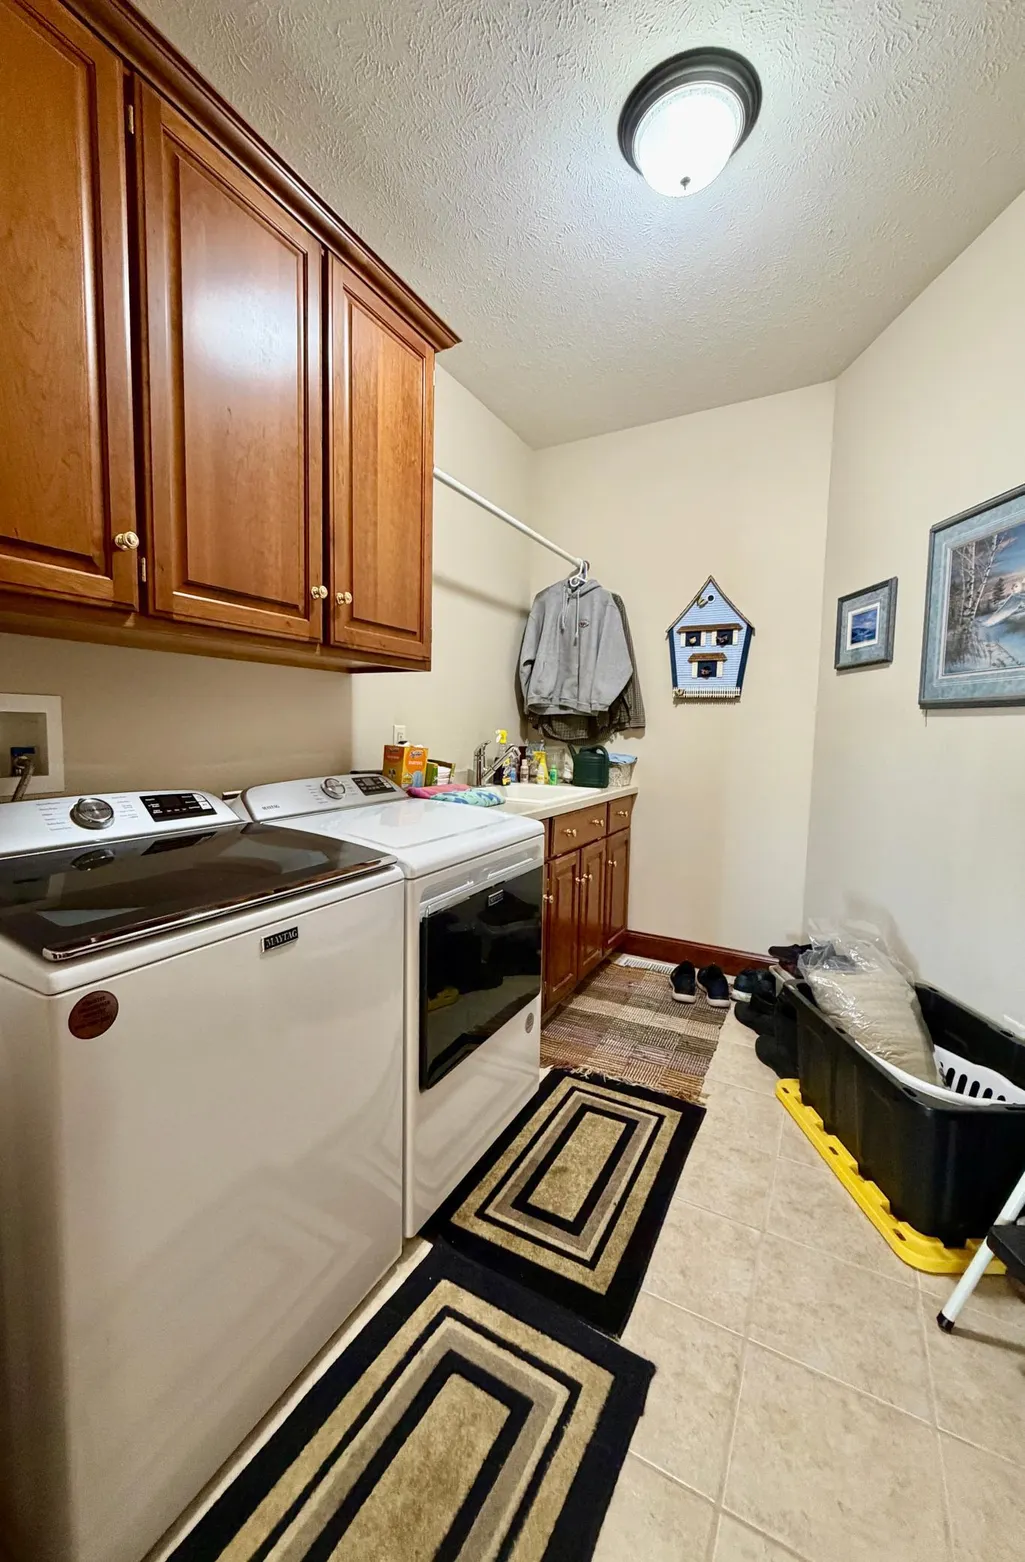
| Laundry Features | Laundry Room,Main Level |
| Total Bedrooms | 5 |
| Below Grade Finished Area | 1650 |
| Total Baths | 3 |
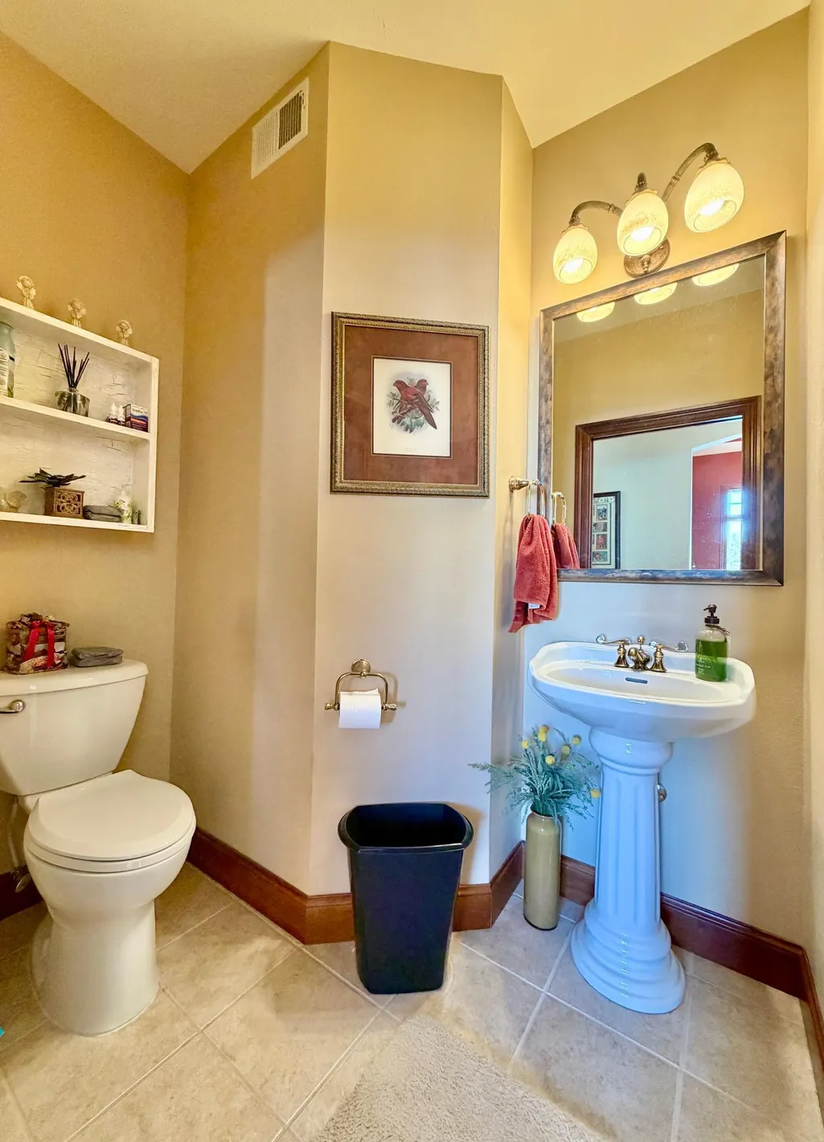
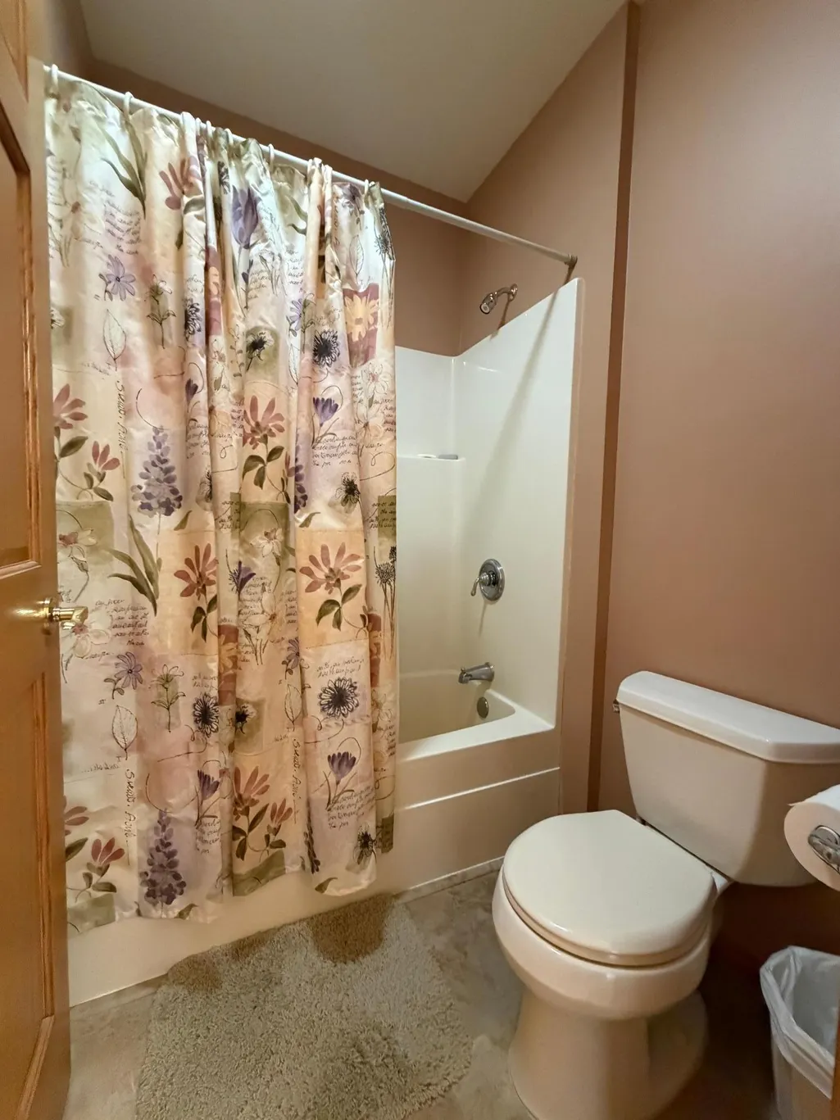
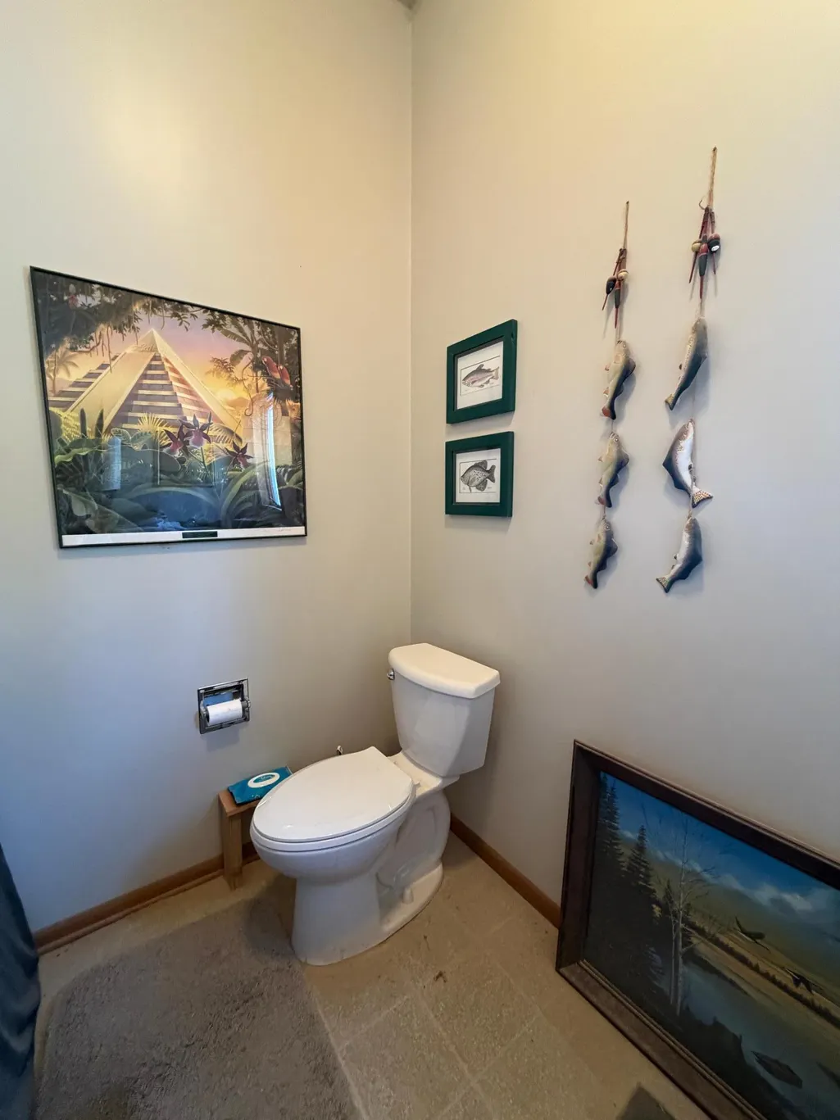
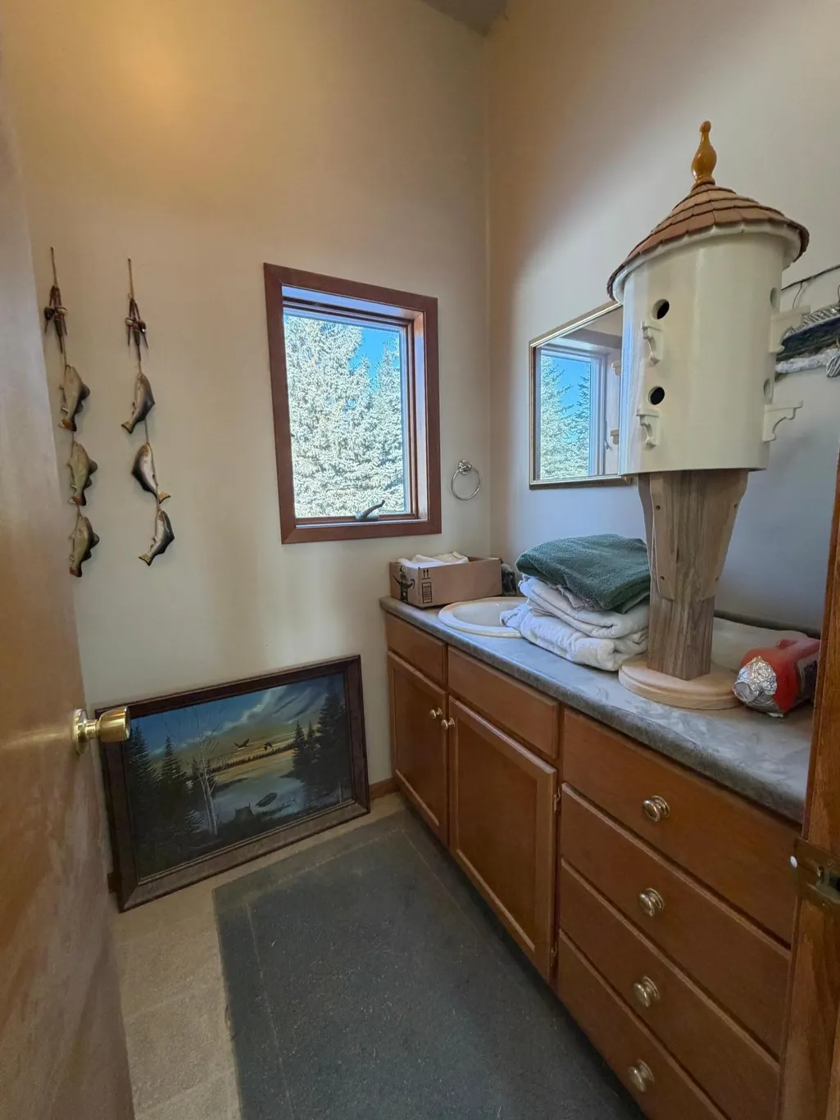
| Bath Desc | Full Basement,Main Floor Full Bath,Upper Level 1/2 Bath |
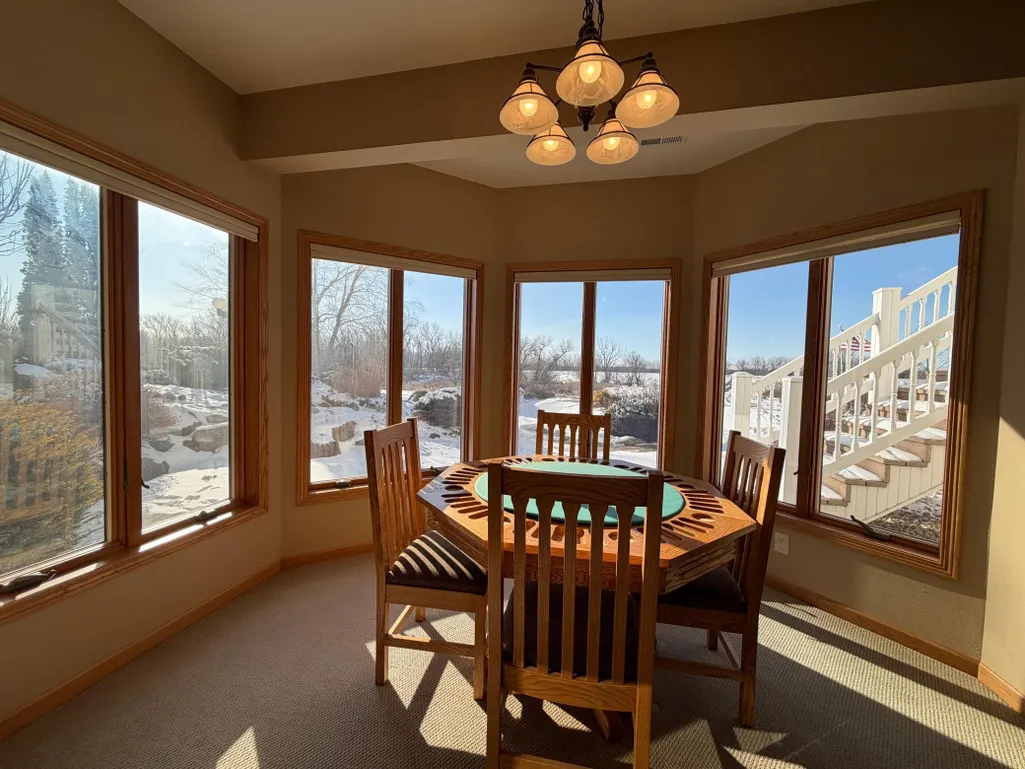
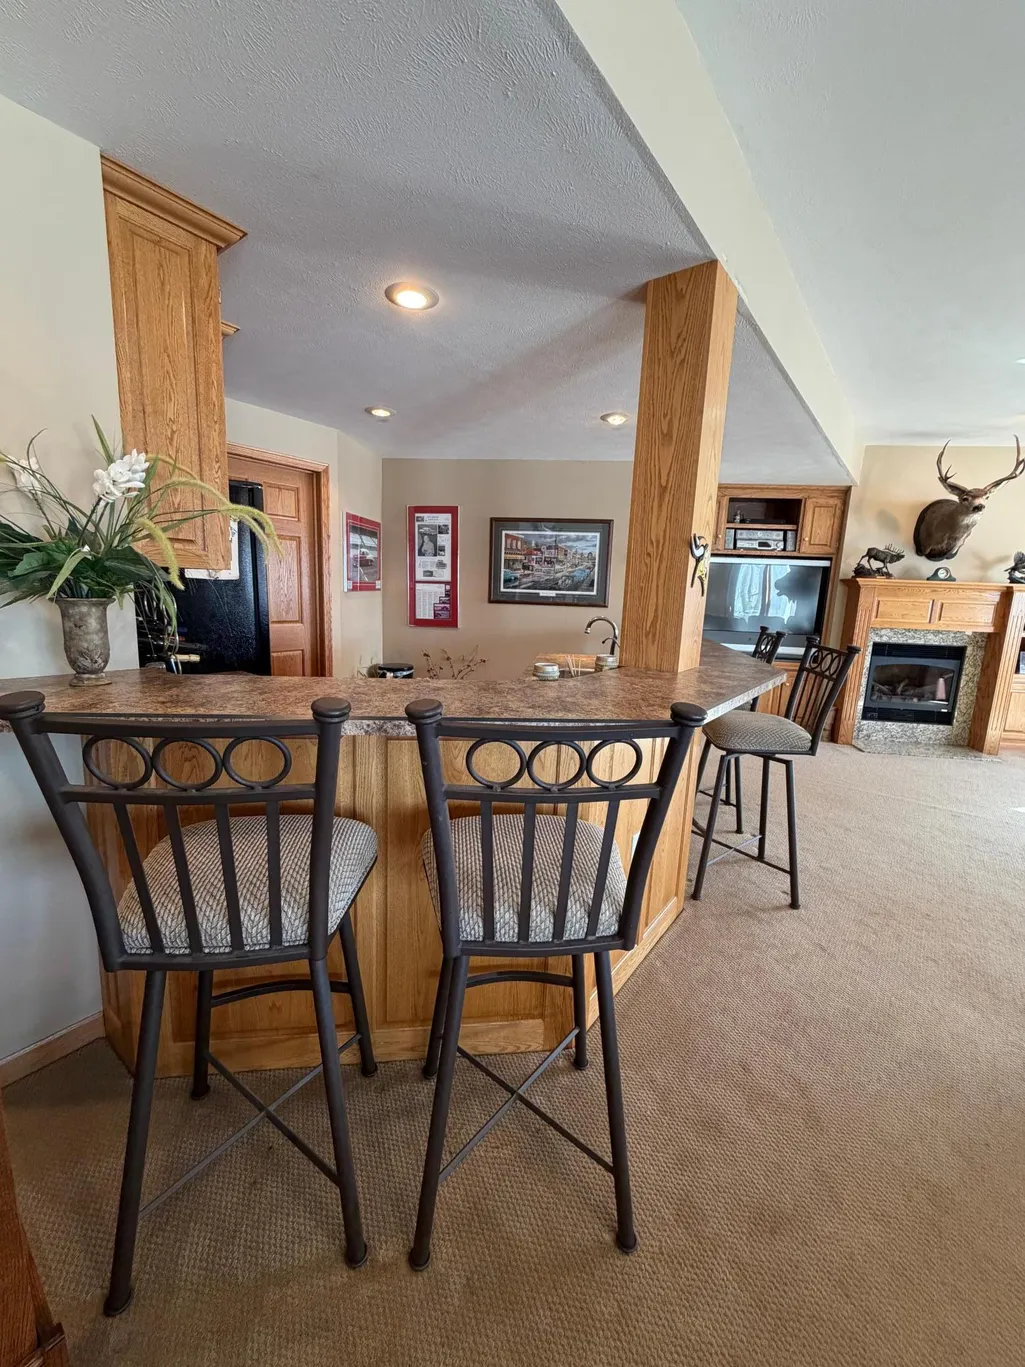
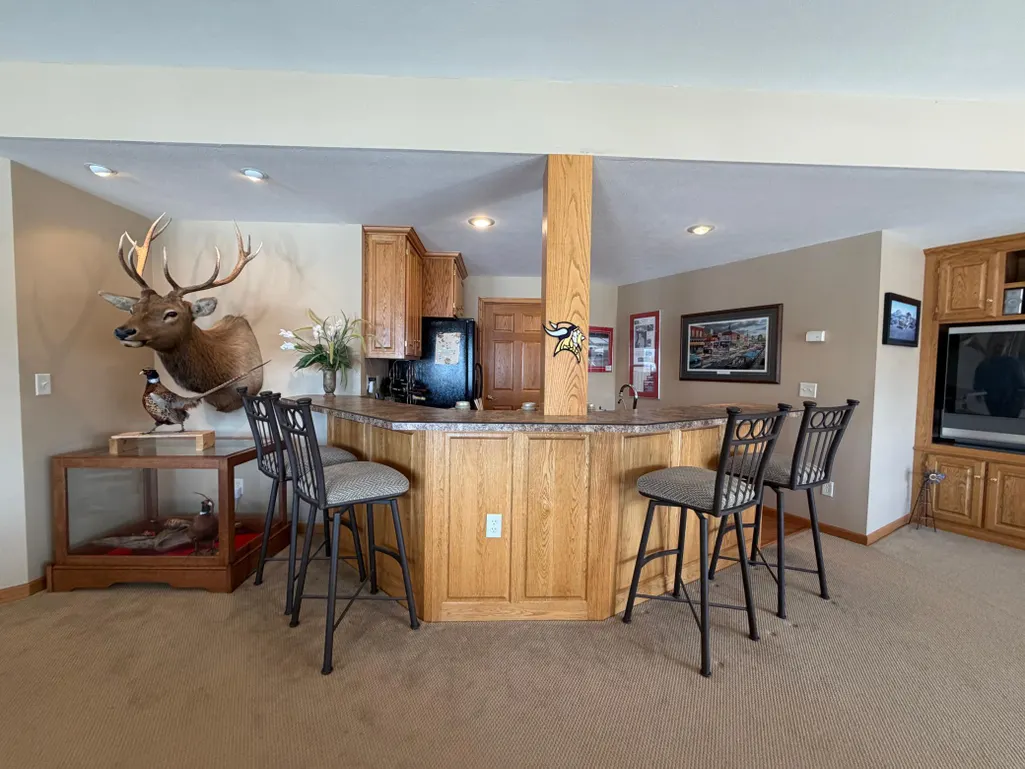
| Dining Room Description | Breakfast Bar,Breakfast Area,Kitchen/Dining Room,Separate/Formal Dining Room |
| Foundation Dimensions | 65x35 |
| Fuel | Propane |
| Garage Dimensions | 28x34 |
| Garage Door Width | 7 |
| Garage Square Feet | 952 |
Exterior Features
| Fencing | None |
|---|---|
| Parking Features | Attached Garage,Detached Garage,Asphalt,Floor Drain,Finished Garage,Garage Door Opener,Heated Garage,Insulated Garage,Paved Lot,RV Access/Parking |
| Lot Features | Irregular Lot,Tree Coverage - Medium |
| Water Source | Rural/Municipality,Well |
| Lot Size Area | 17.5 |
| Building Area Total | 4446 |
| Lot Dimensions | 600 x 1245 |
| Wooded Area | 6 |
| Waterfront Y/N | No |
| Foundation Area | 2275 |
| Road Frontage Type | Highway |
| Pasture Area | 3 |
| Road Responsibility | Public Maintained Road |
Amenities
- Foreclosure
- Views
- Short Sale
- New Construction
- Adult 55+
- Lease To Own
- No HOA Fees
- Furnished
- Primary On Main
- Air Conditioning
- Seller Finance
- Green
- Fixer Upper
- Horse
- Golf
- Fireplace
- Deck
- Garage
- Basement
- Pool
Property vs Single Family Average in 56157
Price
Taxes
Year Built
Visits
 The data relating to real estate for sale on this web site comes in part from the Broker Reciprocity Program of the Regional Multiple Listing Service of Minnesota, Inc. Real estate listings held by brokerage firms other than Weichert, Realtors® - Advantage - Woodbury are marked with the Broker Reciprocity logo or the Broker Reciprocity thumbnail logo (little black
house) and detailed information about them includes the name of the listing brokers.
The data relating to real estate for sale on this web site comes in part from the Broker Reciprocity Program of the Regional Multiple Listing Service of Minnesota, Inc. Real estate listings held by brokerage firms other than Weichert, Realtors® - Advantage - Woodbury are marked with the Broker Reciprocity logo or the Broker Reciprocity thumbnail logo (little black
house) and detailed information about them includes the name of the listing brokers.
