
Waterfront
Address
14215 Waconia Street Ne, Ham Lake, MN
Price
$ 970,000
Property Attributes
- ID#7017694
- TypeSingle Family
- Listing Status Active
- CountyANOKA
- CityHam Lake
- AreaHighland Bluffs
- NeighborhoodHighland Bluffs
- Zip55304
- StyleSingle Family
- Year Built2004
- Taxes$ 7963
- Price$ 970,000
- Bedrooms4
- Full Bathrooms3
- Half Bathrooms2
- Sqr Footage5934
- Lot Size6.06 Acres
Data Source:
Northstar MLS (NSTAR)
Property Description
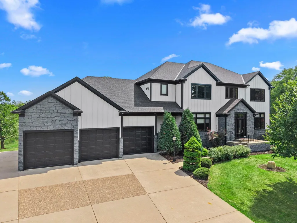
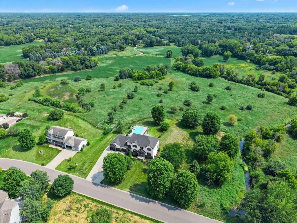
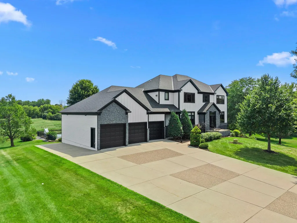
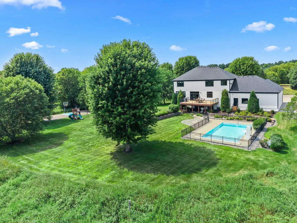
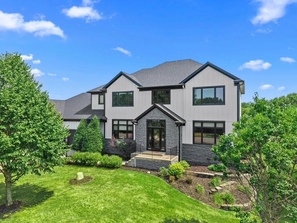
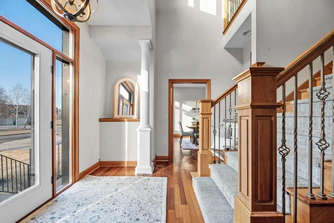
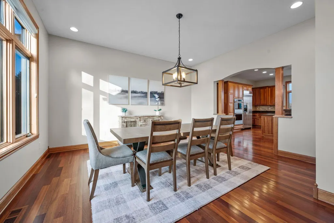
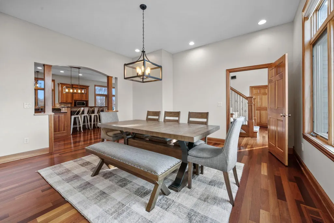
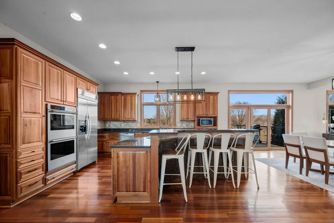
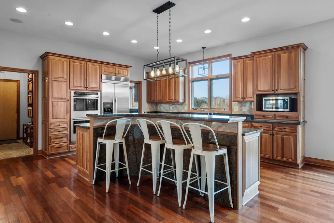
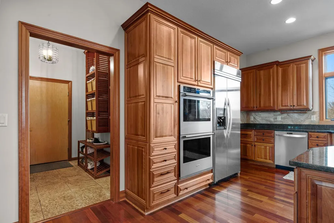
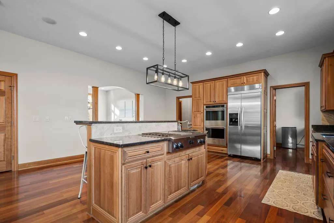
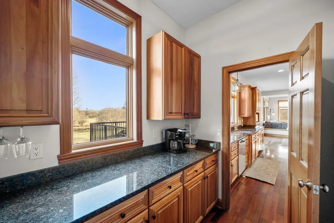
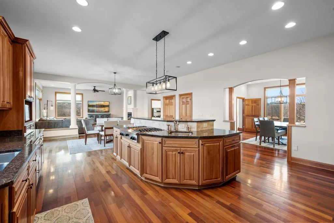
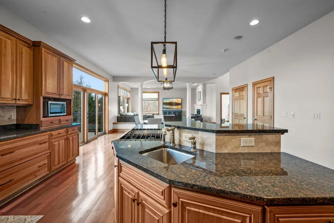
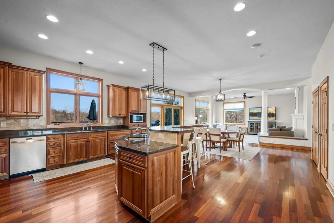
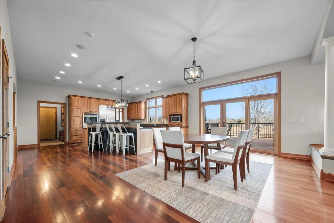
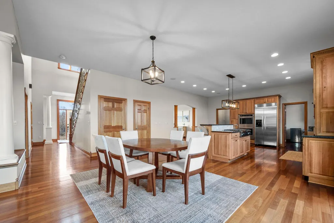
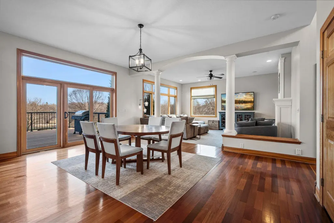
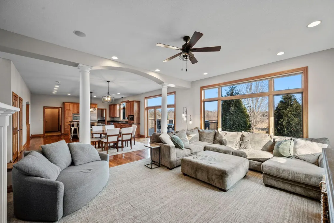
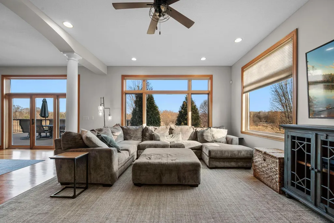
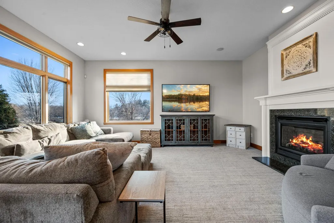
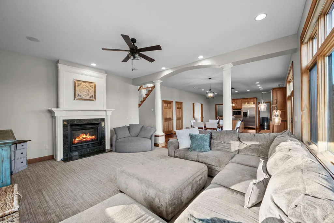
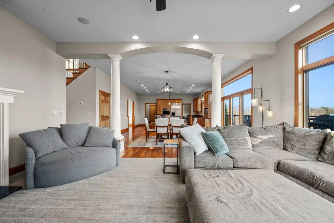
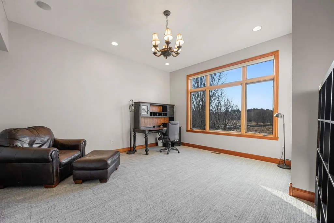
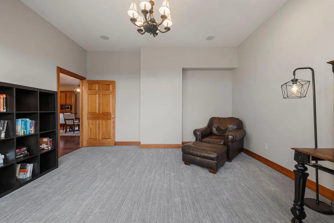
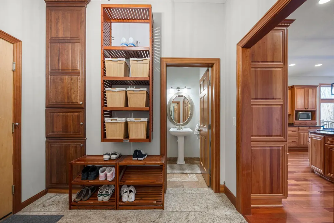
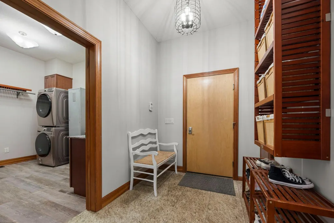
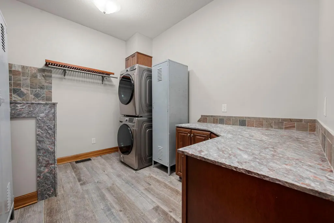
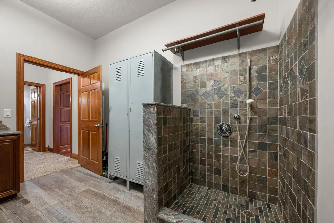
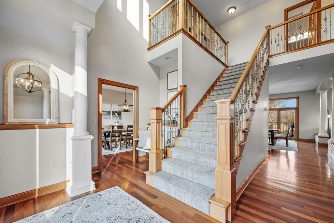
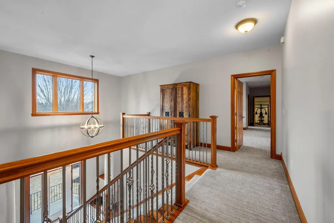
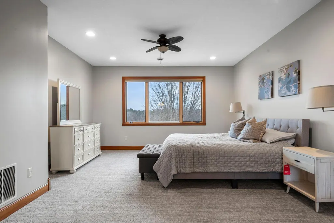
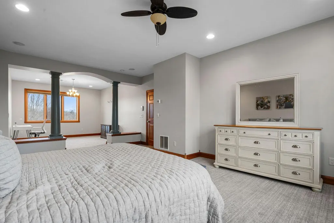
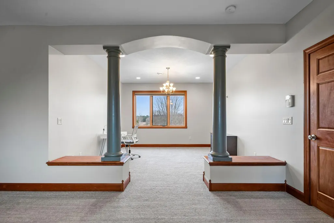
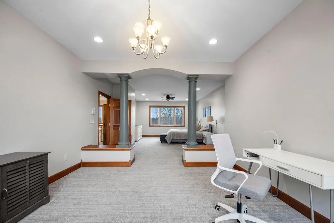
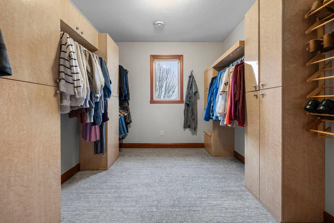
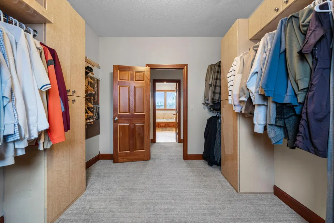
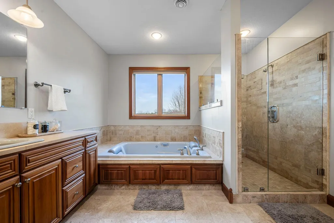
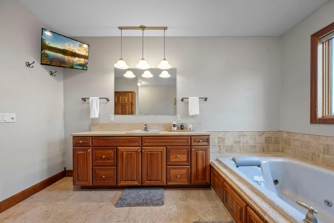
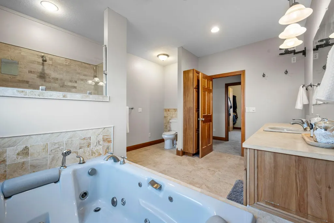
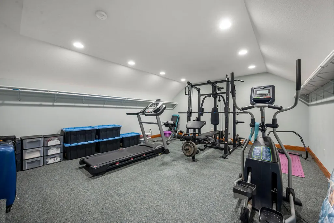
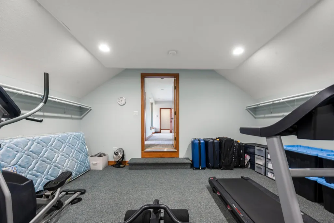
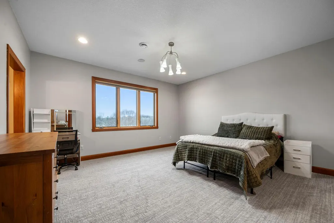
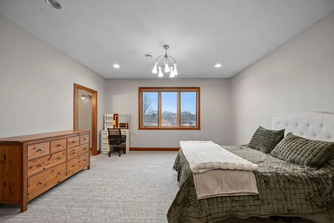
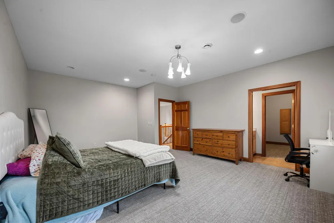
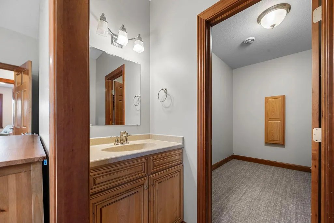
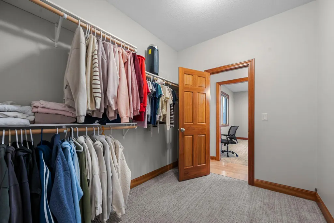
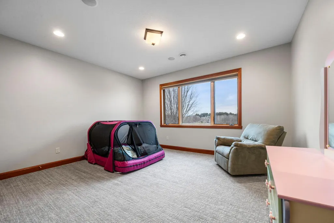
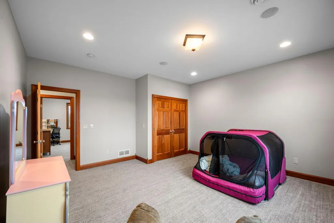
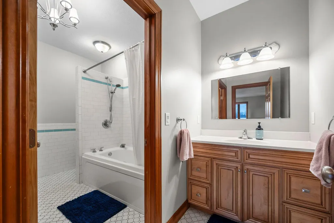
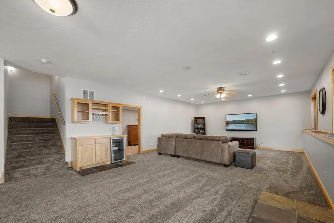
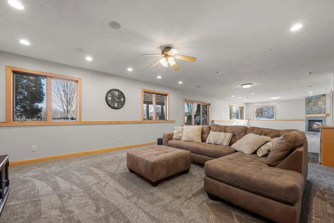
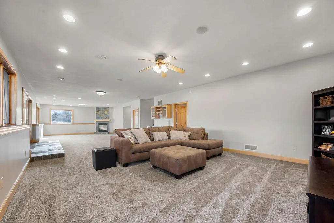
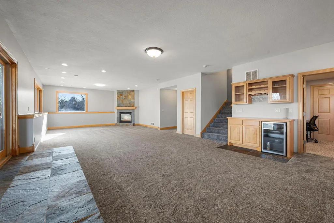
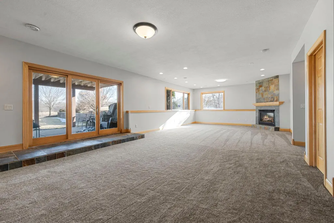
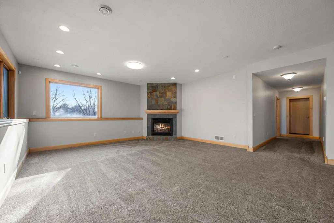
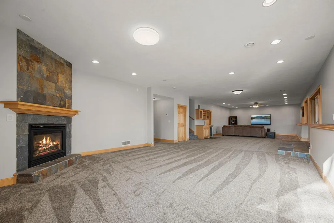
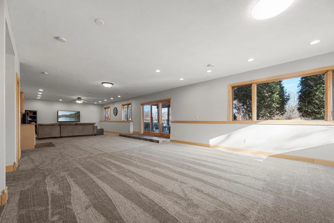
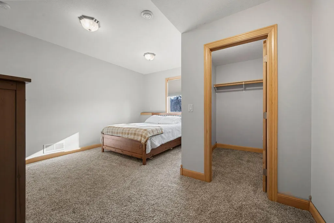
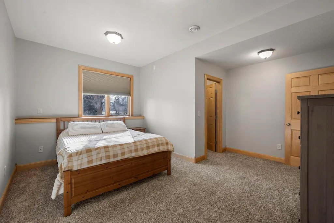
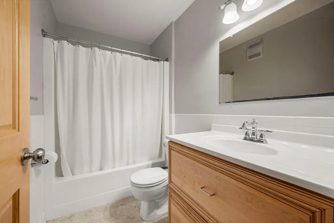
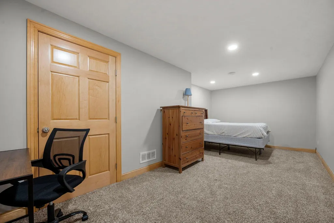
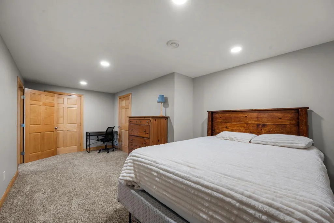
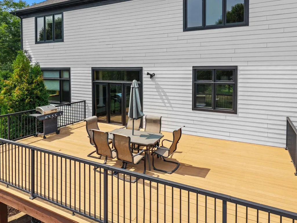
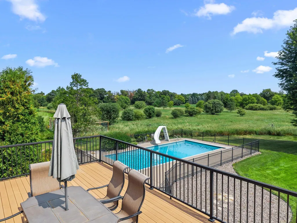
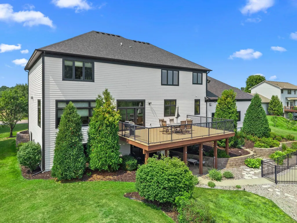
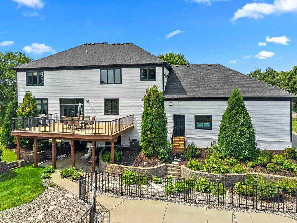
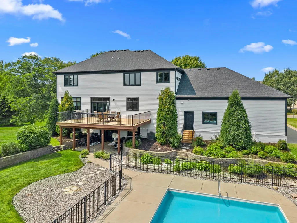
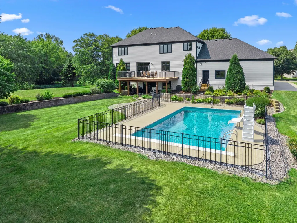
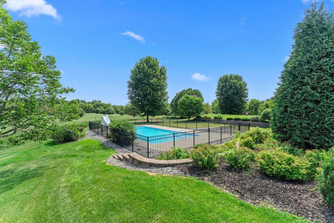
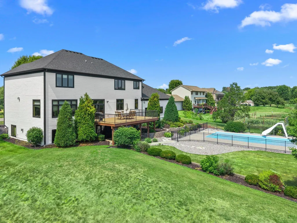
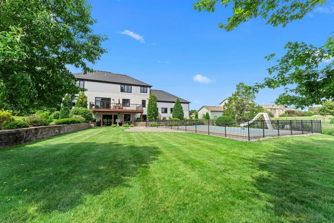
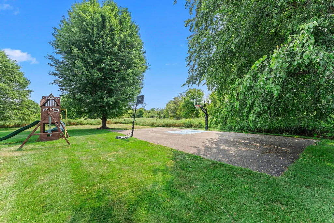
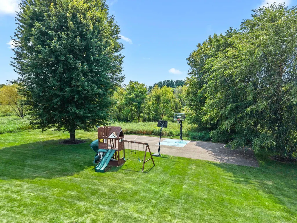
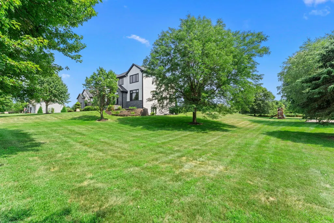
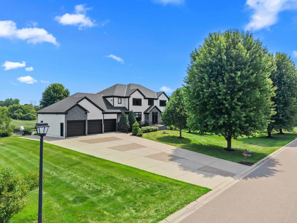
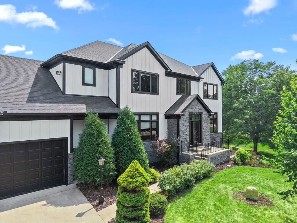
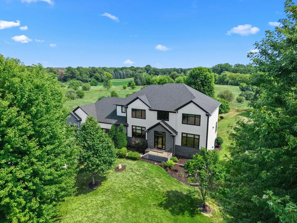
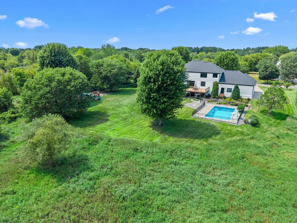
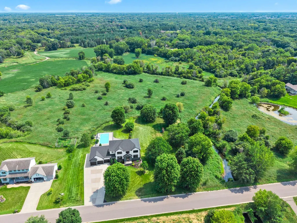
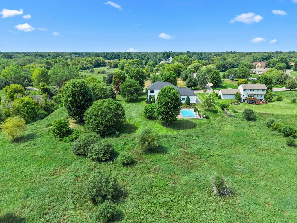
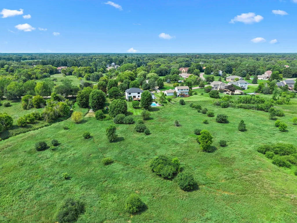
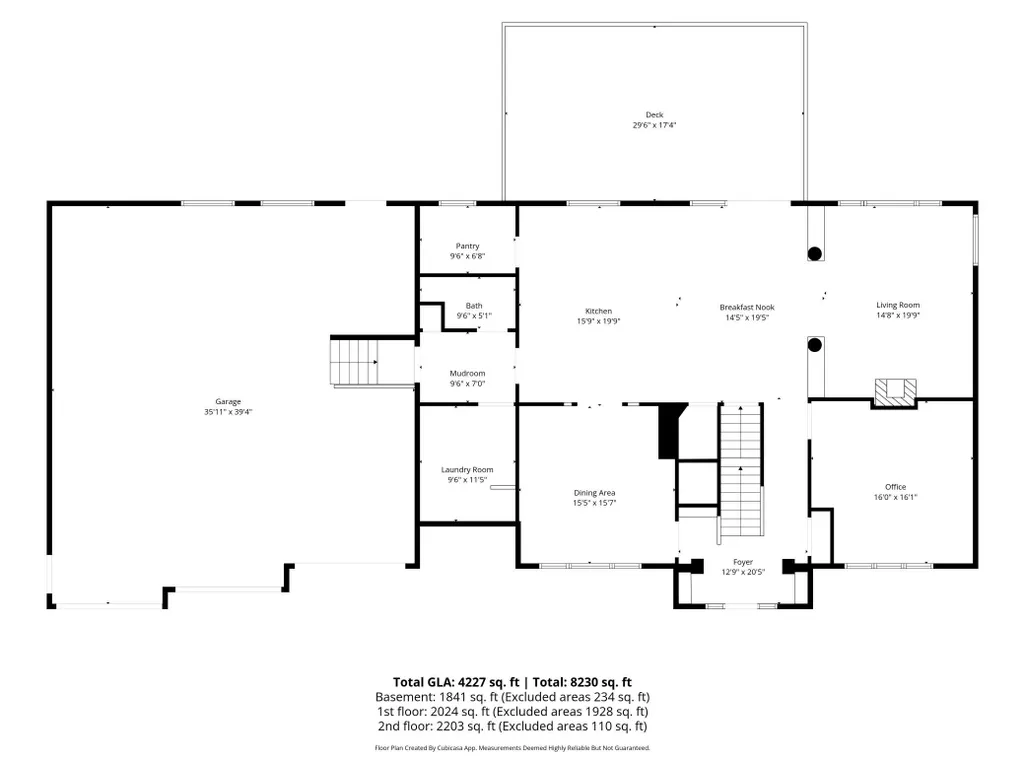
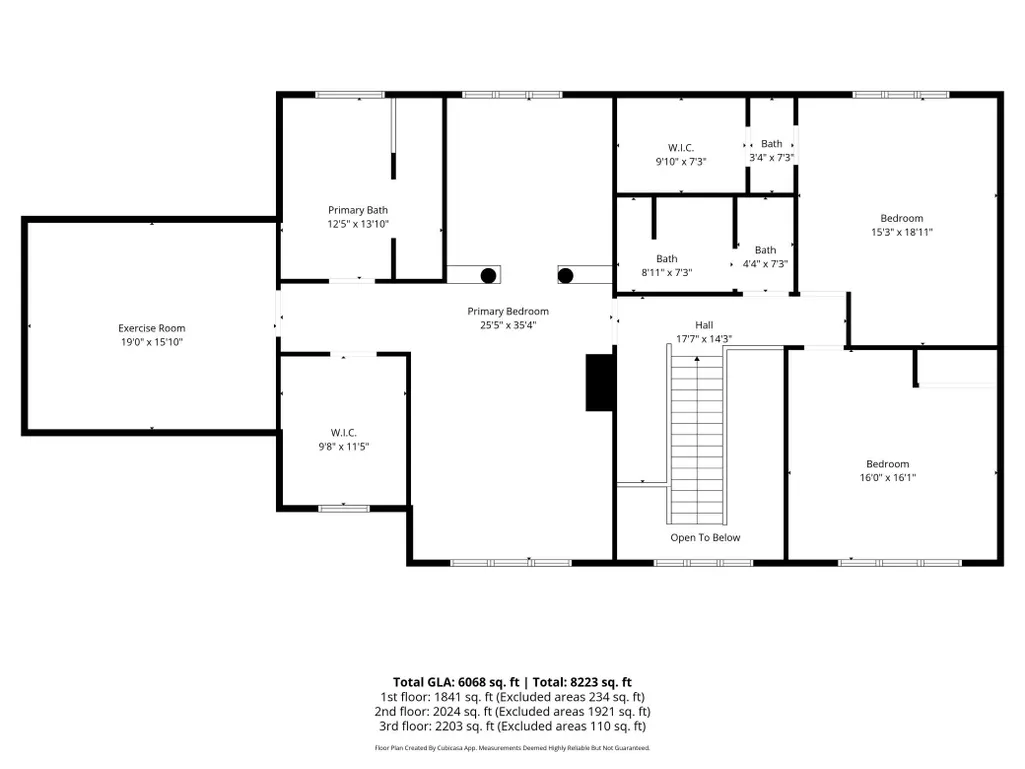
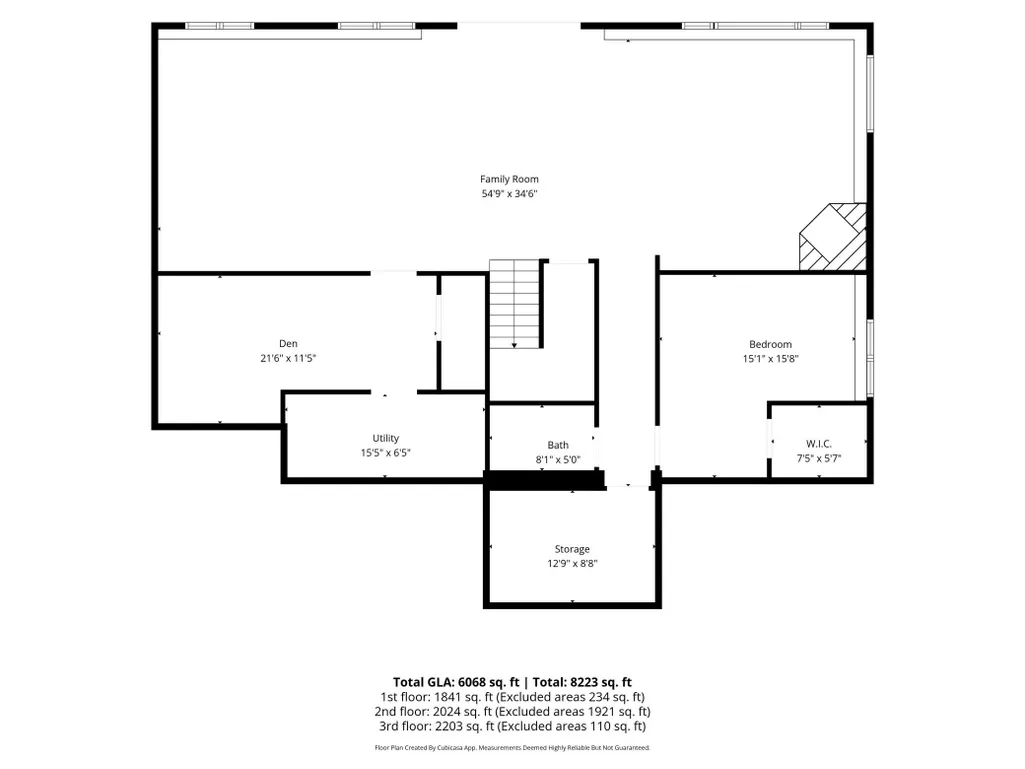
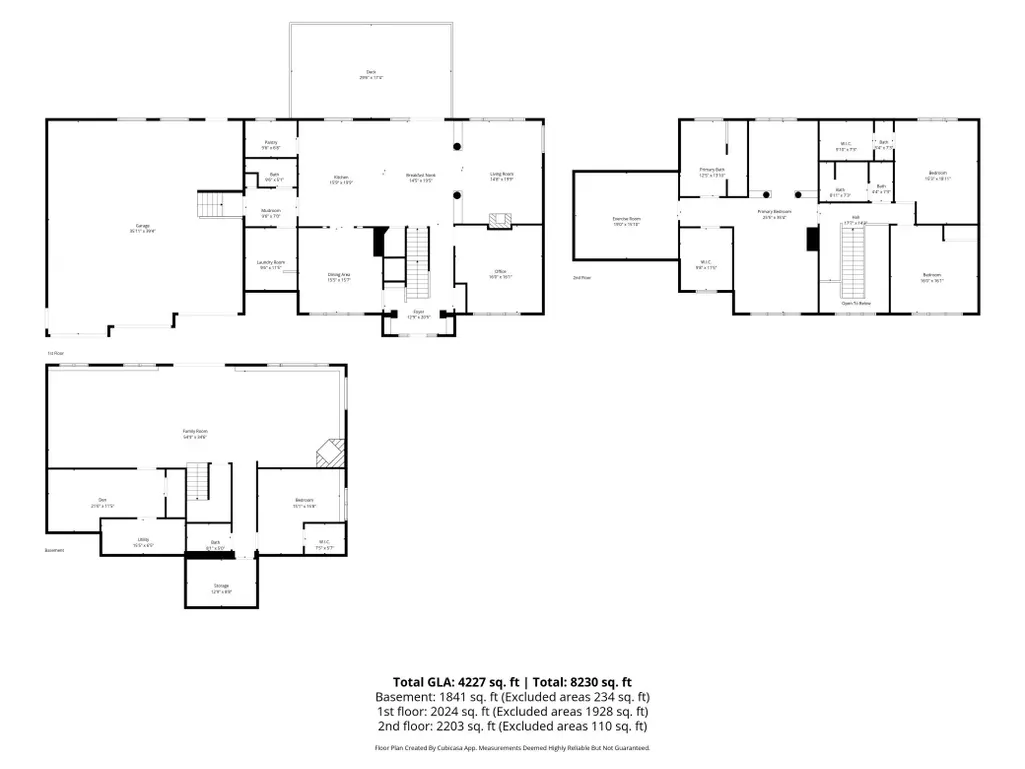
Tucked into 6 private acres in Highland Bluffs with Coon Creek running along the border, from the moment you arrive, you’ll notice the peaceful setting and amazing views, confirming your unmistakable feeling that you just found something special. Step inside and you’re welcomed by the warmth of real hardwood floors, natural light pouring in from every direction, and luxurious details at every turn. The kitchen is a chef’s dream, with stainless steel appliances, including a gas cooktop and double wall ovens, a walk-in pantry with a window, granite countertops, and it’s all wrapped around a center island complete with a prep sink. Imagine the amazing meals you’ll prepare and stories that will be shared here. Off the kitchen is the informal dining area, with windows offering backyard views in every direction. Anchored by a gas fireplace, the living room is steps away and features in-ceiling speakers and more beautiful backyard views. The dedicated home office, powder room, mudroom, and laundry room round out the main floor. Don’t miss the pet washing station in the laundry room. Your furry family members will love it! Just off the kitchen and dining area is the low-maintenance deck, overlooking the pool and backyard. Talk about a perfect spot for morning coffee, summer grilling, or pretending you’re going to start reading more books outside. The landscaping and in-ground irrigation system make your new yard beautiful and easy to maintain. Whether you’re enjoying summer in the pool, playing basketball on the blacktop sport court, or swinging on the playset, this yard promises unlimited entertainment and amazing memories! Heading back inside and upstairs, the owner's suite sets the tone: spacious and flexible, it feels like your own private retreat, with a separate sitting area, a walk-in closet with custom built-ins offering enough space for all the clothes “you’re going to wear again someday,” and a spa-like en suite with separate jetted tub, walk-in shower, and tile floors. Bedroom two has its own 1/4 bath and a walk-in closet; a third bedroom is near a full hall bath with jetted tub and tile floors, and a bonus room off the owner’s suite over the garage was used as a workout room. On the lower level, you’ll find a large, flexible family room with a walk-up bar, a corner electric fireplace, and direct walk-out access to the backyard. Yes, you’re just steps from a refreshing dip in your in-ground, heated swimming pool. There is another bedroom, a full bathroom, a spacious flex room, plenty of storage, and the mechanical room. You also want to know about the garage? Smart decision; it’s pretty fantastic. This oversized 3-stall can likely fit most vehicles you throw at it, and still has additional “shop” space. It’s also fully insulated and heated, so no more cold leather in the winter for you. Some additional features: Tri-zone HVAC system, in-ceiling speakers in multiple locations, a refreshed front exterior with new LP SmartSide, the roof is only 6 years old, and the washer and dryer are new in the last few years. The seller even had a pre-listing inspection performed before listing. And location? Nestled along Coon Creek, with the privacy of no neighbors in three directions, yet still with easy access to Hwy 65 and I-35W, this is a perfect balance between country living and suburban life, only minutes from your favorite coffee, shopping, and restaurants. Welcome home to your personal retreat on Waconia Street NE.
| Price History | |
|---|---|
| 8/14/2026 | Listed $970,000 |
General Features
| Living Area | 5934 |
|---|---|
| Sewer | Private Sewer |
| Heating | Forced Air |
| Cooling | Central Air |
| Roof | Age 8 Years or Less,Asphalt,Pitched |
| Appliances | Air-To-Air Exchanger,Cooktop,Dishwasher,Disposal,Double Oven,Dryer,Exhaust Fan,Gas Water Heater,Microwave,Refrigerator,Stainless Steel Appliances,Wall Oven,Washer,Water Softener Owned |
| Garage Spaces | 3 |
| Pool Features | Below Ground,Heated,Outdoor |
| Year Built | 2004 |
| Electric | Circuit Breakers,200+ Amp Service |
| Levels | Two |
| Property Subtype | Single Family |
| Tax Year | 2026 |
| Waterfront Features | Creek/Stream |
| Accessibility | None |
| County | Anoka |
| New Construction | No |
| Property Type | Residential |
| HOA | No |
| Contingency | None |
| Subdivision Name | Highland Bluffs |
| Full Baths | 3 |
| Directions | From Hwy 65 NE turn East on Bunker Lake Blvd NE. Turn left on Radisson Rd NE,and continue to 141st Ln NE and turn right. From 141st Ln NE turn left onto Waconia St NE and the home is on the right. |
| City | Ham Lake |
| High School District | Anoka-Hennepin |
| Zoning Description | Residential-Single Family |
| Lot Size Units | Acres |
| Property Attached Y/N | No |
| Land Lease Y/N | No |
| Tax Annual Amount | 7963.64 |
| Additional Parcels Y/N | No |
| Standard Status | Active |
| Lender Owned | No |
| Amenities Unit | Ceiling Fan(s),Deck,Hardwood Floors,Kitchen Center Island,Kitchen Window,Primary Bedroom Walk-In Closet,Natural Woodwork,Patio,Paneled Doors,In-Ground Sprinkler,Tile Floors,Washer/Dryer Hookup,Walk-I |
| PostalCity | Ham Lake |
Interior Features
| Basement | Daylight/Lookout Windows,Drain Tiled,Finished,Full,Sump Basket,Walkout |
|---|---|
| Total Fireplaces | 2 |
| Fireplace Features | Electric,Family Room,Gas,Living Room,Stone |
| Basement (Y/N) | Yes |
| Fireplace Y/N | Yes |
| Above Grade Finished Area | 4104 |
| Half Baths | 1 |
| 1/4 Baths | 1 |
| Laundry Features | Gas Dryer Hookup,Laundry Room,Main Level,Washer Hookup |
| Total Bedrooms | 4 |
| Below Grade Finished Area | 1830 |
| Total Baths | 5 |
| Bath Desc | Full Primary,Full Basement,Private Primary,Main Floor 1/2 Bath,Separate Tub & Shower,Upper Level Full Bath,Jetted Tub |
| Dining Room Description | Breakfast Bar,Eat In Kitchen,Informal Dining Room,Separate/Formal Dining Room |
| Fuel | Natural Gas |
| Garage Dimensions | 36 x 41 |
| Garage Door Width | 10 |
| Garage Square Feet | 1404 |
Exterior Features
| Fencing | Partial |
|---|---|
| Parking Features | Attached Garage,Concrete,Garage Door Opener,Heated Garage,Insulated Garage |
| Lot Features | Irregular Lot,Tree Coverage - Medium |
| Water Source | Well |
| Lot Size Area | 6.06 |
| Building Area Total | 6176 |
| Lot Dimensions | 279 x 654 x 186 x 47 x 249 x 149 x 313 x 230 |
| Waterfront Y/N | Yes |
| Foundation Area | 2072 |
| Road Frontage Type | City Street,Curbs,Paved Streets,Street Lights |
| Road Responsibility | Public Maintained Road |
Amenities
- Foreclosure
- Views
- Short Sale
- New Construction
- Adult 55+
- Lease To Own
- No HOA Fees
- Furnished
- Primary On Main
- Air Conditioning
- Seller Finance
- Green
- Fixer Upper
- Horse
- Golf
- Fireplace
- Deck
- Garage
- Basement
- Pool
Property vs Single Family Average in 55304
Price
Taxes
Year Built
Visits
 The data relating to real estate for sale on this web site comes in part from the Broker Reciprocity Program of the Regional Multiple Listing Service of Minnesota, Inc. Real estate listings held by brokerage firms other than Weichert, Realtors® - Advantage - Woodbury are marked with the Broker Reciprocity logo or the Broker Reciprocity thumbnail logo (little black
house) and detailed information about them includes the name of the listing brokers.
The data relating to real estate for sale on this web site comes in part from the Broker Reciprocity Program of the Regional Multiple Listing Service of Minnesota, Inc. Real estate listings held by brokerage firms other than Weichert, Realtors® - Advantage - Woodbury are marked with the Broker Reciprocity logo or the Broker Reciprocity thumbnail logo (little black
house) and detailed information about them includes the name of the listing brokers.
