
Price Reduction - Primary on Main

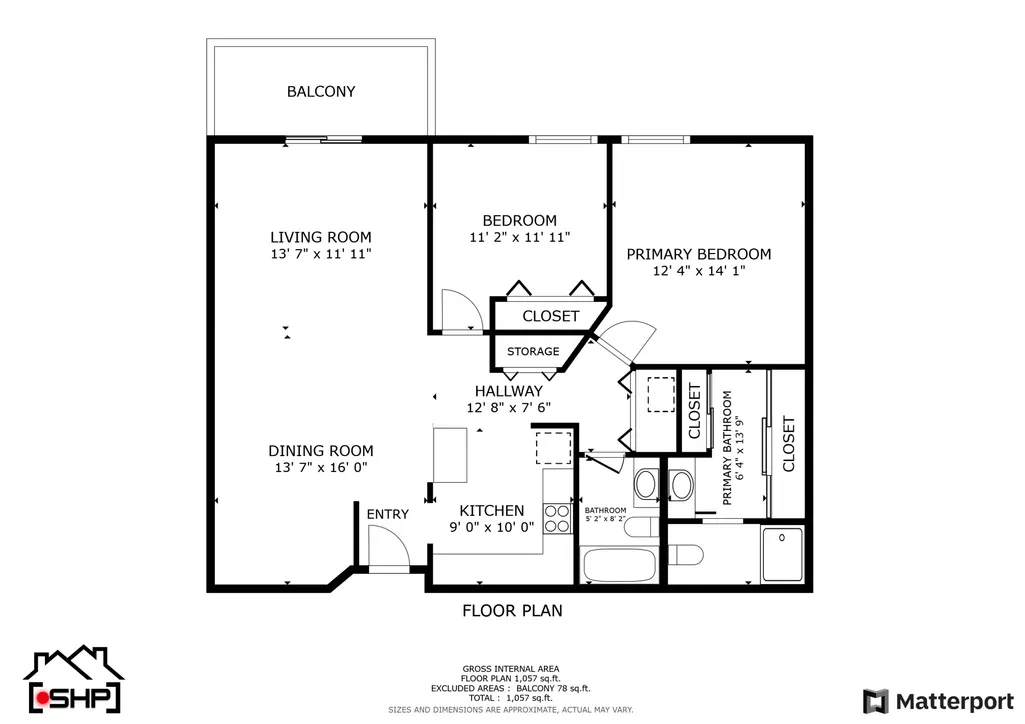
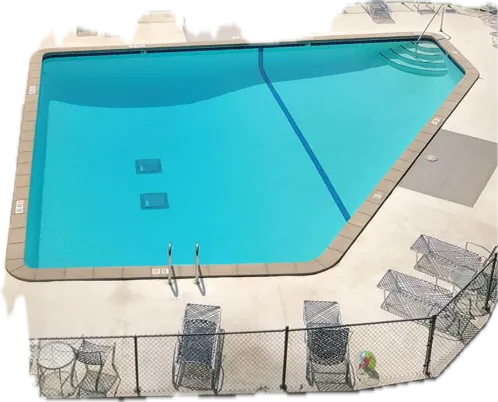
Address
4710 58th Avenue N # 301, Minneapolis, MN
Price
$ 130,000
Property Attributes
- ID#7043994
- TypeSingle Family
- Listing Status Active
- CountyHENNEPIN
- CityMinneapolis
- AreaCondo 0141 Twin Lake North Condo
- NeighborhoodCondo 0141 Twin Lake North Condo
- Zip55429
- Style(CC) Low Rise (3- Levels)
- Year Built1979
- Taxes$ 1661
- Price$ 130,000
- Bedrooms2
- Full Bathrooms2
- Half Bathrooms0
- Sqr Footage1115
- Lot Size4.338 Acres
Data Source:
Northstar MLS (NSTAR)
Property Description
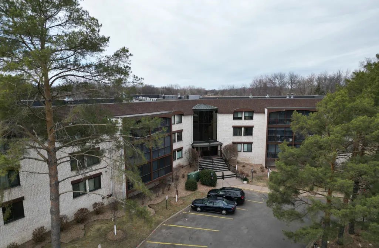
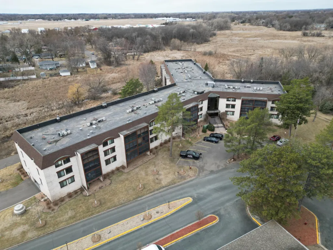
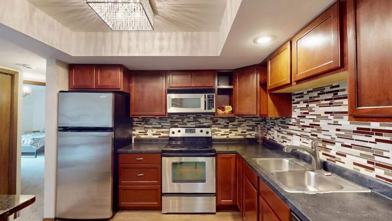
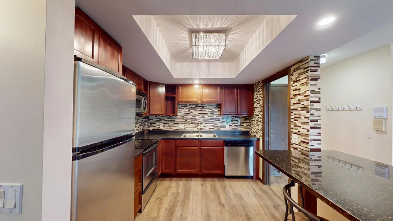
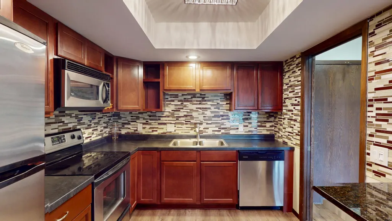
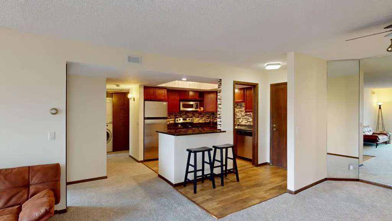
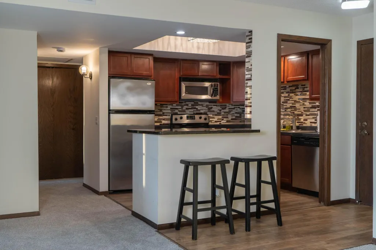
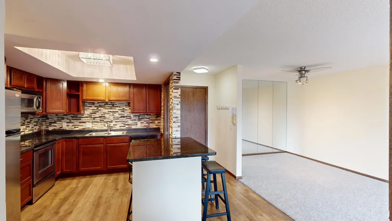
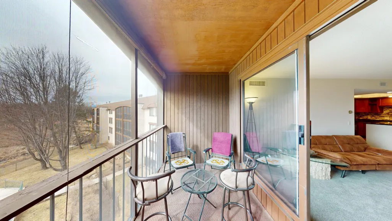
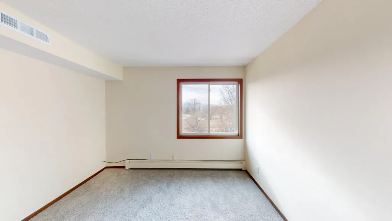
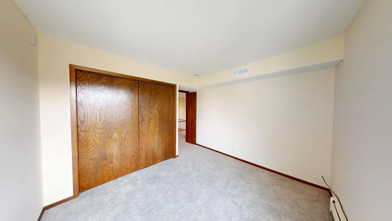
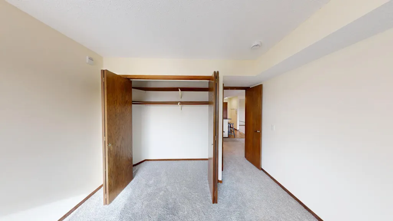
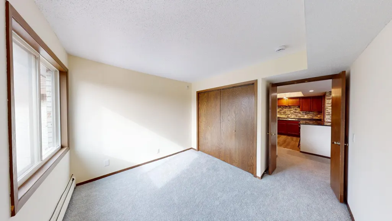
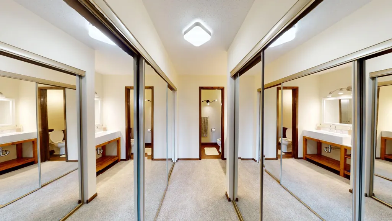
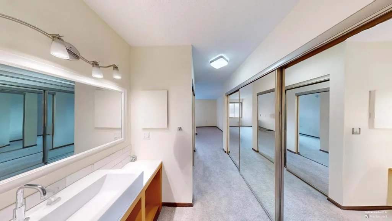
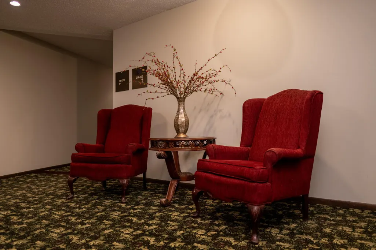
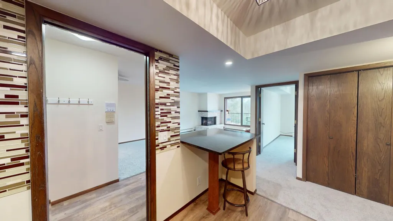
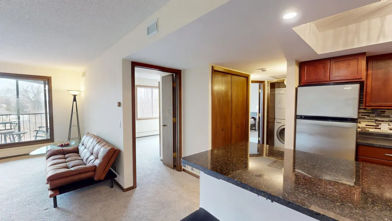
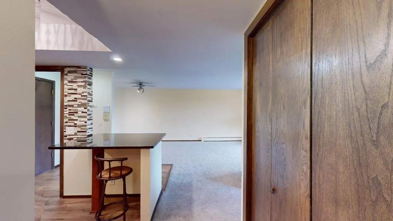
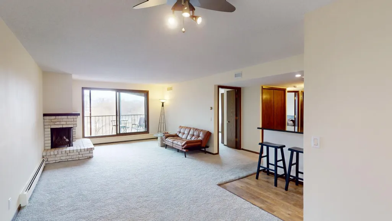
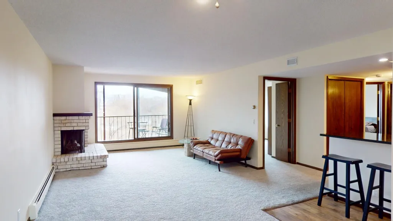
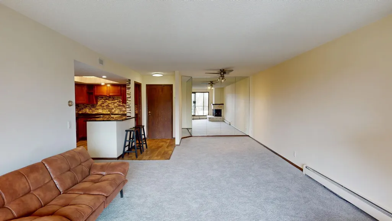
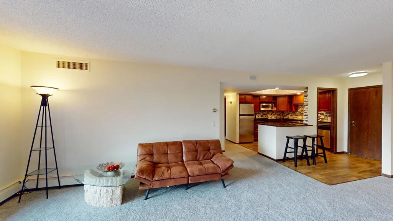
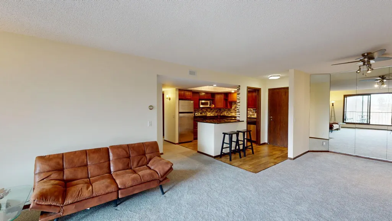
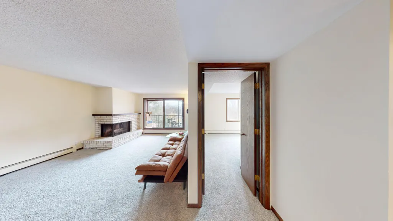
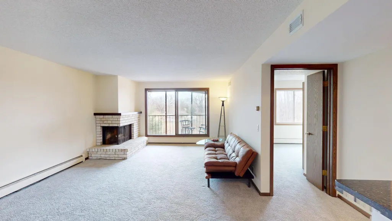
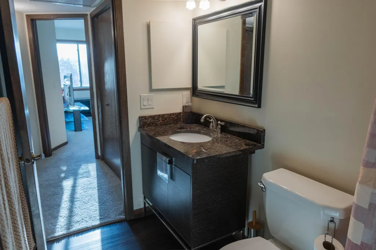
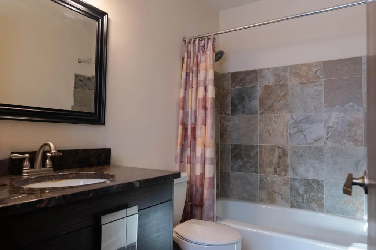
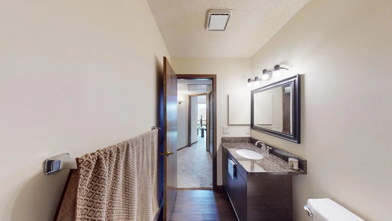
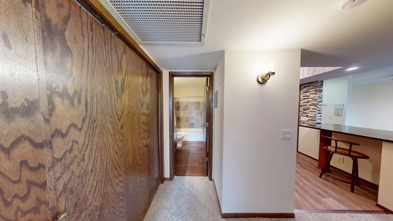
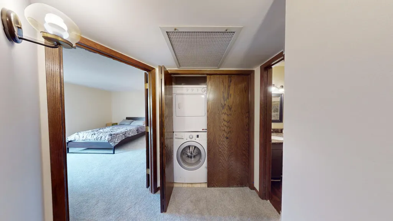
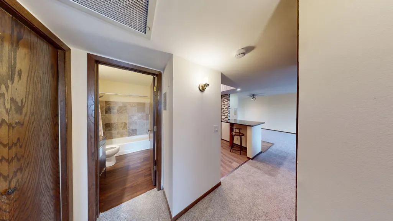
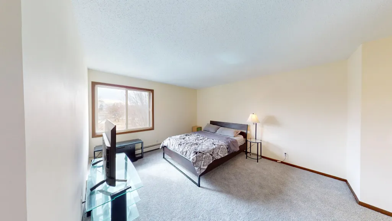
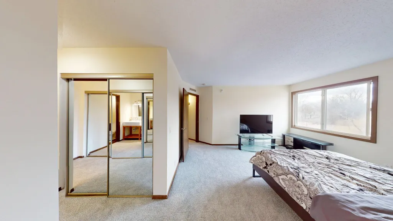
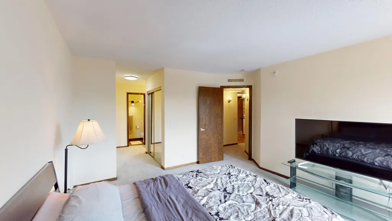
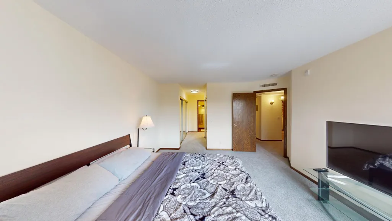
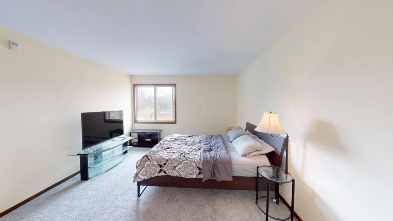
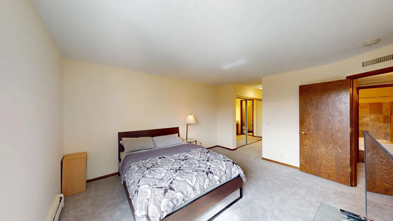
Pristine, absolutely lovely third story (top floor) condo in a prime Crystal location. Open concept living and dining, freshly updated kitchen. Updated light fixtures, fresh paint, new carpet. In unit laundry. This complex is professionally managed and is kept very clean. Great building amenities including outdoor pool, hot tub, sauna, library, and a rare large separate garage workshop room with power tool plus there are walking trails close by. Storage locker is just down the hall, underground garage parking. Convenient location close to parks, shopping, restaurants and all the amenities of the Bass Lake Road and Brooklyn Blvd corridors. Easy to access to Hwy 100 and 94
| Price History | |
|---|---|
| 3/26/2026 | Listed $143,000 |
| 6/9/2026 | 3$139,000 |
| 9/2/2026 | 7$130,000 |
General Features
| Living Area | 1115 |
|---|---|
| Sewer | City Sewer/Connected |
| Heating | Baseboard |
| Cooling | Central Air |
| Appliances | Dishwasher,Disposal,Exhaust Fan,Refrigerator,Stainless Steel Appliances |
| HOA Fee | 783 |
| Garage Spaces | 1 |
| Association Fee Includes | Air Conditioning,Building Exterior,Controlled Access,Hazard Insurance,Heating,Lawn Care,Maintenance Grounds,Parking,Professional Mgmt,Sanitation,Sewer,Shared Amenities,Snow Removal |
| Year Built | 1979 |
| Levels | More Than 2 Stories |
| Unit Number | 301 |
| Property Subtype | (CC) Low Rise (3- Levels) |
| Tax Year | 2024 |
| Accessibility | None |
| Assoc Fee Paid Per | Monthly |
| County | Hennepin |
| New Construction | No |
| Property Type | Residential |
| HOA | Yes |
| Contingency | None |
| Subdivision Name | Condo 0141 Twin Lake North Condo |
| Full Baths | 1 |
| Directions | From Brooklyn Blvd take Bass Lake Rd west 10 blocks. Take a right,turn where the road curves to the left (58th Ave N) Condo Bldg on the left side |
| City | Crystal |
| Association Name | Omega |
| High School District | Robbinsdale |
| Zoning Description | Residential-Multi-Family |
| Lot Size Units | Acres |
| Property Attached Y/N | Yes |
| Land Lease Y/N | No |
| Tax Annual Amount | 1661 |
| Additional Parcels Y/N | No |
| Virtual Tour | https://my.matterport.com/show/?m=MTr66hJXkeQ&mls=1 |
| Standard Status | Active |
| Lender Owned | No |
| Amenities Unit | Balcony,Deck,Main Floor Primary Bedroom,Panoramic View,Washer/Dryer Hookup |
| PostalCity | Minneapolis |
Interior Features
| Basement | None |
|---|---|
| Total Fireplaces | 1 |
| Basement (Y/N) | No |
| Above Grade Finished Area | 1115 |
| 3/4 Baths | 1 |
| Total Bedrooms | 2 |
| Total Baths | 2 |
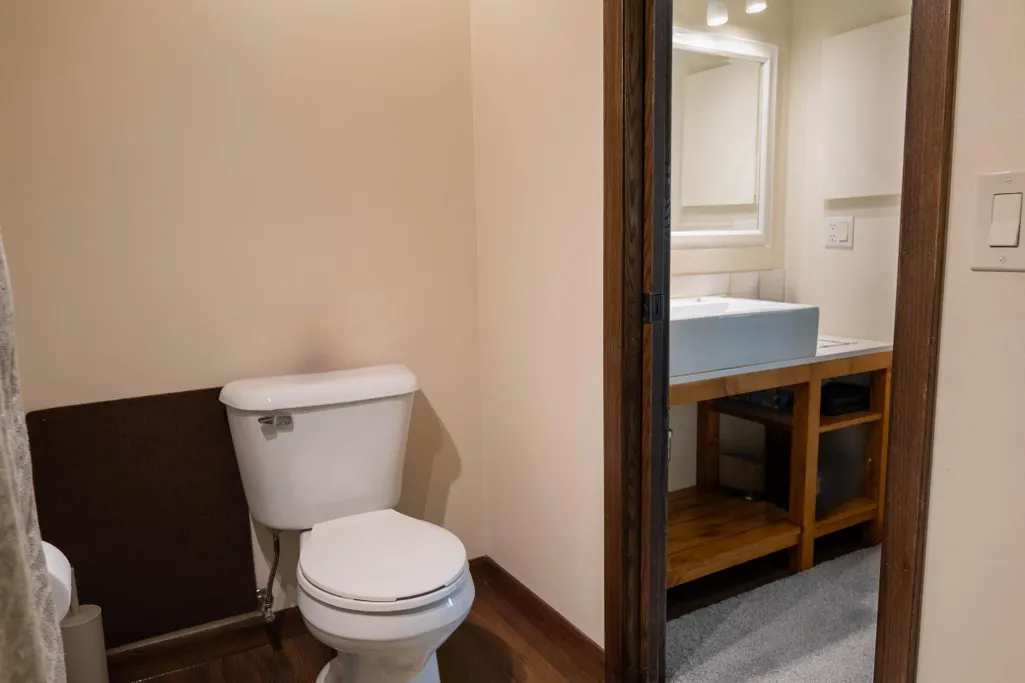
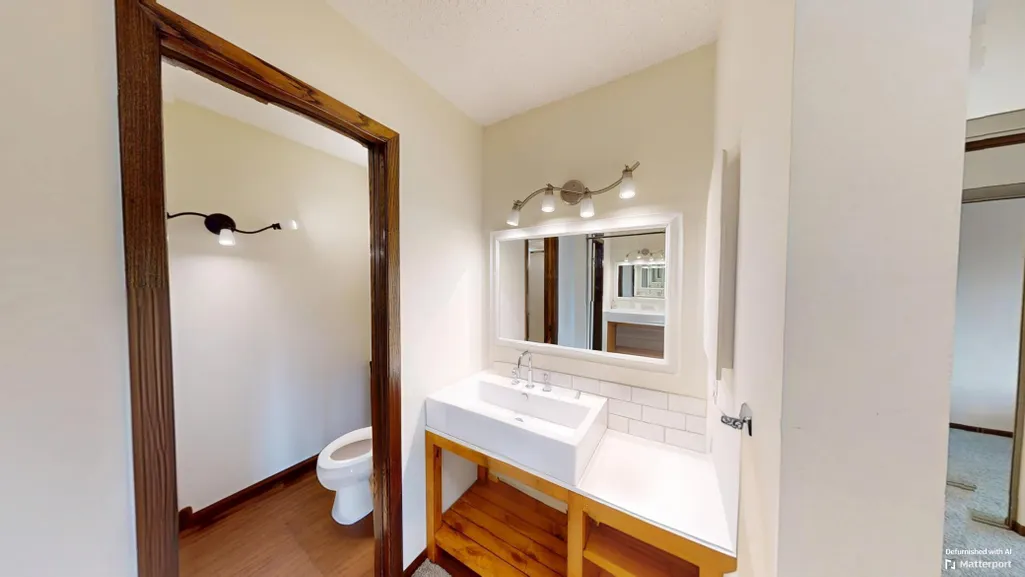
| Bath Desc | Main Floor 3/4 Bath,Main Floor Full Bath |
| Dining Room Description | Eat In Kitchen,Living/Dining Room |
| Fuel | Natural Gas |
Exterior Features
| Parking Features | Assigned,Garage Door Opener,Heated Garage,Shared Garage/Stall,Underground |
|---|---|
| Water Source | City Water/Connected |
| Lot Size Area | 4.338 |
| Building Area Total | 1115 |
| Lot Dimensions | Common |
| Waterfront Y/N | No |
| Foundation Area | 1115 |
Amenities
- Foreclosure
- Views
- Short Sale
- New Construction
- Adult 55+
- Lease To Own
- No HOA Fees
- Furnished
- Primary On Main
- Air Conditioning
- Seller Finance
- Green
- Fixer Upper
- Horse
- Golf
- Fireplace
- Deck
- Garage
- Basement
- Pool
Property vs Single Family Average in 55429
Price
Taxes
Year Built
Visits

