


Address
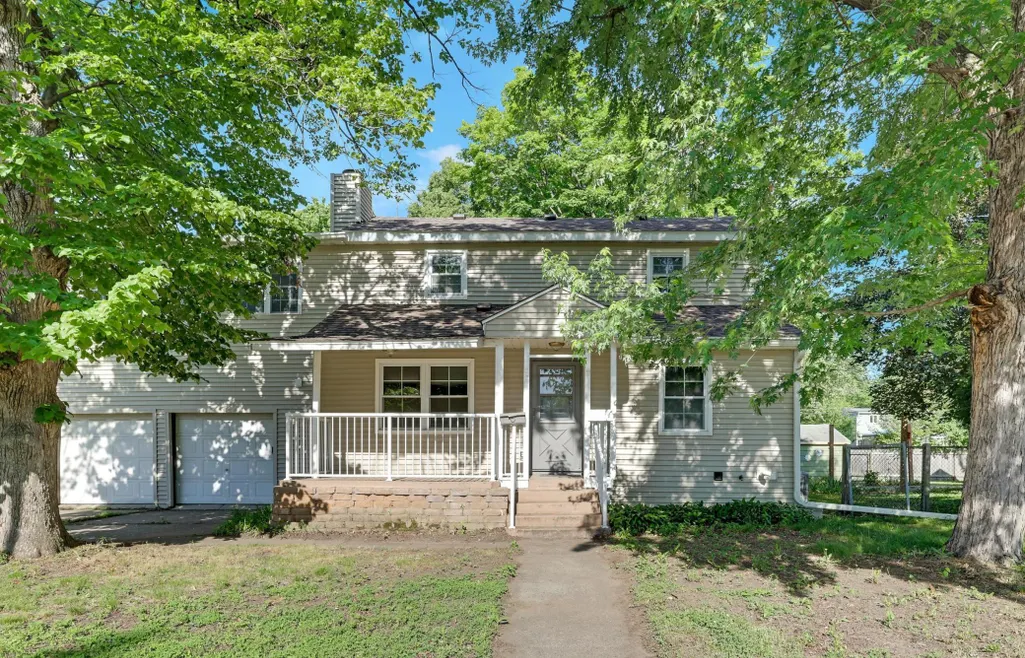
7514 Nicollet Avenue, Richfield, MN
Price
$ 425,000
Property Attributes
- ID#7053056
- TypeSingle Family
- Listing Status Active
- CountyHENNEPIN
- CityRichfield
- AreaNicollet View Gardens
- NeighborhoodNicollet View Gardens
- Zip55423
- StyleSingle Family
- Year Built1946
- Taxes$ 5112
- Price$ 425,000
- Bedrooms6
- Full Bathrooms3
- Half Bathrooms0
- Sqr Footage2760
- Lot Size0.216 Acres
Data Source:
Northstar MLS (NSTAR)
Property Description
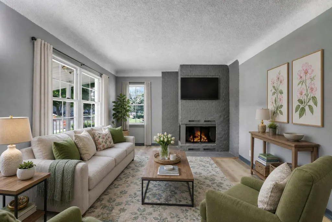
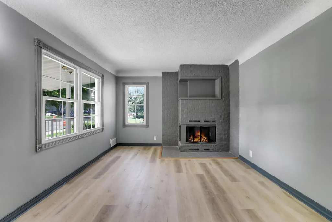
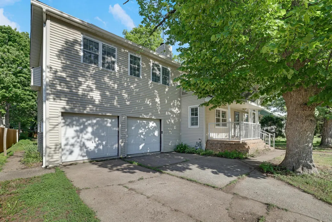
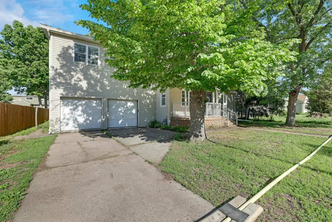
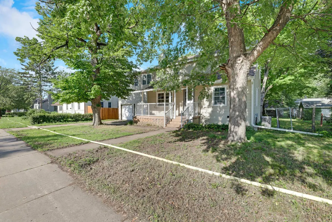
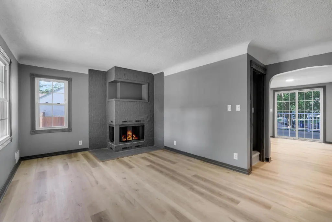
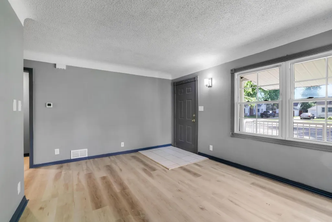
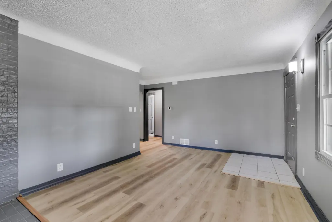
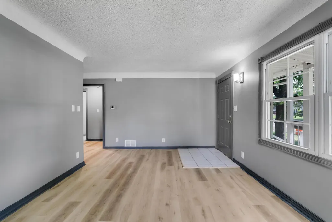
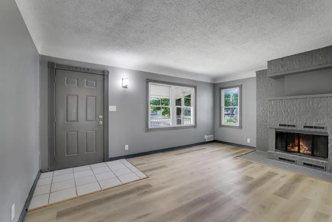
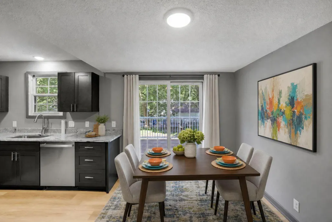
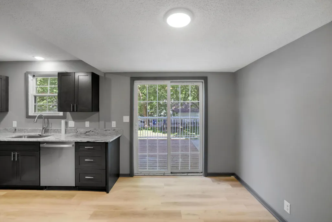
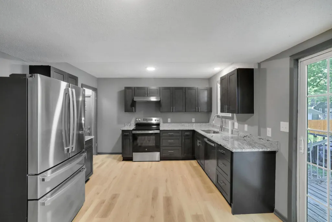
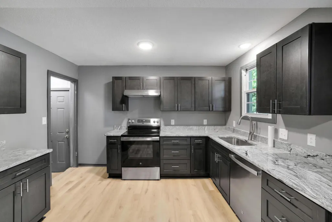
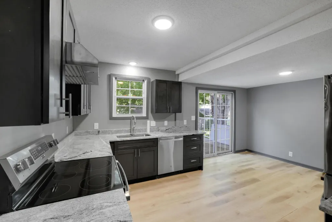
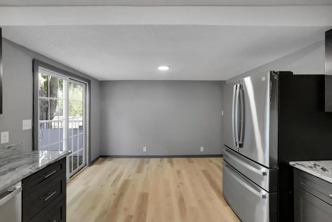
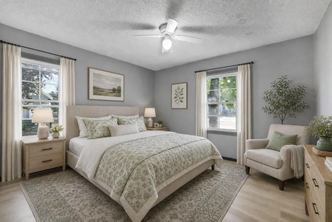
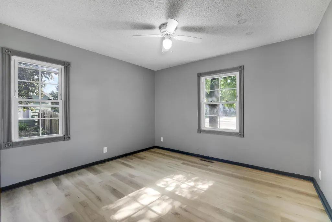
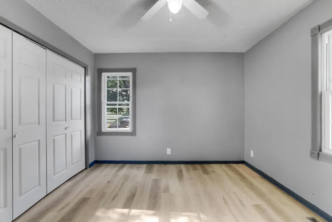
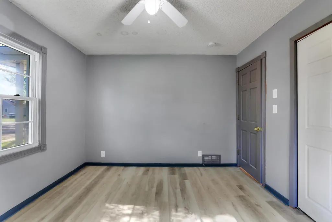
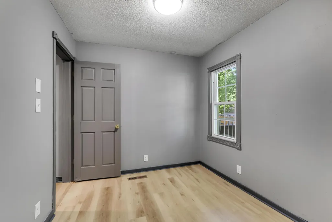
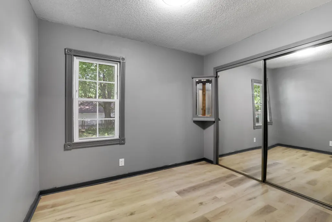
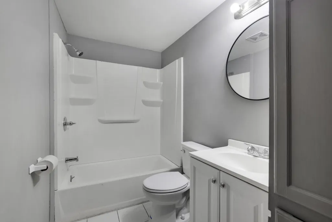
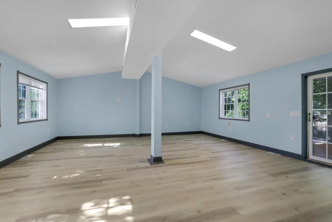
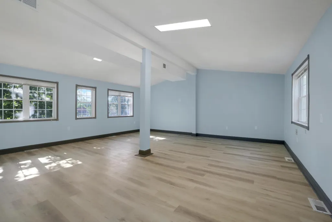
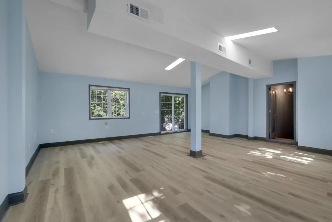
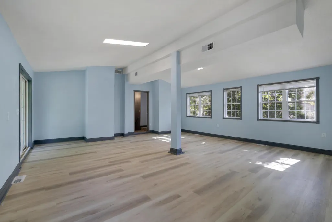
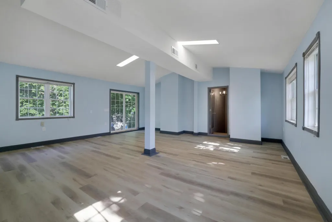
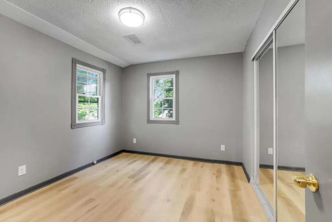
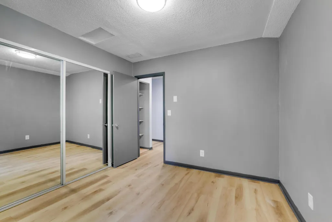
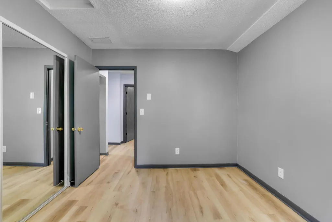
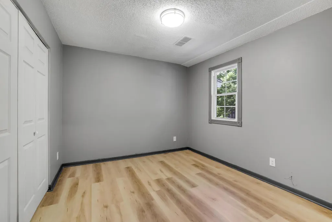
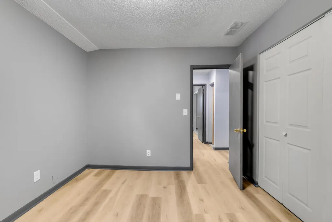
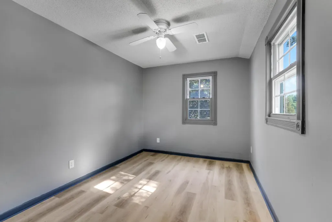
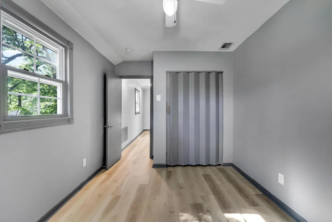
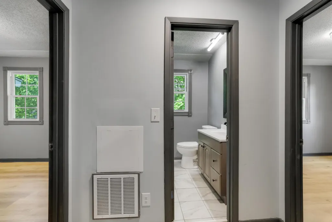
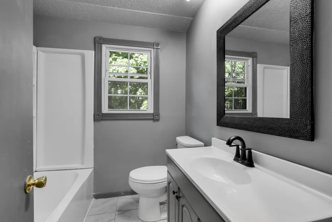
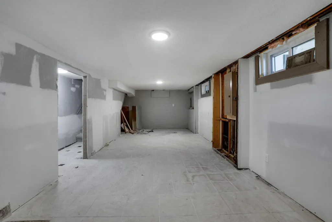
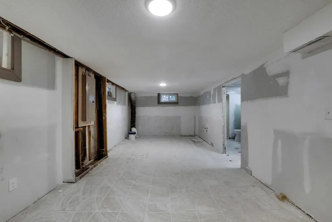
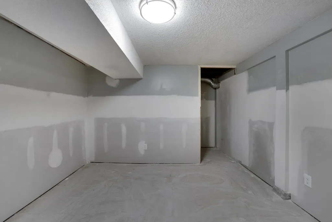
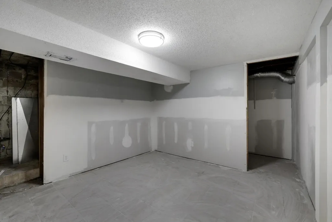
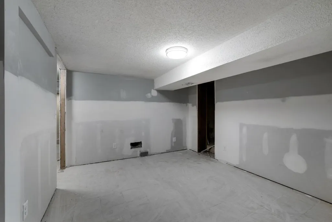
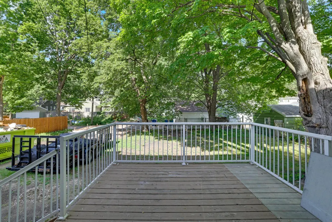
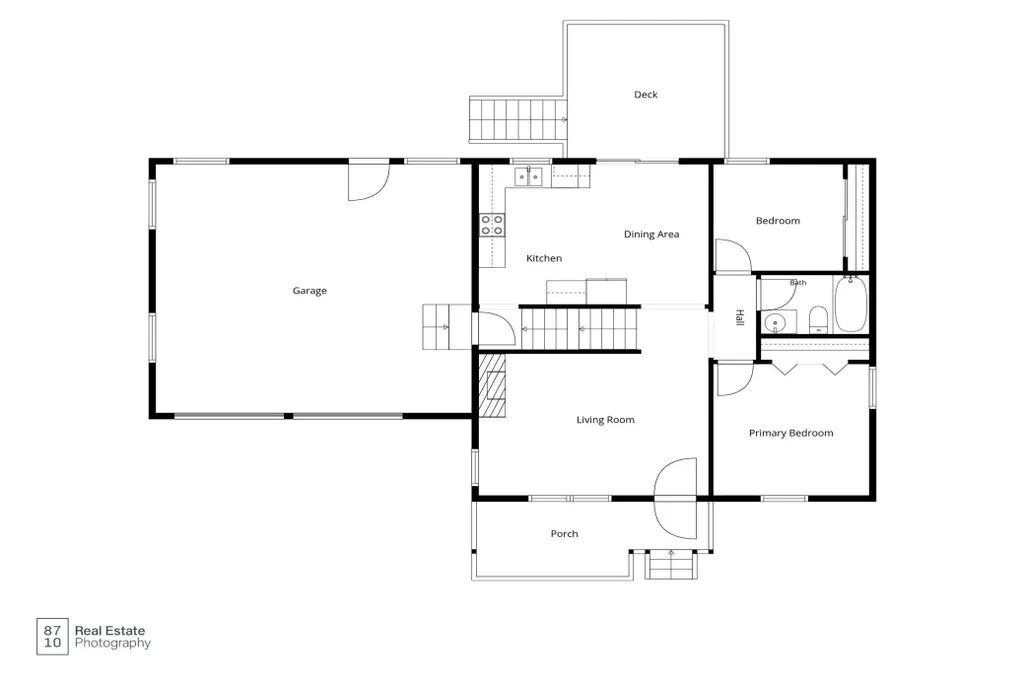
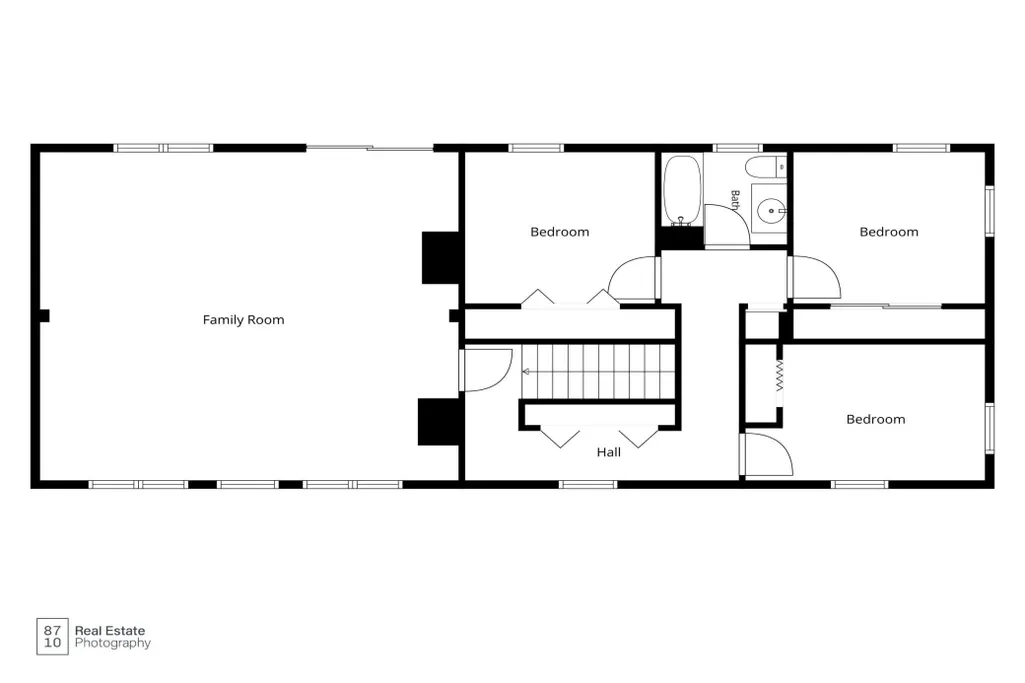
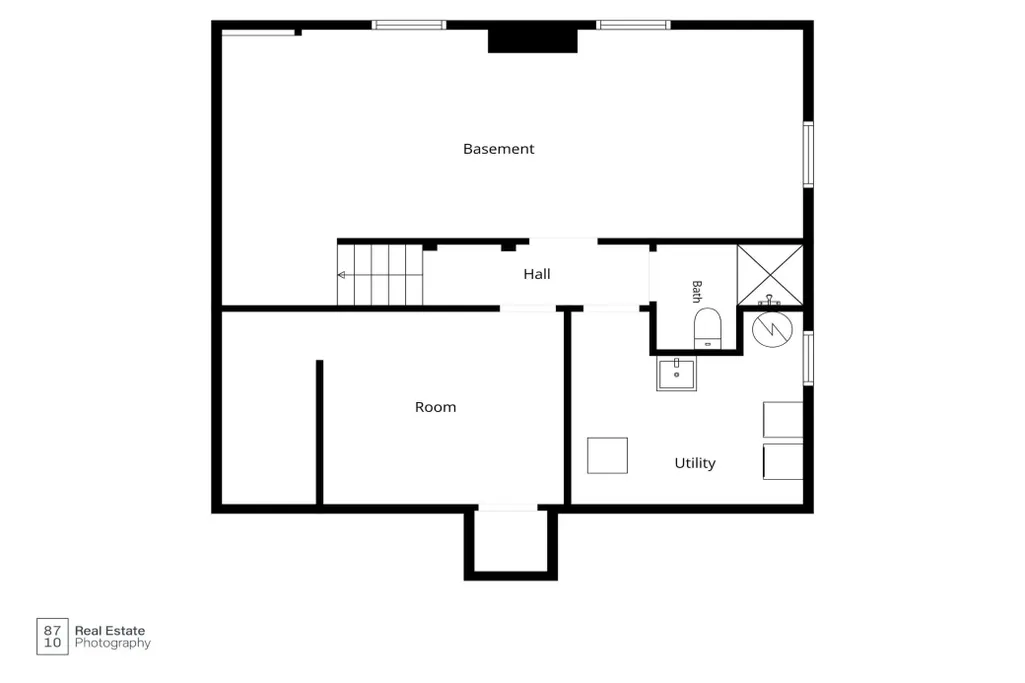
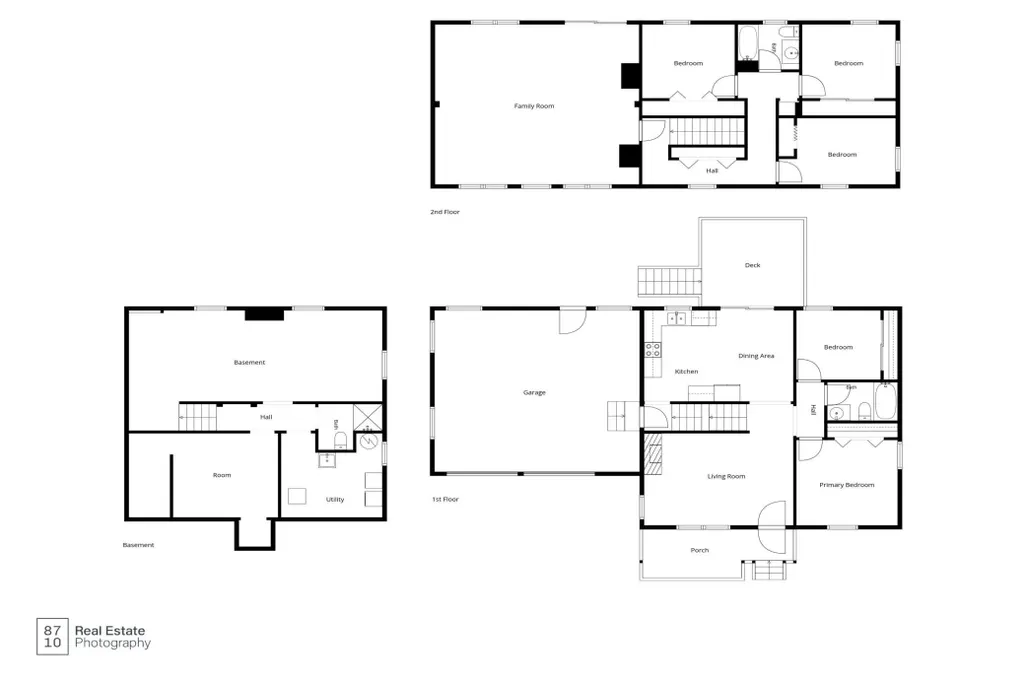
MOTIVATED SELLERS, ANY OFFERS WILL BE CONSIDERED! Rare find in Richfield! This home has been thoughtfully renovated and all the big ticket items are done! New roof, electrical, plumbing, kitchen, A/C, furnace, flooring, and paint. Perfect for buyers that need/want extra bedrooms. Also great for savvy investors, potential to be converted to a duplex, or home with in-law suite. The upper level features a large primary bedroom, plus 3 more bedrooms. The main floor has a lovely updated kitchen and cozy living room, with 2 more bedrooms. The finished lower-level has a large family room with a wood-burning fireplace, and a den/office/flex room. Enjoy summers in your roomy backyard, and ample storage in your 2-car attached garage. Alley access and additional parking in back. Easy access to 494 and 35W, quick drive to MSP and MOA. Tons of shopping and dining, Wood Lake Nature Preserve and Roosevelt dog park are also nearby.
| Price History | |
|---|---|
| 6/3/2026 | Listed $510,000 |
| 7/1/2026 | 3$499,000 |
| 7/23/2026 | 10$450,000 |
| 8/6/2026 | 6$425,000 |
General Features
| Living Area | 2760 |
|---|---|
| Sewer | City Sewer/Connected |
| Heating | Forced Air,Fireplace(s) |
| Cooling | Central Air |
| Roof | Age 8 Years or Less |
| Garage Spaces | 2 |
| Year Built | 1946 |
| Levels | Two |
| Property Subtype | Single Family |
| Tax Year | 2026 |
| Accessibility | None |
| County | Hennepin |
| New Construction | No |
| Property Type | Residential |
| HOA | No |
| Contingency | None |
| Subdivision Name | Nicollet View Gardens |
| Full Baths | 2 |
| Directions | 494 to Nicollet Avenue,North to Home |
| City | Richfield |
| High School District | Richfield |
| Zoning Description | Residential-Single Family |
| Lot Size Units | Acres |
| Property Attached Y/N | No |
| Land Lease Y/N | No |
| Tax Annual Amount | 5112.9 |
| Additional Parcels Y/N | No |
| Standard Status | Active |
| Lender Owned | No |
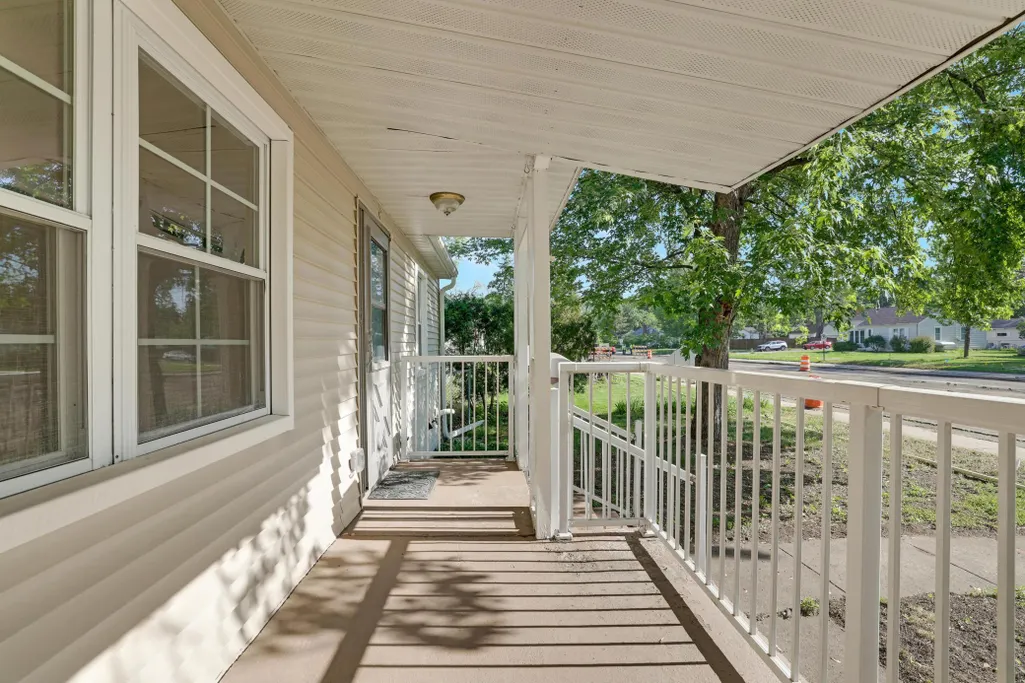
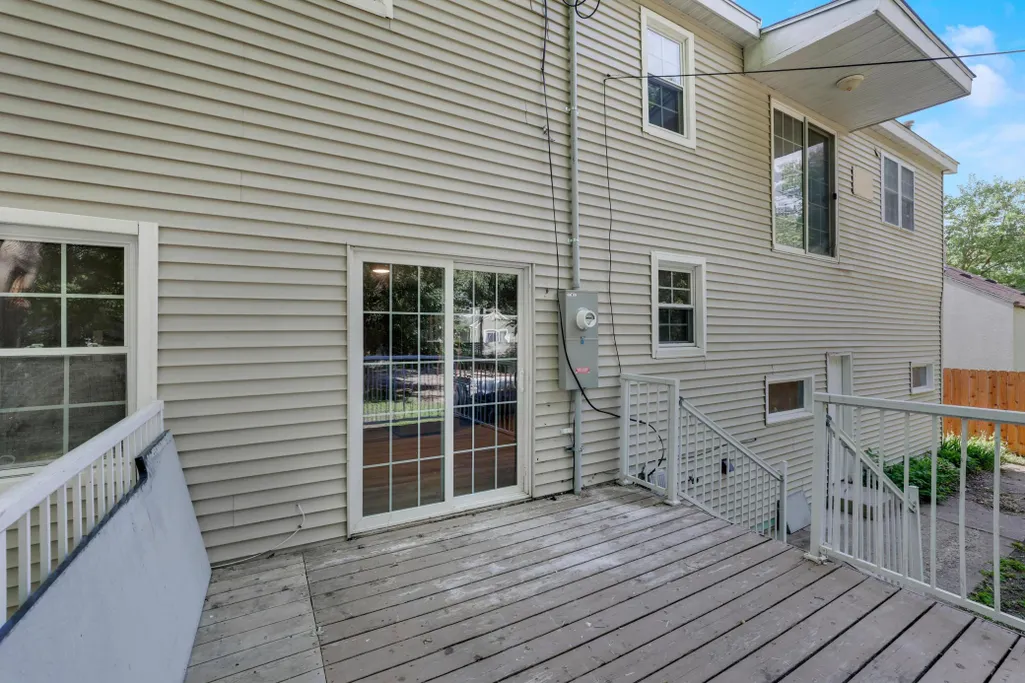
| Amenities Unit | Deck,Porch |
| PostalCity | Richfield |
Interior Features
| Basement | Block,Daylight/Lookout Windows,Finished,Full |
|---|---|
| Total Fireplaces | 1 |
| Fireplace Features | Family Room,Wood Burning |
| Basement (Y/N) | Yes |
| Fireplace Y/N | Yes |
| Above Grade Finished Area | 2256 |
| 3/4 Baths | 1 |
| Laundry Features | In Basement |
| Total Bedrooms | 6 |
| Below Grade Finished Area | 504 |
| Total Baths | 3 |
| Bath Desc | 3/4 Basement,Main Floor Full Bath,Upper Level Full Bath |
| Dining Room Description | Eat In Kitchen,Informal Dining Room |
| Fuel | Natural Gas |
| Garage Dimensions | 20x24 |
| Garage Square Feet | 480 |
Exterior Features
| Fencing | Partial |
|---|---|
| Parking Features | Attached Garage |
| Lot Features | Public Transit (w/in 6 blks) |
| Water Source | City Water/Connected |
| Lot Size Area | 0.216 |
| Building Area Total | 3096 |
| Lot Dimensions | 74x126 |
| Waterfront Y/N | No |
| Foundation Area | 840 |
| Road Frontage Type | City Street,Curbs,Paved Streets,Sidewalks |
Amenities
- Foreclosure
- Views
- Short Sale
- New Construction
- Adult 55+
- Lease To Own
- No HOA Fees
- Furnished
- Primary On Main
- Air Conditioning
- Seller Finance
- Green
- Fixer Upper
- Horse
- Golf
- Fireplace
- Deck
- Garage
- Basement
- Pool
Property vs Single Family Average in 55423
Price
Taxes
Year Built
Visits
In The Neighborhood
Open House
Richfield
$ 380,000
- Type
- Single Family
- Size
- 2,313 SqFt
- Rooms
- 4 Beds + 2.5 Baths
 LPT Realty, LLC
