
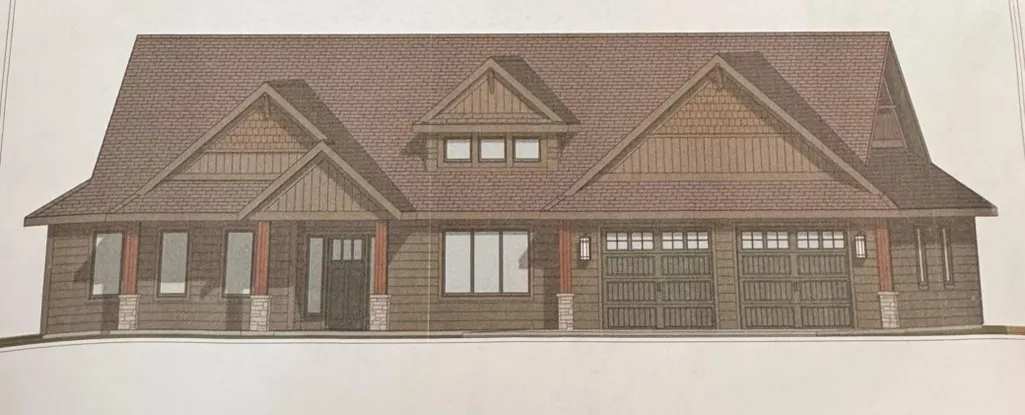
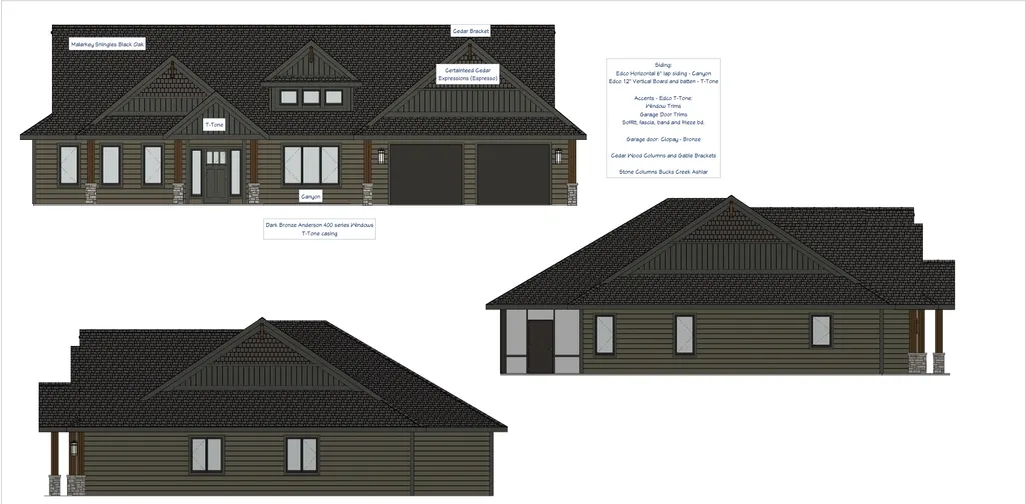
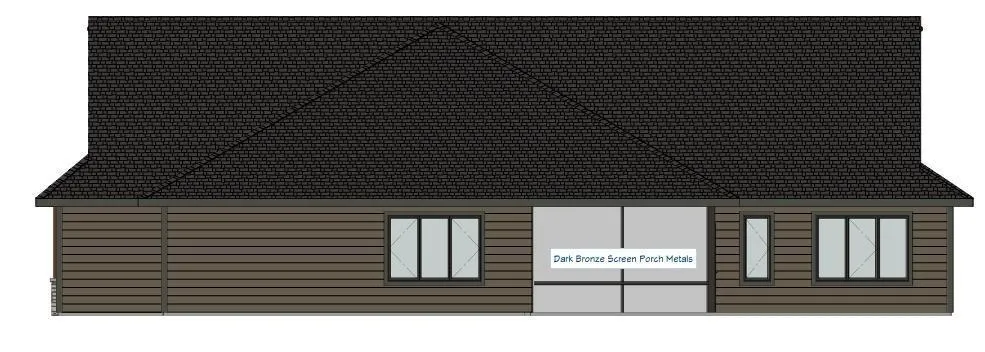
Address
3480 Granite Way S, Saint Cloud, MN
Price
$ 799,900
Property Attributes
- ID#7060255
- TypeSingle Family
- Listing Status Active
- CountySTEARNS
- CitySaint Cloud
- AreaQuarry Woods Eighth Add
- NeighborhoodQuarry Woods Eighth Add
- Zip56301
- StyleSingle Family
- Year Built2026
- Taxes$ 772
- Price$ 799,900
- Bedrooms3
- Full Bathrooms3
- Half Bathrooms0
- Sqr Footage2068
- Lot Size0.355 Acres
Data Source:
Northstar MLS (NSTAR)
Property Description
Experience refined living in the sought-after Quarry Woods neighborhood with this exceptional 3-bedroom, 3-bath luxury patio home. Designed with both elegance and functionality in mind, this home features a 3-car heated garage complete with custom cherry wood cabinetry, beautiful quartz countertops, and an impressive selection of premium upgrades throughout. The inviting screened back porch opens to a private backyard, offering a peaceful retreat and the ideal setting for entertaining or unwinding. Selected for the Fall Tour of Homes, you will appreciate the craftsmanship, and attention to detail. Homes with this level of finish and distinction rarely come available.
| Price History | |
|---|---|
| 4/23/2026 | Listed $799,900 |
General Features
| Living Area | 2068 |
|---|---|
| Sewer | City Sewer/Connected |
| Heating | Boiler,Forced Air,Fireplace(s),In-Floor Heating |
| Cooling | Central Air |
| Roof | Asphalt |
| Appliances | Dishwasher,Dryer,Exhaust Fan,Microwave,Range,Refrigerator,Stainless Steel Appliances,Tankless Water Heater,Wall Oven |
| HOA Fee | 200 |
| Garage Spaces | 3 |
| Association Fee Includes | Other |
| Construction Materials | Brick,Concrete,Steel Siding |
| Year Built | 2026 |
| Levels | One |
| Property Subtype | Single Family |
| Tax Year | 2025 |
| Accessibility | No Stairs Internal |
| Assoc Fee Paid Per | Annually |
| County | Stearns |
| New Construction | No |
| Property Type | Residential |
| HOA | Yes |
| Contingency | None |
| Subdivision Name | Quarry Woods Eighth Add |
| Full Baths | 1 |
| Directions | Cooper Ave South to West on 33rd Street,South on 26th Ave S,West on 34th St S,South on Granite Way S |
| City | Saint Cloud |
| Association Name | Quarry Woods HOA |
| High School District | St. Cloud |
| Zoning Description | Residential-Single Family |
| Lot Size Units | Acres |
| Property Attached Y/N | No |
| Land Lease Y/N | No |
| Tax Annual Amount | 772 |
| Additional Parcels Y/N | No |
| Builder Name | SCHNETTLER CUSTOM BUILDERS LLC |
| Standard Status | Active |
| Lender Owned | No |
| PostalCity | Saint Cloud |
Interior Features
| Basement | None |
|---|---|
| Total Fireplaces | 1 |
| Basement (Y/N) | No |
| Fireplace Y/N | Yes |
| Above Grade Finished Area | 2068 |
| 3/4 Baths | 2 |
| Laundry Features | Laundry Room,Main Level |
| Total Bedrooms | 3 |
| Total Baths | 3 |
| Bath Desc | Two Primary Baths,3/4 Primary,Double Sink,Private Primary,Main Floor 1/2 Bath,Main Floor 3/4 Bath,Main Floor Full Bath |
| Dining Room Description | Eat In Kitchen,Informal Dining Room,Kitchen/Dining Room |
| Foundation Dimensions | 44x47 |
| Fuel | Natural Gas |
| Garage Dimensions | 26x42 |
| Garage Square Feet | 1092 |
Exterior Features
| Parking Features | Attached Garage,Concrete,Floor Drain,Heated Garage,Insulated Garage |
|---|---|
| Water Source | City Water/Connected |
| Lot Size Area | 0.355 |
| Building Area Total | 2084 |
| Lot Dimensions | 90x186x90x185 |
| Waterfront Y/N | No |
| Foundation Area | 2068 |
| Road Frontage Type | Paved Streets |
| Road Responsibility | Public Maintained Road |
Amenities
- Foreclosure
- Views
- Short Sale
- New Construction
- Adult 55+
- Lease To Own
- No HOA Fees
- Furnished
- Primary On Main
- Air Conditioning
- Seller Finance
- Green
- Fixer Upper
- Horse
- Golf
- Fireplace
- Deck
- Garage
- Basement
- Pool
Property vs Single Family Average in 56301
Price
Taxes
Year Built
Visits
 The data relating to real estate for sale on this web site comes in part from the Broker Reciprocity Program of the Regional Multiple Listing Service of Minnesota, Inc. Real estate listings held by brokerage firms other than Weichert, Realtors® - Advantage - Woodbury are marked with the Broker Reciprocity logo or the Broker Reciprocity thumbnail logo (little black
house) and detailed information about them includes the name of the listing brokers.
The data relating to real estate for sale on this web site comes in part from the Broker Reciprocity Program of the Regional Multiple Listing Service of Minnesota, Inc. Real estate listings held by brokerage firms other than Weichert, Realtors® - Advantage - Woodbury are marked with the Broker Reciprocity logo or the Broker Reciprocity thumbnail logo (little black
house) and detailed information about them includes the name of the listing brokers.
