
Waterfront - Primary on Main



Address
1007 Van Dyke Road Nw, Alexandria, MN
Price
$ 774,900
Property Attributes
- ID#7067903
- TypeSingle Family
- Listing Status Active
- CountyDOUGLAS
- CityAlexandria
- AreaHenry Beach
- NeighborhoodHenry Beach
- Zip56308
- StyleSingle Family
- Year Built1913
- Taxes$ 3176
- Price$ 774,900
- Bedrooms4
- Full Bathrooms3
- Half Bathrooms0
- Sqr Footage3378
- Lot Size0.74 Acres
Data Source:
Northstar MLS (NSTAR)
Property Description
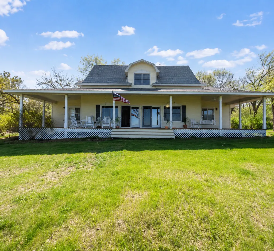
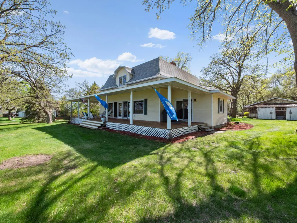
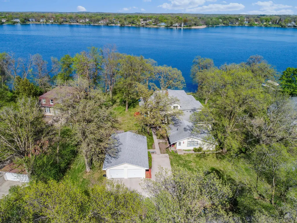
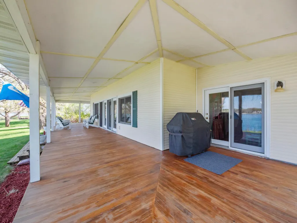
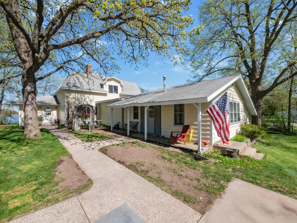
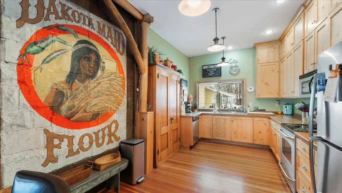
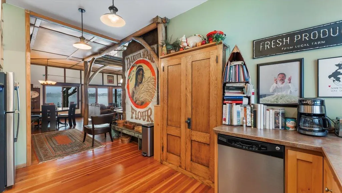
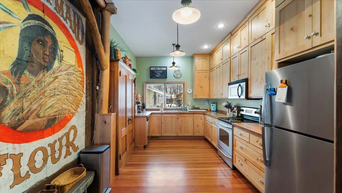
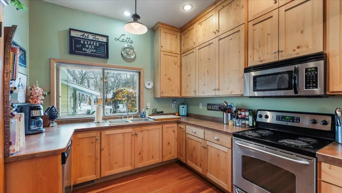
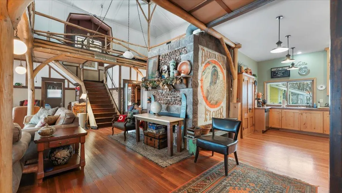
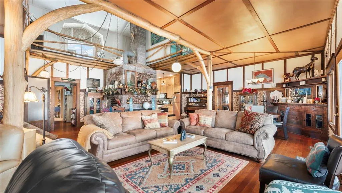
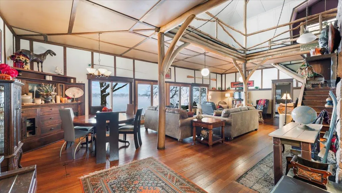
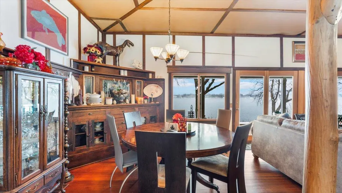
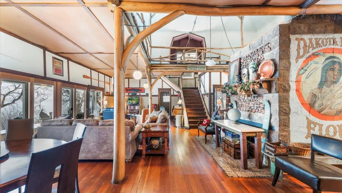
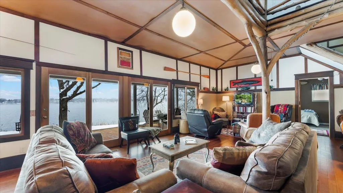
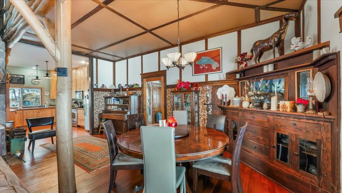
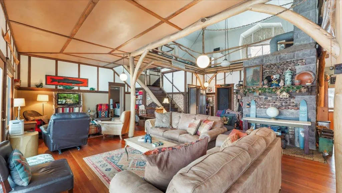
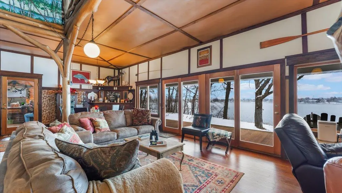
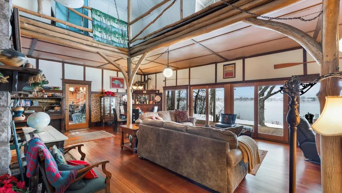
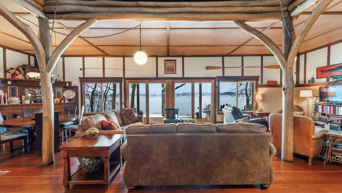
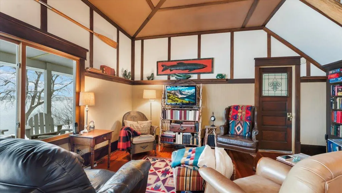
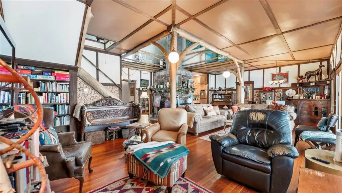
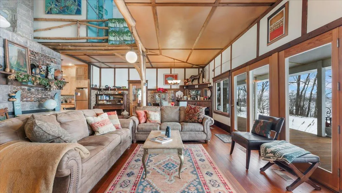
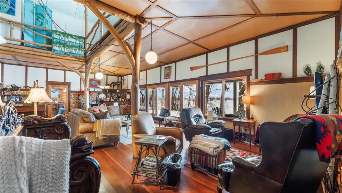
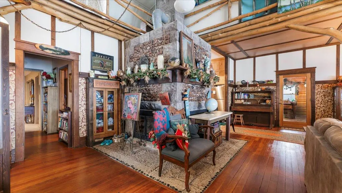
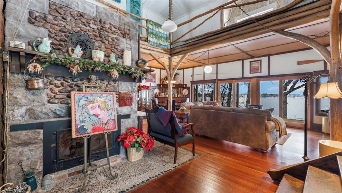
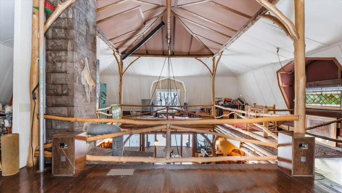
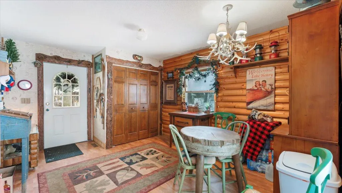
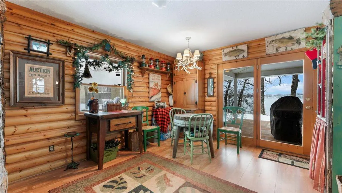
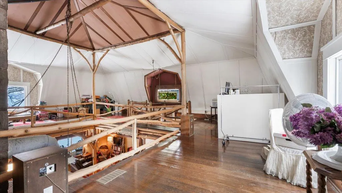
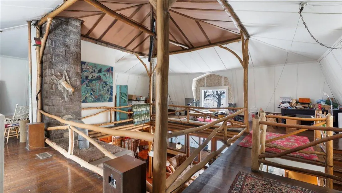
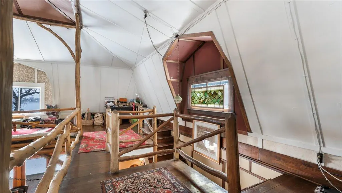
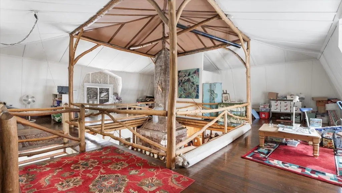
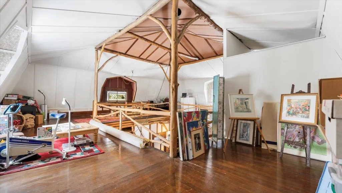
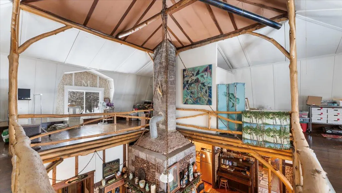
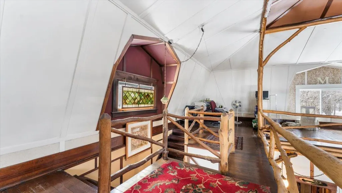
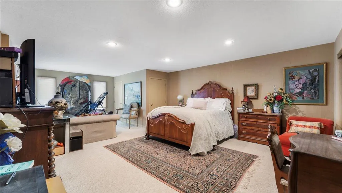
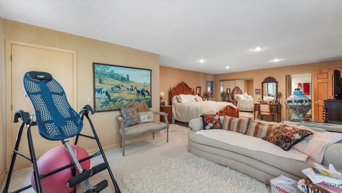
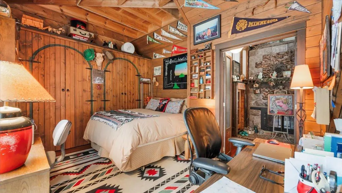
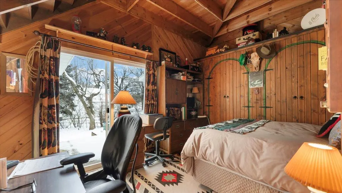
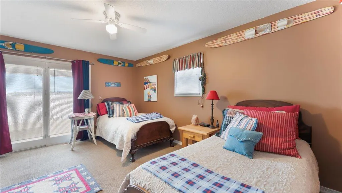
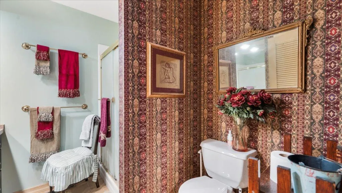
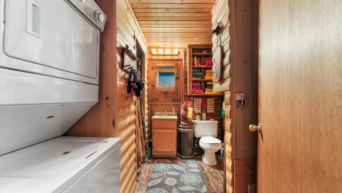
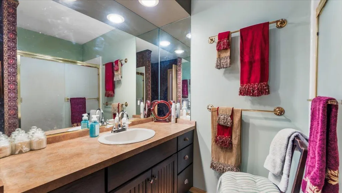
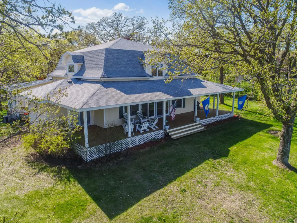
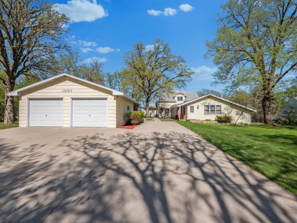
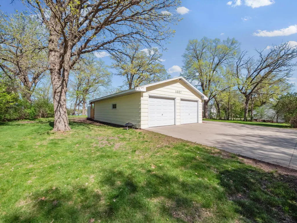
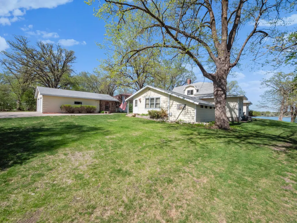
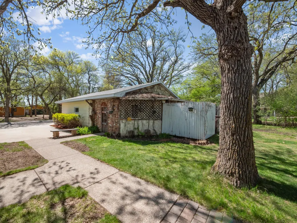
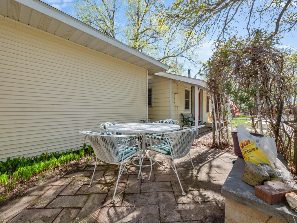
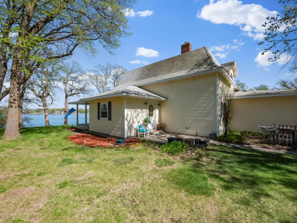
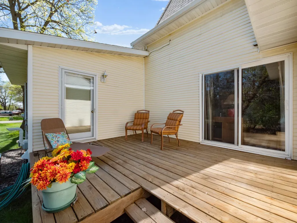
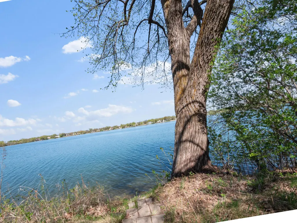
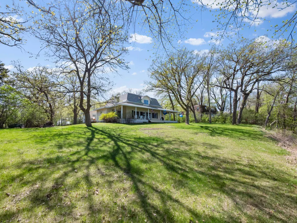
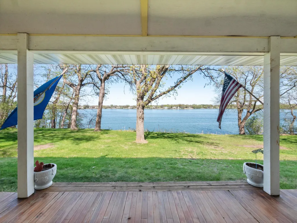
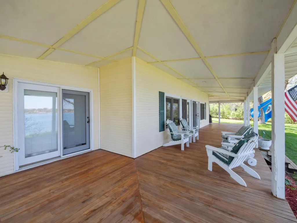
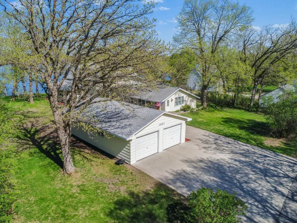
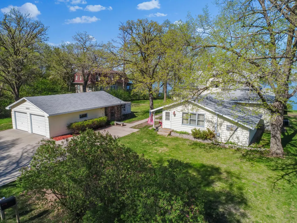
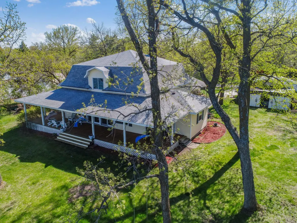
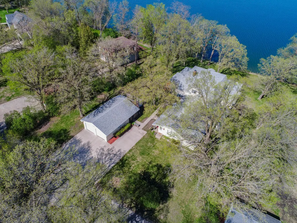
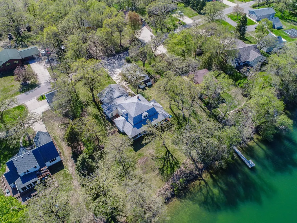
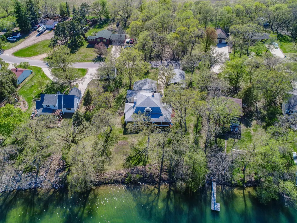
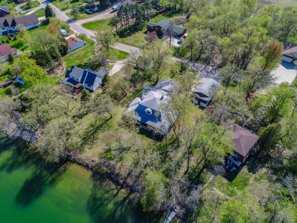
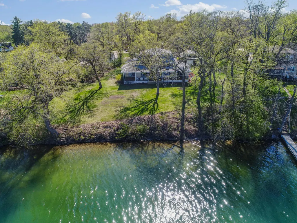
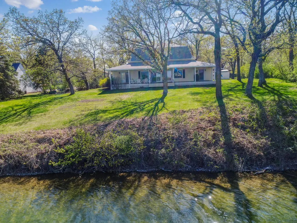
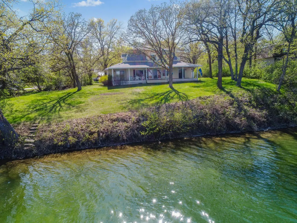
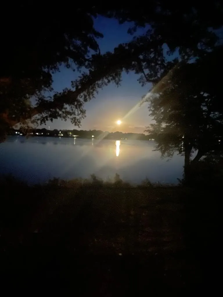
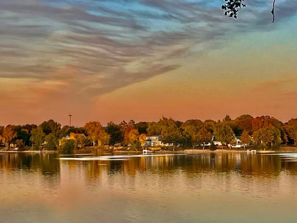
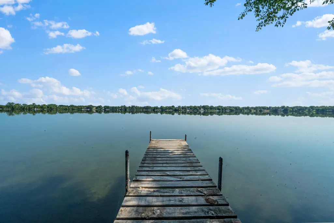
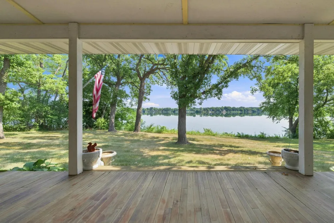
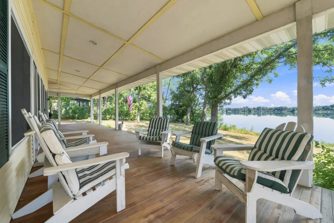
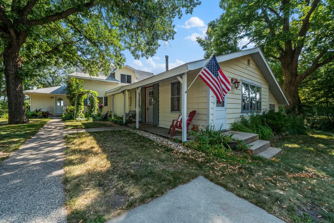
Set along the peaceful shoreline of Lake Henry, this remarkable 2-story home has been beautifully maintained for over 112 years, blending rich history with thoughtful modern updates. Offering 3 bedrooms and 2 bathrooms, the home welcomes you with original Douglas Fir flooring, classic built-ins, and a striking wood-burning fireplace featuring a hand-painted mural that showcases the artistry of a bygone era. A spacious entryway, additional bedroom, and an oversized primary ensuite with a generous walk-in closet have been seamlessly added to enhance everyday living while honoring the home’s original character. The wraparound covered porch is a true highlight, finished with warm Douglas Fir tongue and groove flooring and offering stunning lake views—perfect for quiet mornings or unwinding at the end of the day. Inside, the updated kitchen provides modern convenience while staying true to the home’s timeless appeal. Upstairs, original basswood railings and posts add even more charm and authenticity. Adding to the appeal is a quaint 467-square-foot guest cottage complete with 1 bedroom, 1 bathroom, a comfortable living area, and a cozy kitchen—ideal for hosting guests, extended family, or private use. A lean-to offers extra storage, while major updates to the foundation, plumbing, HVAC, and electrical bring added confidence to the next owner. The oversized 2-stall garage, paired with a separate brick-accented workshop, provides excellent space for projects, storage, or hobbies. This property would make an awesome VRBO or Airbnb opportunity, whether as a full-time investment or a part-time getaway with income potential. Don’t miss your chance to own a truly special piece of Lake Henry living, where history, charm, and lakeside serenity come together.
| Price History | |
|---|---|
| 5/7/2026 | Listed $774,900 |
General Features
| Living Area | 3378 |
|---|---|
| Sewer | City Sewer/Connected |
| Heating | Forced Air |
| Cooling | Central Air |
| Roof | Asphalt |
| Appliances | Dishwasher,Dryer,Electric Water Heater,Microwave,Range,Refrigerator,Washer |
| Garage Spaces | 2 |
| Year Built | 1913 |
| Electric | Circuit Breakers,200+ Amp Service |
| View | East |
| Levels | Two |
| Property Subtype | Single Family |
| Tax Year | 2026 |
| Waterfront Features | Lake Front,Lake View |
| Accessibility | None |
| County | Douglas |
| New Construction | No |
| Property Type | Residential |
| HOA | No |
| Contingency | None |
| Subdivision Name | Henry Beach |
| Other Structures | Guest House,Lean-To,Workshop |
| Full Baths | 2 |
| Directions | From Broadway take Agnes Blvd to Van Dyke Rd to sign on right |
| City | Alexandria |
| High School District | Alexandria |
| Zoning Description | Residential-Single Family |
| Lot Size Units | Acres |
| Property Attached Y/N | No |
| Land Lease Y/N | No |
| Tax Annual Amount | 3176 |
| Additional Parcels Y/N | No |
| Virtual Tour | https://wellcomemat.com/embed/5d66f8d6b8601mot7?mls=1 |
| Standard Status | Active |
| Lender Owned | No |
| Amenities Unit | Ceiling Fan(s),City View,Deck,Dock,Hardwood Floors,Kitchen Window,Primary Bedroom Walk-In Closet,Main Floor Primary Bedroom,Paneled Doors,Porch,Panoramic View,Vaulted Ceiling(s),Washer/Dryer Hookup |
| PostalCity | Alexandria |
Interior Features
| Basement | Block,Partial,Storage Space,Sump Basket,Sump Pump |
|---|---|
| Total Fireplaces | 1 |
| Fireplace Features | Brick,Circulating,Fireplace Footings,Wood Burning |
| Basement (Y/N) | Yes |
| Fireplace Y/N | Yes |
| Above Grade Finished Area | 3378 |
| 3/4 Baths | 1 |
| Laundry Features | Electric Dryer Hookup,Main Level,Washer Hookup |
| Total Bedrooms | 4 |
| Total Baths | 3 |
| Bath Desc | 3/4 Primary,Main Floor Full Bath |
| Dining Room Description | Kitchen/Dining Room,Living/Dining Room |
| Fuel | Natural Gas |
| Garage Dimensions | 24 x 36 |
| Garage Door Width | 7 |
| Garage Square Feet | 874 |
| Waterfront Feet | 151 |
Exterior Features
| Parking Features | Detached Garage,Concrete,Garage Door Opener |
|---|---|
| Lot Features | Accessible Shoreline,Tree Coverage - Medium |
| Water Source | City Water/Connected |
| Lot Size Area | 0.74 |
| Building Area Total | 5324 |
| Lot Dimensions | 151 x 224 x 228 x 149 |
| Waterfront Y/N | Yes |
| Foundation Area | 1946 |
| Road Frontage Type | City Street |
Amenities
- Foreclosure
- Views
- Short Sale
- New Construction
- Adult 55+
- Lease To Own
- No HOA Fees
- Furnished
- Primary On Main
- Air Conditioning
- Seller Finance
- Green
- Fixer Upper
- Horse
- Golf
- Fireplace
- Deck
- Garage
- Basement
- Pool
Property vs Single Family Average in 56308
Price
Taxes
Year Built
Visits
 The data relating to real estate for sale on this web site comes in part from the Broker Reciprocity Program of the Regional Multiple Listing Service of Minnesota, Inc. Real estate listings held by brokerage firms other than Weichert, Realtors® - Advantage - Woodbury are marked with the Broker Reciprocity logo or the Broker Reciprocity thumbnail logo (little black
house) and detailed information about them includes the name of the listing brokers.
The data relating to real estate for sale on this web site comes in part from the Broker Reciprocity Program of the Regional Multiple Listing Service of Minnesota, Inc. Real estate listings held by brokerage firms other than Weichert, Realtors® - Advantage - Woodbury are marked with the Broker Reciprocity logo or the Broker Reciprocity thumbnail logo (little black
house) and detailed information about them includes the name of the listing brokers.
