
Price Reduction - Primary on Main




Address
32438 560th Avenue, Waltham, MN
Price
$ 574,900
Property Attributes
- ID#7070231
- TypeSingle Family
- Listing Status Active
- CountyMOWER
- CityWaltham
- Zip55982
- StyleSingle Family
- Year Built1960
- Taxes$ 3616
- Price$ 574,900
- Bedrooms5
- Full Bathrooms2
- Half Bathrooms1
- Sqr Footage3148
- Lot Size7.89 Acres
Data Source:
Northstar MLS (NSTAR)
Property Description
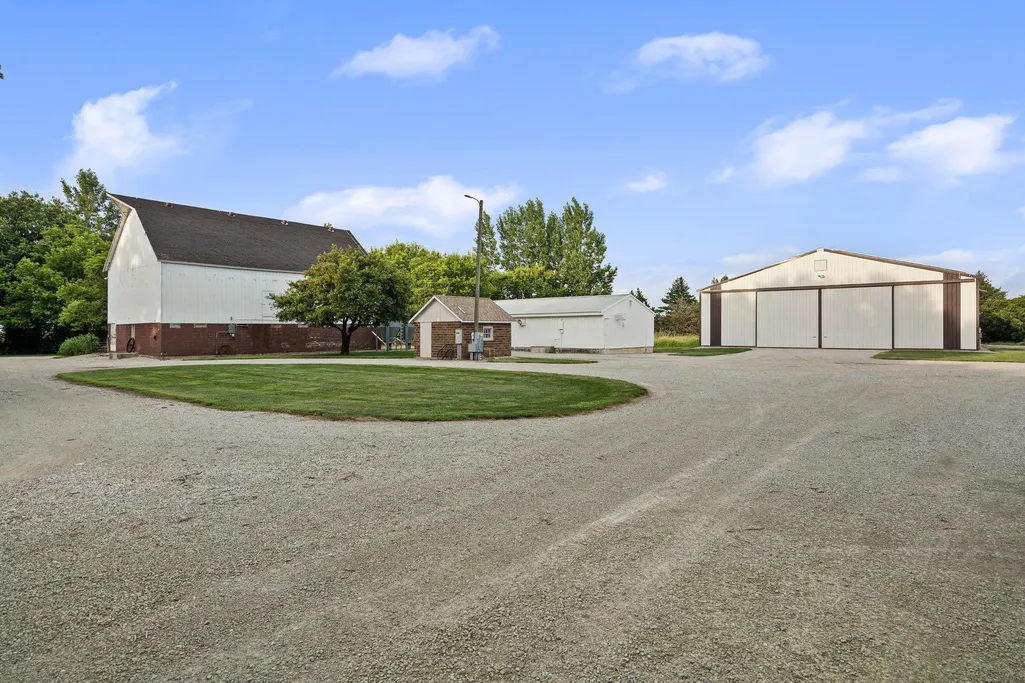
Welcome to the acreage where your dreams finally have room to grow. Spanning a lush landscape defined by mature trees and vibrant perennial gardens, this 5-bedroom homestead offers a rare combination of refined interior living and unparalleled outbuilding infrastructure. The heart of the home is a luxury kitchen that flows seamlessly into dual main-floor living spaces. The main level also offers 3 bedrooms, a tiled walk-in shower and laundry. The true showstopper is the rear vaulted addition, designed to capture natural light from dawn until dusk. Step through the doors onto an expansive 33 x 24 patio—the perfect stage for summer hosting. Just steps from the patio, a tranquil pond serves the soothing sounds of flowing water from spring through autumn. The finished basement features a large family room and two additional bedrooms and a large unfinished area under the addition, equipped with an egress window, ready for expansion. The attached garage is insulated and heated, ensuring a warm start to every winter morning. For the hobbyist, collector, or entrepreneur, the outbuildings here truly deliver. While the property features a nostalgic array of sheds, granaries, grain bins, and traditional barns, the two massive steel pole buildings are the crown jewels. The largest at 104 x 60 with 16 ft sidewalls. For reassurance if the lights go out, this property has a 22kWh Generac Generator. There's also a 10kWh Solar Array that is tied into the grid. The property is anchored by towering mature trees, providing a sense of established privacy that is hard to find on open acreage. Whether you’re looking for a peaceful country retreat or a functional homestead with room for every project imaginable, this property offers a scale and quality that is second to none.
| Price History | |
|---|---|
| 5/8/2026 | Listed $649,900 |
| 6/14/2026 | 8$599,900 |
| 8/21/2026 | 5$574,900 |
General Features
| Living Area | 3148 |
|---|---|
| Sewer | Private Sewer |
| Heating | Forced Air |
| Cooling | Central Air |
| Roof | Architectural Shingle |
| Appliances | Dryer,Gas Water Heater,Microwave,Range,Refrigerator,Stainless Steel Appliances,Washer |
| Garage Spaces | 2 |
| Pool Features | None |
| Construction Materials | Block,Frame |
| Year Built | 1960 |
| Electric | Circuit Breakers |
| Topography | Level,Scattered Timber,Wooded |
| Levels | One |
| Property Subtype | Single Family |
| Tax Year | 2025 |
| Accessibility | None |
| County | Mower |
| New Construction | No |
| Property Type | Residential |
| HOA | No |
| Contingency | None |
| Other Structures | Barn(s),Grain Bin,Granary,Hog House,Shed(s),Pole Building,Storage Shed |
| Directions | From 218,head east on 320th Street. Go north on 560th Ave. Home will be on the east side of the road. |
| City | Waltham |
| High School District | Blooming Prairie |
| Zoning Description | Residential-Single Family |
| Lot Size Units | Acres |
| Property Attached Y/N | No |
| Land Lease Y/N | No |
| Tax Annual Amount | 3616 |
| Additional Parcels Y/N | No |
| Standard Status | Active |
| Lender Owned | No |
| Amenities Unit | Ceiling Fan(s),French Doors,Main Floor Primary Bedroom,Patio,Panoramic View,Vaulted Ceiling(s),Washer/Dryer Hookup |
| PostalCity | Waltham |
Interior Features
| Basement | Block,Daylight/Lookout Windows,Drain Tiled,Drainage System,Egress Window(s),Finished,Full,Storage Space,Sump Basket,Sump Pump |
|---|---|
| Basement (Y/N) | Yes |
| Fireplace Y/N | No |
| Above Grade Finished Area | 2082 |
| Half Baths | 1 |
| 3/4 Baths | 2 |
| Laundry Features | Laundry Room,Main Level |
| Total Bedrooms | 5 |
| Below Grade Finished Area | 1066 |
| Total Baths | 3 |
| Bath Desc | 1/2 Basement,Main Floor 3/4 Bath,Walk-In Shower Stall |
| Dining Room Description | Kitchen/Dining Room |
| Foundation Dimensions | Irregular |
| Fuel | Propane |
| Garage Dimensions | 24x22 |
| Garage Square Feet | 528 |
Exterior Features
| Fencing | None |
|---|---|
| Parking Features | Detached Garage,Gravel,Concrete,Electric,Garage Door Opener,Heated Garage,Insulated Garage |
| Lot Features | Tree Coverage - Heavy |
| Water Source | Well |
| Lot Size Area | 7.89 |
| Building Area Total | 3570 |
| Lot Dimensions | 625x550 |
| Waterfront Y/N | No |
| Foundation Area | 2082 |
| Road Frontage Type | County Road,Unpaved Streets |
| Road Responsibility | Public Maintained Road |
Amenities
- Foreclosure
- Views
- Short Sale
- New Construction
- Adult 55+
- Lease To Own
- No HOA Fees
- Furnished
- Primary On Main
- Air Conditioning
- Seller Finance
- Green
- Fixer Upper
- Horse
- Golf
- Fireplace
- Deck
- Garage
- Basement
- Pool
Property vs Single Family Average in 55982
Price
Taxes
Year Built
Visits
 The data relating to real estate for sale on this web site comes in part from the Broker Reciprocity Program of the Regional Multiple Listing Service of Minnesota, Inc. Real estate listings held by brokerage firms other than Weichert, Realtors® - Advantage - Woodbury are marked with the Broker Reciprocity logo or the Broker Reciprocity thumbnail logo (little black
house) and detailed information about them includes the name of the listing brokers.
The data relating to real estate for sale on this web site comes in part from the Broker Reciprocity Program of the Regional Multiple Listing Service of Minnesota, Inc. Real estate listings held by brokerage firms other than Weichert, Realtors® - Advantage - Woodbury are marked with the Broker Reciprocity logo or the Broker Reciprocity thumbnail logo (little black
house) and detailed information about them includes the name of the listing brokers.
