
Views - Primary on Main
Address
723 Larpenteur Avenue E # 723a, Maplewood, MN
Price
$ 159,900
Property Attributes
- ID#7073118
- TypeSingle Family
- Listing Status Active
- CountyRAMSEY
- CityMaplewood
- AreaBennington Woods
- NeighborhoodBennington Woods
- Zip55117
- Style(CC) Manor/Village
- Year Built1986
- Taxes$ 2038
- Price$ 159,900
- Bedrooms2
- Full Bathrooms2
- Half Bathrooms0
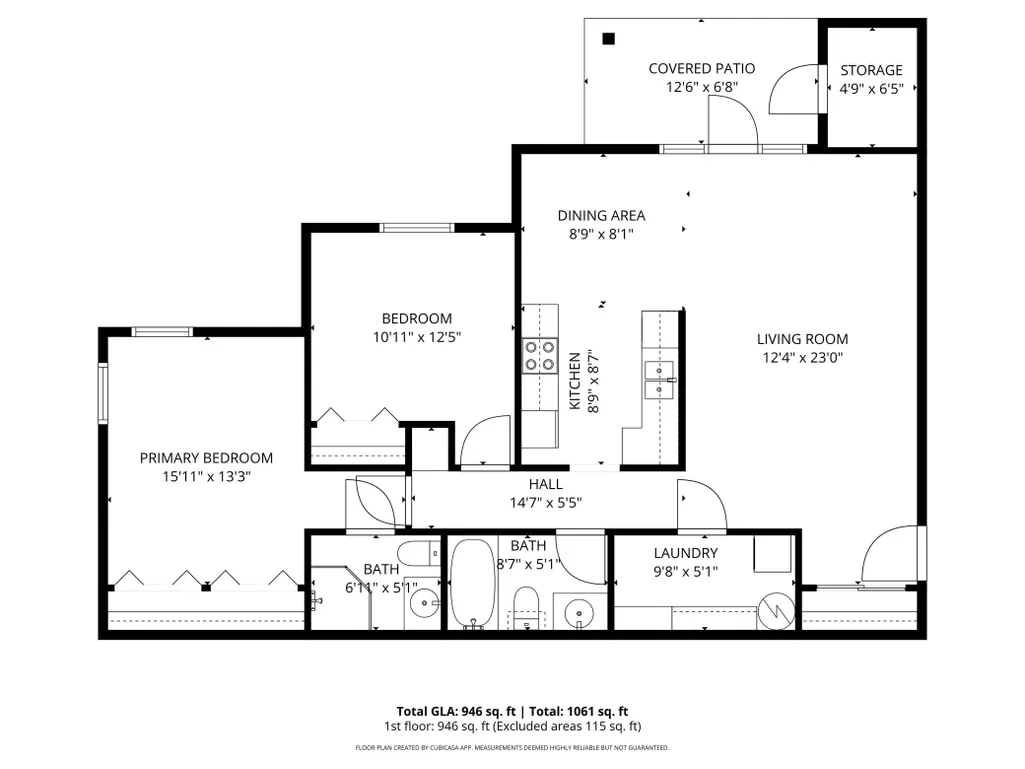
- Sqr Footage946
Data Source:
Northstar MLS (NSTAR)
Property Description
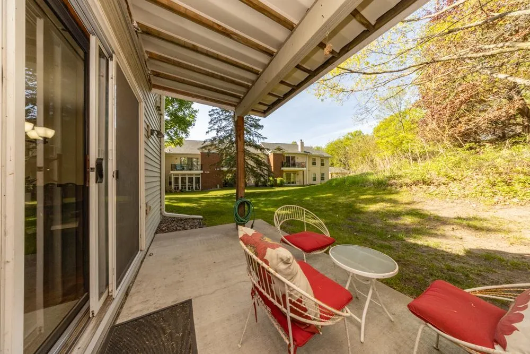
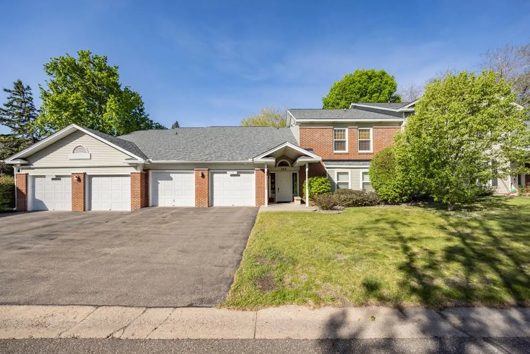
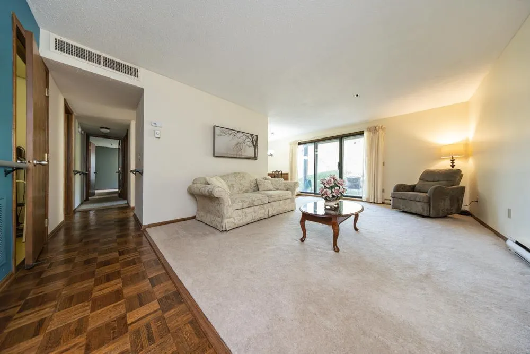
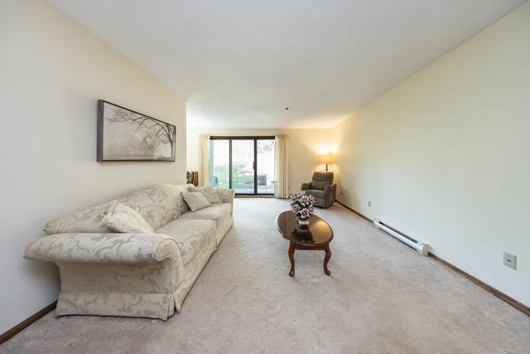
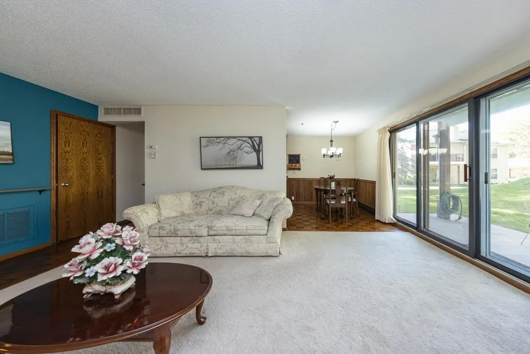
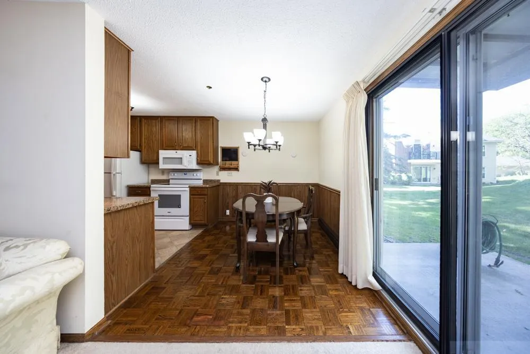
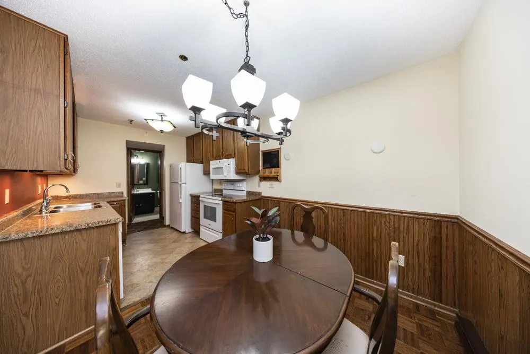
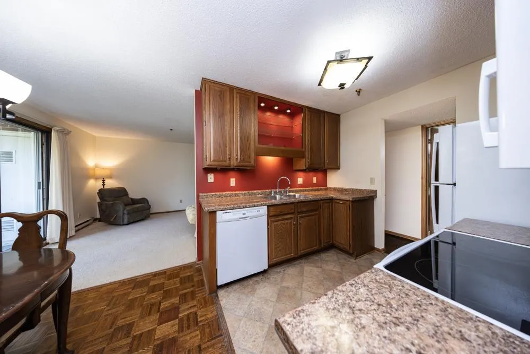
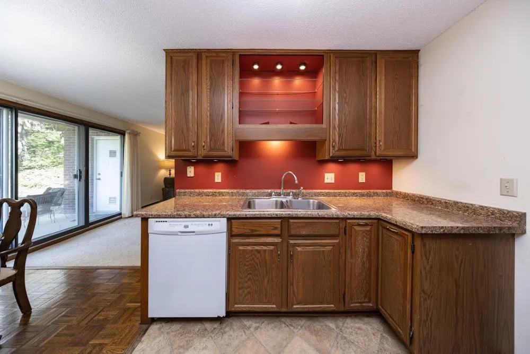
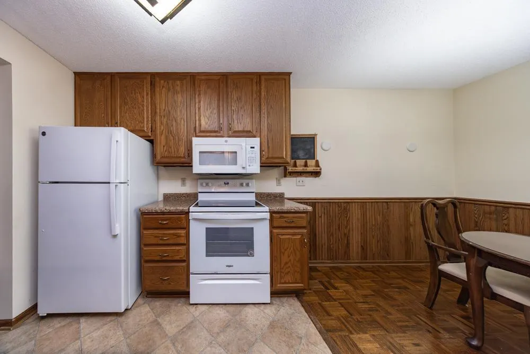
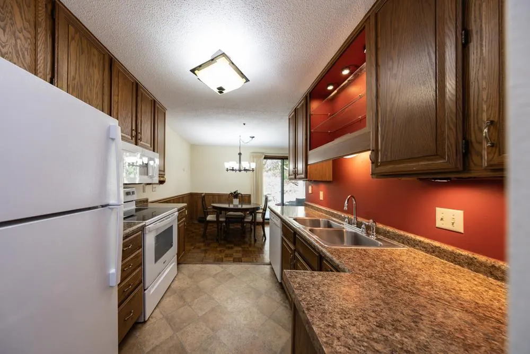
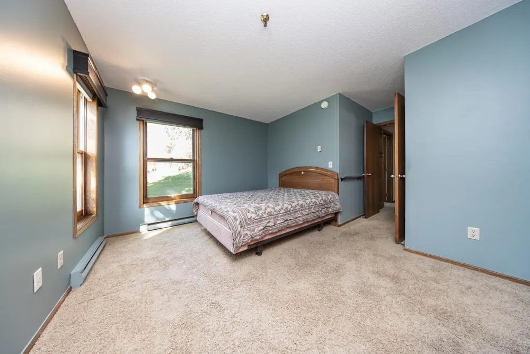
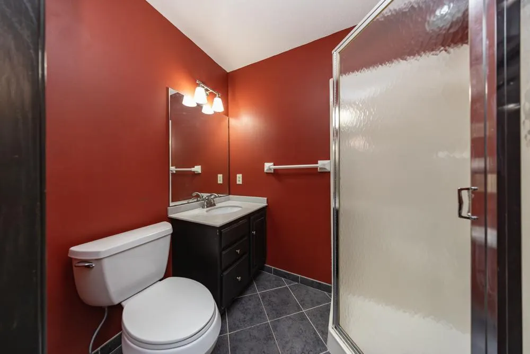
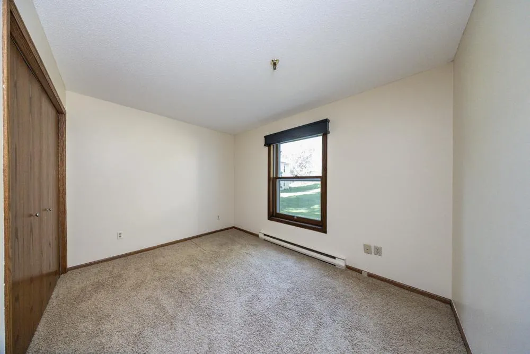
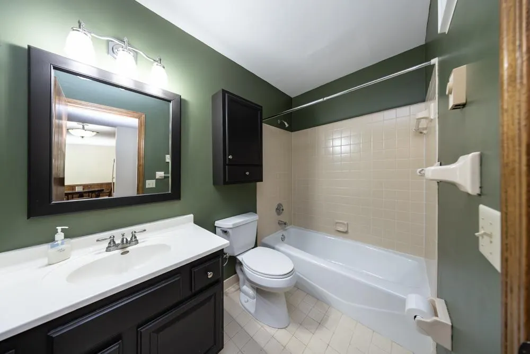
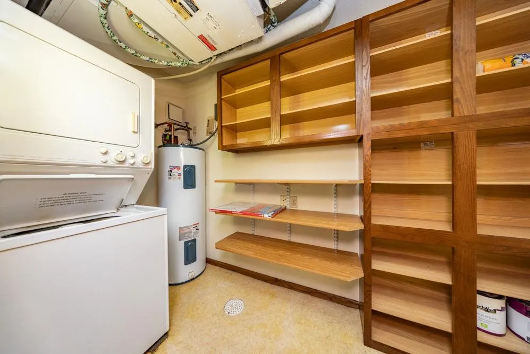
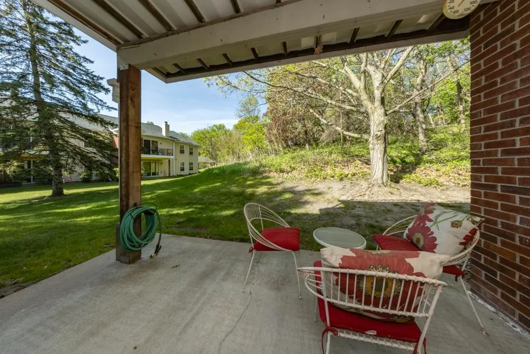
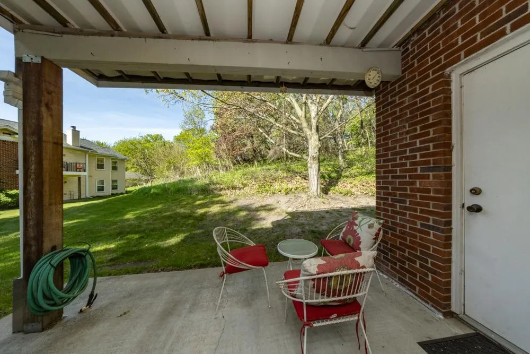
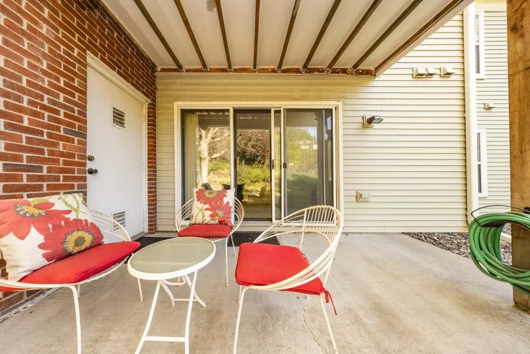
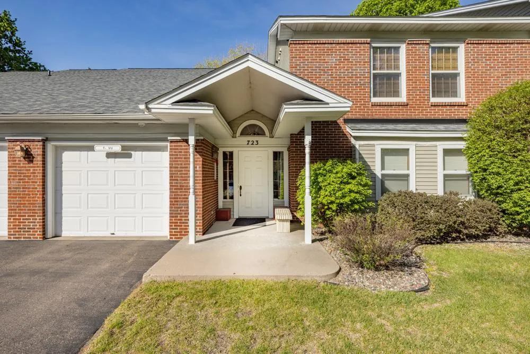
Located mere minutes from Lake Phalen, you’ll fall in love with this beautiful home in a quietly coveted neighborhood. This 2 bedroom, 2 bathroom condo has everything on the main floor, in-unit laundry, and stunning views from your private patio nestled among the woods. The generously sized living room flows nicely into the dining room and kitchen. The primary suite has a private ¾ bath and two big closets. There’s more storage than you could imagine in here between the hall closets and outdoor storage. Nestled far enough away from road noise to feel like a sanctuary, but it’s still close enough to all the necessities like shopping, restaurants, and parks. Simply move in, and enjoy.
| Price History | |
|---|---|
| 5/14/2026 | Listed $175,000 |
| 6/4/2026 | 3$170,000 |
| 6/11/2026 | 3$165,000 |
| 7/24/2026 | 4$159,900 |
General Features
| Living Area | 946 |
|---|---|
| Sewer | City Sewer/Connected |
| Heating | Baseboard |
| Cooling | Central Air |
| Appliances | Dishwasher,Dryer,Microwave,Range,Refrigerator,Washer |
| HOA Fee | 368 |
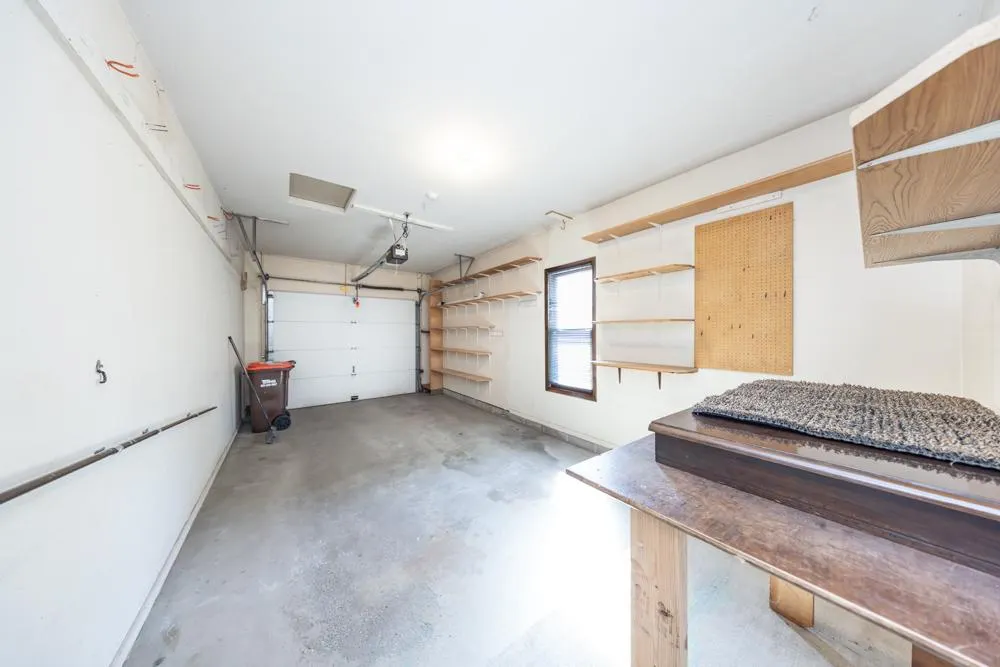
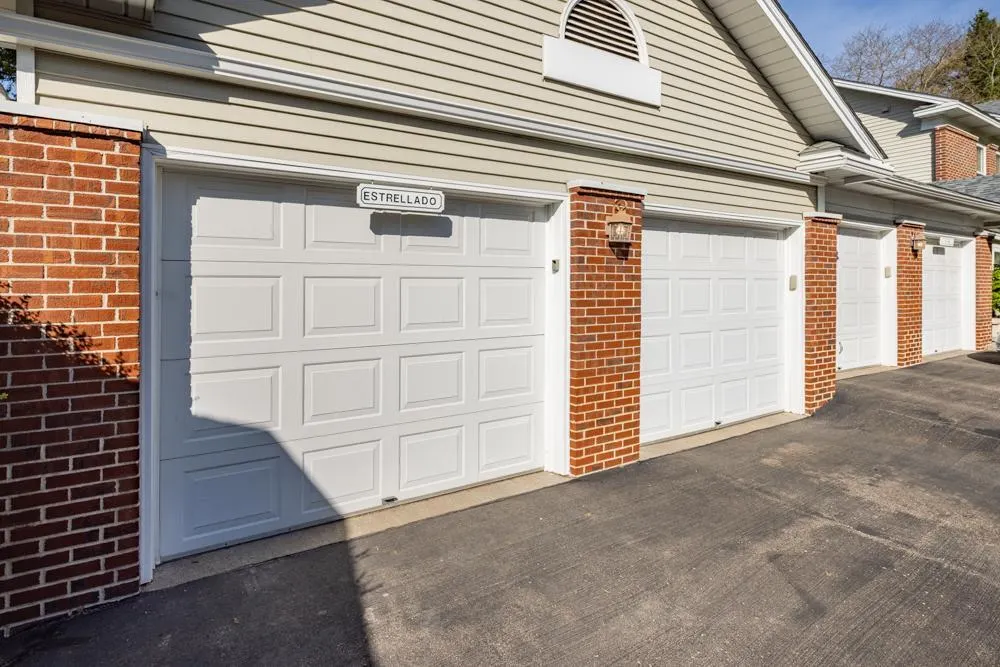
| Garage Spaces | 1 |
| Association Fee Includes | Hazard Insurance,Maintenance Grounds,Professional Mgmt |
| Year Built | 1986 |
| Levels | One |
| Unit Number | 723A |
| Property Subtype | (CC) Manor/Village |
| Tax Year | 2026 |
| Accessibility | No Stairs Internal |
| Assoc Fee Paid Per | Monthly |
| County | Ramsey |
| New Construction | No |
| Property Type | Residential |
| HOA | Yes |
| Contingency | None |
| Subdivision Name | Bennington Woods |
| Full Baths | 1 |
| Directions | 35E to Larpenteur,East to complex on North side of the road,1 block West of Hwy 61. Home is straight through the intersection and then on the left. |
| City | Maplewood |
| Association Name | Association Experts |
| High School District | Roseville |
| Zoning Description | Residential-Multi-Family |
| Lot Size Units | Acres |
| Property Attached Y/N | Yes |
| Land Lease Y/N | No |
| Tax Annual Amount | 2038 |
| Additional Parcels Y/N | No |
| Virtual Tour | https://unbranded.visithome.ai/mNYZxJJhzRX2fNQJFx5zaN?mu=ft |
| Standard Status | Active |
| Lender Owned | No |
| Amenities Unit | Hardwood Floors,Main Floor Primary Bedroom,Patio,Tile Floors,Washer/Dryer Hookup |
| PostalCity | Maplewood |
Interior Features
| Basement | None |
|---|---|
| Basement (Y/N) | No |
| Fireplace Y/N | No |
| Above Grade Finished Area | 946 |
| 3/4 Baths | 1 |
| Laundry Features | Laundry Room,Main Level,In Unit |
| Total Bedrooms | 2 |
| Total Baths | 2 |
| Bath Desc | 3/4 Primary,Main Floor Full Bath |
| Dining Room Description | Informal Dining Room |
| Foundation Dimensions | 43x25 |
| Fuel | Electric |
| Garage Dimensions | 22x11 |
| Garage Door Width | 7 |
| Garage Square Feet | 242 |
Exterior Features
| Parking Features | Attached Garage |
|---|---|
| Lot Features | Tree Coverage - Medium |
| Water Source | City Water/Connected |
| Building Area Total | 946 |
| Lot Dimensions | common |
| Waterfront Y/N | No |
| Foundation Area | 946 |
Amenities
- Foreclosure
- Views
- Short Sale
- New Construction
- Adult 55+
- Lease To Own
- No HOA Fees
- Furnished
- Primary On Main
- Air Conditioning
- Seller Finance
- Green
- Fixer Upper
- Horse
- Golf
- Fireplace
- Deck
- Garage
- Basement
- Pool
Property vs Single Family Average in 55117
Price
Taxes
Year Built
Visits
 The data relating to real estate for sale on this web site comes in part from the Broker Reciprocity Program of the Regional Multiple Listing Service of Minnesota, Inc. Real estate listings held by brokerage firms other than Weichert, Realtors® - Advantage - Woodbury are marked with the Broker Reciprocity logo or the Broker Reciprocity thumbnail logo (little black
house) and detailed information about them includes the name of the listing brokers.
The data relating to real estate for sale on this web site comes in part from the Broker Reciprocity Program of the Regional Multiple Listing Service of Minnesota, Inc. Real estate listings held by brokerage firms other than Weichert, Realtors® - Advantage - Woodbury are marked with the Broker Reciprocity logo or the Broker Reciprocity thumbnail logo (little black
house) and detailed information about them includes the name of the listing brokers.
