
Price Reduction - Primary on Main
Address
832 Bailey Street, Hastings, MN
Price
$ 399,900
Property Attributes
- ID#7079466
- TypeSingle Family
- Listing Status Active
- CountyDAKOTA
- CityHastings
- AreaHenry G Baillys Add
- NeighborhoodHenry G Baillys Add
- Zip55033
- StyleSingle Family
- Year Built1926
- Taxes$ 3790
- Price$ 399,900
- Bedrooms4
- Full Bathrooms2
- Half Bathrooms1
- Sqr Footage2125
- Lot Size0.2 Acres
Data Source:
Northstar MLS (NSTAR)
Property Description
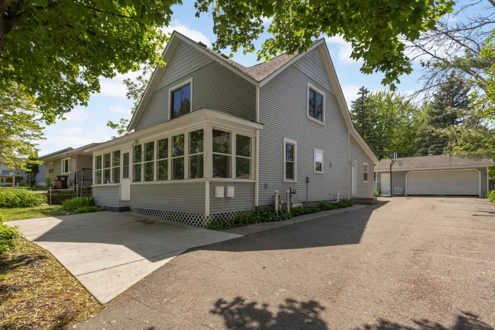
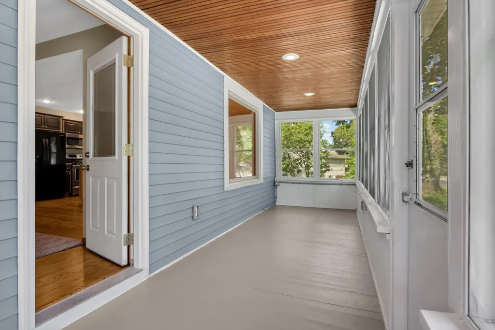
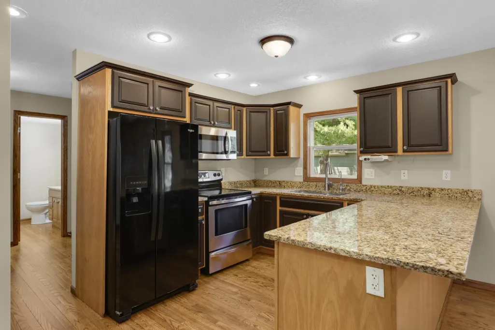
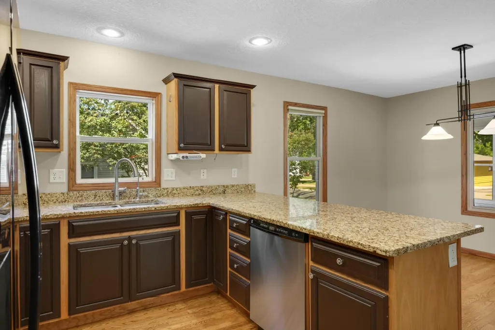
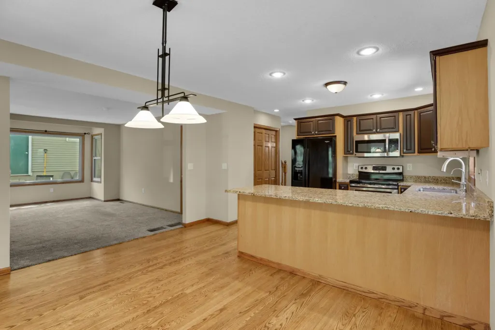
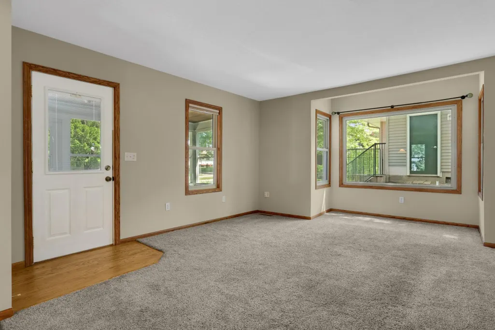
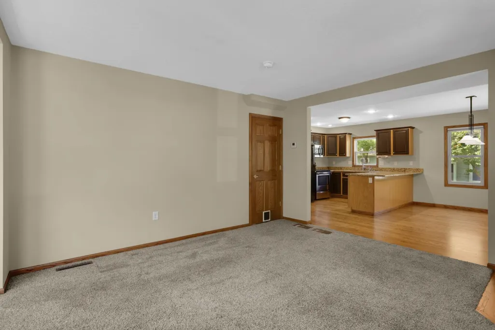
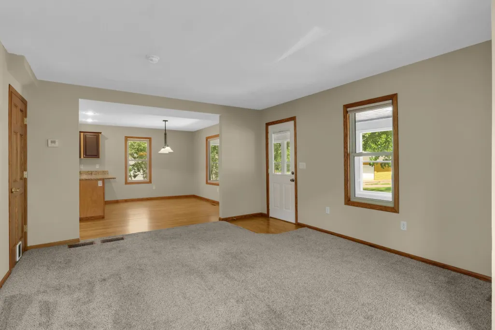
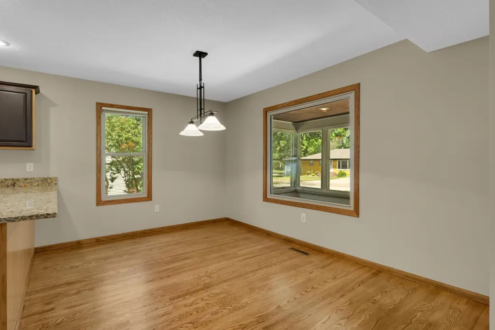
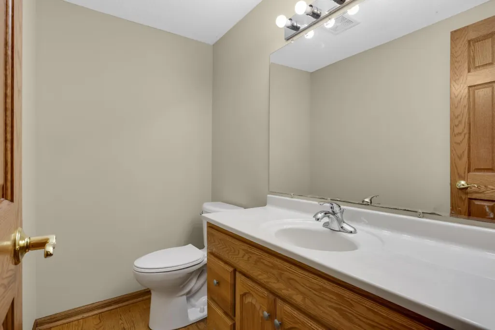
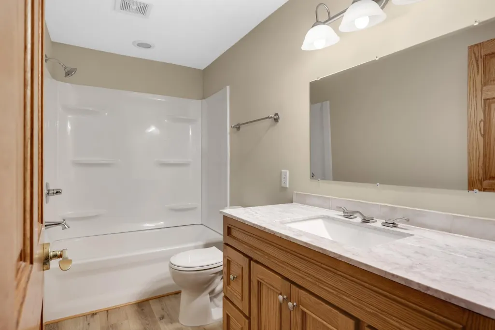
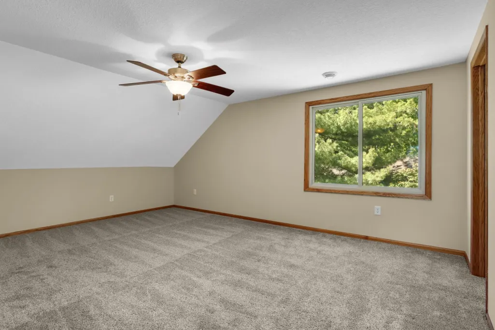
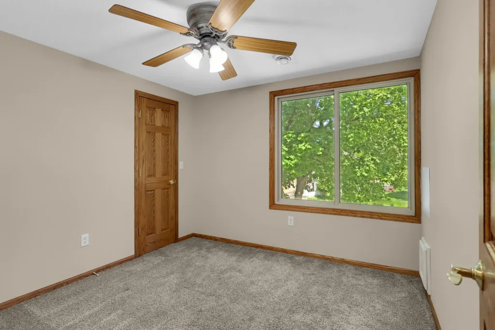
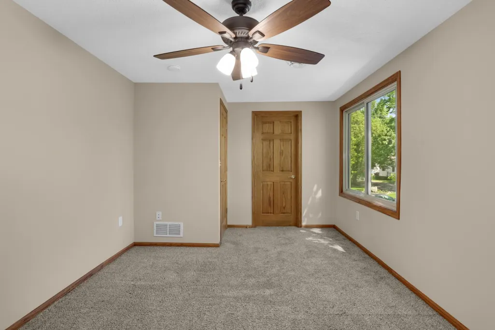
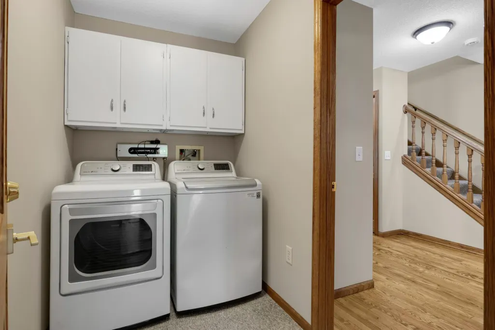
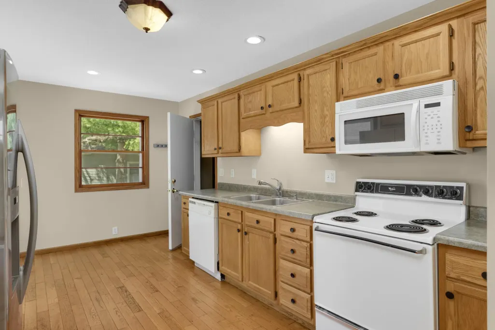
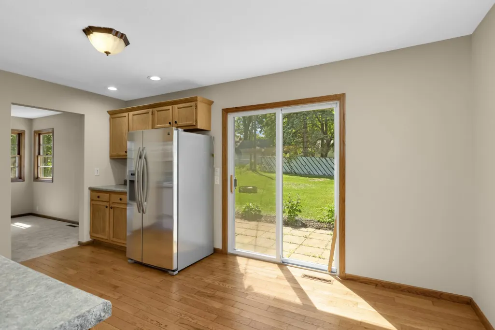
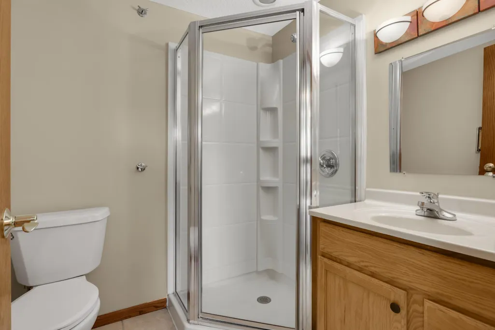
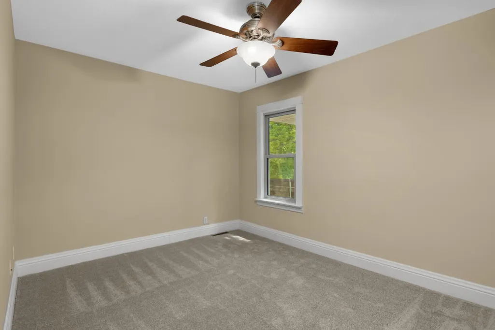
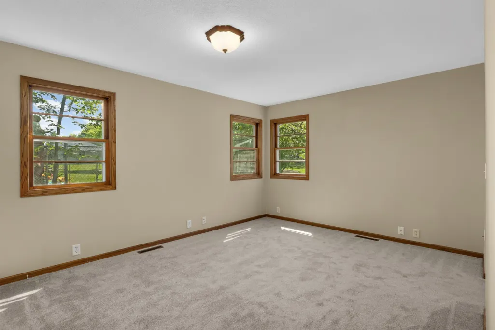
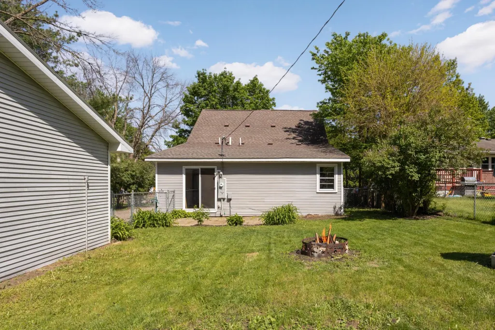
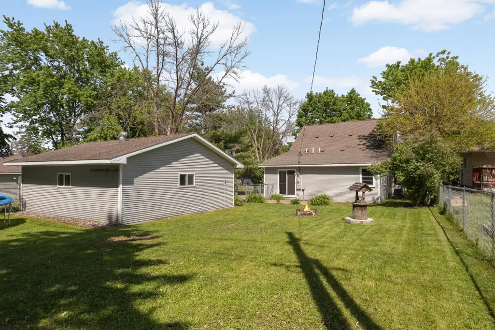
Great updated home with endless living space in a fabulous neighborhood close to shopping and easy access to the Twin Cities! Enjoy the cozy front porch, fenced backyard with firepit, and oversized 2+ car garage. This unique property offers incredible flexibility for larger or multi-generational living with two full kitchens and separate living areas. The front portion of the home features 3 bedrooms, 2 bathrooms, spacious living and dining rooms, and a full kitchen. The back living quarters include a bedroom, living room (which could easily become an additional bedroom with the addition of a closet), dining area, full kitchen, and 3/4 bath. Updates throughout include fresh paint, beautifully refinished hardwood floors, remodeled upper-level bath, newer flooring in the front living spaces, and new carpeting in the rear portion of the home. Ideal setup for extended family living with a Mother in law apartment! Everything has been done—just move in and enjoy! This is a MUST see! Seller is a licensed Minnesota Real Estate Agent.
| Price History | |
|---|---|
| 5/22/2026 | Listed $425,000 |
| 7/8/2026 | 2$419,900 |
| 8/13/2026 | 3$409,900 |
| 8/18/2026 | 1$408,900 |
| 8/25/2026 | 1$407,900 |
| 8/31/2026 | 1$405,900 |
| 9/9/2026 | 2$399,900 |
General Features
| Living Area | 2125 |
|---|---|
| Sewer | City Sewer/Connected |
| Heating | Forced Air |
| Cooling | Central Air |
| Roof | Age Over 8 Years,Age 8 Years or Less,Architectural Shingle,Asphalt |
| Appliances | Dishwasher,Disposal,Dryer,Gas Water Heater,Water Filtration System,Water Osmosis System,Microwave,Range,Refrigerator,Stainless Steel Appliances,Washer,Water Softener Owned |
| Garage Spaces | 2 |
| Pool Features | None |
| Construction Materials | Block,Concrete,Stone |
| Year Built | 1926 |
| Electric | Circuit Breakers |
| Levels | One and One Half |
| Property Subtype | Single Family |
| Tax Year | 2026 |
| Accessibility | No Stairs Internal |
| County | Dakota |
| New Construction | No |
| Property Type | Residential |
| HOA | No |
| Contingency | None |
| Subdivision Name | Henry G Baillys Add |
| Full Baths | 1 |
| Directions | South on hwy 61 to East on 8th St and North onto Bailey to home on the right. |
| City | Hastings |
| High School District | Hastings |
| Zoning Description | Residential-Multi-Family,Residential-Single Family |
| Lot Size Units | Acres |
| Property Attached Y/N | No |
| Land Lease Y/N | No |
| Tax Annual Amount | 3790 |
| Additional Parcels Y/N | No |
| Standard Status | Active |
| Lender Owned | No |
| Amenities Unit | Cable,Ceiling Fan(s),Hardwood Floors,Kitchen Center Island,Kitchen Window,Primary Bedroom Walk-In Closet,Main Floor Primary Bedroom,Patio,Paneled Doors,Porch,Washer/Dryer Hookup,Walk-In Closet |
| PostalCity | Hastings |
Interior Features
| Basement | Block,Owner Access,Partial,Storage Space,Unfinished |
|---|---|
| Basement (Y/N) | Yes |
| Fireplace Y/N | No |
| Above Grade Finished Area | 2125 |
| Half Baths | 1 |
| 3/4 Baths | 1 |
| Laundry Features | Laundry Room,Main Level |
| Total Bedrooms | 4 |
| Total Baths | 3 |
| Bath Desc | Main Floor 1/2 Bath,Main Floor 3/4 Bath,Upper Level Full Bath |
| Dining Room Description | Breakfast Bar,Breakfast Area,Eat In Kitchen,Informal Dining Room,Kitchen/Dining Room,Living/Dining Room |
| Foundation Dimensions | 53x28+3x6 |
| Fuel | Natural Gas |
| Garage Dimensions | 26x24 |
| Garage Square Feet | 624 |
Exterior Features
| Fencing | Chain Link,Full |
|---|---|
| Parking Features | Detached Garage,Asphalt,Electric,Garage Door Opener,Storage |
| Lot Features | Tree Coverage - Light |
| Water Source | City Water/Connected |
| Lot Size Area | 0.2 |
| Building Area Total | 2778 |
| Lot Dimensions | 132x67 |
| Waterfront Y/N | No |
| Foundation Area | 1502 |
| Road Frontage Type | City Street |
| Road Responsibility | Public Maintained Road |
Amenities
- Foreclosure
- Views
- Short Sale
- New Construction
- Adult 55+
- Lease To Own
- No HOA Fees
- Furnished
- Primary On Main
- Air Conditioning
- Seller Finance
- Green
- Fixer Upper
- Horse
- Golf
- Fireplace
- Deck
- Garage
- Basement
- Pool
Property vs Single Family Average in 55033
Price
Taxes
Year Built
Visits

