
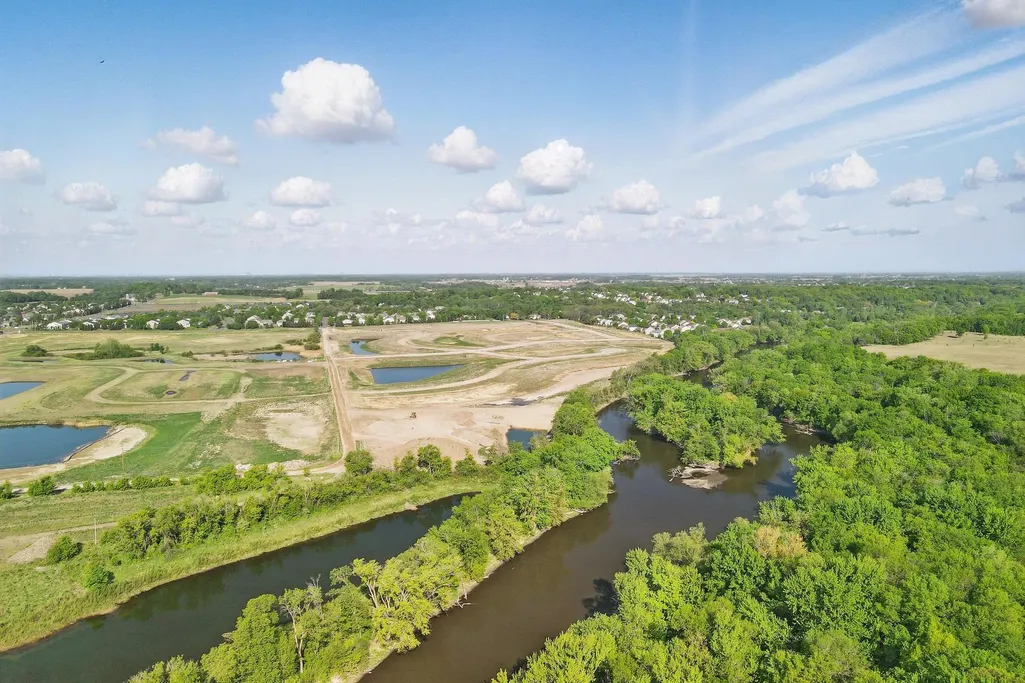
Open House Sat, Sep 12th 11:00 AM - 06:00 PM - Water Views - New Construction



Address
1685 Langston Avenue Ne, Saint Michael, MN
Price
$ 541,130
Property Attributes
- ID#7080287
- TypeSingle Family
- Listing Status Active
- CountyWRIGHT
- CitySaint Michael
- AreaRiverview Preserve
- NeighborhoodRiverview Preserve
- Zip55376
- StyleSingle Family
- Year Built2026
- Price$ 541,130
- Bedrooms4
- Full Bathrooms2
- Half Bathrooms1
- Sqr Footage2534
- Lot Size0.227456 Acres
Data Source:
Northstar MLS (NSTAR)
Property Description
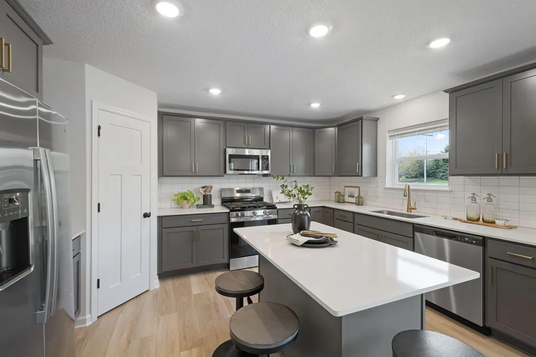
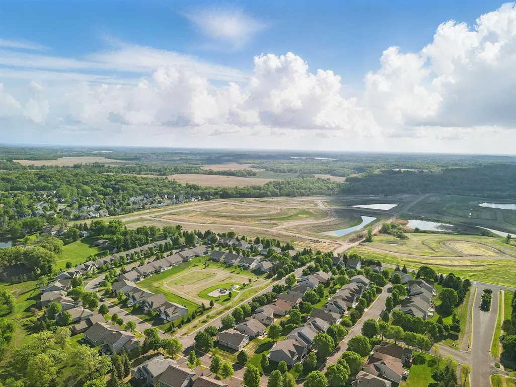
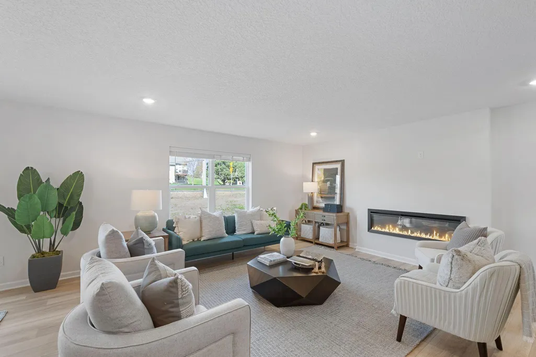
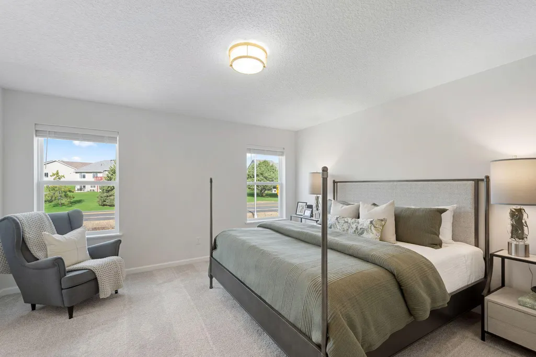
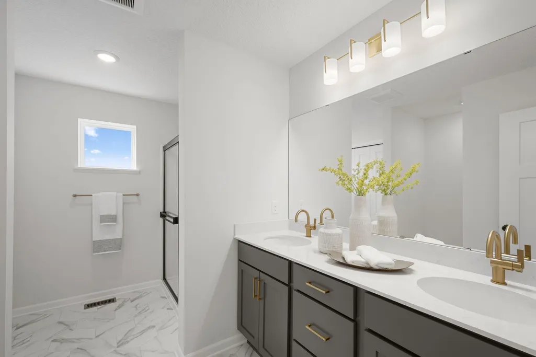
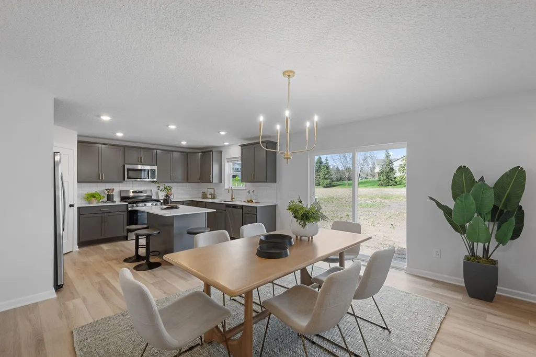
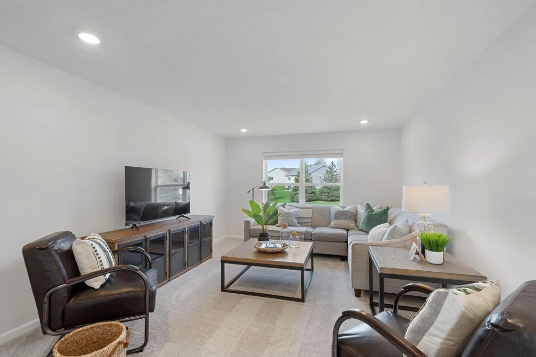
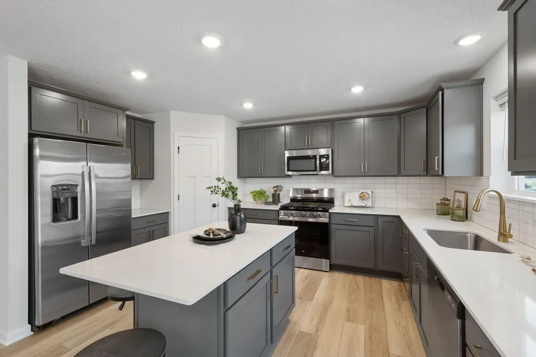
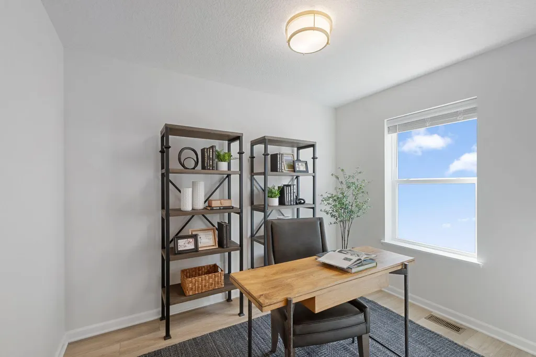
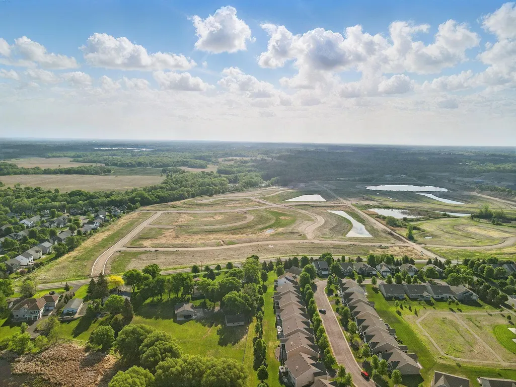
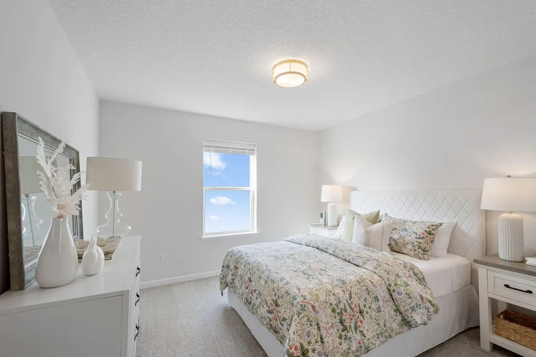
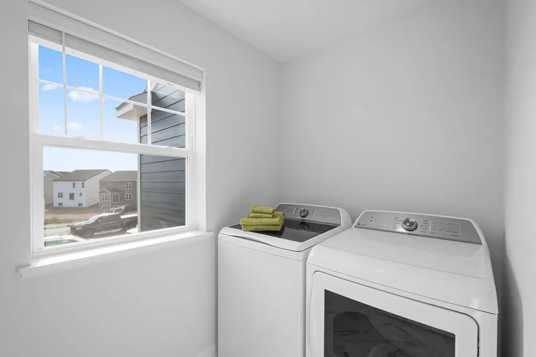
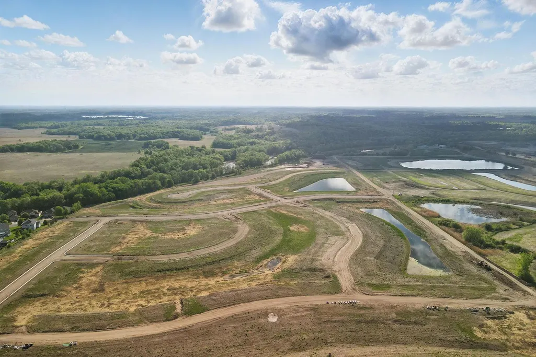
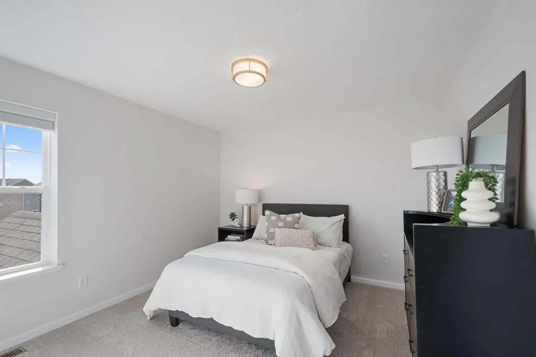
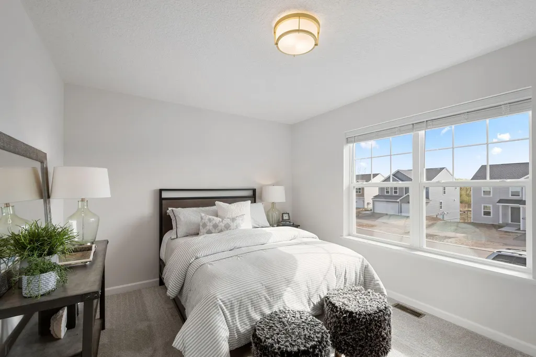
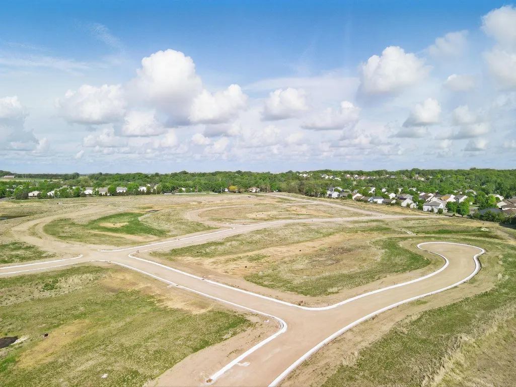
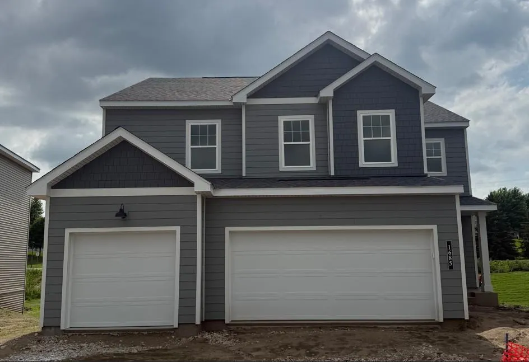
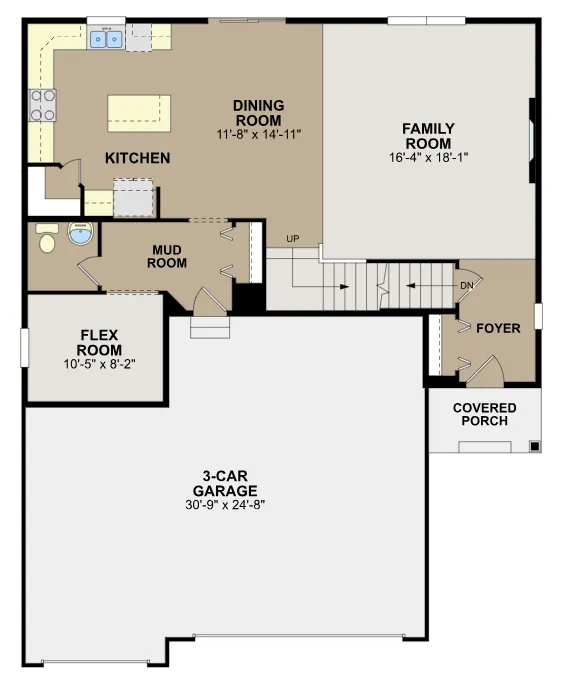
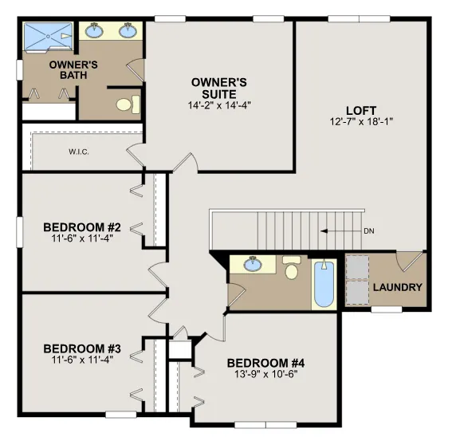
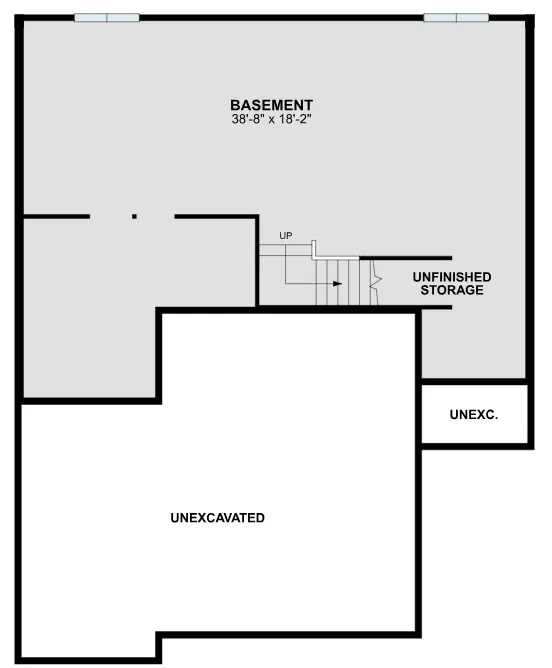
Welcome to our Richmond Model Home in Riverview Preserve! This beautiful new construction home provides the perfect balance of comfort and functionality. The open-concept main living area creates a natural flow between spaces, making it ideal for both everyday living and hosting guests. The kitchen seamlessly connects to dining and living spaces, creating a unified entertainment area. Upstairs, you will find the spacious owner's bedroom and en-suite bathroom, offering privacy and comfort. The three additional bedrooms plus loft provide plenty of space for family members, guests, or home offices. The unfinished lookout basement offers plenty of space to add a fifth bedroom, an additional family room, and bathroom in the future. All kitchen appliances (including vented microhood to outside), washer, dryer, blinds on operating windows throughout, soft close cabinetry, tankless water heater, designer finishes - upgraded lighting package & LVP on main floor, irrigation, and landscaping are included Riverview Preserve South single family homes- located south of 17th Street NE in the Riverview Preserve community.
| Price History | |
|---|---|
| 5/26/2026 | Listed $541,130 |
General Features
| Living Area | 2534 |
|---|---|
| Sewer | City Sewer/Connected |
| Heating | Forced Air,Fireplace(s) |
| Cooling | Central Air |
| Roof | Age 8 Years or Less,Architectural Shingle |
| Appliances | Air-To-Air Exchanger,Dishwasher,Disposal,Dryer,ENERGY STAR Qualified Appliances,Humidifier,Microwave,Range,Refrigerator,Stainless Steel Appliances,Tankless Water Heater,Washer |
| HOA Fee | 55 |
| Garage Spaces | 3 |
| Association Fee Includes | Other,Professional Mgmt,Sanitation |
| Construction Materials | Concrete,Frame |
| Year Built | 2026 |
| Levels | Two |
| Property Subtype | Single Family |
| Tax Year | 2026 |
| Accessibility | None |
| Assoc Fee Paid Per | Monthly |
| County | Wright |
| New Construction | Yes |
| Property Type | Residential |
| HOA | Yes |
| Contingency | None |
| Subdivision Name | Riverview Preserve |
| Full Baths | 1 |
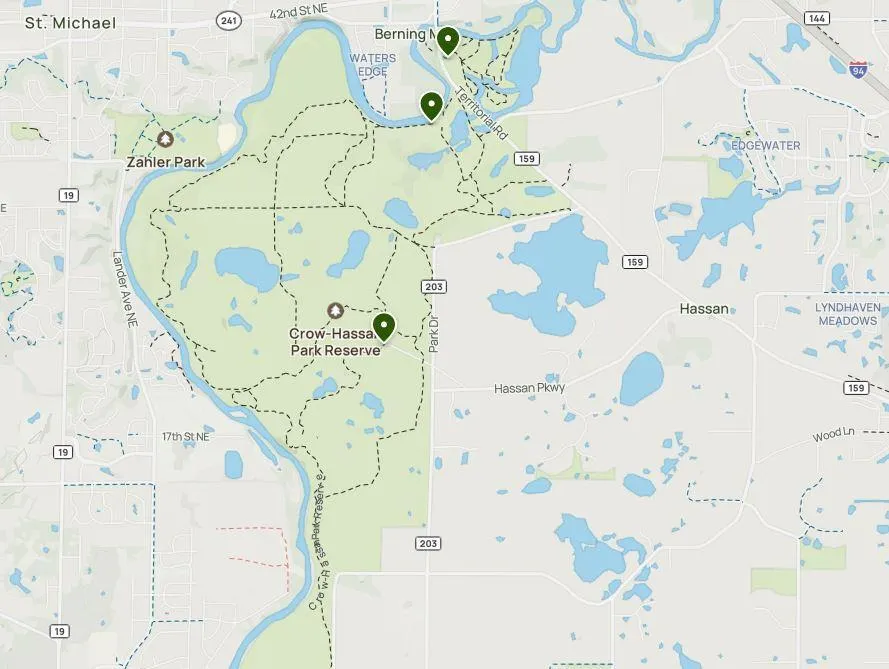
| Directions | M/I Homes Riverview Preserve in Google Maps. I-94W to Exit 205A for MN-241E. Merge onto MN-241E and cont for 5 miles. At traffic circle,take the 2nd exit onto 42nd Ave. Left onto 4th St SE / Lincol |
| City | Saint Michael |
| Association Name | Sharper Management |
| High School District | St. Michael-Albertville |
| Zoning Description | Residential-Single Family |
| Lot Size Units | Square Feet |
| Property Attached Y/N | No |
| Land Lease Y/N | No |
| Additional Parcels Y/N | No |
| Builder Name | HANS HAGEN HOMES AND M/I HOMES |
| Standard Status | Active |
| Lender Owned | No |
| Amenities Unit | Kitchen Window,Primary Bedroom Walk-In Closet,In-Ground Sprinkler,Washer/Dryer Hookup,Walk-In Closet |
| Community Name | Riverview Preserve |
| PostalCity | Saint Michael |
Interior Features
| Basement | Daylight/Lookout Windows,Drain Tiled,Sump Pump,Unfinished |
|---|---|
| Total Fireplaces | 1 |
| Fireplace Features | Electric,Family Room |
| Basement (Y/N) | Yes |
| Fireplace Y/N | Yes |
| Above Grade Finished Area | 2534 |
| Half Baths | 1 |
| 3/4 Baths | 1 |
| Laundry Features | Electric Dryer Hookup,Laundry Room,Upper Level,Washer Hookup |
| Total Bedrooms | 4 |
| Total Baths | 3 |
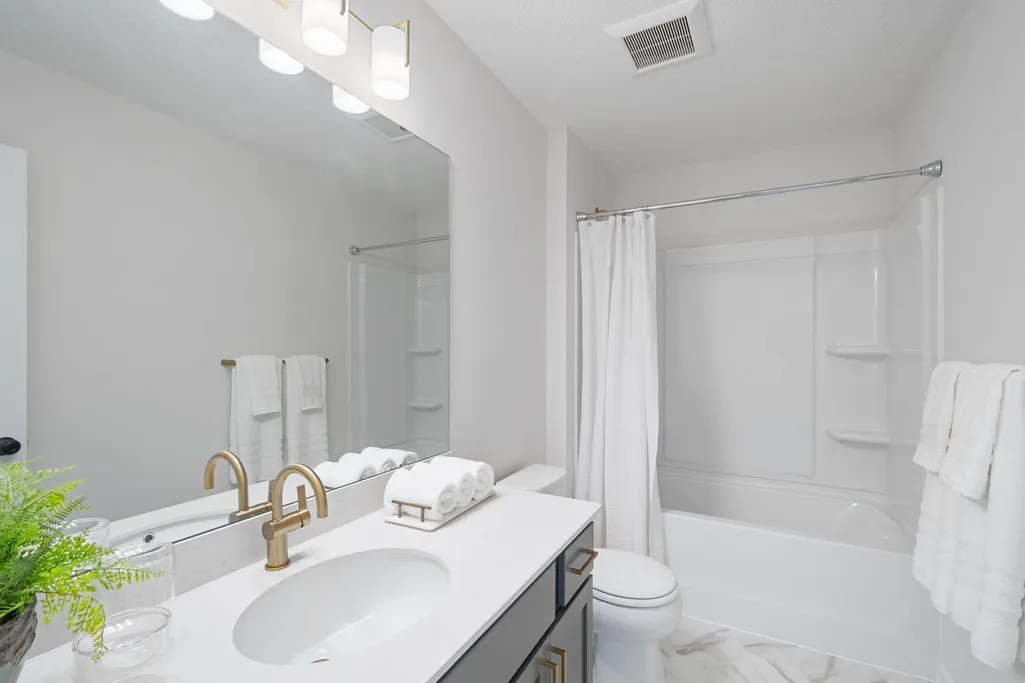
| Bath Desc | 3/4 Primary,Double Sink,Bathroom Ensuite,Private Primary,Main Floor 1/2 Bath,Rough In,Upper Level Full Bath |
| Dining Room Description | Eat In Kitchen,Kitchen/Dining Room |
| Foundation Dimensions | 40x50 |
| Fuel | Natural Gas |
| Garage Door Width | 7 |
| Garage Square Feet | 703 |
Exterior Features
| Parking Features | Attached Garage,Asphalt,Garage Door Opener |
|---|---|
| Lot Features | Sod Included in Price |
| Water Source | City Water/Connected |
| Lot Size Area | 9908 |
| Building Area Total | 3319 |
| Lot Dimensions | 51x167x83x142 |
| Waterfront Y/N | No |
| Foundation Area | 1050 |
| Road Frontage Type | City Street,Curbs,Paved Streets,Street Lights,Storm Sewer |
| Road Responsibility | Public Maintained Road |
Amenities
- Foreclosure
- Views
- Short Sale
- New Construction
- Adult 55+
- Lease To Own
- No HOA Fees
- Furnished
- Primary On Main
- Air Conditioning
- Seller Finance
- Green
- Fixer Upper
- Horse
- Golf
- Fireplace
- Deck
- Garage
- Basement
- Pool
Property vs Single Family Average in 55376
Price
Year Built
Visits
In The Neighborhood
Open House
Saint Michael
$ 1,059,973
- Type
- Single Family
- Size
- 5,013 SqFt
- Rooms
- 4 Beds + 4.5 Baths
 Edina Realty, Inc.
Just Listed
Saint Michael
$ 685,650
- Type
- Single Family
- Size
- 3,581 SqFt
- Rooms
- 4 Beds + 3.5 Baths
M/I Homes
Open House
Saint Michael
$ 649,990
- Type
- Single Family
- Size
- 2,958 SqFt
- Rooms
- 4 Beds + 2.5 Baths
M/I Homes
Open House
Saint Michael
$ 725,000
- Type
- Single Family
- Size
- 3,624 SqFt
- Rooms
- 5 Beds + 3.5 Baths
M/I Homes
Open House
Saint Michael
$ 578,990
- Type
- Single Family
- Size
- 2,632 SqFt
- Rooms
- 4 Beds + 2.5 Baths
M/I Homes
Open House
Saint Michael
$ 620,990
- Type
- Single Family
- Size
- 3,211 SqFt
- Rooms
- 4 Beds + 3.5 Baths
M/I Homes
Open House
Saint Michael
$ 519,990
- Type
- Single Family
- Size
- 2,984 SqFt
- Rooms
- 4 Beds + 3.5 Baths
M/I Homes
Open House
Saint Michael
$ 542,990
- Type
- Single Family
- Size
- 2,984 SqFt
- Rooms
- 4 Beds + 3.5 Baths
M/I Homes
Open House
Saint Michael
$ 658,990
- Type
- Single Family
- Size
- 4,004 SqFt
- Rooms
- 5 Beds + 3.5 Baths
M/I Homes
Water Views
Saint Michael
$ 553,990
- Type
- Single Family
- Size
- 1,773 SqFt
- Rooms
- 2 Beds + 2 Baths
M/I Homes
Water Views
Saint Michael
$ 499,990
- Type
- Single Family
- Size
- 1,899 SqFt
- Rooms
- 3 Beds + 2 Baths
M/I Homes
