
Price Reduction - Primary on Main
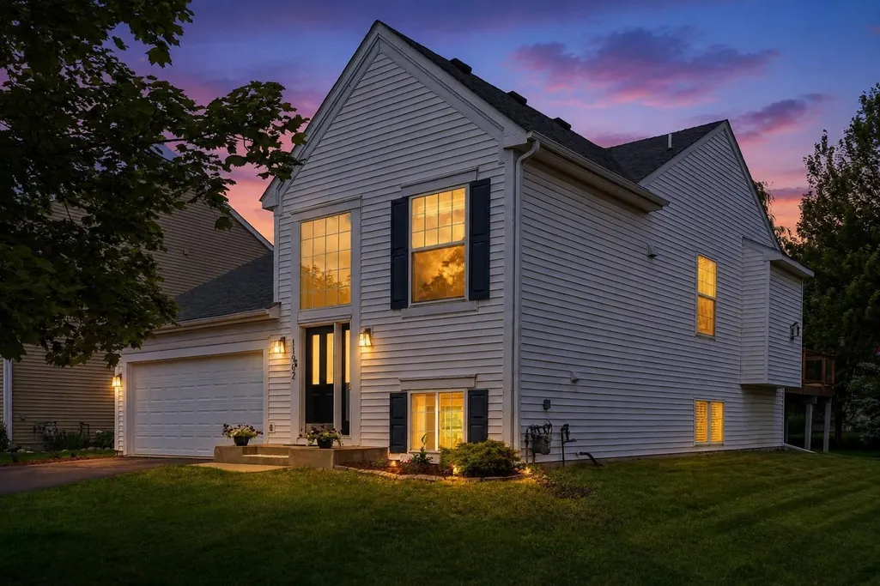
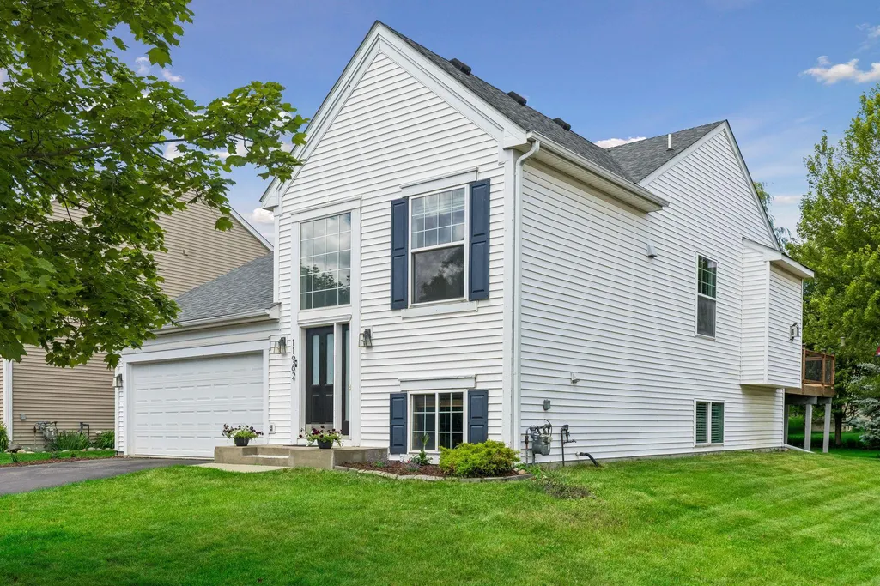
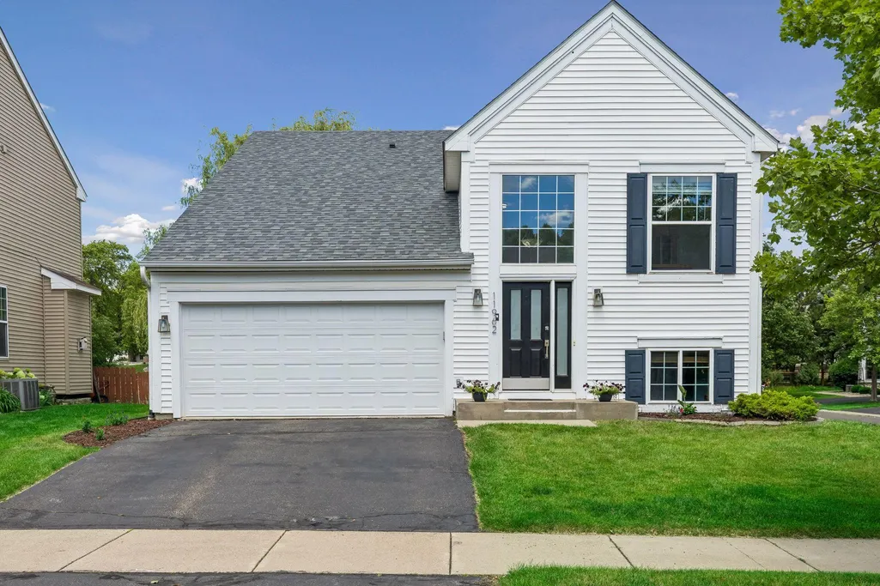
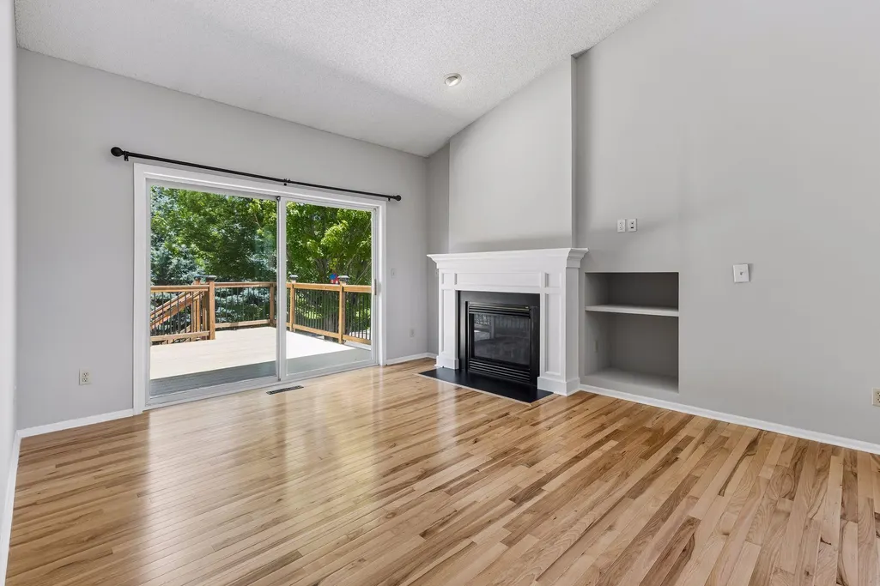
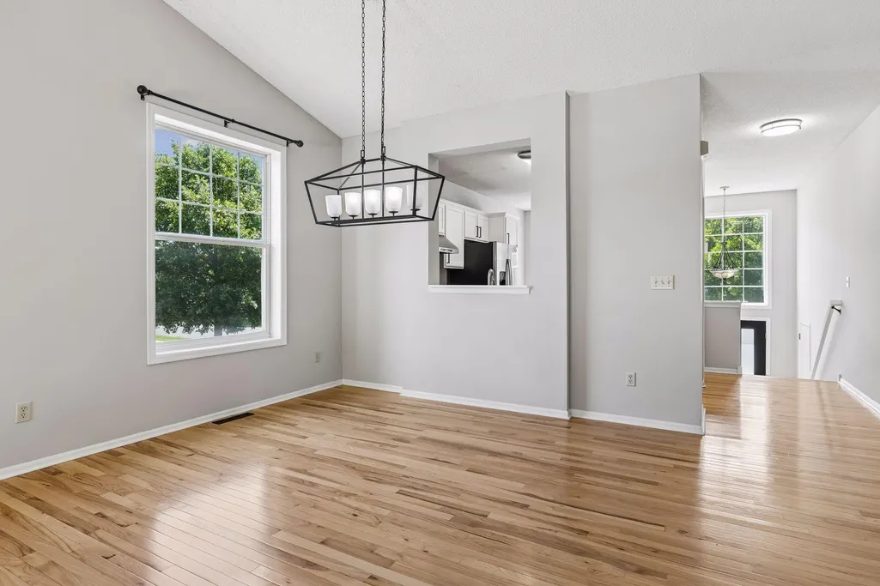
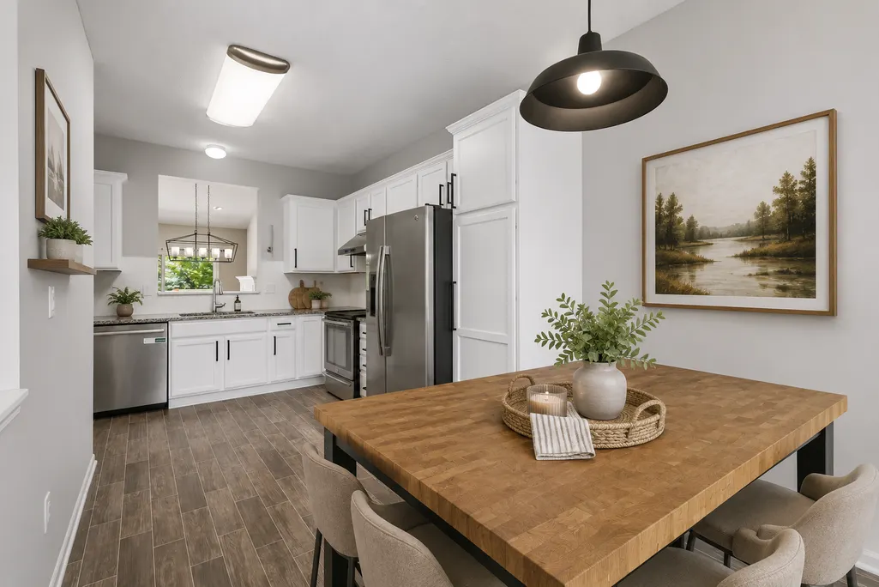
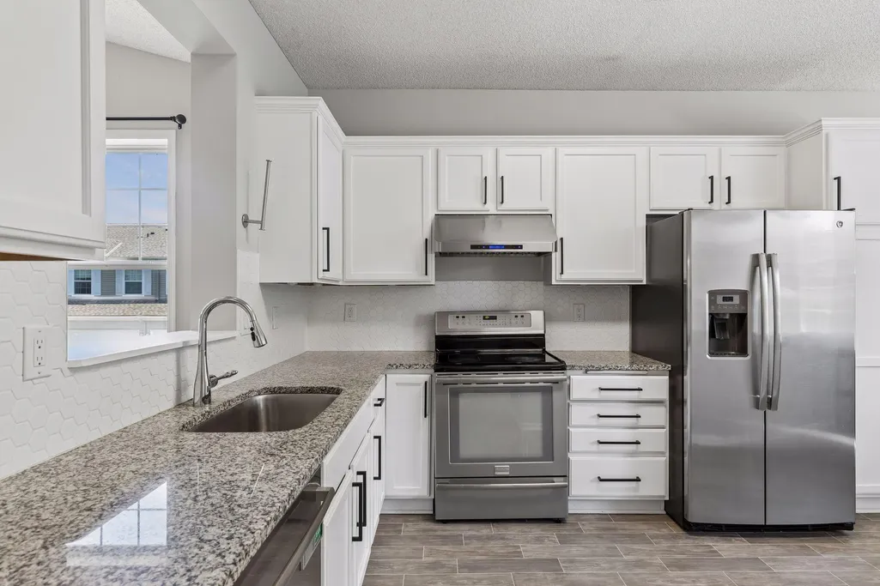

Address
11962 85th Place N, Maple Grove, MN
Price
$ 435,000
Property Attributes
- ID#7087221
- TypeSingle Family
- Listing Status Active
- CountyHENNEPIN
- CityMaple Grove
- AreaMaple Lakes
- NeighborhoodMaple Lakes
- Zip55369
- StyleSingle Family
- Year Built2001
- Taxes$ 5268
- Price$ 435,000
- Bedrooms4
- Full Bathrooms2
- Half Bathrooms0
- Sqr Footage2150
- Lot Size0.16 Acres
Data Source:
Northstar MLS (NSTAR)
Property Description
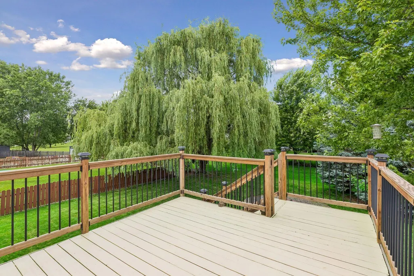
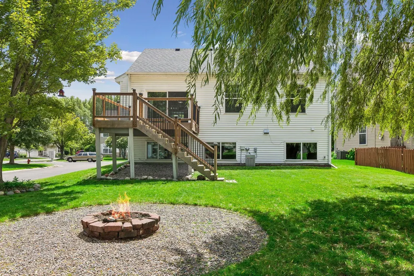
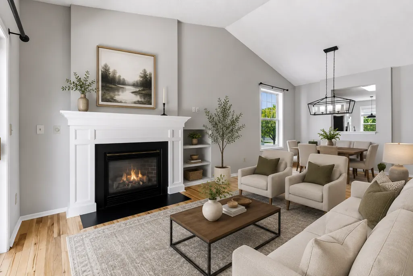
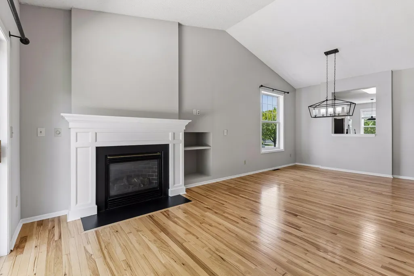
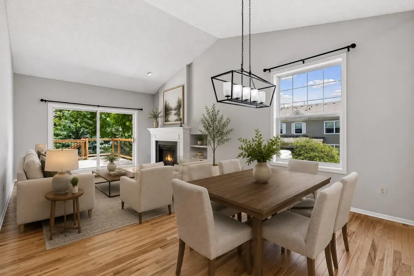
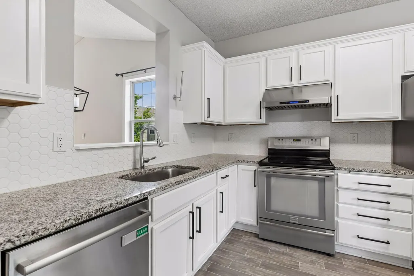
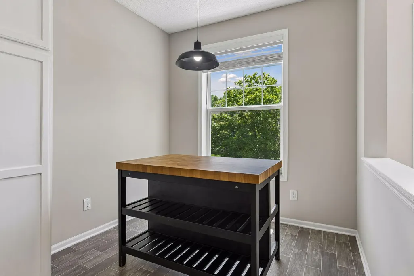
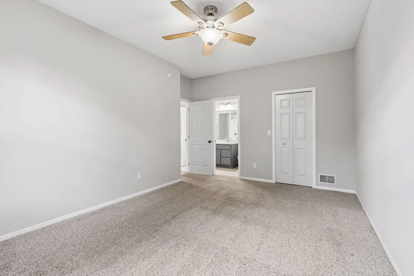
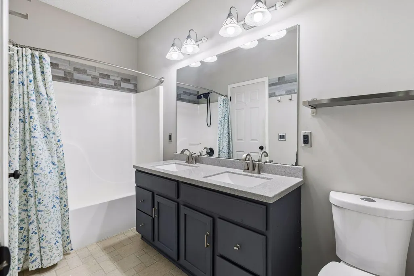
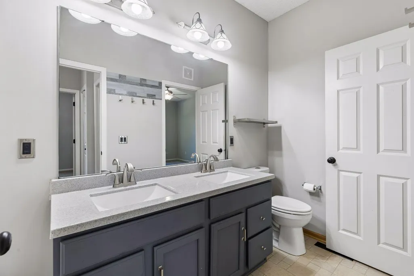
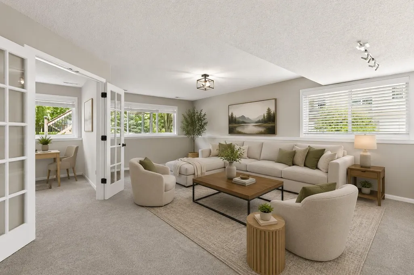
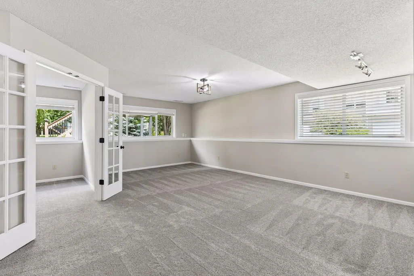
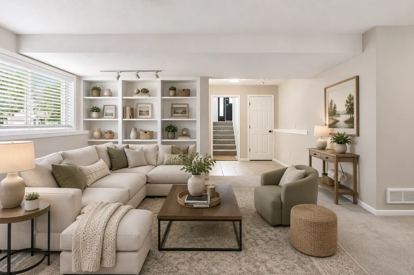
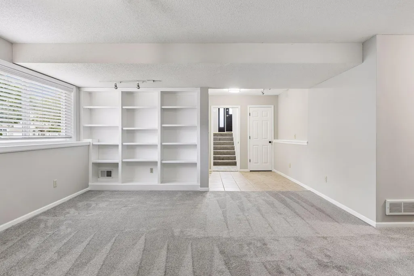
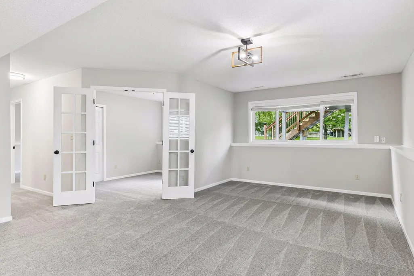
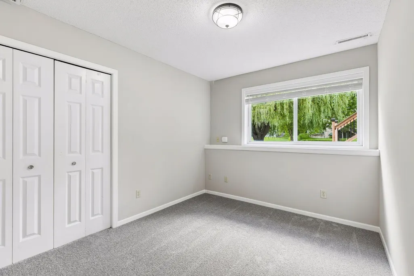
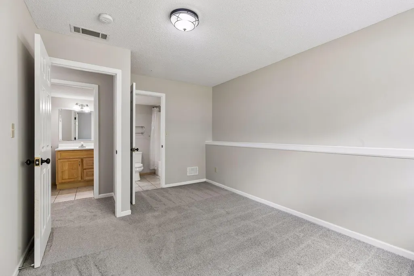
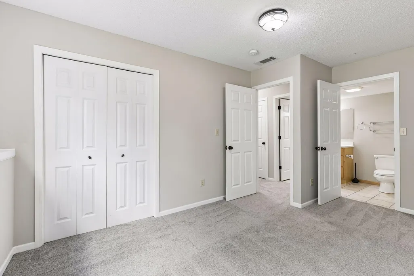
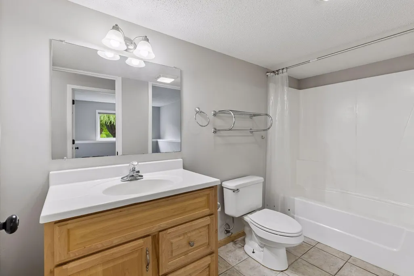
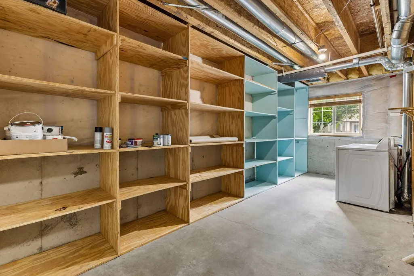
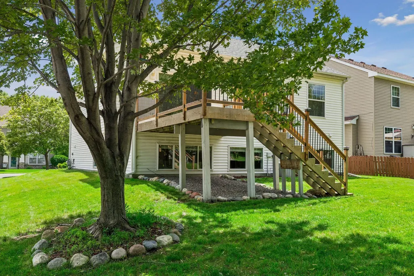
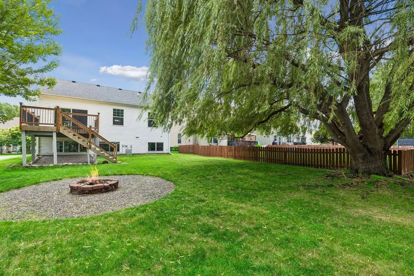
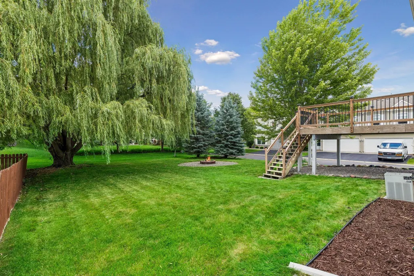
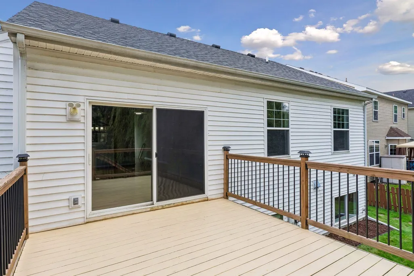
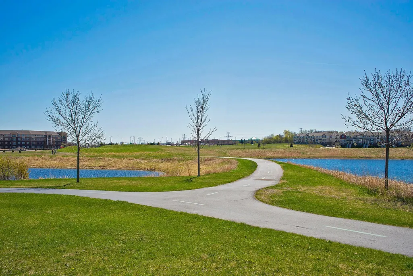
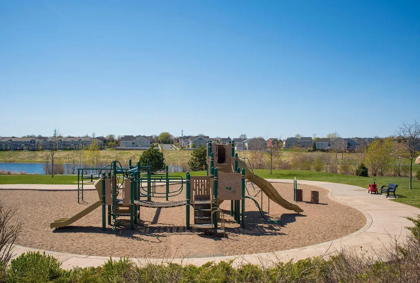
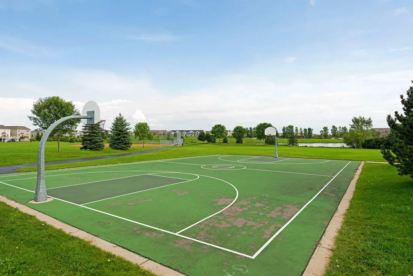
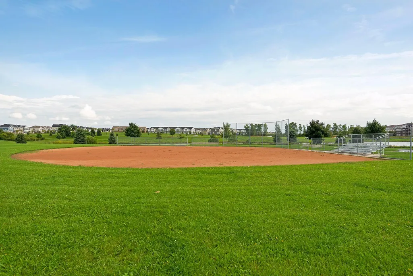
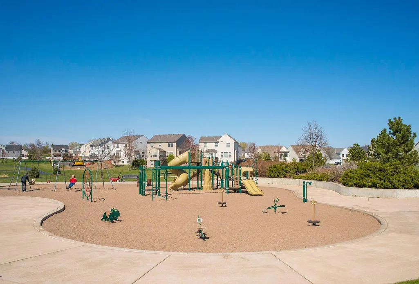
This beautifully updated 4-bedroom, 2-bathroom home is in one of Maple Grove’s most desirable neighborhoods. Set on a spacious corner lot, the home offers a bright and open floor plan with vaulted ceilings, abundant natural light, and comfortable living spaces designed for everyday living and entertaining. Freshly painted interior and new lower-level carpet. The eat in kitchen features stainless steel appliances, enameled cabinetry, granite countertops, a stylish tile backsplash. Recent updates throughout the home include hardwood flooring on the main level, updated kitchen flooring, modern light fixtures, new garage door and opener. The spacious upper-level owner’s suite includes a walk-in closet and convenient access to the full bathroom. The lower level offers two additional bedrooms, including one with French doors that makes an ideal home office, study, or flex room. Ample storage space adds to the home’s functionality and appeal. Outside, enjoy a flat and private backyard with easy deck access, a lawn sprinkler system, and a fire pit area—perfect for relaxing evenings or entertaining guest. Residents enjoy access to a beautiful 16-acre neighborhood park featuring a ball field, basketball court, soccer fields, playground equipment, and open green space. The location offers easy access to Maple Grove’s popular Main Street district, shopping, dining, entertainment, and miles of walking and biking trails. Move-in ready and filled with thoughtful updates, this home combines style, comfort, and an unbeatable location. Don’t miss this opportunity to enjoy everything Maple Grove has to offer in a welcoming neighborhood setting. One year Home Warranty! New air conditioner just installed!
| Price History | |
|---|---|
| 6/25/2026 | Listed $459,000 |
| 7/20/2026 | 3$449,000 |
| 8/17/2026 | 4$435,000 |
General Features
| Living Area | 2150 |
|---|---|
| Sewer | City Sewer/Connected |
| Heating | Forced Air |
| Cooling | Central Air |
| Roof | Age 8 Years or Less |
| Appliances | Dishwasher,Disposal,Dryer,Exhaust Fan,Range,Refrigerator,Stainless Steel Appliances,Washer |
| HOA Fee | 190 |
| Garage Spaces | 2 |
| Association Fee Includes | Professional Mgmt,Shared Amenities |
| Construction Materials | Block |
| Year Built | 2001 |
| Electric | Circuit Breakers |
| Levels | Split Entry (Bi-Level) |
| Property Subtype | Single Family |
| Tax Year | 2026 |
| Accessibility | None |
| Assoc Fee Paid Per | Annually |
| County | Hennepin |
| New Construction | No |
| Property Type | Residential |
| HOA | Yes |
| Contingency | None |
| Subdivision Name | Maple Lakes |
| Full Baths | 2 |
| Directions | Weaver Lake Road,turn left on Jonquil Lane N,take 1st right from traffic circle to stay on Jonquil Lane N,turn right on 85th Place N. Home is on left |
| City | Maple Grove |
| Association Name | Cities Management |
| High School District | Osseo |
| Zoning Description | Residential-Single Family |
| Lot Size Units | Acres |
| Property Attached Y/N | No |
| Land Lease Y/N | No |
| Tax Annual Amount | 5268.4 |
| Additional Parcels Y/N | No |
| Virtual Tour | https://tours.spacecrafting.com/n-93492t |
| Standard Status | Active |
| Lender Owned | No |
| Amenities Unit | Deck,Hardwood Floors,Kitchen Window,Primary Bedroom Walk-In Closet,Main Floor Primary Bedroom,In-Ground Sprinkler,Tile Floors,Vaulted Ceiling(s),Washer/Dryer Hookup,Walk-In Closet |
| PostalCity | Maple Grove |
Interior Features
| Basement | Daylight/Lookout Windows,Drain Tiled,Finished,Sump Pump |
|---|---|
| Total Fireplaces | 1 |
| Fireplace Features | Family Room,Gas |
| Basement (Y/N) | Yes |
| Fireplace Y/N | Yes |
| Above Grade Finished Area | 1188 |
| Laundry Features | In Kitchen,Lower Level,Laundry Room,Sink |
| Total Bedrooms | 4 |
| Below Grade Finished Area | 962 |
| Total Baths | 2 |
| Bath Desc | Double Sink,Full Basement,Upper Level Full Bath,Primary Walk-Thru |
| Dining Room Description | Eat In Kitchen,Informal Dining Room,Living/Dining Room |
| Fuel | Natural Gas |
| Garage Dimensions | 22x19f |
| Garage Square Feet | 418 |
Exterior Features
| Fencing | None |
|---|---|
| Parking Features | Attached Garage,Asphalt,Finished Garage,Garage Door Opener |
| Lot Features | Tree Coverage - Light |
| Water Source | City Water/Connected |
| Lot Size Area | 0.16 |
| Building Area Total | 2150 |
| Lot Dimensions | 51X129X58X128 |
| Waterfront Y/N | No |
| Foundation Area | 1188 |
| Road Frontage Type | City Street,Paved Streets |
| Road Responsibility | Public Maintained Road |
Amenities
- Foreclosure
- Views
- Short Sale
- New Construction
- Adult 55+
- Lease To Own
- No HOA Fees
- Furnished
- Primary On Main
- Air Conditioning
- Seller Finance
- Green
- Fixer Upper
- Horse
- Golf
- Fireplace
- Deck
- Garage
- Basement
- Pool
Property vs Single Family Average in 55369
Price
Taxes
Year Built
Visits
In The Neighborhood
Open House
Maple Grove
$ 414,900
- Type
- Single Family
- Size
- 1,920 SqFt
- Rooms
- 3 Beds + 1.5 Baths
 Set Apart Realty
Eco Friendly
Maple Grove
$ 599,000
- Type
- Single Family
- Size
- 3,196 SqFt
- Rooms
- 5 Beds + 3.5 Baths
Fox Realty
