
Price Reduction
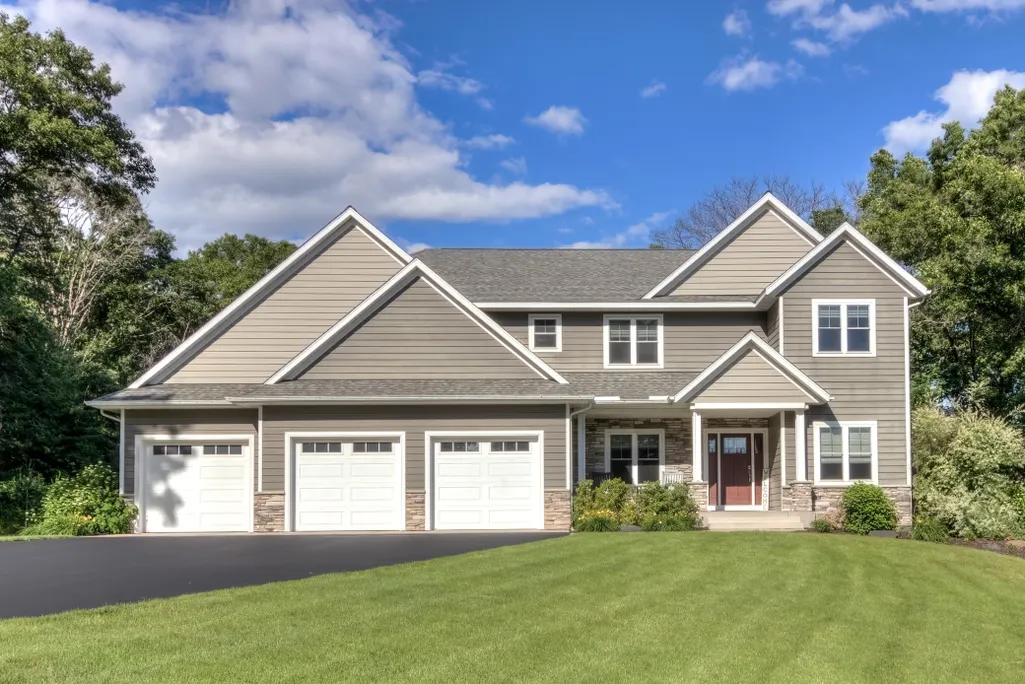
Address
S4553 Bartusch Road, Eau Claire, WI
Price
$ 949,900
Property Attributes
- ID#7098882
- TypeSingle Family
- Listing Status Active
- CountyEAU CLAIRE
- CityEau Claire
- AreaHuntsinger Heights
- NeighborhoodHuntsinger Heights
- Zip54701
- StyleSingle Family
- Year Built2015
- Taxes$ 9487
- Price$ 949,900
- Bedrooms4
- Full Bathrooms3
- Half Bathrooms1
- Sqr Footage3679
- Lot Size1.73 Acres
Data Source:
Northstar MLS (NSTAR)
Property Description
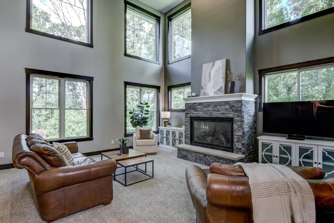
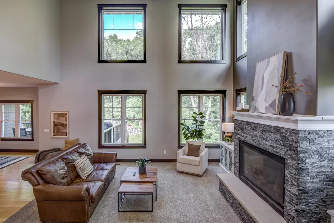
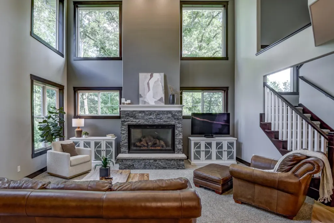
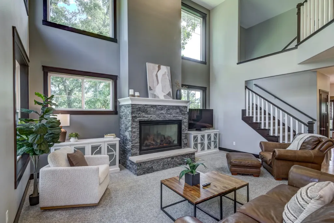
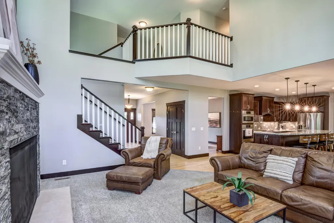
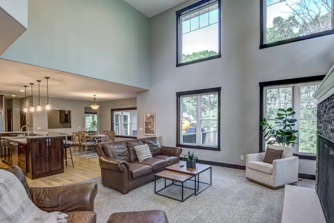
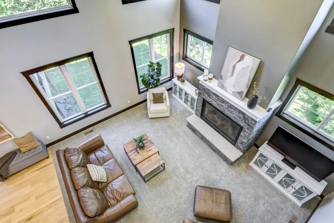
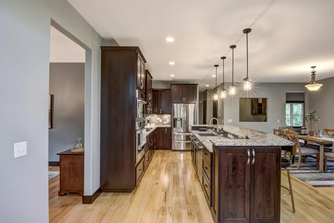
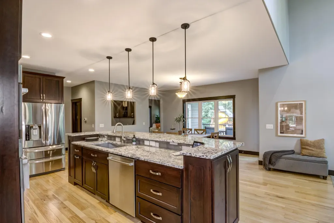
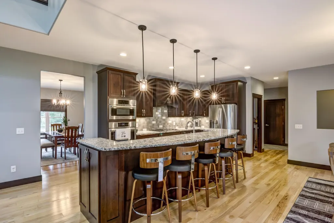
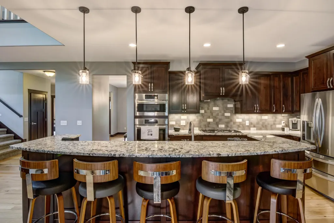
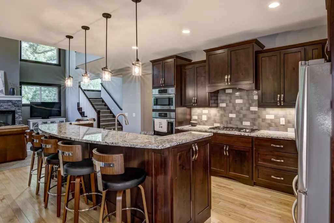
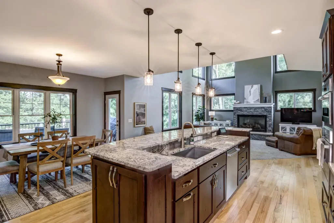
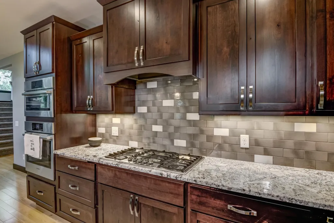
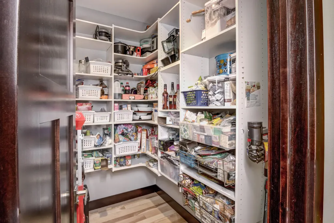
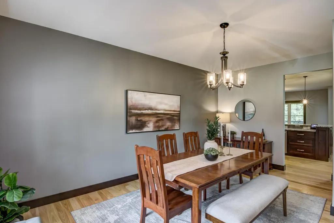
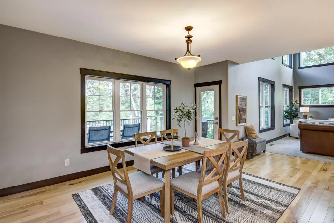
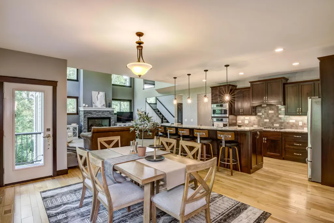
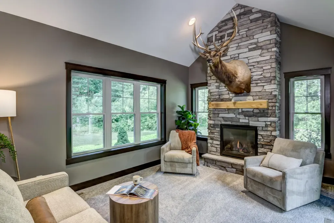
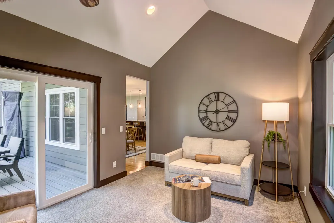
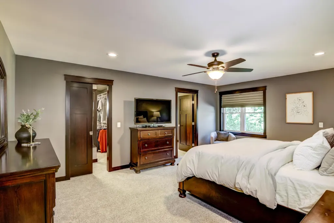
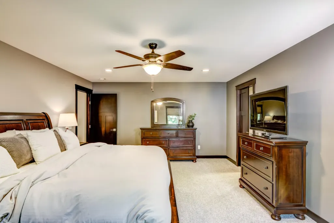
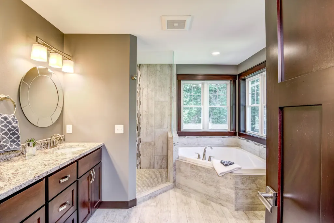
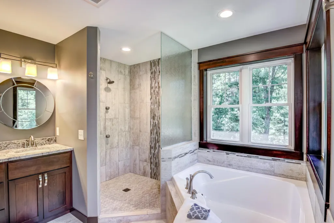
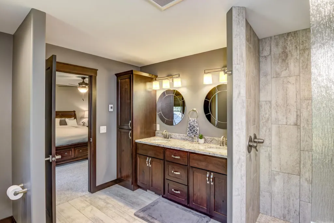
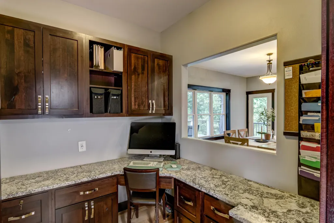
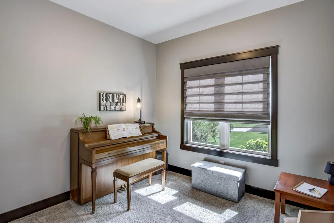
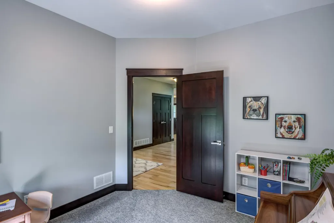
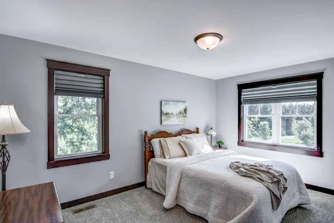
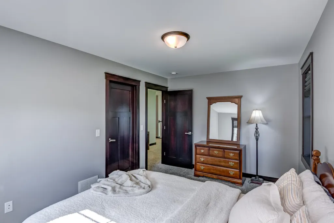
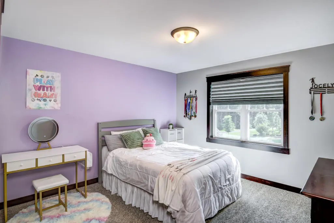
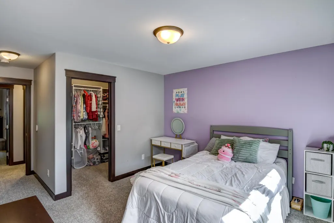
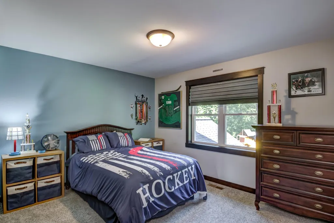
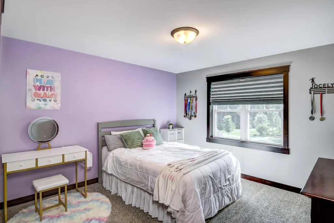
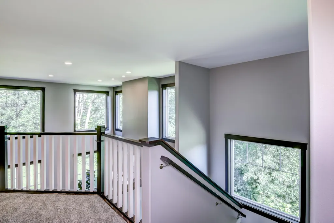
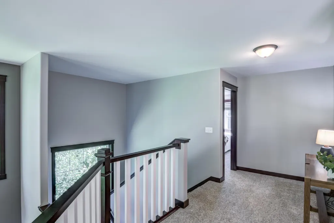
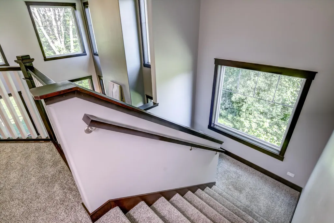
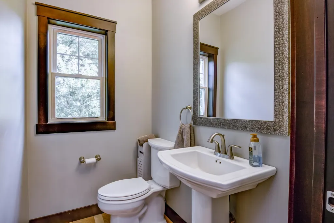
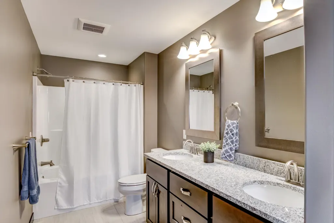
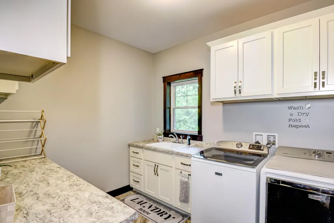
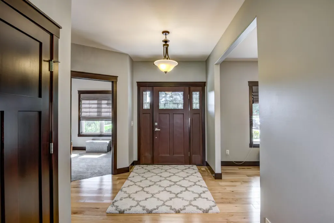
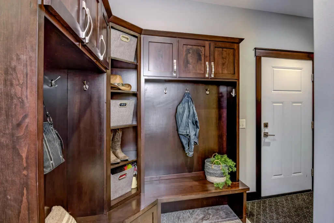
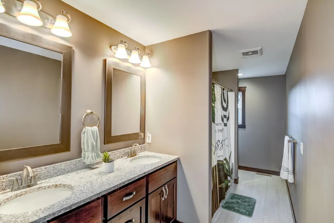
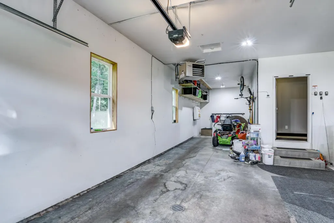
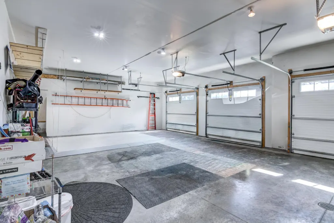
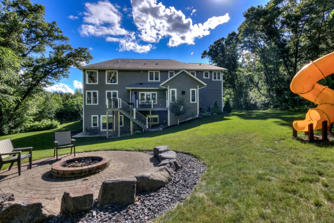
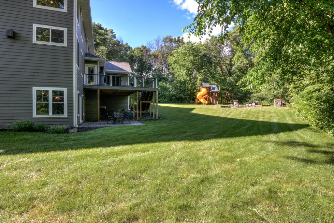
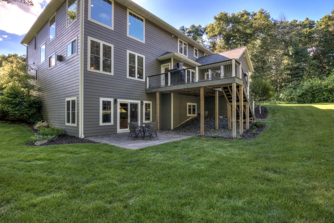
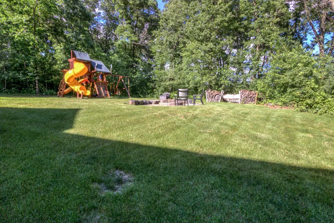
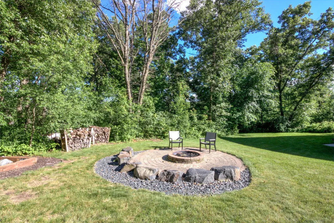
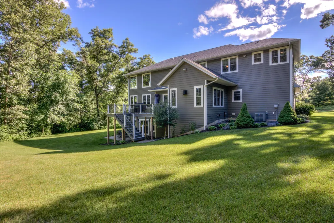
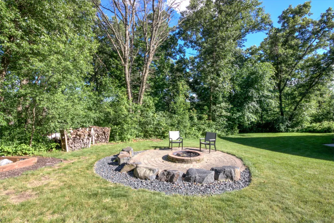
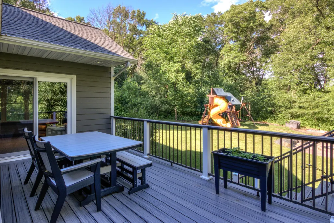
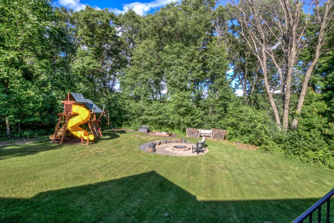
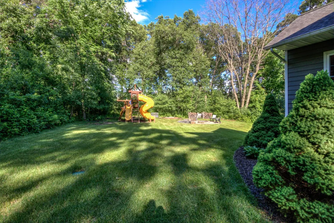
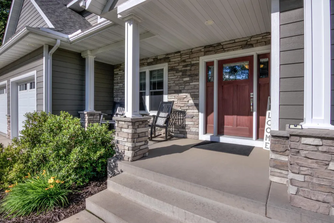
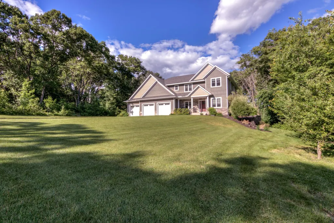
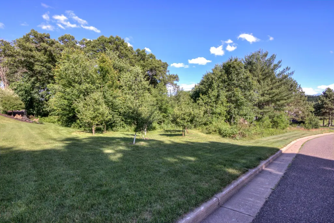
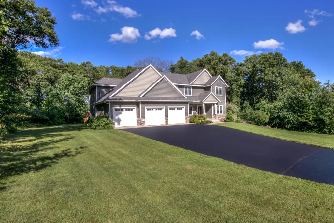
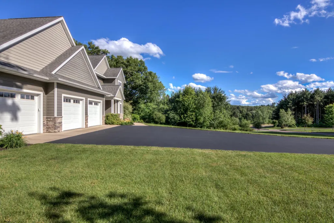
Nestled on a beautiful, private wooded lot, this spectacular custom estate blends high-end finishes with unmatched functional design. The main floor welcomes you with an expansive great room flooded with natural light, perfect for both grand entertaining and quiet relaxation. At the heart of the home is a chef’s kitchen featuring premium granite countertops, a massive walk-in pantry, and a dedicated planning station for seamless daily organization. Designed for the modern professional, the main level also boasts a completely separate private office alongside an intimate den. A large laundry room and a highly functional mudroom complete this level, ensuring everyday chores remain organized and out of sight. Upstairs, the home transforms into a peaceful retreat hosting four spacious bedrooms and three full bathrooms. The luxurious master suite serves as a true sanctuary, complete with a spa-like bathroom and a huge walk-in closet. The three additional bedrooms are bright and generously sized, sharing two beautifully appointed full bathrooms. Car enthusiasts and hobbyists will love the oversized garage, which features three stalls but includes an extra-deep tandem space in the third stall to comfortably accommodate four vehicles. This garage also includes a rare, direct-access staircase straight into the full walk-out basement. The lower level is a blank canvas with a ton of potential, ready to be finished exactly to your taste. Outside, an integrated sprinkler system keeps the lush grounds pristine, while a private deck and lower patio offer the perfect vantage points to enjoy your secluded wooded backyard.
| Price History | |
|---|---|
| 6/24/2026 | Listed $975,000 |
| 8/27/2026 | 3$949,900 |
General Features
| Living Area | 3679 |
|---|---|
| Sewer | Septic System Compliant - Yes |
| Heating | Forced Air |
| Cooling | Central Air |
| Appliances | Dishwasher,Dryer,Microwave,Range,Refrigerator,Stainless Steel Appliances,Wall Oven,Washer |
| HOA Fee | 150 |
| Garage Spaces | 4 |
| Association Fee Includes | Other |
| Year Built | 2015 |
| Levels | Two |
| Property Subtype | Single Family |
| Tax Year | 2025 |
| Accessibility | None |
| Assoc Fee Paid Per | Annually |
| County | Eau Claire |
| New Construction | No |
| Property Type | Residential |
| HOA | Yes |
| Contingency | None |
| Subdivision Name | Huntsinger Heights |
| Full Baths | 3 |
| Directions | Hwy 37 South to South on Hwy B to East on Bartusch Rd |
| City | Eau Claire |
| Association Name | Home Owners |
| High School District | Eau Claire Area |
| Zoning Description | Residential-Single Family |
| Lot Size Units | Acres |
| Property Attached Y/N | No |
| Land Lease Y/N | No |
| Tax Annual Amount | 9487 |
| Additional Parcels Y/N | No |
| Standard Status | Active |
| Lender Owned | No |
| Amenities Unit | Deck,Kitchen Center Island,Primary Bedroom Walk-In Closet,Patio,In-Ground Sprinkler,Vaulted Ceiling(s),Walk-In Closet |
| PostalCity | Eau Claire |
Interior Features
| Basement | Full,Unfinished,Walkout |
|---|---|
| Total Fireplaces | 2 |
| Fireplace Features | Gas,Living Room |
| Basement (Y/N) | Yes |
| Fireplace Y/N | Yes |
| Above Grade Finished Area | 3679 |
| Half Baths | 1 |
| Laundry Features | Laundry Room,Main Level |
| Total Bedrooms | 4 |
| Total Baths | 4 |
| Bath Desc | Full Primary,Main Floor 1/2 Bath,Upper Level Full Bath |
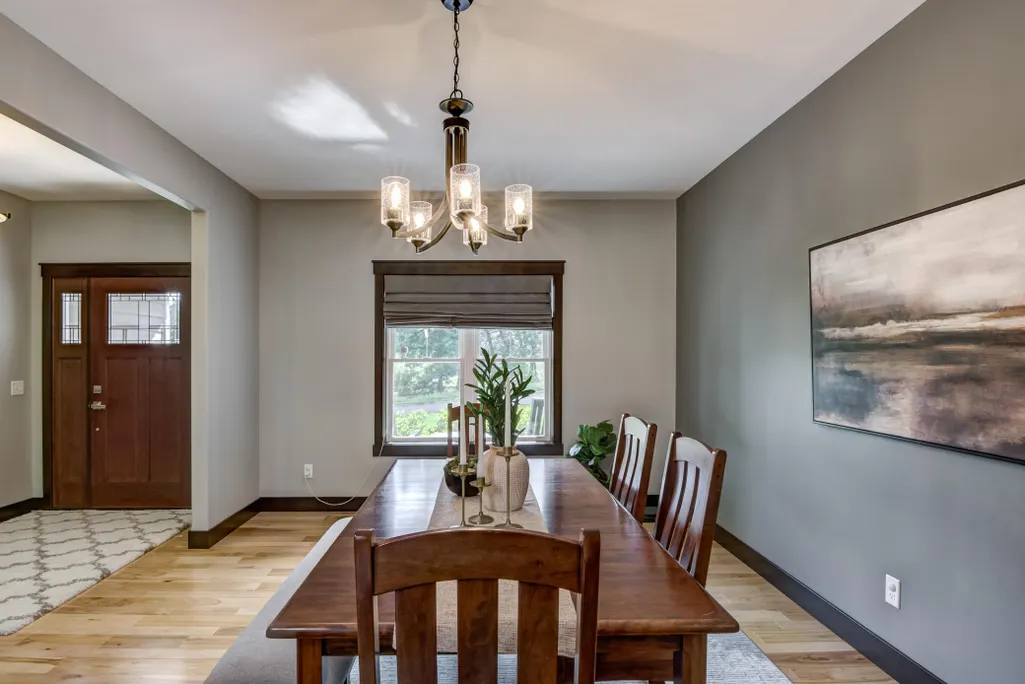
| Dining Room Description | Eat In Kitchen,Separate/Formal Dining Room |
| Fuel | Natural Gas |
| Garage Square Feet | 1257 |
Exterior Features
| Parking Features | Attached Garage,Asphalt,Heated Garage |
|---|---|
| Lot Features | Tree Coverage - Medium |
| Water Source | Drilled,Well |
| Lot Size Area | 1.73 |
| Building Area Total | 3679 |
| Lot Dimensions | 335x321x222x241 |
| Waterfront Y/N | No |
| Foundation Area | 1982 |
Amenities
- Foreclosure
- Views
- Short Sale
- New Construction
- Adult 55+
- Lease To Own
- No HOA Fees
- Furnished
- Primary On Main
- Air Conditioning
- Seller Finance
- Green
- Fixer Upper
- Horse
- Golf
- Fireplace
- Deck
- Garage
- Basement
- Pool
Property vs Single Family Average in 54701
Price
Taxes
Year Built
Visits
 The data relating to real estate for sale on this web site comes in part from the Broker Reciprocity Program of the Regional Multiple Listing Service of Minnesota, Inc. Real estate listings held by brokerage firms other than Weichert, Realtors® - Advantage - Woodbury are marked with the Broker Reciprocity logo or the Broker Reciprocity thumbnail logo (little black
house) and detailed information about them includes the name of the listing brokers.
The data relating to real estate for sale on this web site comes in part from the Broker Reciprocity Program of the Regional Multiple Listing Service of Minnesota, Inc. Real estate listings held by brokerage firms other than Weichert, Realtors® - Advantage - Woodbury are marked with the Broker Reciprocity logo or the Broker Reciprocity thumbnail logo (little black
house) and detailed information about them includes the name of the listing brokers.
