
Waterfront - Primary on Main

Address
12310 Tall Timbers Road Sw, Garfield, MN
Price
$ 1,350,000
Property Attributes
- ID#7100297
- TypeSingle Family
- Listing Status Active
- CountyDOUGLAS
- CityGarfield
- AreaMagnuson Woods
- NeighborhoodMagnuson Woods
- Zip56332
- StyleSingle Family
- Year Built2000
- Taxes$ 8908
- Price$ 1,350,000
- Bedrooms4
- Full Bathrooms3
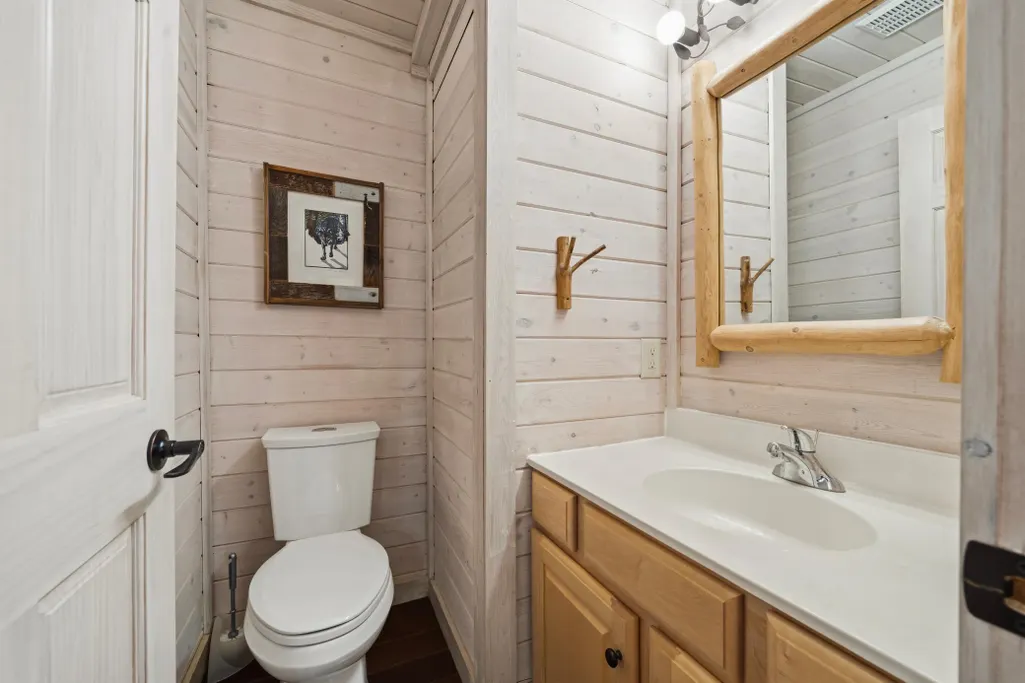
- Half Bathrooms1
- Sqr Footage4192
- Lot Size1.01 Acres
Data Source:
Northstar MLS (NSTAR)
Property Description
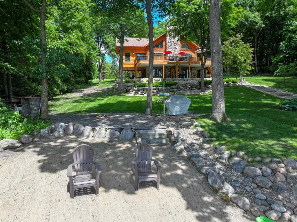
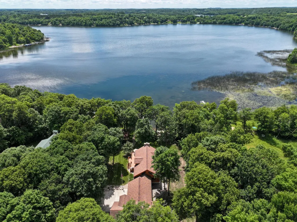
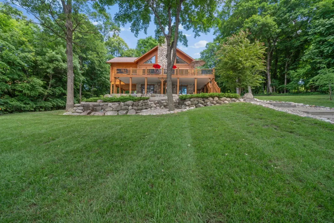
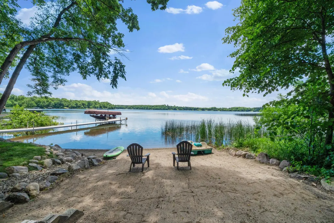
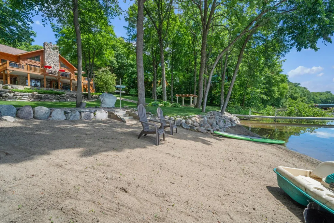
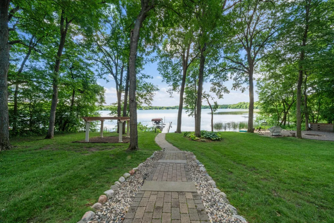
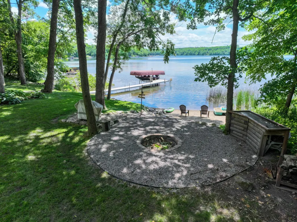
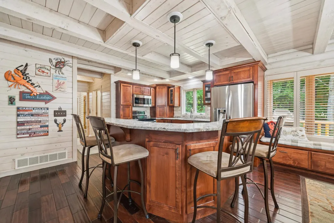
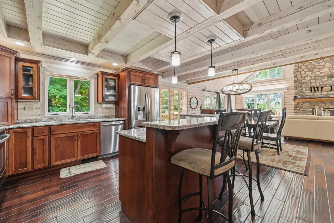
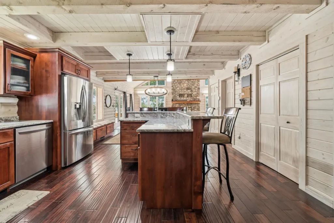
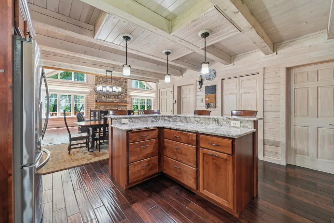
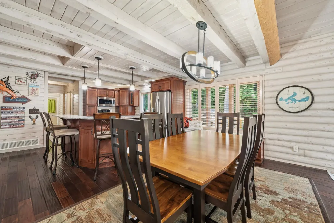
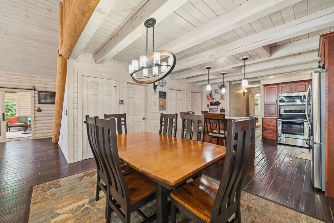
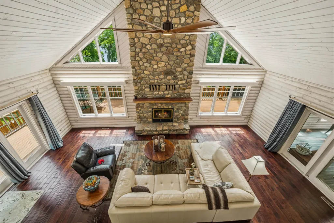
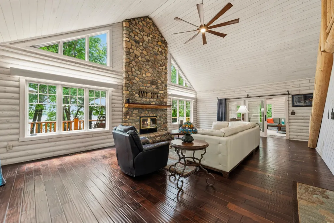
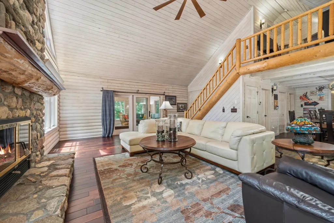
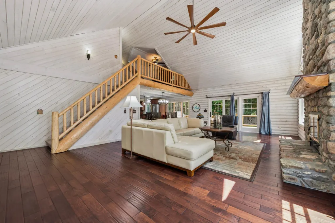
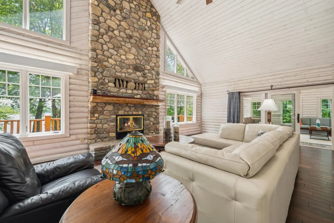
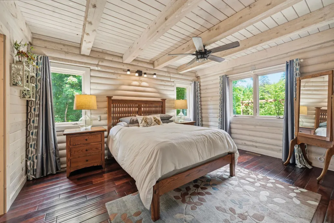
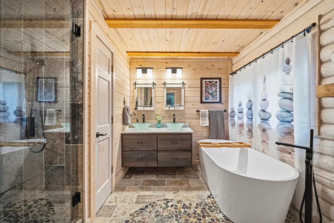
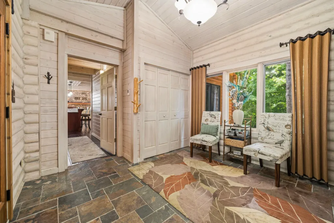
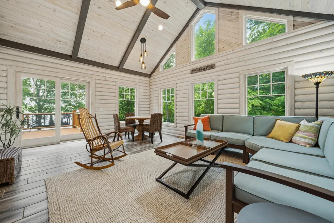
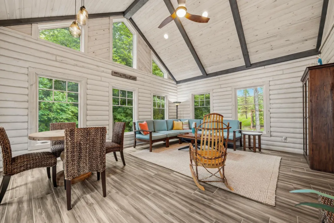
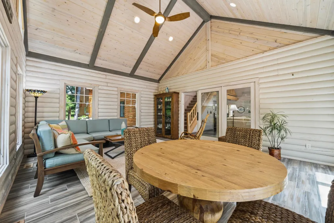
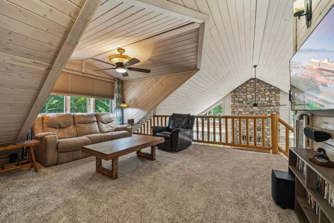
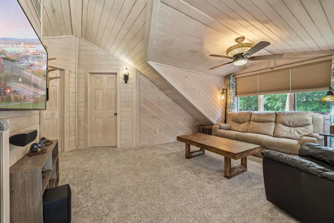
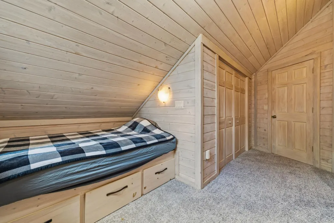
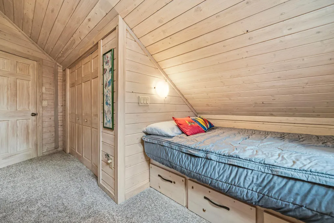
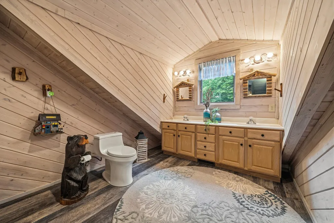
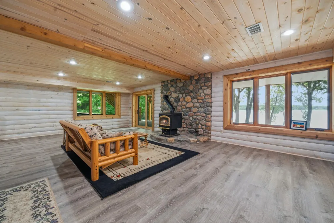
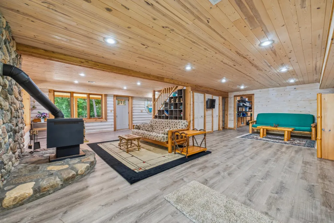
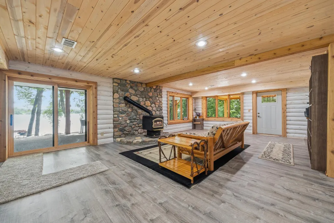
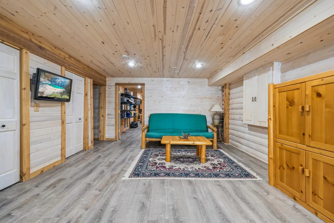
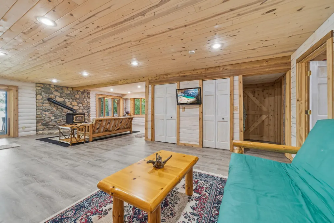
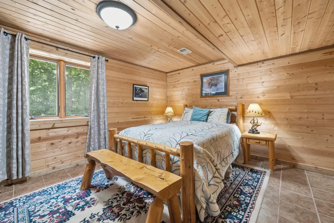
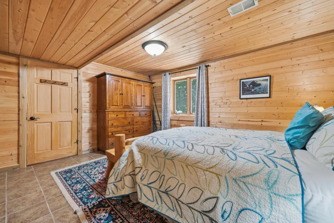
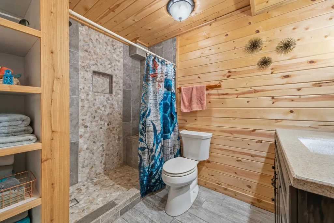
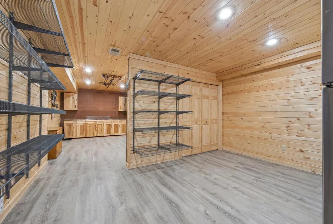
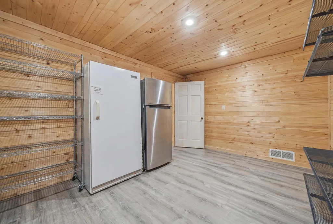
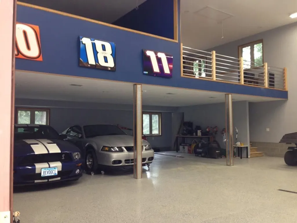
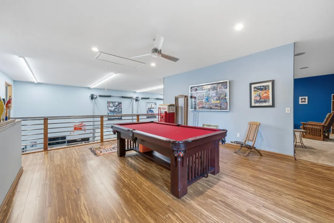
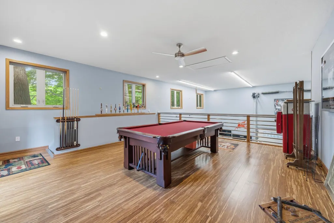
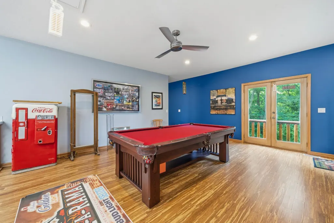
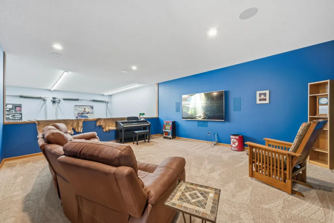
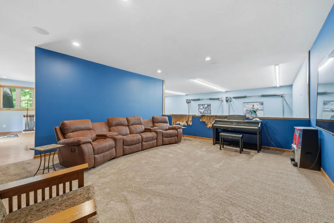
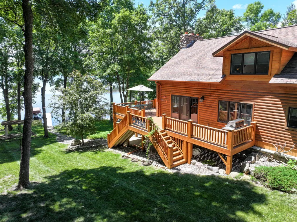
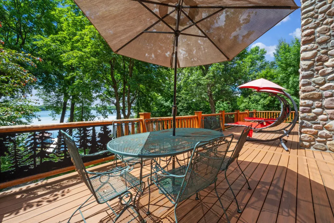
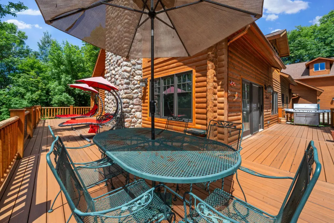
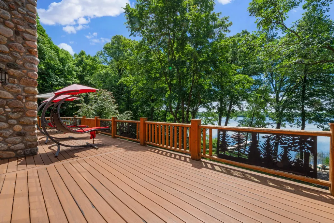
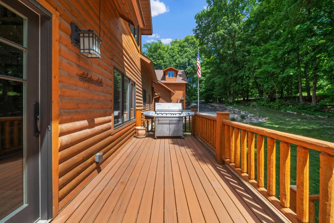
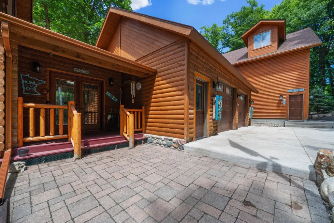
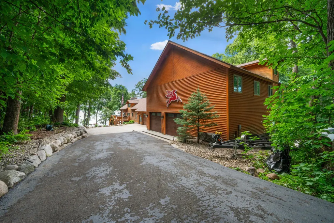
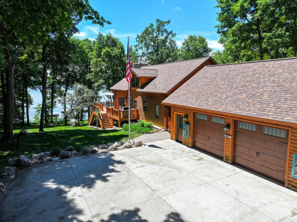
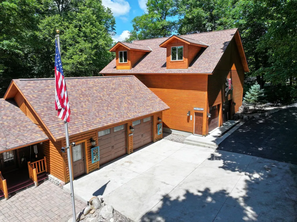
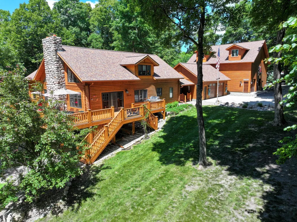
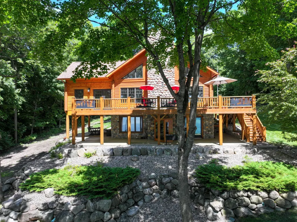
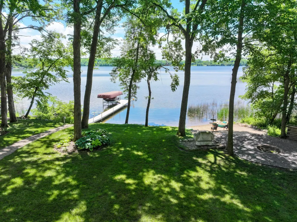
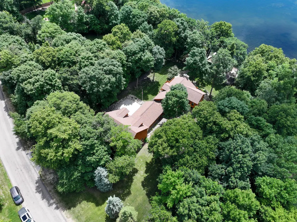
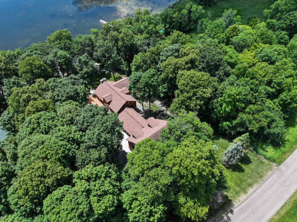
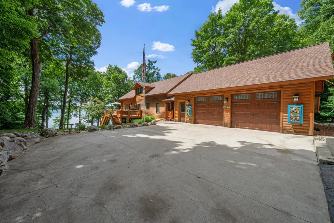
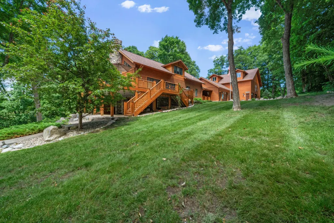
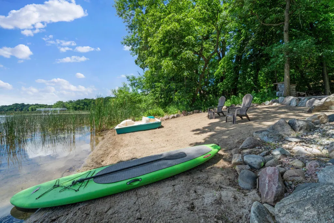
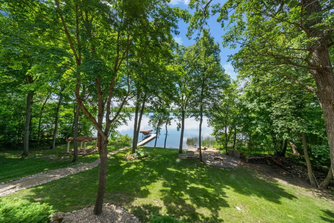
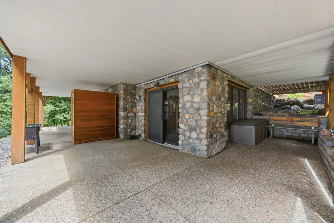
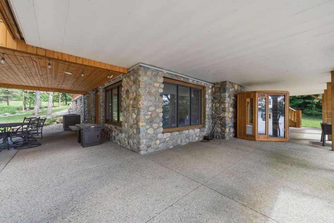
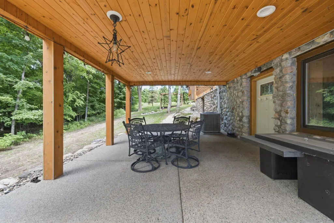
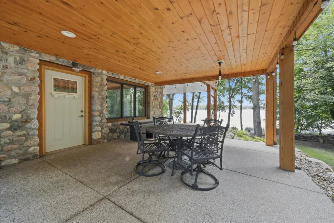
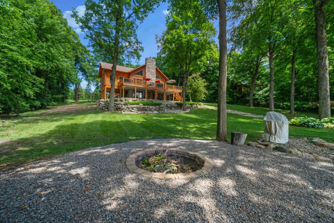
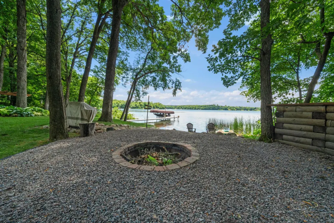
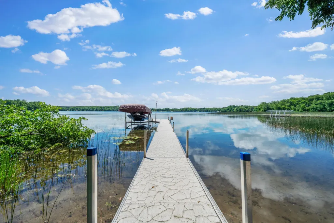
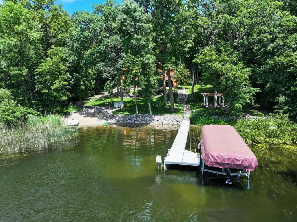
Lakeside privacy--Stunning home--Incredible Garage-mahal! Tucked away on a beautifully manicured 1-acre lot, this 4,200-square-foot estate perfectly captures the essence of luxury lake living! From the moment you pull up, the property will take your breath away with the unbelievable lake views, sandy beach, relaxing and entertaining hot spots located throughout the property and GORGEOUS custom log exterior. Inside, the home is designed for both easy daily living and effortless entertaining; all focused around jaw-dropping views over coveted Lobster Lake. The main level flows naturally, centered around a cozy wood-burning fireplace and finished with rich hardwood floors. Soaring vaults and super-sized windows give the living space awesome vibes and just off the living room, you will absolutely love the sunroom/4-season porch that quickly converts to a protected screened space! With 4+ bedrooms and 4 bathrooms, there is plenty of room for family and guests, including a fully finished walkout basement that functions perfectly as a game room, home theater, or fitness space. But the real showstopper here is the hang out space and storage in what we call the GARAGE MAHAL. For anyone with boats, jet skis, side-by-sides, or a collection of vehicles, the property features an incredible 8 total garage spaces split between attached and detached structures... completely heated and finished so nicely. The upstairs loft area is separated into a billiard room and living room, or could be used as additional sleeping quarters when you have a houseful of guests. It’s a rare setup that eliminates the hassle of off-site winter storage for your lake toys. After a day out on the water or splashing at your private beach, you can head back to unwind on one of the several patios, maintenance free decks or relax in the private spa! This truly is a one of a kind property that rarely hits the live market and leaves its mark. Don’t miss this legacy opportunity on Lobster Lake, just a few miles from I-94 access and all of the amazing amenities Alexandria provides!
| Price History | |
|---|---|
| 6/27/2026 | Listed $1,385,000 |
| 7/18/2026 | 3$1,350,000 |
General Features
| Living Area | 4192 |
|---|---|
| Sewer | Private Sewer |
| Heating | Dual Fuel/Off Peak,Fireplace(s),In-Floor Heating |
| Cooling | Central Air |
| Roof | Age 8 Years or Less,Architectural Shingle |
| Appliances | Dishwasher,Dryer,Electric Water Heater,Fuel Tank - Rented,Water Filtration System,Microwave,Range,Refrigerator,Washer,Water Softener Owned |
| Garage Spaces | 8 |
| Construction Materials | Log |
| Year Built | 2000 |
| Electric | 200+ Amp Service |
| View | Panoramic,South |
| Levels | One and One Half |
| Property Subtype | Single Family |
| Tax Year | 2026 |
| Waterfront Features | Lake Front |
| Accessibility | None |
| County | Douglas |
| New Construction | No |
| Property Type | Residential |
| HOA | No |
| Contingency | None |
| Subdivision Name | Magnuson Woods |
| Other Structures | Guest House,Storage Shed |
| Full Baths | 1 |
| Directions | From Alex: Take 82 West. Left on Co Rd 8 to left on Moe Hall Rd just past I94. Left on Tall Timbers Rd to property on left. |
| City | Garfield |
| High School District | Brandon-Evansville |
| Zoning Description | Residential-Single Family |
| Lot Size Units | Acres |
| Property Attached Y/N | No |
| Land Lease Y/N | No |
| Tax Annual Amount | 8908 |
| Additional Parcels Y/N | No |
| Virtual Tour | https://player.vimeo.com/video/1205084922 |
| Standard Status | Active |
| Lender Owned | No |
| Amenities Unit | Ceiling Fan(s),Hardwood Floors,Kitchen Center Island,Kitchen Window,Primary Bedroom Walk-In Closet,Main Floor Primary Bedroom,Natural Woodwork,Patio,Porch,Panoramic View,Sauna,In-Ground Sprinkler,Sun |
| PostalCity | Garfield |
Interior Features
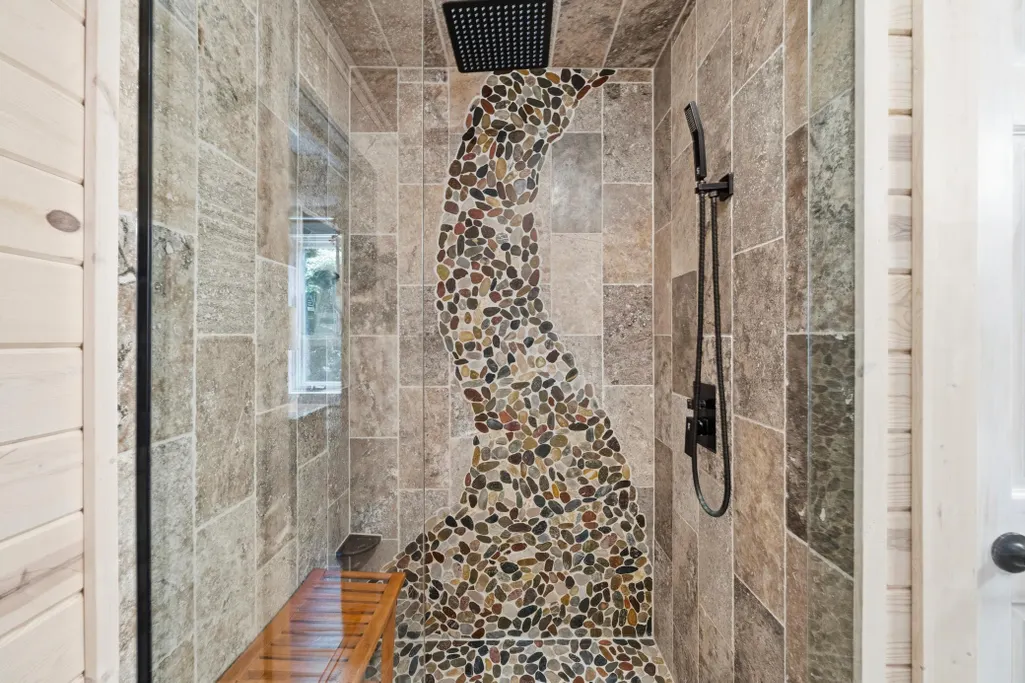
| Basement | Daylight/Lookout Windows,Finished,Full,Tile Shower,Walkout |
|---|---|
| Total Fireplaces | 2 |
| Fireplace Features | Family Room,Free Standing,Living Room,Wood Burning,Wood Burning Stove |
| Basement (Y/N) | Yes |
| Fireplace Y/N | Yes |
| Above Grade Finished Area | 2752 |
| Half Baths | 1 |
| 3/4 Baths | 2 |
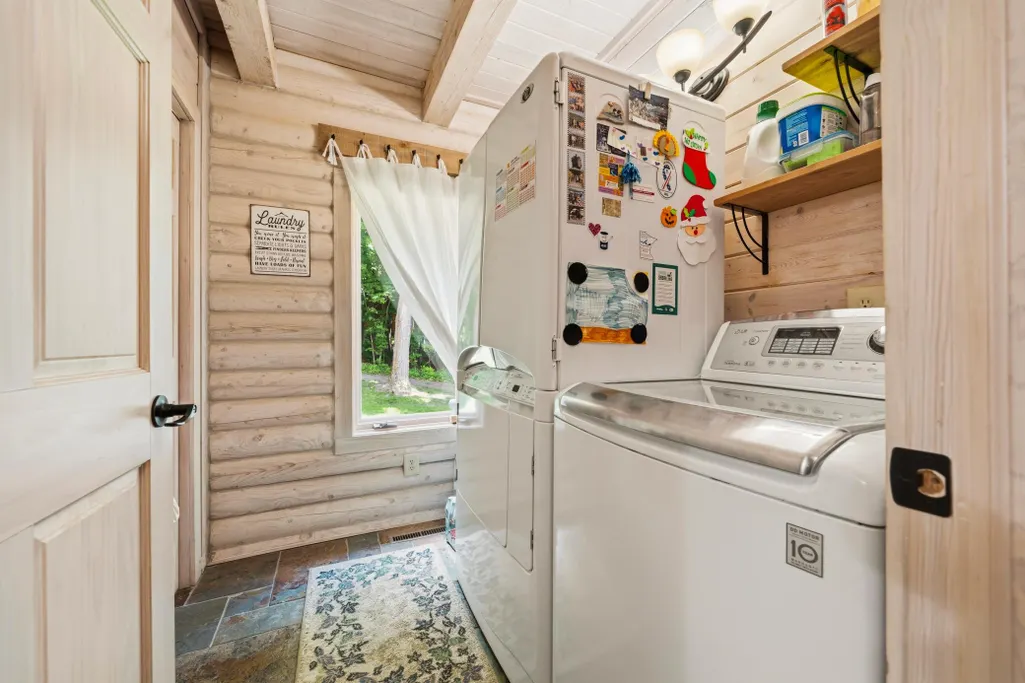
| Laundry Features | Laundry Room,Main Level,Sink |
| Total Bedrooms | 4 |
| Below Grade Finished Area | 1440 |
| Total Baths | 4 |
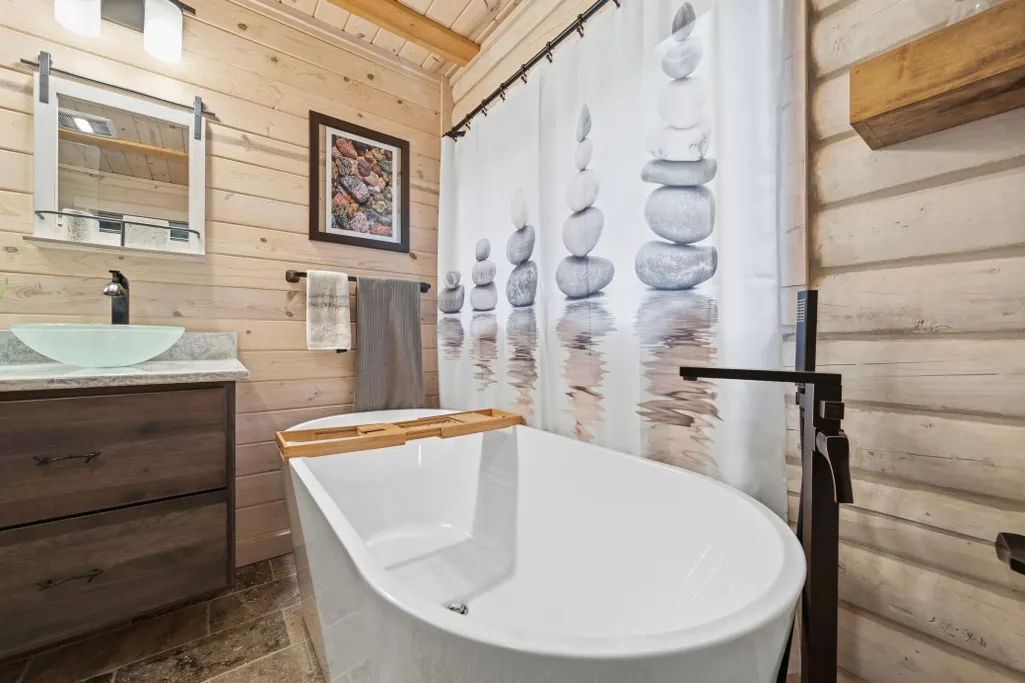
| Bath Desc | 3/4 Basement,Double Sink,Full Primary,Private Primary,Main Floor 1/2 Bath,Separate Tub & Shower,Upper Level 3/4 Bath |
| Dining Room Description | Breakfast Bar,Informal Dining Room,Separate/Formal Dining Room |
| Foundation Dimensions | 48x38 |
| Fuel | Propane |
| Garage Dimensions | 40x38 |
| Garage Square Feet | 2264 |
| Waterfront Feet | 148 |
Exterior Features
| Parking Features | Attached Garage,Detached Garage,Asphalt,Concrete,Finished Garage,Garage Door Opener,Heated Garage,Insulated Garage,Multiple Garages |
|---|---|
| Lot Features | Accessible Shoreline,Tree Coverage - Medium |
| Water Source | Drilled,Private,Well |
| Lot Size Area | 1.01 |
| Building Area Total | 4192 |
| Lot Dimensions | 150 295 148 310 |
| Waterfront Y/N | Yes |
| Foundation Area | 1440 |
| Road Frontage Type | No Outlet/Dead End,Paved Streets,Township |
| Road Responsibility | Public Maintained Road |
Amenities
- Foreclosure
- Views
- Short Sale
- New Construction
- Adult 55+
- Lease To Own
- No HOA Fees
- Furnished
- Primary On Main
- Air Conditioning
- Seller Finance
- Green
- Fixer Upper
- Horse
- Golf
- Fireplace
- Deck
- Garage
- Basement
- Pool
Property vs Single Family Average in 56332
Price
Taxes
Year Built
Visits
 The data relating to real estate for sale on this web site comes in part from the Broker Reciprocity Program of the Regional Multiple Listing Service of Minnesota, Inc. Real estate listings held by brokerage firms other than Weichert, Realtors® - Advantage - Woodbury are marked with the Broker Reciprocity logo or the Broker Reciprocity thumbnail logo (little black
house) and detailed information about them includes the name of the listing brokers.
The data relating to real estate for sale on this web site comes in part from the Broker Reciprocity Program of the Regional Multiple Listing Service of Minnesota, Inc. Real estate listings held by brokerage firms other than Weichert, Realtors® - Advantage - Woodbury are marked with the Broker Reciprocity logo or the Broker Reciprocity thumbnail logo (little black
house) and detailed information about them includes the name of the listing brokers.
