
Price Reduction - Waterfront - Primary on Main



Address
43150 Shenandoah Loop, Dent, MN
Price
$ 470,000
Property Attributes
- ID#7103633
- TypeSingle Family
- Listing Status Active
- CountyOTTER TAIL
- CityDent
- AreaShenandoah Rdg
- NeighborhoodShenandoah Rdg
- Zip56528
- StyleSingle Family
- Year Built1984
- Taxes$ 2906
- Price$ 470,000
- Bedrooms4
- Full Bathrooms2
- Half Bathrooms0
- Sqr Footage2060
- Lot Size1.044 Acres
Data Source:
Northstar MLS (NSTAR)
Property Description
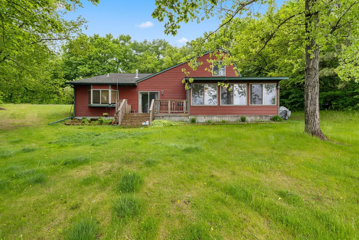
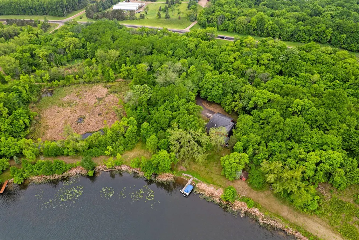
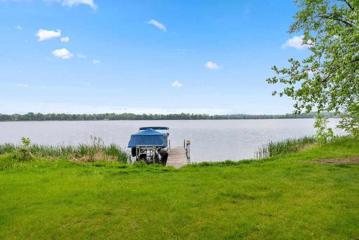
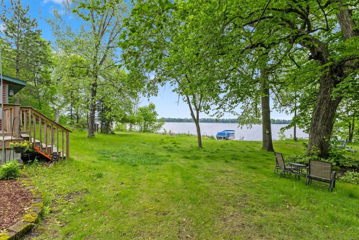
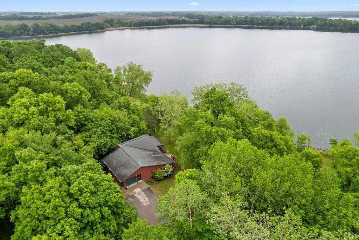
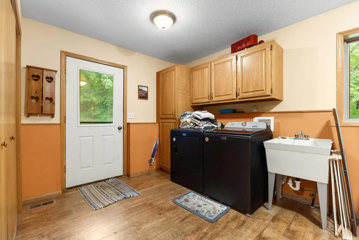
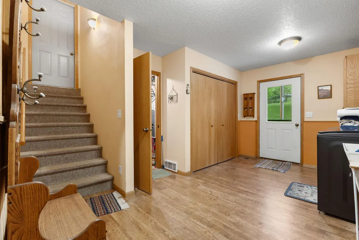
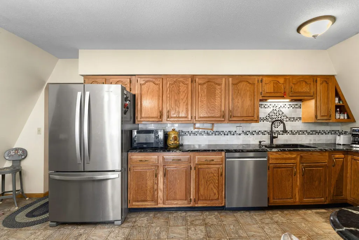
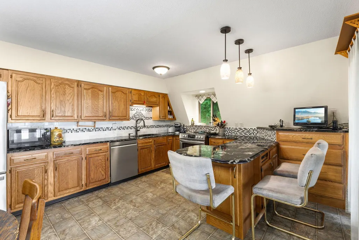
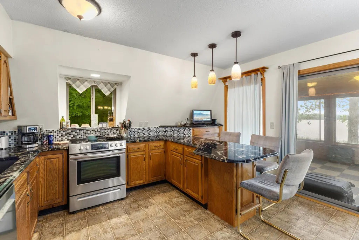
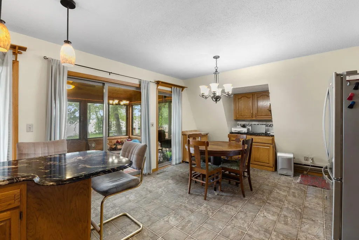
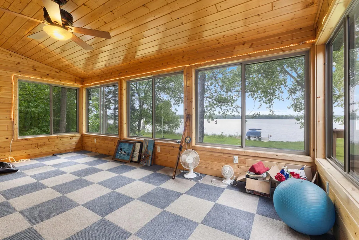
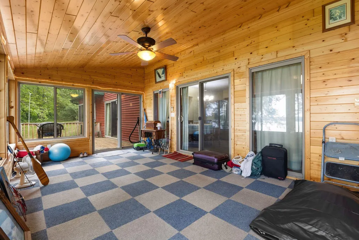
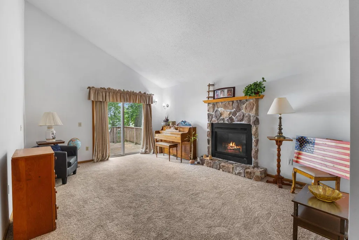
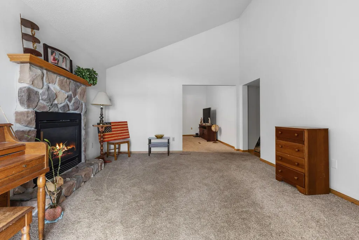
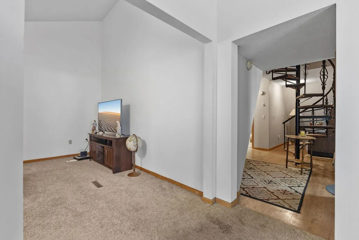
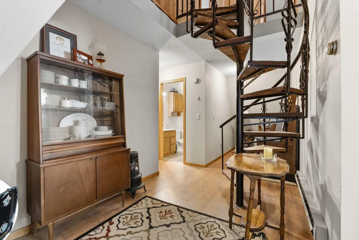
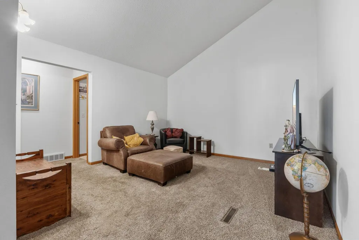
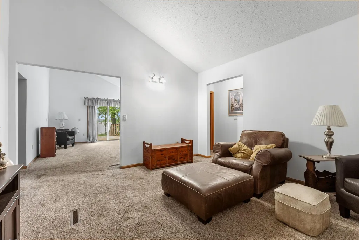
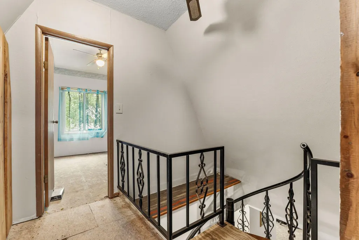
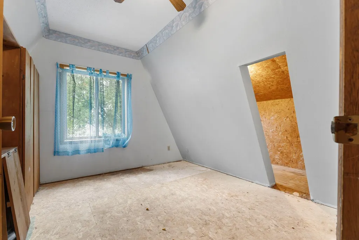
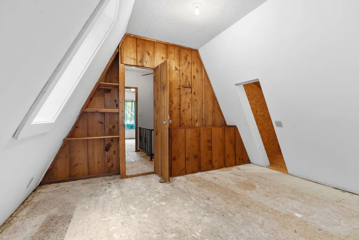
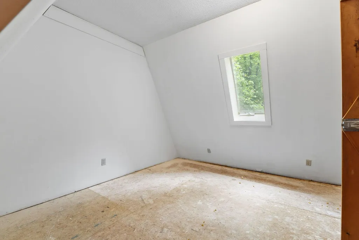
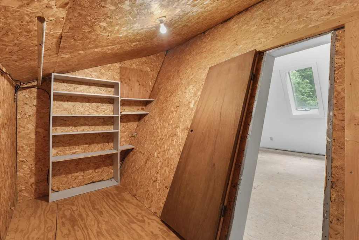
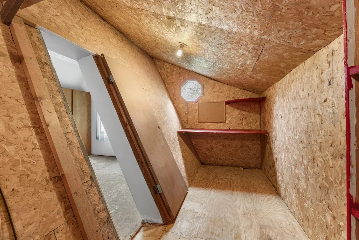
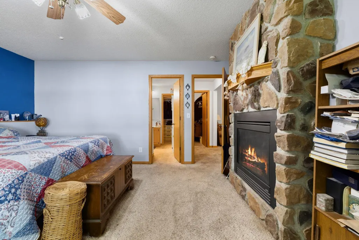
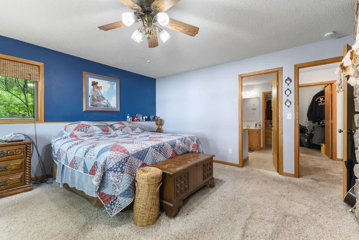
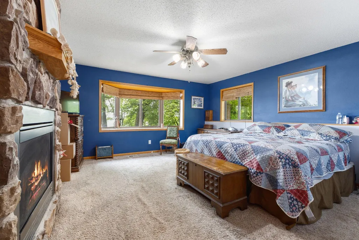
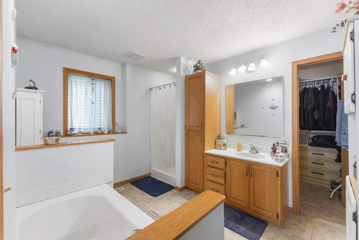
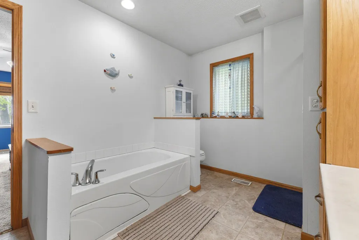
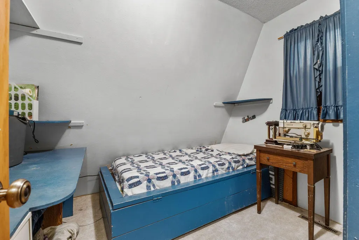
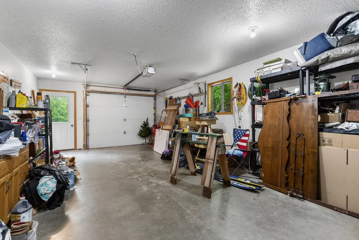
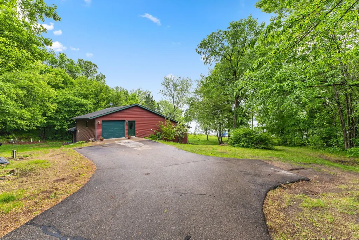
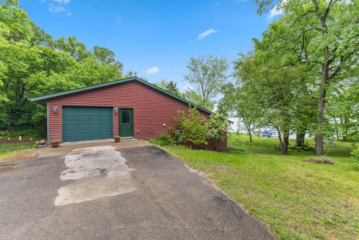
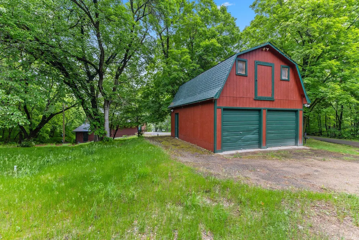
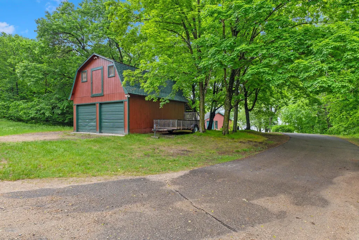
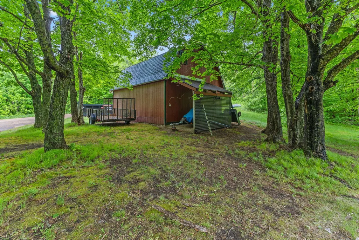
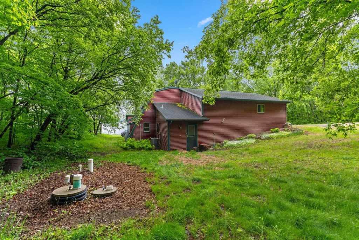
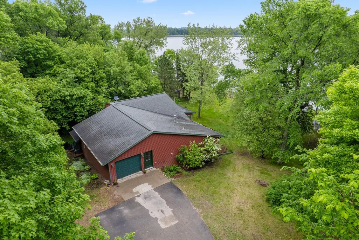
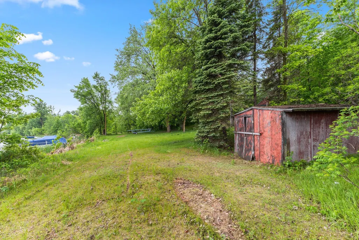
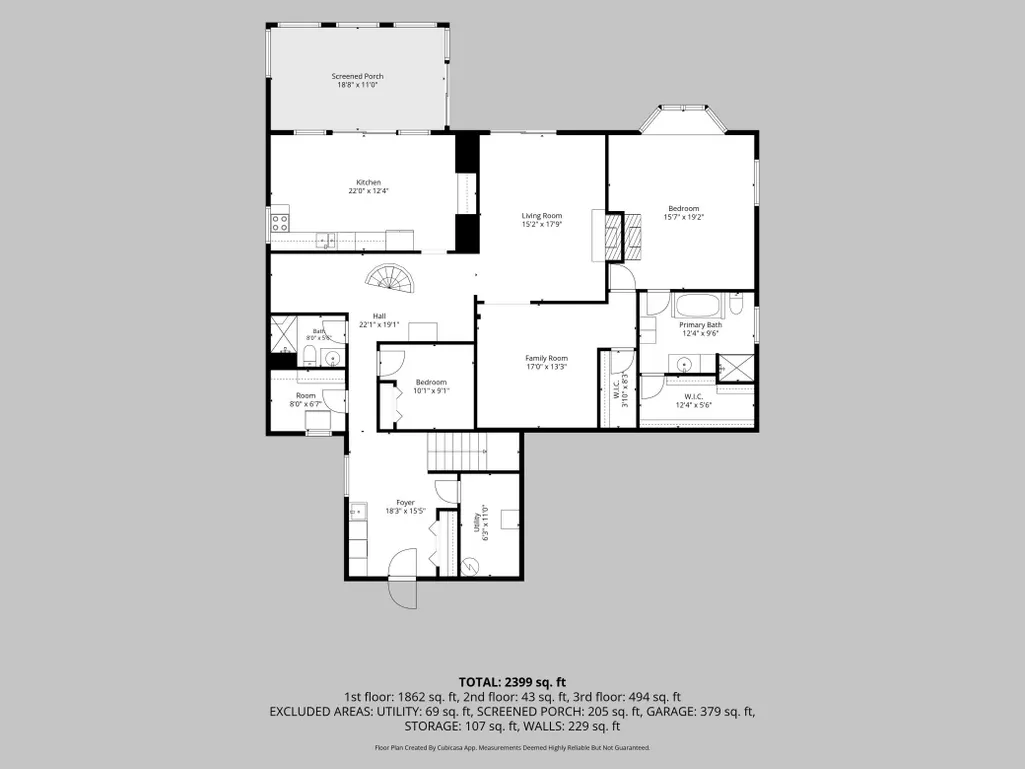
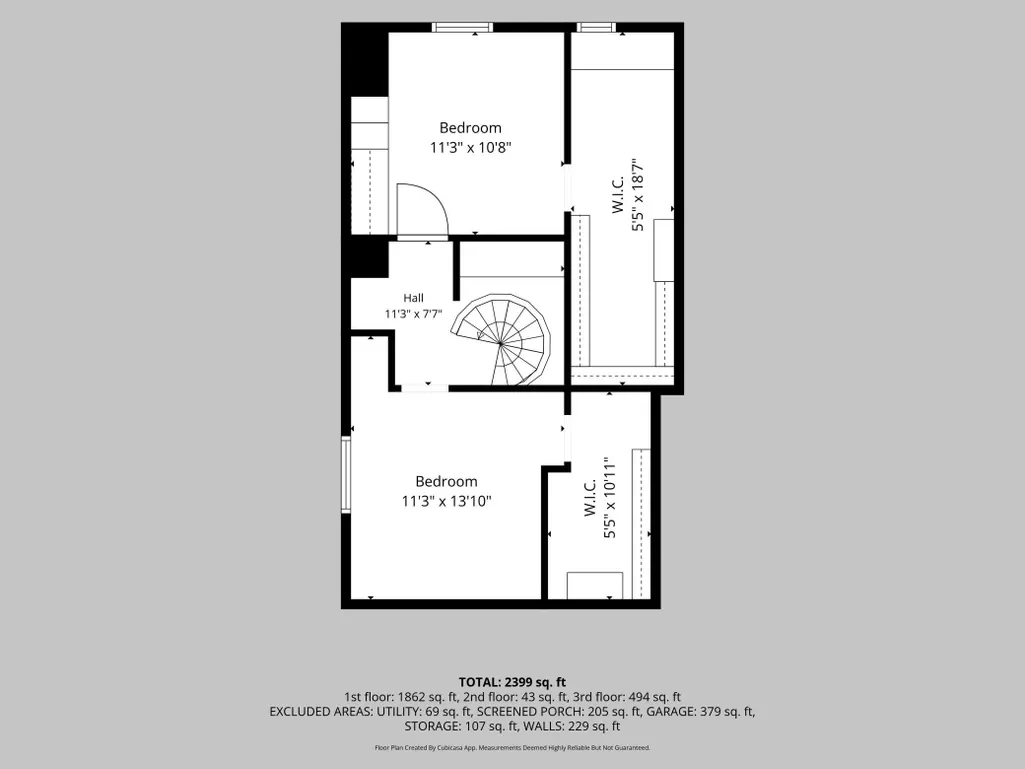
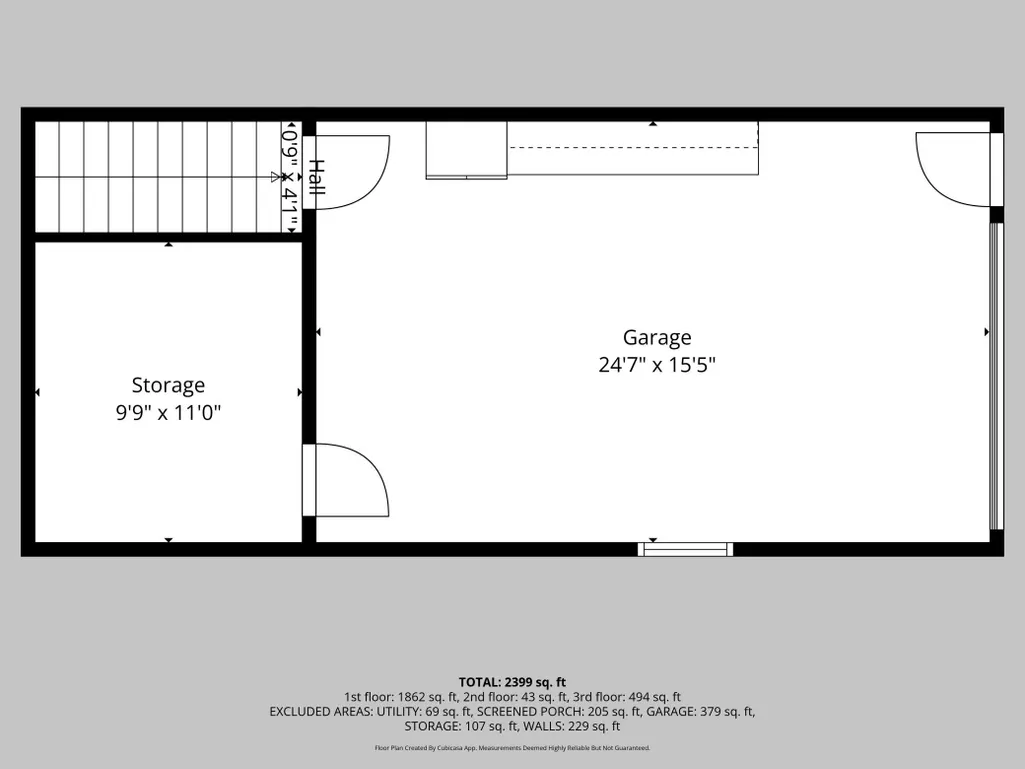
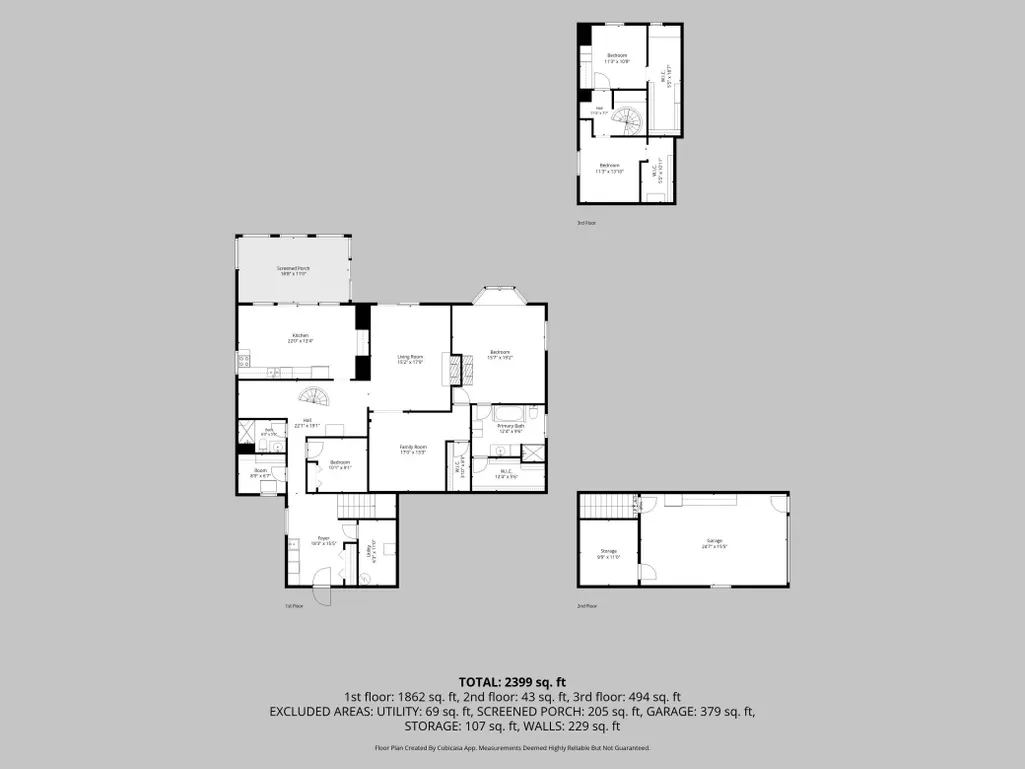
Escape to a rare, semi-private lake experience on Hoffman Lake – where fewer than 50 homes share 157 acres of quiet water. The Lot: 1-acre lined by trees, flat lawn leading to the 150’ of shoreline where you can’t see or hear a neighbor – just trees and water. The Lake: 157 acres, great for fishing (both summer and ice) and swimming, yet never crowded. The Home: A year-round modified A-Frame with a comfortable 2,000 sq ft – big enough to have guests, small enough to feel cozy. The main level hosts plenty of lake views from the kitchen, 3-season porch, primary living room and primary bedroom. There are 2 spacious living/family rooms (one with lake view and one without) that could be customized to your choosing, as well as a 4th bedroom that could be flexed as an office and main-level laundry. Upstairs is accessible through a charming spiral staircase that leads to two additional bedrooms featuring the quintessential A-Frame ceilings. In addition to the home, the property also features a detached 2-car garage with a loft for storage and a smaller shed down by the lake. Nestled between the charming towns of Dent and Vergas – just an hour from Fargo/Moorehead and three hours from the Twin Cities. Dock is included. Schedule your private showing today!
| Price History | |
|---|---|
| 7/3/2026 | Listed $490,000 |
| 8/19/2026 | 5$470,000 |
General Features
| Living Area | 2060 |
|---|---|
| Sewer | Septic System Compliant - Yes |
| Heating | Forced Air,Fireplace(s) |
| Cooling | Central Air |
| Roof | Age Over 8 Years,Asphalt |
| Appliances | Cooktop,Dishwasher,Dryer,Gas Water Heater,Microwave,Refrigerator,Water Softener Owned |
| Garage Spaces | 1 |
| Pool Features | None |
| Year Built | 1984 |
| Electric | Fuses |
| View | East,Lake |
| Levels | Modified Two Story |
| Property Subtype | Single Family |
| Tax Year | 2025 |
| Waterfront Features | Dock,Lake Front |
| Accessibility | Partially Wheelchair |
| County | Otter Tail |
| New Construction | No |
| Property Type | Residential |
| HOA | No |
| Contingency | None |
| Subdivision Name | Shenandoah Rdg |
| Other Structures | Garage(s) |
| Full Baths | 1 |
| Directions | Take County Highway 85 to Shenandoah Loop |
| City | Dent |
| High School District | Perham-Dent |
| Zoning Description | Residential-Single Family |
| Lot Size Units | Acres |
| Property Attached Y/N | No |
| Land Lease Y/N | No |
| Tax Annual Amount | 2906 |
| Additional Parcels Y/N | No |
| Standard Status | Active |
| Lender Owned | No |
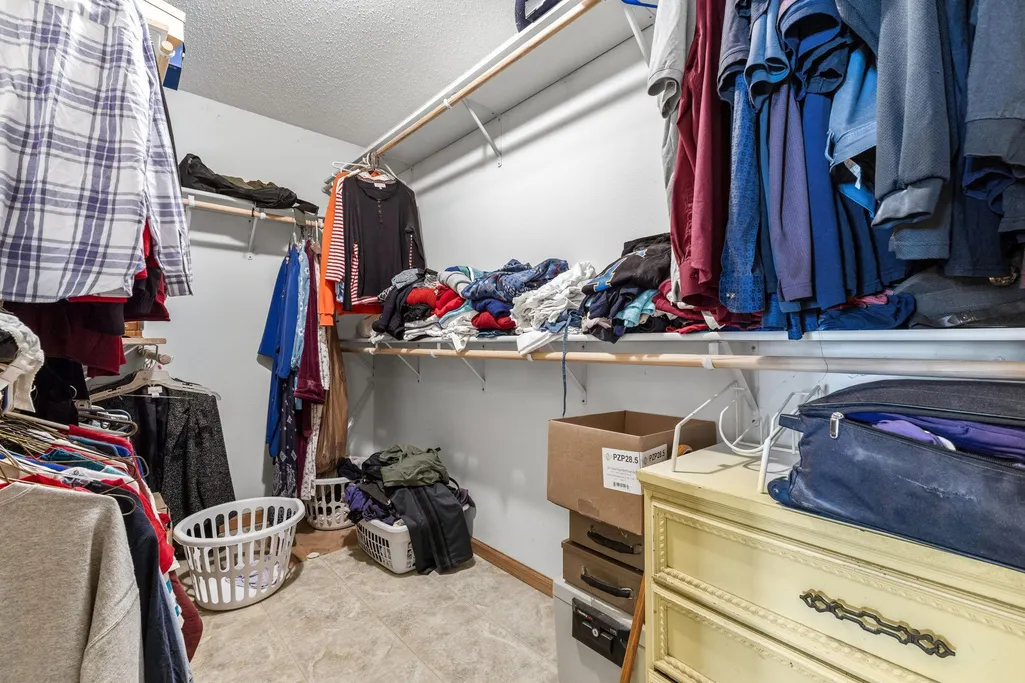
| Amenities Unit | Deck,Dock,Kitchen Window,Primary Bedroom Walk-In Closet,Main Floor Primary Bedroom,Porch,Washer/Dryer Hookup,Walk-In Closet |
| PostalCity | Dent |
Interior Features
| Basement | None |
|---|---|
| Total Fireplaces | 1 |
| Fireplace Features | Two Sided |
| Basement (Y/N) | No |
| Fireplace Y/N | Yes |
| Above Grade Finished Area | 2060 |
| 3/4 Baths | 1 |
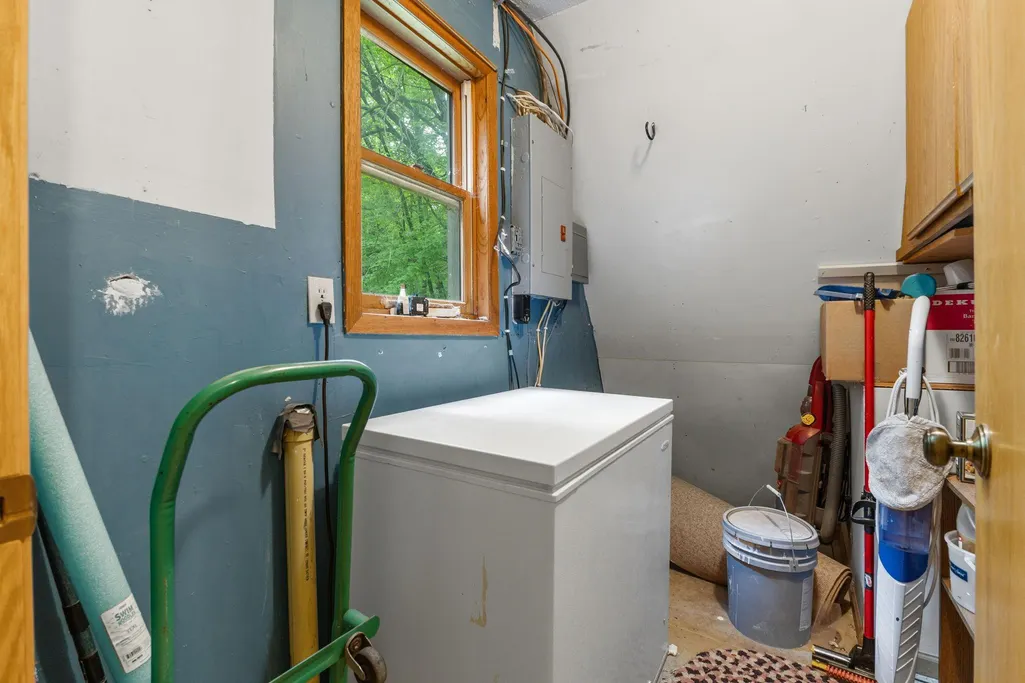
| Laundry Features | Laundry Room,Main Level |
| Total Bedrooms | 4 |
| Total Baths | 2 |
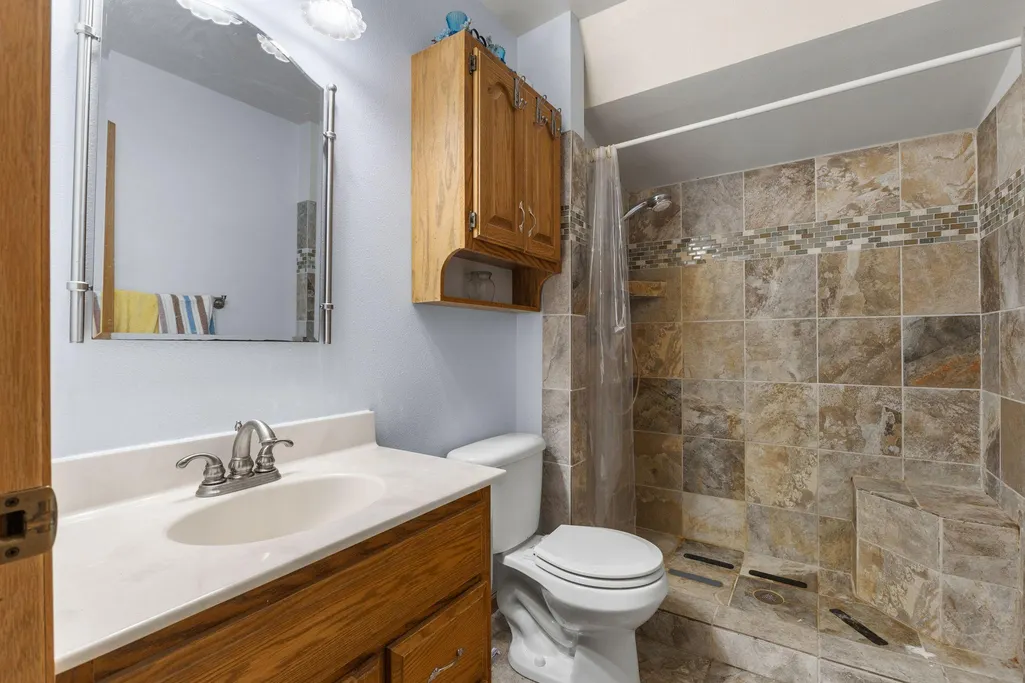
| Bath Desc | Full Primary,Main Floor 3/4 Bath,Main Floor Full Bath,Primary Walk-Thru |
| Dining Room Description | Eat In Kitchen |
| Fuel | Propane |
| Garage Square Feet | 375 |
Exterior Features
| Fencing | None |
|---|---|
| Parking Features | Attached Garage,Detached Garage,Asphalt,Garage Door Opener,Insulated Garage,Multiple Garages |
| Lot Features | Accessible Shoreline |
| Water Source | Well |
| Lot Size Area | 1.044 |
| Building Area Total | 2060 |
| Lot Dimensions | 179x270x150x280 |
| Waterfront Y/N | Yes |
| Foundation Area | 2677 |
| Road Frontage Type | Unpaved Streets |
| Road Responsibility | Public Maintained Road |
Amenities
- Foreclosure
- Views
- Short Sale
- New Construction
- Adult 55+
- Lease To Own
- No HOA Fees
- Furnished
- Primary On Main
- Air Conditioning
- Seller Finance
- Green
- Fixer Upper
- Horse
- Golf
- Fireplace
- Deck
- Garage
- Basement
- Pool
Property vs Single Family Average in 56528
Price
Taxes
Year Built
Visits
 The data relating to real estate for sale on this web site comes in part from the Broker Reciprocity Program of the Regional Multiple Listing Service of Minnesota, Inc. Real estate listings held by brokerage firms other than Weichert, Realtors® - Advantage - Woodbury are marked with the Broker Reciprocity logo or the Broker Reciprocity thumbnail logo (little black
house) and detailed information about them includes the name of the listing brokers.
The data relating to real estate for sale on this web site comes in part from the Broker Reciprocity Program of the Regional Multiple Listing Service of Minnesota, Inc. Real estate listings held by brokerage firms other than Weichert, Realtors® - Advantage - Woodbury are marked with the Broker Reciprocity logo or the Broker Reciprocity thumbnail logo (little black
house) and detailed information about them includes the name of the listing brokers.
