
Price Reduction - New Construction





Address
6172 Jennifer Avenue S, Cottage Grove, MN
Price
$ 665,000
Property Attributes
- ID#7104148
- TypeSingle Family
- Listing Status Active
- CountyWASHINGTON
- CityCottage Grove
- AreaNorthwick Valley
- NeighborhoodNorthwick Valley
- Zip55016
- StyleSingle Family
- Year Built2026
- Price$ 665,000
- Bedrooms5
- Full Bathrooms4
- Half Bathrooms1
- Sqr Footage3156
- Lot Size0.207576 Acres
Data Source:
Northstar MLS (NSTAR)
Property Description
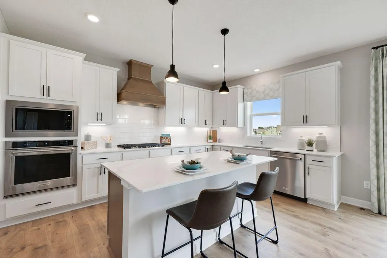
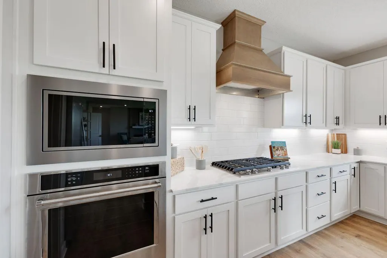
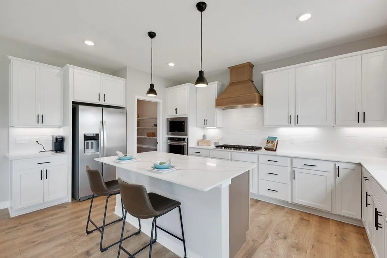
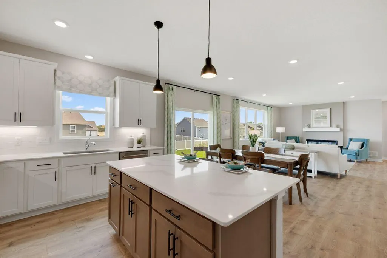
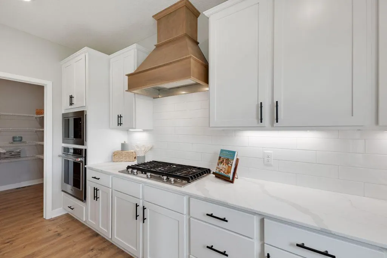
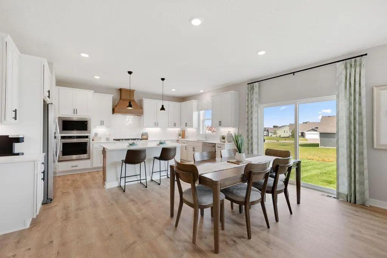
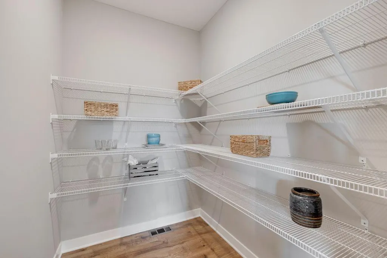
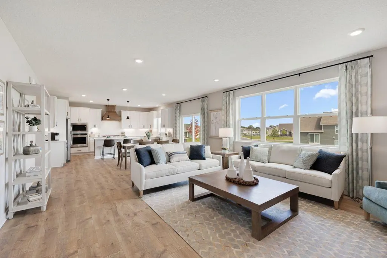
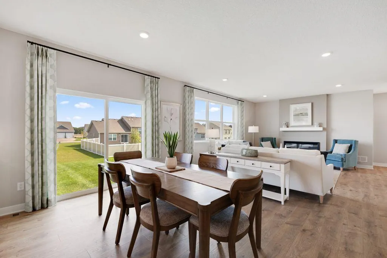
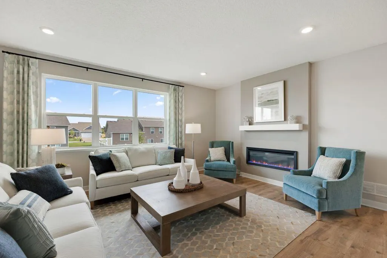
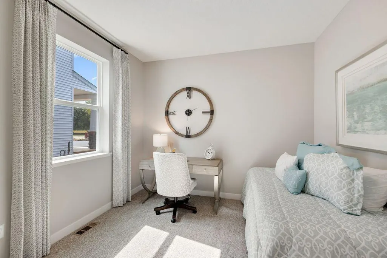
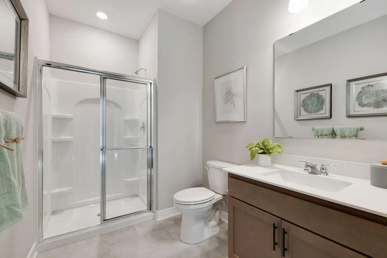
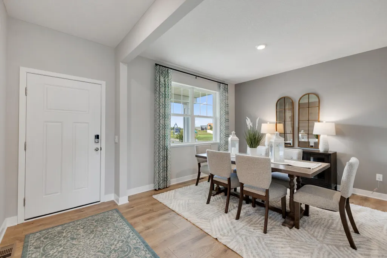
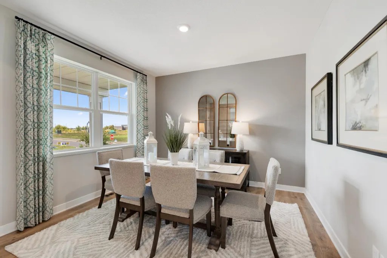
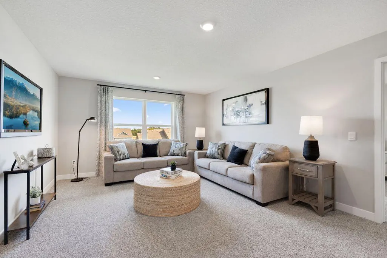
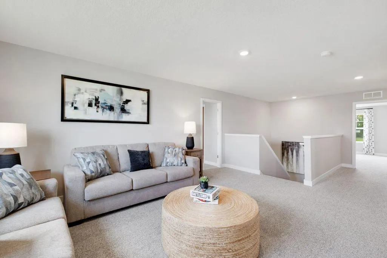
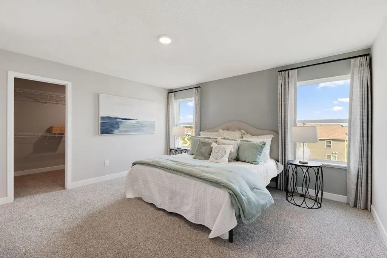
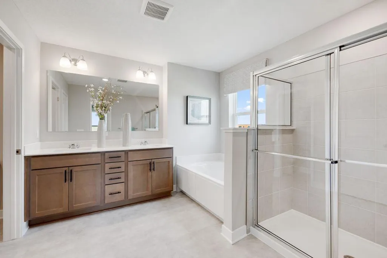
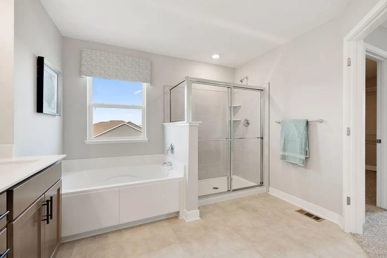
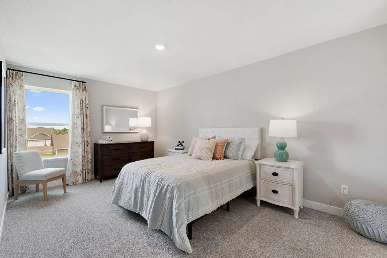
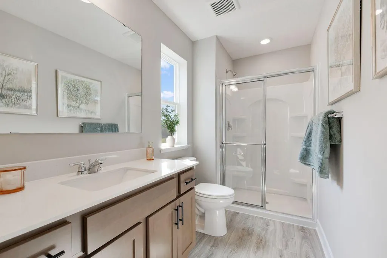
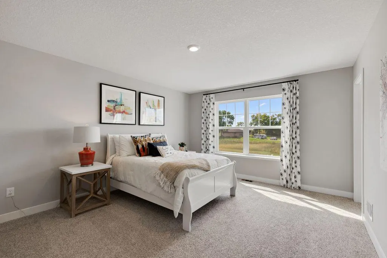
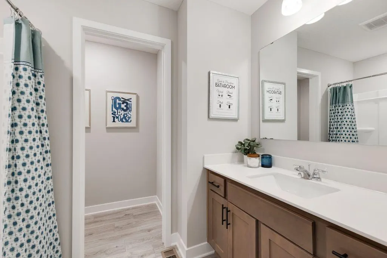
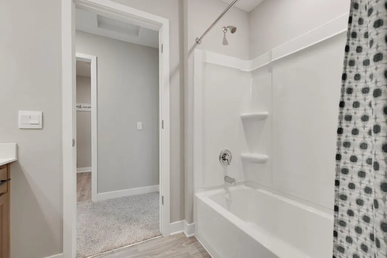
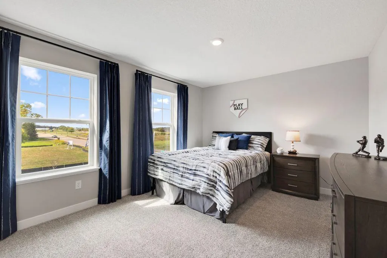
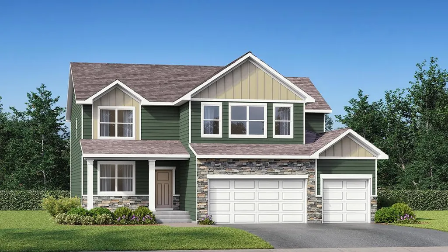
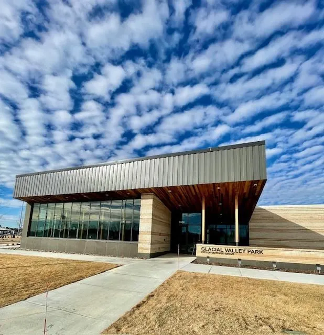
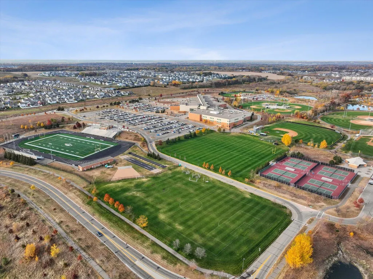
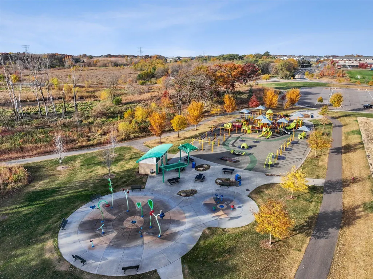
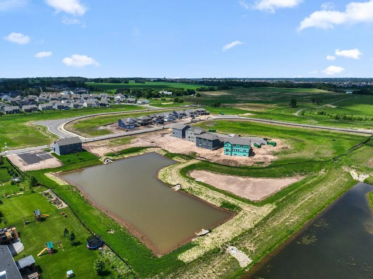
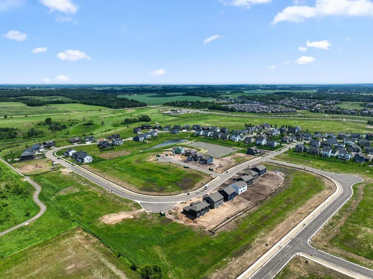
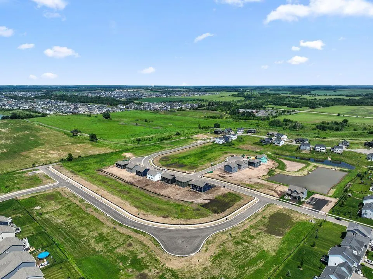
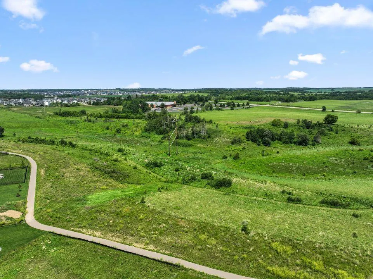
** Ask how you can receive up to $20,000 when using D.R. Horton’s preferred lender! ** Introducing Northwick Valley, D.R. Horton's executive style return to Cottage Grove. Located in the Eastridge High School attendance area, this HOA free community is nestled just steps from Glacial Valley Park featuring access to walking trails, athletic facilities, a playground and much more. Speaking of introductions, say “Hello” to the Jameson! The most recent addition to our plan lineup, this majestic design comes with some “wow” at every turn. Open concept collides with luxury living within a sun-soaked main level that features multiple dining spaces and an upscale kitchen that flows seamlessly from one end to the other. Two bathrooms on the main level, one attached to its own ensuite. That’s just the start! Upstairs is home to 4 massive bedrooms (including both primary AND princess suites!), plus a loft and another bedroom and another two bathrooms back down on the main level. Oversized and intimate all in one. 5 Bedrooms + 5 Bathrooms! Stop out today for a tour.
| Price History | |
|---|---|
| 7/6/2026 | Listed $686,730 |
| 7/20/2026 | 2$675,000 |
| 8/3/2026 | 1$669,990 |
| 8/18/2026 | 1$665,000 |
General Features
| Living Area | 3156 |
|---|---|
| Sewer | City Sewer/Connected |
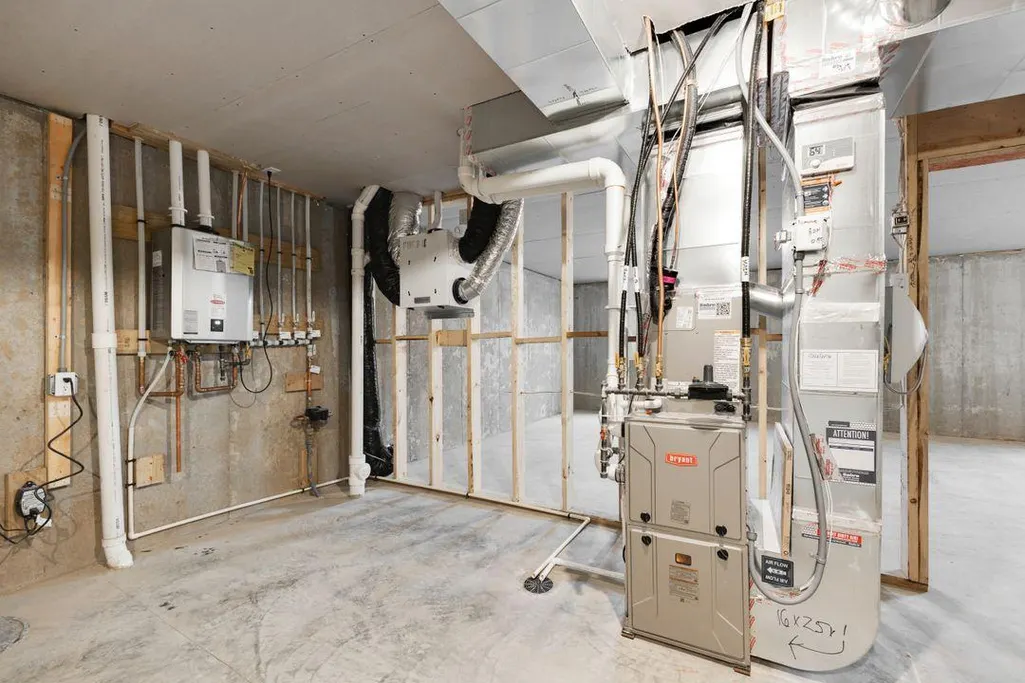
| Heating | Forced Air |
| Cooling | Central Air |
| Roof | Age 8 Years or Less,Architectural Shingle,Asphalt,Pitched |
| Appliances | Air-To-Air Exchanger,Cooktop,Dishwasher,Disposal,ENERGY STAR Qualified Appliances,Exhaust Fan,Humidifier,Microwave,Stainless Steel Appliances,Tankless Water Heater,Wall Oven |
| Garage Spaces | 3 |
| Construction Materials | Concrete,Frame |
| Year Built | 2026 |
| Electric | Circuit Breakers,200+ Amp Service |
| Levels | Two |
| Property Subtype | Single Family |
| Tax Year | 2026 |
| Accessibility | None |
| County | Washington |
| New Construction | Yes |
| Property Type | Residential |
| HOA | No |
| Contingency | None |
| Subdivision Name | Northwick Valley |
| Full Baths | 2 |
| Directions | Put Northwick Valley by D.R. Horton in maps. From US-10/Hwy 61,exit to Bailey Rd/Maxwell Ave,travel to Military Road and turn right,travel to Jensen Ave,turn left and drive through existing commun |
| City | Cottage Grove |
| High School District | South Washington County |
| Zoning Description | Residential-Single Family |
| Lot Size Units | Square Feet |
| Property Attached Y/N | No |
| Land Lease Y/N | No |
| Additional Parcels Y/N | No |
| Virtual Tour | https://my.matterport.com/show/?m=XKeJtncN9Uf&mls=1 |
| Availability Date | 2026-10-19 |
| Builder Name | D.R. HORTON |
| Standard Status | Active |
| Lender Owned | No |
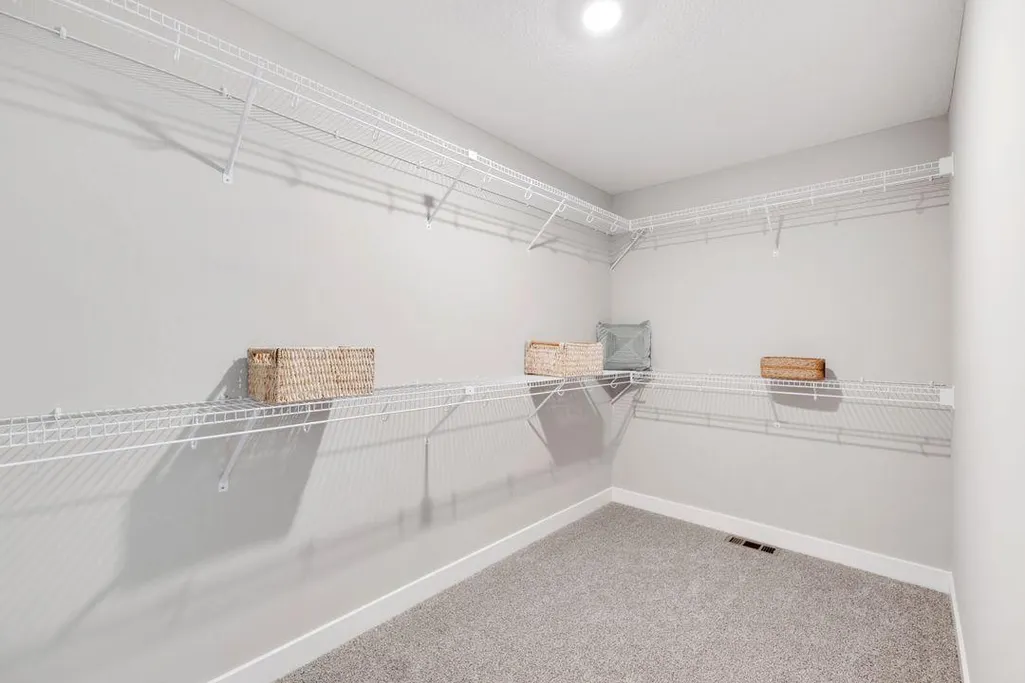
| Amenities Unit | Kitchen Center Island,Kitchen Window,Primary Bedroom Walk-In Closet,Paneled Doors,Porch,In-Ground Sprinkler,Tile Floors,Washer/Dryer Hookup,Walk-In Closet |
| Community Name | Northwick Valley |
| PostalCity | Cottage Grove |
Interior Features
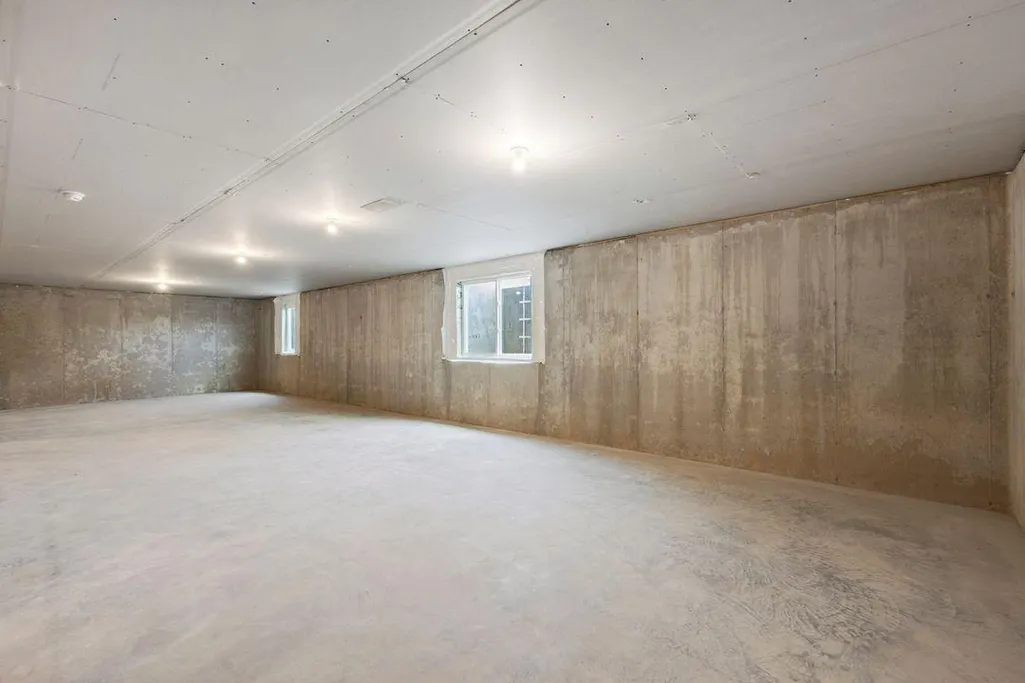
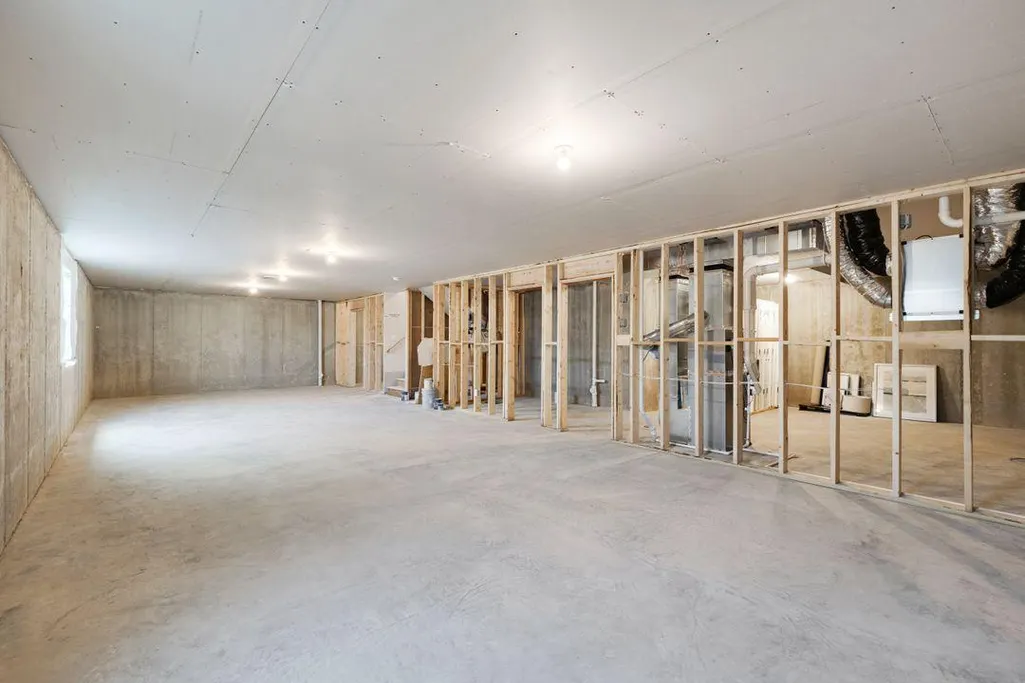
| Basement | Drain Tiled,Drainage System,Egress Window(s),Full,Storage Space,Sump Pump,Unfinished |
|---|---|
| Total Fireplaces | 1 |
| Fireplace Features | Electric,Family Room |
| Basement (Y/N) | Yes |
| Fireplace Y/N | Yes |
| Above Grade Finished Area | 3156 |
| Half Baths | 1 |
| 3/4 Baths | 2 |
| Laundry Features | Electric Dryer Hookup,Laundry Room,Upper Level,Washer Hookup |
| Total Bedrooms | 5 |
| Total Baths | 5 |
| Bath Desc | Bathroom Ensuite,Full Primary,Private Primary,Main Floor 3/4 Bath,Rough In,Upper Level 3/4 Bath,Upper Level Full Bath |
| Dining Room Description | Breakfast Bar,Breakfast Area,Eat In Kitchen,Informal Dining Room,Kitchen/Dining Room,Living/Dining Room,Separate/Formal Dining Room |
| Foundation Dimensions | 50 x 47 |
| Fuel | Natural Gas |
| Garage Dimensions | 30 x 22 |
| Garage Door Width | 7 |
| Garage Square Feet | 668 |
Exterior Features
| Parking Features | Attached Garage,Asphalt,Garage Door Opener |
|---|---|
| Lot Features | Sod Included in Price |
| Water Source | City Water/Connected |
| Lot Size Area | 9042 |
| Building Area Total | 4530 |
| Lot Dimensions | 139 X 66 X 136 X 65 |
| Waterfront Y/N | No |
| Foundation Area | 2042 |
| Road Frontage Type | City Street |
| Road Responsibility | Public Maintained Road |
Amenities
- Foreclosure
- Views
- Short Sale
- New Construction
- Adult 55+
- Lease To Own
- No HOA Fees
- Furnished
- Primary On Main
- Air Conditioning
- Seller Finance
- Green
- Fixer Upper
- Horse
- Golf
- Fireplace
- Deck
- Garage
- Basement
- Pool
Property vs Single Family Average in 55016
Price
Year Built
Visits
In The Neighborhood
New Construction
Cottage Grove
$ 684,990
- Type
- Single Family
- Size
- 3,448 SqFt
- Rooms
- 5 Beds + 4 Baths
 D.R. Horton, Inc.
New Construction
Cottage Grove
$ 525,000
- Type
- Single Family
- Size
- 1,485 SqFt
- Rooms
- 3 Beds + 2 Baths
D.R. Horton, Inc.
Reduced
Cottage Grove
$ 669,990
- Type
- Single Family
- Size
- 3,003 SqFt
- Rooms
- 5 Beds + 3 Baths
D.R. Horton, Inc.
Open House
Cottage Grove
$ 699,990
- Type
- Single Family
- Size
- 3,156 SqFt
- Rooms
- 5 Beds + 4 Baths
D.R. Horton, Inc.
