
Primary on Main











Address
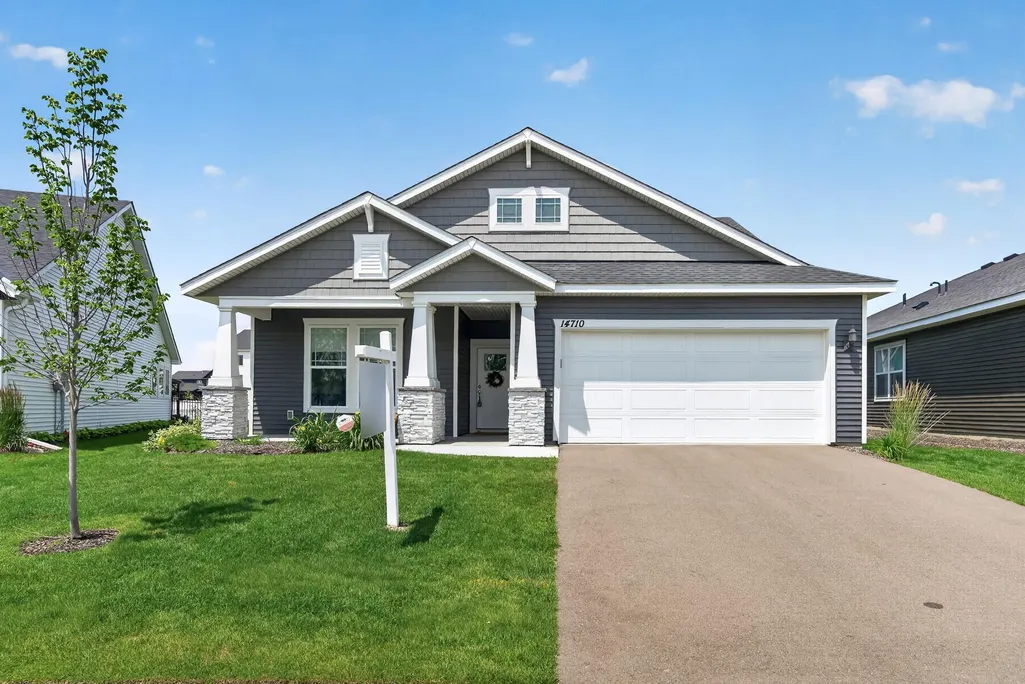
14710 105th Circle N, Maple Grove, MN
Price
$ 535,000
Property Attributes
- ID#7104691
- TypeSingle Family
- Listing Status Active
- CountyHENNEPIN
- CityMaple Grove
- AreaRush Hollow
- NeighborhoodRush Hollow
- Zip55369
- StyleSingle Family
- Year Built2024
- Taxes$ 6888
- Price$ 535,000
- Bedrooms2
- Full Bathrooms3
- Half Bathrooms0
- Sqr Footage2454
- Lot Size0.2 Acres
Data Source:
Northstar MLS (NSTAR)
Property Description
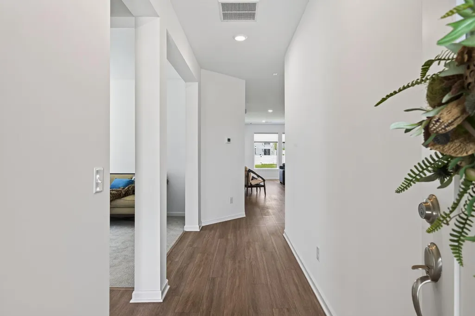
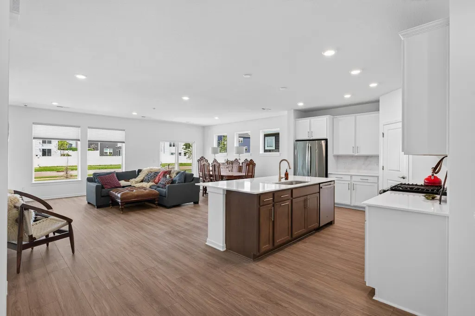
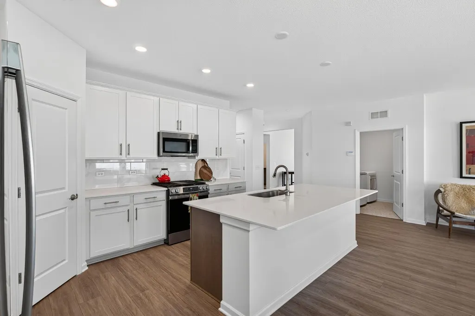
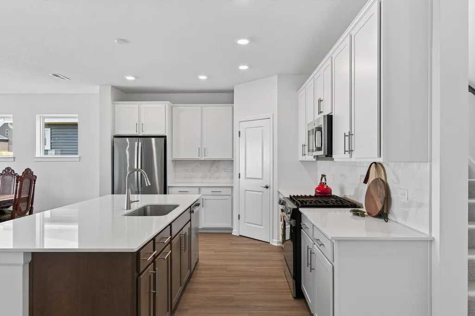
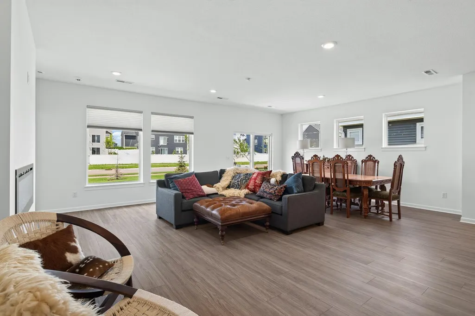
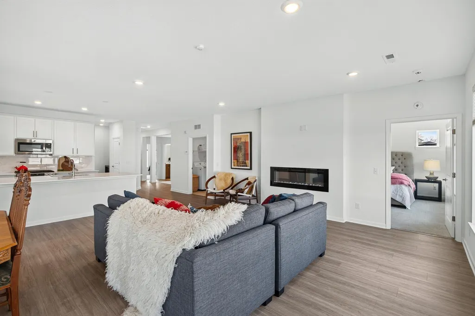
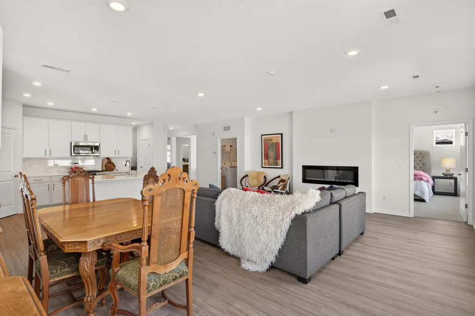
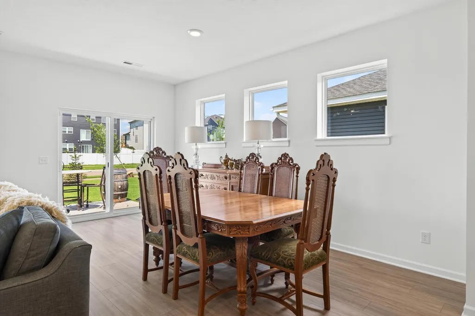
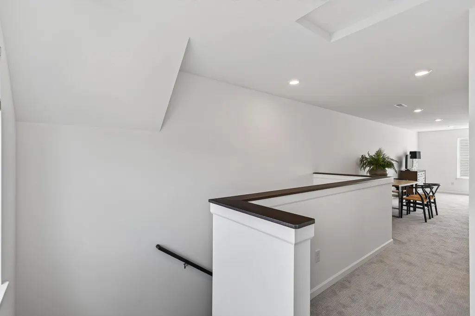
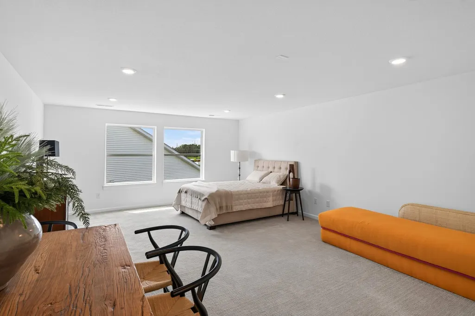
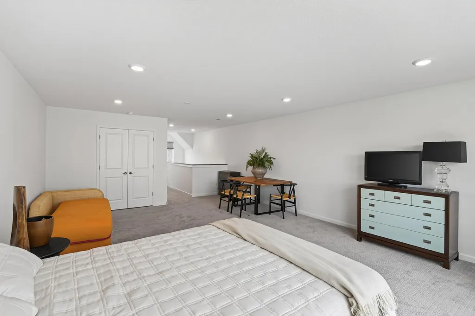
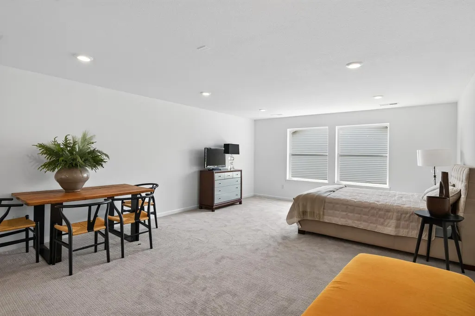
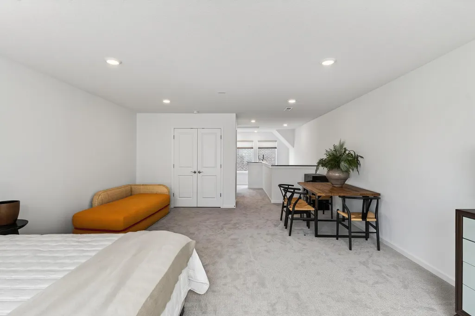
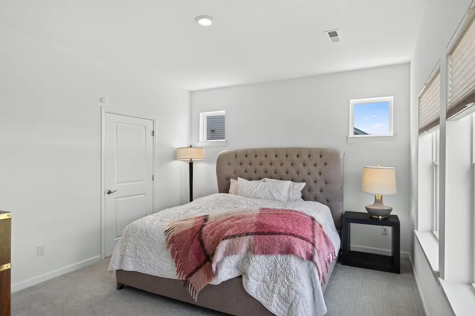
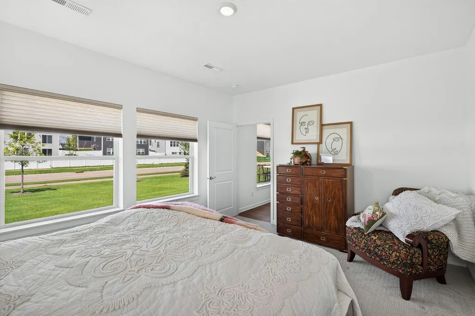
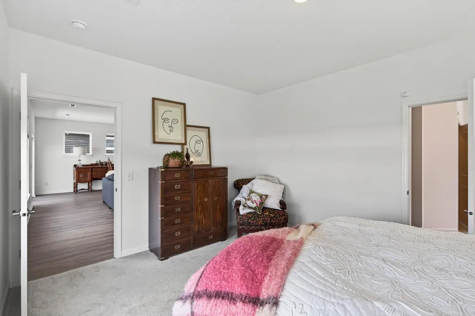
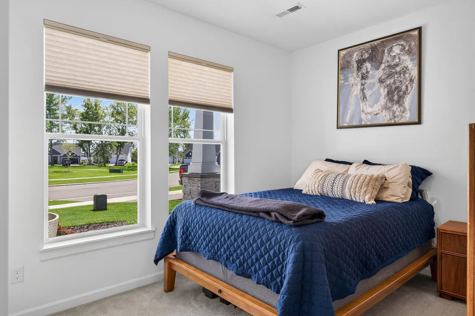
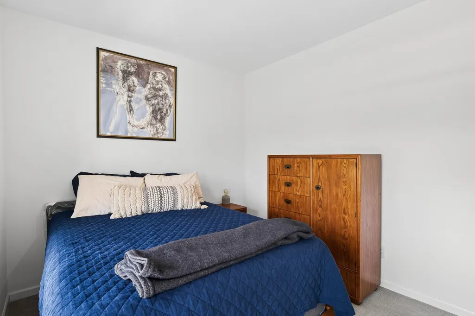
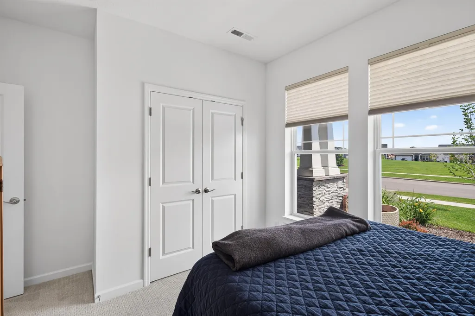
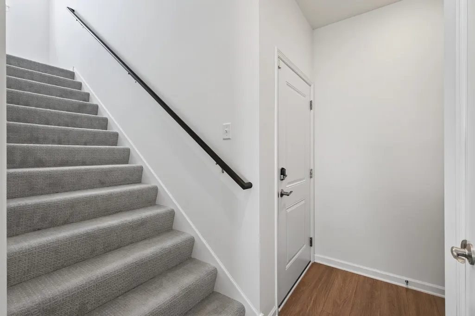
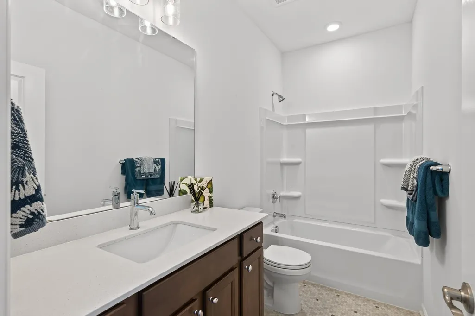
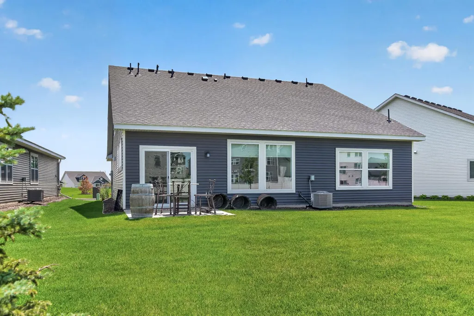
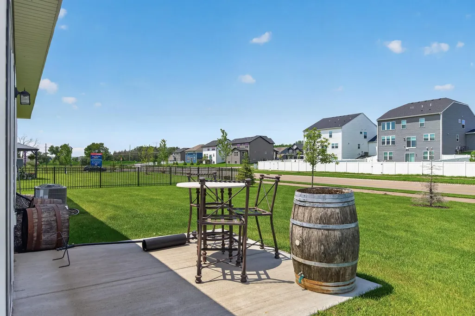
Freshly Updated & Better Than New! Welcome to this beautifully maintained 2024 David Weekley home offering the perfect combination of modern design, quality craftsmanship, and immediate move-in convenience. Freshly painted with updated professional photography, this home feels bright, fresh, and ready for its next owners. The thoughtfully designed floor plan features spacious living areas, an open-concept kitchen ideal for entertaining, and a versatile upstairs loft that provides the perfect space for a family room, home office, or play area. Enjoy generous bedrooms, stylish finishes, and the peace of mind that comes with nearly new construction—without the wait. Why build when you can move right into a completed home with landscaping, window treatments, and countless finishing touches already in place? Located in a desirable neighborhood close to parks, trails, shopping, dining, and top-rated schools, this home offers exceptional value and convenience. This home is truly better than new construction with added features such as brand new LG washer and dryer, refrigerator, and Filkins water softener. A security system through Wright Hennepin Electric includes fire, flood, gas and freeze sensors - an added bonus that can help lower home insurance rates.
| Price History | |
|---|---|
| 7/13/2026 | Listed $535,000 |
General Features
| Living Area | 2454 |
|---|---|
| Sewer | City Sewer/Connected |
| Heating | Forced Air |
| Cooling | Central Air |
| Roof | Age 8 Years or Less,Architectural Shingle,Pitched |
| Appliances | Air-To-Air Exchanger,Dishwasher,Disposal,Dryer,Gas Water Heater,Microwave,Range,Refrigerator,Stainless Steel Appliances,Washer,Water Softener Owned |
| HOA Fee | 180 |
| Garage Spaces | 2 |
| Association Fee Includes | Lawn Care,Professional Mgmt,Sanitation,Shared Amenities,Snow Removal |
| Pool Features | None |
| Year Built | 2024 |
| Levels | One and One Half |
| Property Subtype | Single Family |
| Tax Year | 2026 |
| Accessibility | None |
| Assoc Fee Paid Per | Monthly |
| County | Hennepin |
| New Construction | No |
| Property Type | Residential |
| HOA | Yes |
| Contingency | None |
| Subdivision Name | Rush Hollow |
| Full Baths | 1 |
| Directions | From 610 West,take the exit for County Road 81 West,Turn Right (N) on Fernbrook Lane N,Take West exit on roundabout to Territorial Rd,Continue NW through Maple Grove Parkway roundabout,Turn Left (S) |
| City | Maple Grove |
| Association Name | RowCal |
| High School District | Osseo |
| Zoning Description | Residential-Single Family |
| Lot Size Units | Acres |
| Property Attached Y/N | No |
| Land Lease Y/N | No |
| Tax Annual Amount | 6888.42 |
| Additional Parcels Y/N | No |
| Standard Status | Active |
| Lender Owned | No |
| Amenities Unit | Kitchen Center Island,Primary Bedroom Walk-In Closet,Main Floor Primary Bedroom,Patio,Paneled Doors,Porch,Security System,In-Ground Sprinkler,Washer/Dryer Hookup |
| PostalCity | Maple Grove |
Interior Features
| Basement | None |
|---|---|
| Total Fireplaces | 1 |
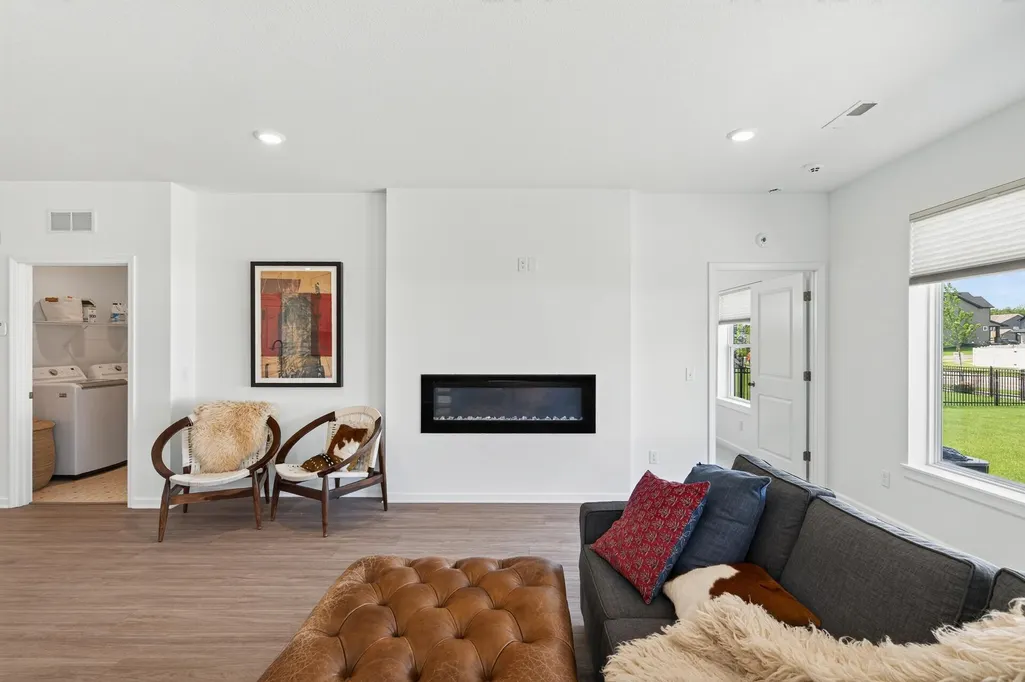
| Fireplace Features | Electric,Living Room |
| Basement (Y/N) | No |
| Fireplace Y/N | Yes |
| Above Grade Finished Area | 2454 |
| 3/4 Baths | 2 |
| Laundry Features | Electric Dryer Hookup,Laundry Room,Main Level,Washer Hookup |
| Total Bedrooms | 2 |
| Total Baths | 3 |
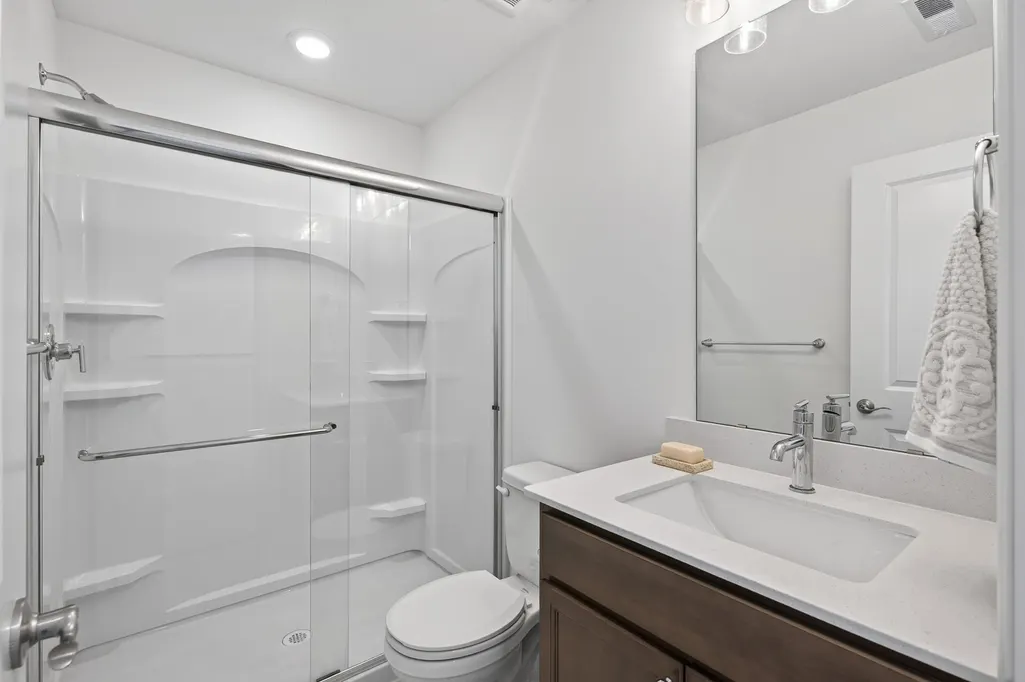
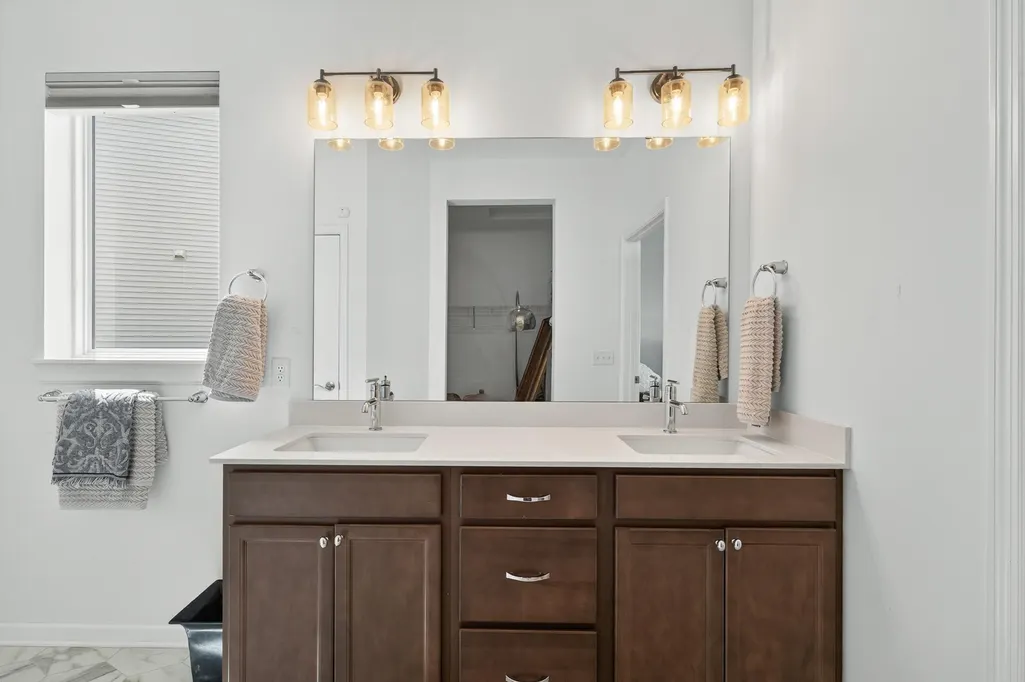
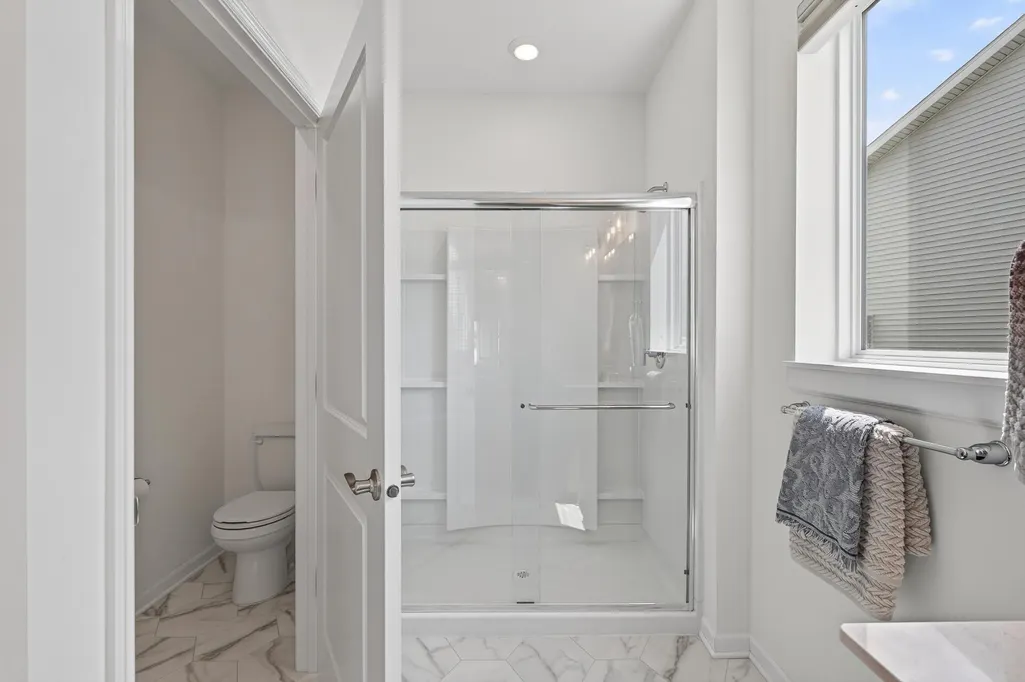
| Bath Desc | 3/4 Primary,Double Sink,Bathroom Ensuite,Private Primary,Main Floor Full Bath,Upper Level 3/4 Bath |
| Dining Room Description | Breakfast Bar,Living/Dining Room |
| Fuel | Natural Gas |
| Garage Dimensions | 20x25 |
| Garage Square Feet | 500 |
Exterior Features
| Fencing | None |
|---|---|
| Parking Features | Attached Garage,Asphalt,Garage Door Opener |
| Lot Features | Tree Coverage - Light |
| Water Source | City Water/Connected |
| Lot Size Area | 0.2 |
| Building Area Total | 2454 |
| Lot Dimensions | SE45X146X76X140 |
| Waterfront Y/N | No |
| Foundation Area | 1769 |
| Road Frontage Type | City Street,Paved Streets,Sidewalks,Street Lights |
| Road Responsibility | Public Maintained Road |
Amenities
- Foreclosure
- Views
- Short Sale
- New Construction
- Adult 55+
- Lease To Own
- No HOA Fees
- Furnished
- Primary On Main
- Air Conditioning
- Seller Finance
- Green
- Fixer Upper
- Horse
- Golf
- Fireplace
- Deck
- Garage
- Basement
- Pool
Property vs Single Family Average in 55369
Price
Taxes
Year Built
Visits
 The data relating to real estate for sale on this web site comes in part from the Broker Reciprocity Program of the Regional Multiple Listing Service of Minnesota, Inc. Real estate listings held by brokerage firms other than Weichert, Realtors® - Advantage - Woodbury are marked with the Broker Reciprocity logo or the Broker Reciprocity thumbnail logo (little black
house) and detailed information about them includes the name of the listing brokers.
The data relating to real estate for sale on this web site comes in part from the Broker Reciprocity Program of the Regional Multiple Listing Service of Minnesota, Inc. Real estate listings held by brokerage firms other than Weichert, Realtors® - Advantage - Woodbury are marked with the Broker Reciprocity logo or the Broker Reciprocity thumbnail logo (little black
house) and detailed information about them includes the name of the listing brokers.
