
New Construction - Primary on Main
Address
14302 Anston Avenue, Rosemount, MN
Price
$ 589,952
Property Attributes
- ID#7109154
- TypeSingle Family
- Listing Status Active
- CountyDAKOTA
- CityRosemount
- AreaTalamore
- NeighborhoodTalamore
- Zip55068
- StyleSingle Family
- Year Built2023
- Price$ 589,952
- Bedrooms4
- Full Bathrooms2
- Half Bathrooms1
- Sqr Footage2692
- Lot Size0.21 Acres
Data Source:
Northstar MLS (NSTAR)
Property Description
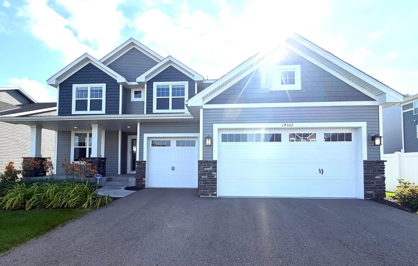
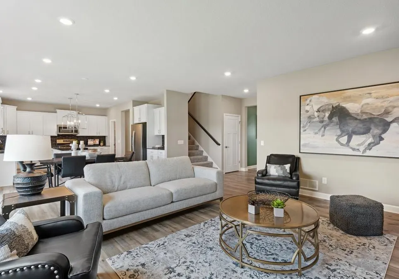
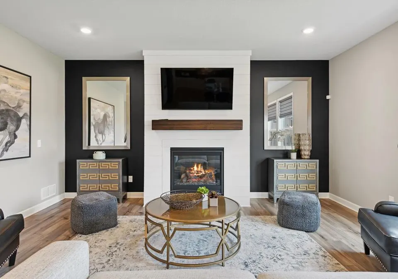
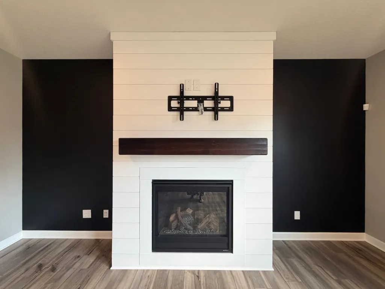
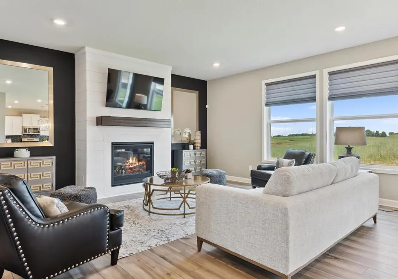
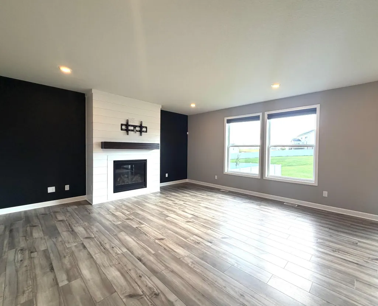
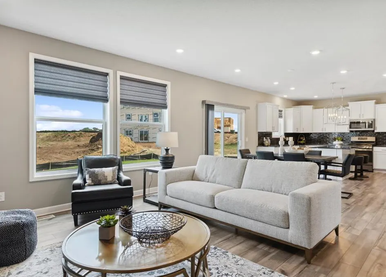
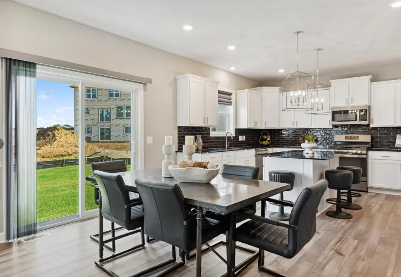
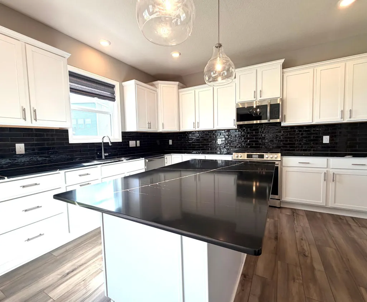
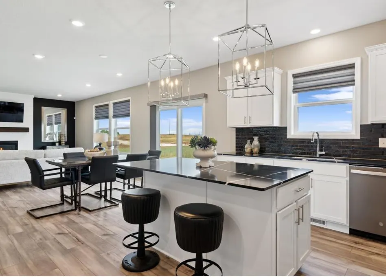
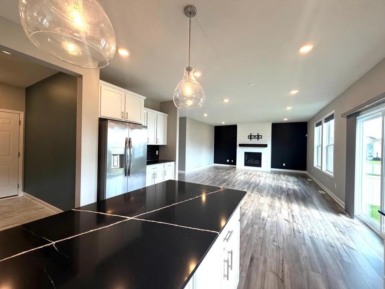
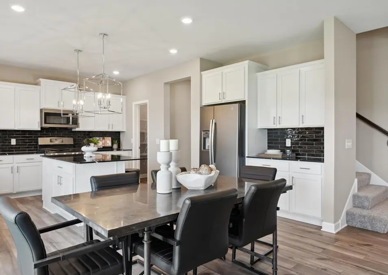
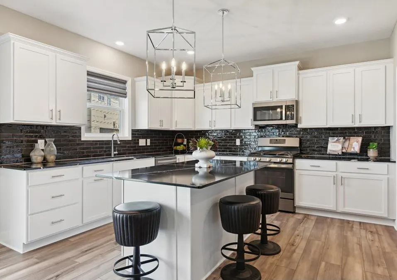
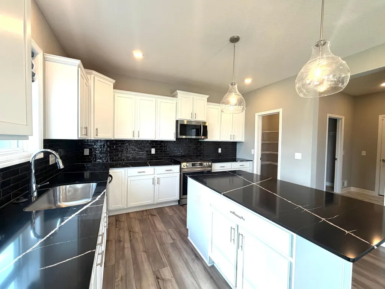
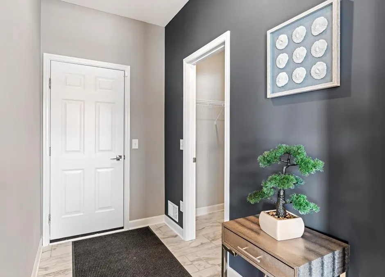
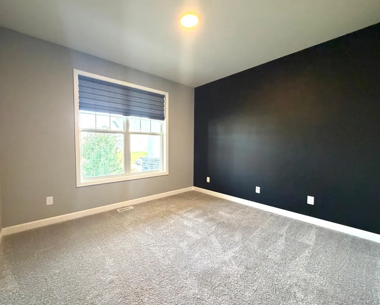
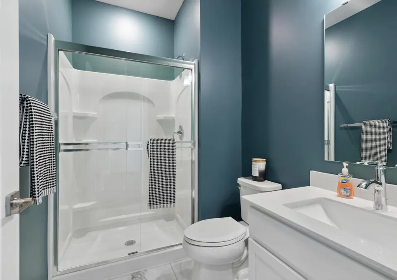
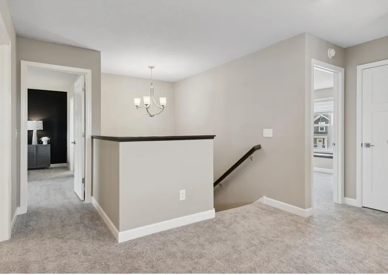
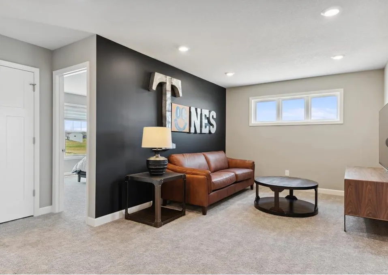
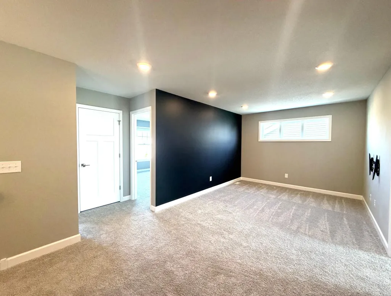
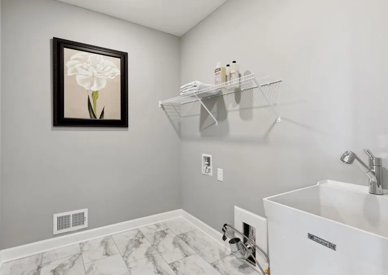
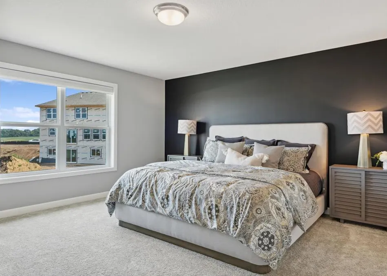
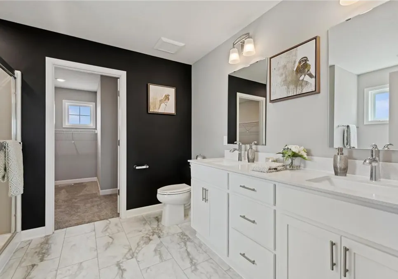
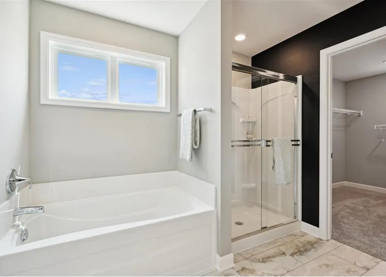
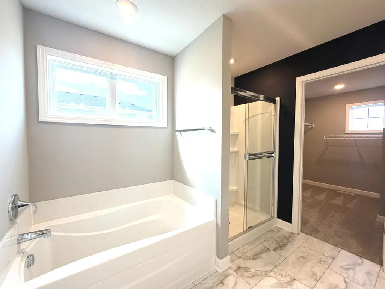
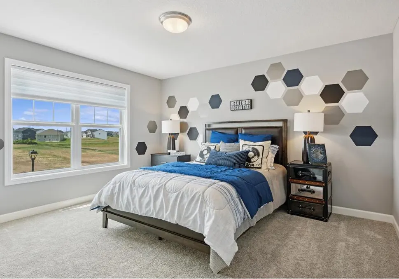
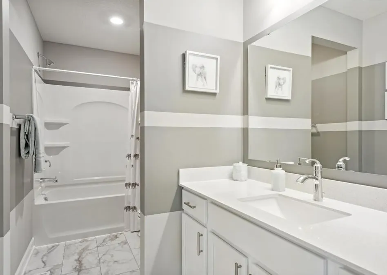
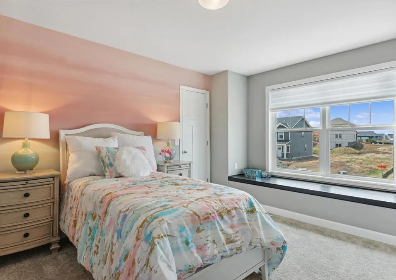
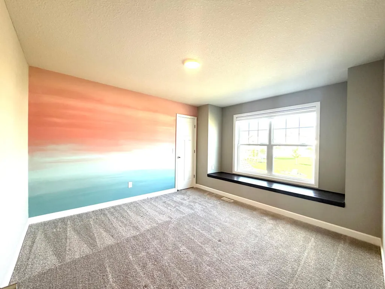
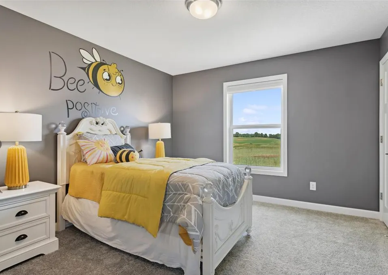
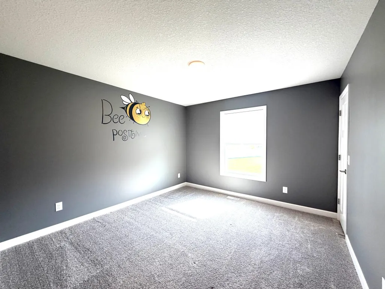
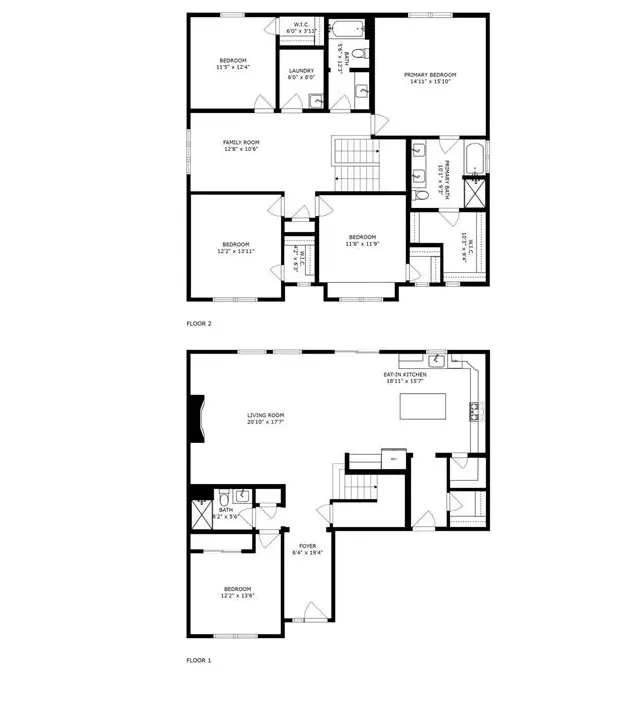
Be Impressed! This beautiful, former model home is now for sale & completely ready for its new owner! Come prepared to move in immediately as this property has so much to offer! This large 5 bedroom / 3 bath home offers modern convenience & a ton of space for the entire family to enjoy! Be greeted by a large front porch which makes for a perfect place to relax after a long day of work. Once inside, there is a large foyer entrance offering the entrance to the main level bedroom & 3/4 bathroom. The floor plans offers a spacious open concept as the main floor shows off a grand great room w/a stunning shiplap gas fireplace, a gorgeous custom luxury kitchen with highly upgraded quartz countertops, tile backsplash, SS appliances, white soft close cabinetry & large walk-in pantry! There is a spacious mudroom offering a giant closet for storage, boots & jackets! Proceeding to the upper level there is an abundance of space with a large loft sitting at the top of the stairs & conventienly located in between 3 of the 4 bedrooms that are on the upper level. There is a full hall bath, laundry room (with a sink) and a nice hallway leading to the primary bedroom which has its own ensuite full luxury bath (including the walk-in shower & massive closet). The basement of the home is unfinished and offers so much opportunity for additional finished space or storage. Yes! There is a 3 car garage which is a extra large garage as it has been extended in depth. The garage doors are insulated & the two stall garage comes with a garage opener and outdoor keypad access. The yard has extensive landscaping , full yard of sod & irrigation all included! This wonderful home is located in a community that is in high demand due to its convenient location! There is a city owned park down the street from this property! Now is the time! Don't miss out on this home!
| Price History | |
|---|---|
| 7/15/2026 | Listed $589,952 |
General Features
| Living Area | 2692 |
|---|---|
| Sewer | City Sewer/Connected |
| Heating | Forced Air |
| Cooling | Central Air |
| Roof | Age 8 Years or Less,Asphalt,Pitched |
| Appliances | Dishwasher,Disposal,Exhaust Fan,Humidifier,Gas Water Heater,Microwave,Range,Refrigerator,Stainless Steel Appliances,Water Softener Owned |
| Garage Spaces | 3 |
| Year Built | 2023 |
| Levels | Two |
| Property Subtype | Single Family |
| Tax Year | 2026 |
| Accessibility | None |
| County | Dakota |
| New Construction | Yes |
| Property Type | Residential |
| HOA | No |
| Contingency | None |
| Subdivision Name | Talamore |
| Full Baths | 1 |
| Directions | 42 to Akron Ave. to first right on to Connemara Trail. Take that to the end of the road and turn left follow to model home. OR Use **GOOGLE MAPS*** app for navigation and search ***Lennar at Talamore |
| City | Rosemount |
| High School District | Rosemount-Apple Valley-Eagan |
| Zoning Description | Residential-Single Family |
| Lot Size Units | Acres |
| Property Attached Y/N | No |
| Land Lease Y/N | No |
| Additional Parcels Y/N | No |
| Builder Name | LENNAR |
| Standard Status | Active |
| Lender Owned | No |
| Amenities Unit | Kitchen Center Island,Kitchen Window,Primary Bedroom Walk-In Closet,Main Floor Primary Bedroom,Paneled Doors,Porch,In-Ground Sprinkler,Washer/Dryer Hookup,Walk-In Closet |
| Community Name | Talamore |
| PostalCity | Rosemount |
Interior Features
| Basement | Drain Tiled,Egress Window(s),Storage Space,Sump Pump,Unfinished |
|---|---|
| Total Fireplaces | 1 |
| Fireplace Features | Family Room,Gas |
| Basement (Y/N) | Yes |
| Fireplace Y/N | Yes |
| Above Grade Finished Area | 2692 |
| Half Baths | 1 |
| 3/4 Baths | 1 |
| Laundry Features | Gas Dryer Hookup,Laundry Room,Sink,Upper Level,Washer Hookup |
| Total Bedrooms | 4 |
| Total Baths | 3 |
| Bath Desc | Basement,Bathroom Ensuite,Private Primary,Main Floor 3/4 Bath,Rough In,Upper Level 3/4 Bath,Walk-In Shower Stall |
| Dining Room Description | Eat In Kitchen,Informal Dining Room |
| Fuel | Natural Gas |
| Garage Dimensions | 29x25 |
| Garage Door Width | 8 |
| Garage Square Feet | 728 |
| Green Certified Status | Pending |
Exterior Features
| Parking Features | Attached Garage,Asphalt,Garage Door Opener |
|---|---|
| Lot Features | Sod Included in Price |
| Water Source | City Water/Connected |
| Lot Size Area | 0.21 |
| Building Area Total | 2692 |
| Lot Dimensions | 65x139x65x140 |
| Waterfront Y/N | No |
| Foundation Area | 1226 |
| Road Frontage Type | Curbs,Paved Streets |
Amenities
- Foreclosure
- Views
- Short Sale
- New Construction
- Adult 55+
- Lease To Own
- No HOA Fees
- Furnished
- Primary On Main
- Air Conditioning
- Seller Finance
- Green
- Fixer Upper
- Horse
- Golf
- Fireplace
- Deck
- Garage
- Basement
- Pool
Property vs Single Family Average in 55068
Price
Year Built
Visits
 The data relating to real estate for sale on this web site comes in part from the Broker Reciprocity Program of the Regional Multiple Listing Service of Minnesota, Inc. Real estate listings held by brokerage firms other than Weichert, Realtors® - Advantage - Woodbury are marked with the Broker Reciprocity logo or the Broker Reciprocity thumbnail logo (little black
house) and detailed information about them includes the name of the listing brokers.
The data relating to real estate for sale on this web site comes in part from the Broker Reciprocity Program of the Regional Multiple Listing Service of Minnesota, Inc. Real estate listings held by brokerage firms other than Weichert, Realtors® - Advantage - Woodbury are marked with the Broker Reciprocity logo or the Broker Reciprocity thumbnail logo (little black
house) and detailed information about them includes the name of the listing brokers.
