
Primary on Main - Adult 55+
Address
2155 6th Lane Se # 206, Cambridge, MN
Price
$ 59,999
Property Attributes
- ID#7111328
- TypeSingle Family
- Listing Status Active
- CountyISANTI
- CityCambridge
- AreaParkwood On The Lakes 4th Add
- NeighborhoodParkwood On The Lakes 4th Add
- Zip55008
- Style(CC) Low Rise (3- Levels)
- Year Built2006
- Taxes$ 810
- Price$ 59,999
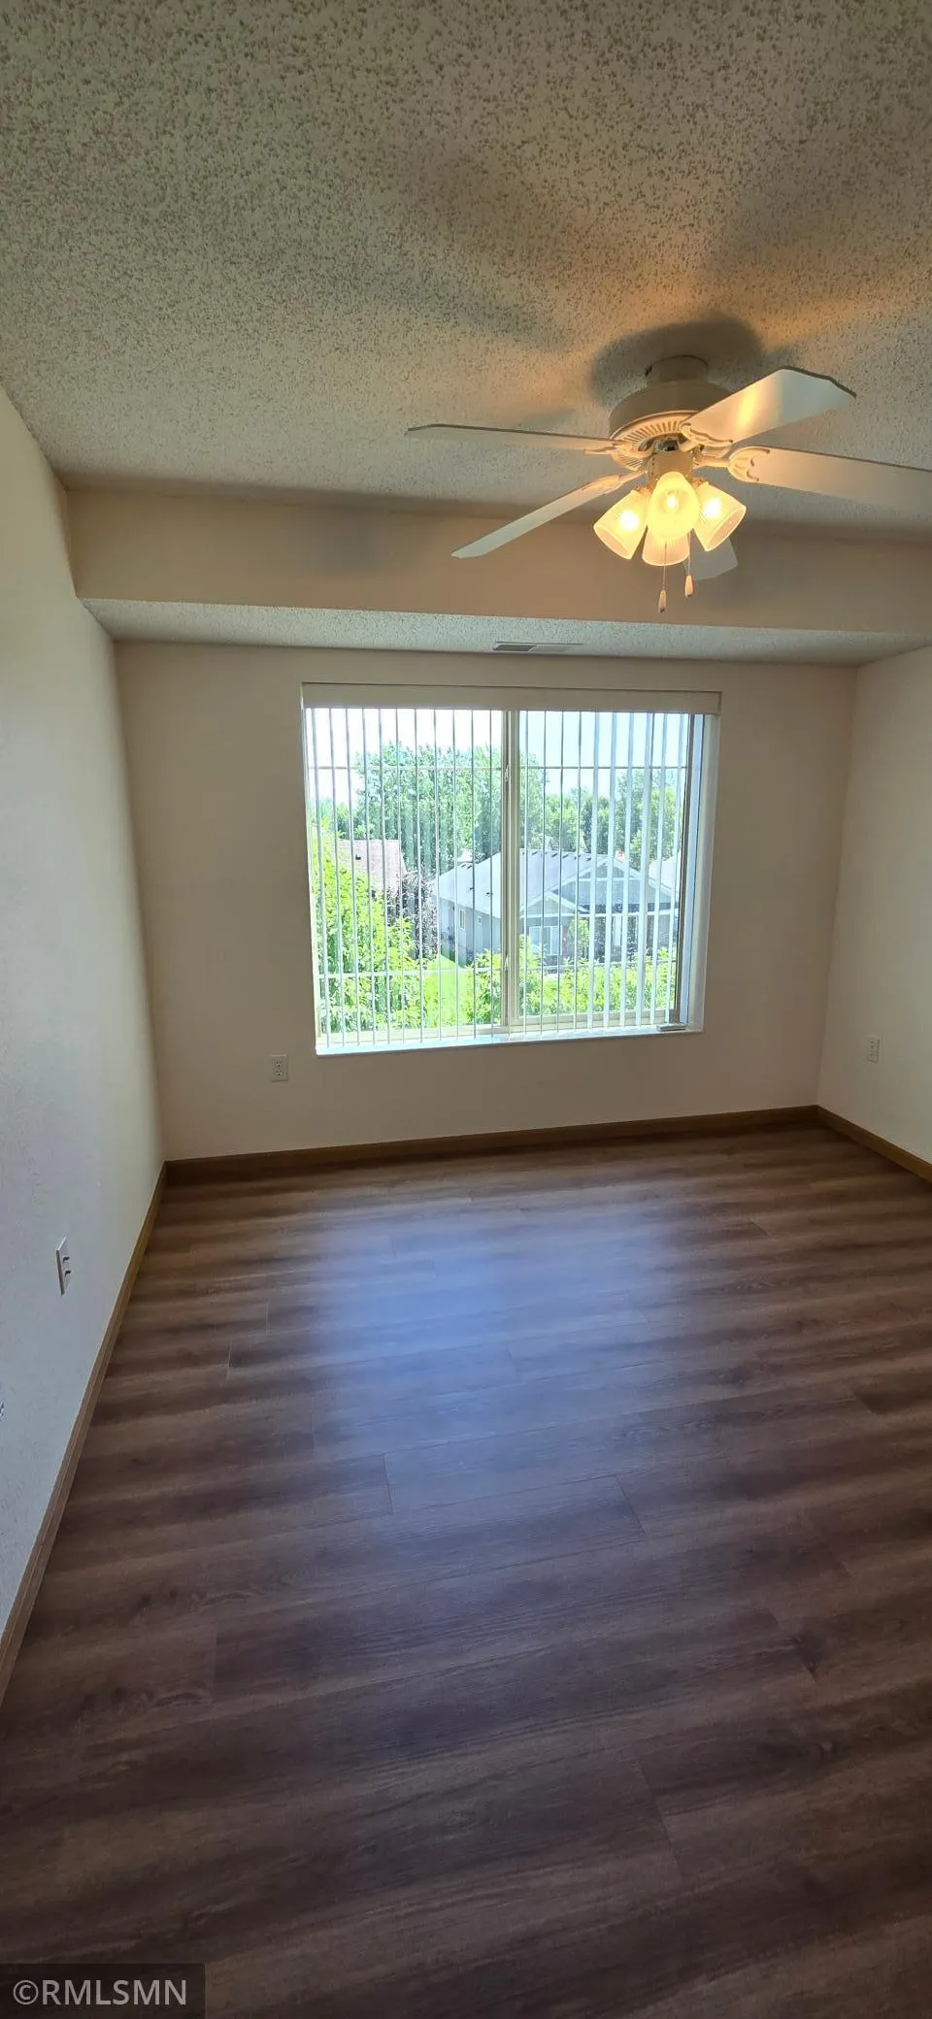
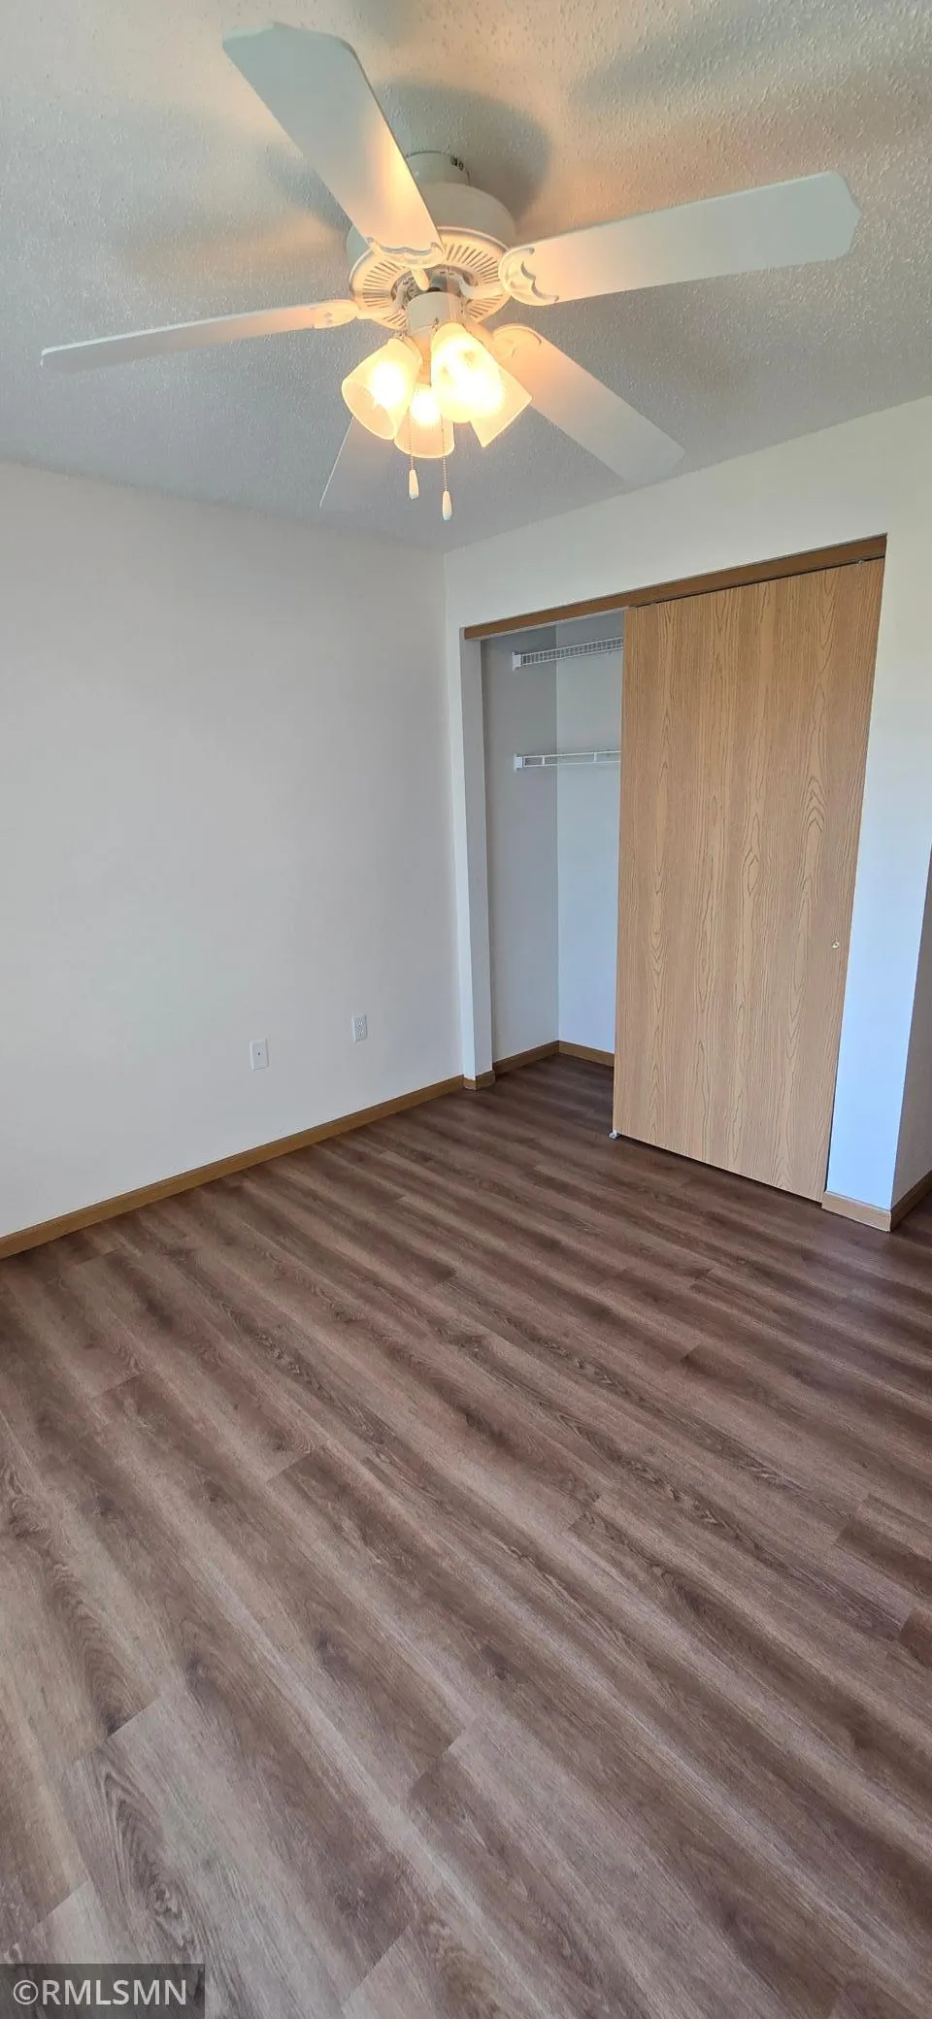
- Bedrooms2
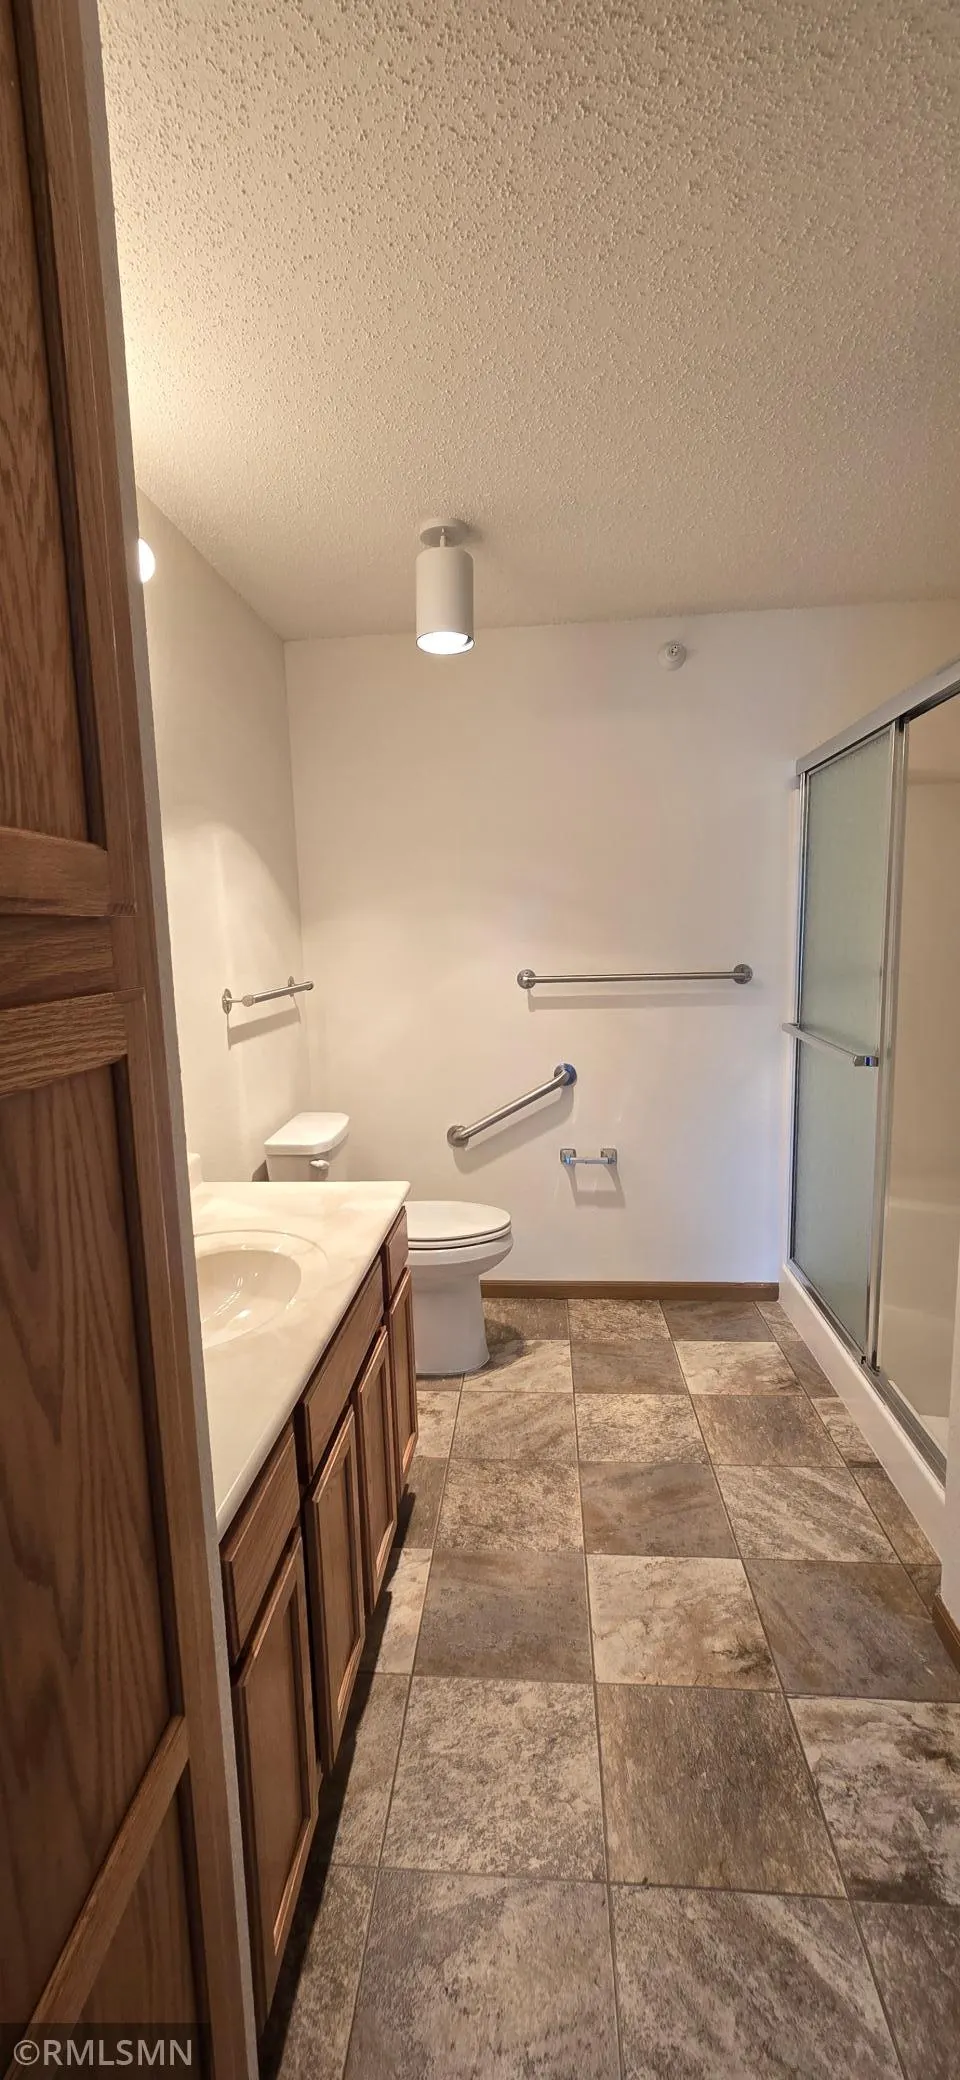
- Full Bathrooms1
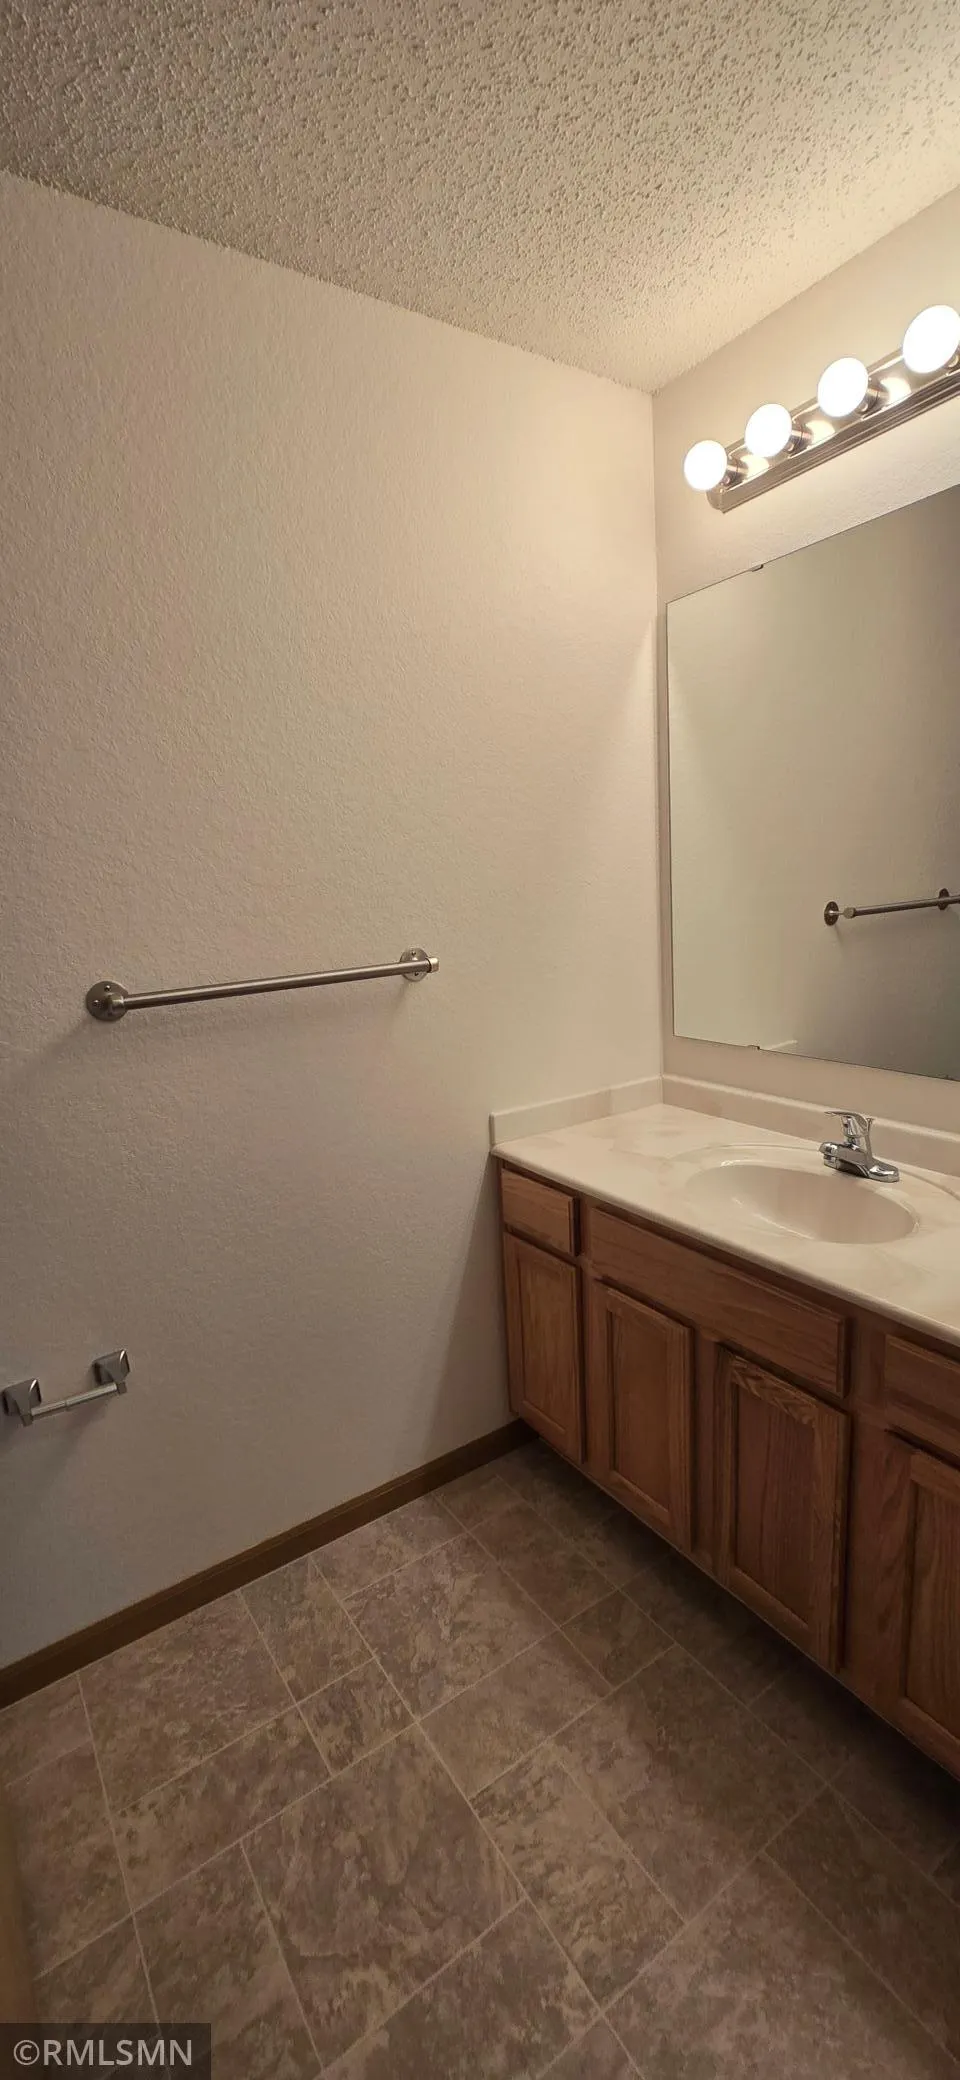
- Half Bathrooms1
- Sqr Footage1067
- Lot Size0.012 Acres
Data Source:
Northstar MLS (NSTAR)
Property Description
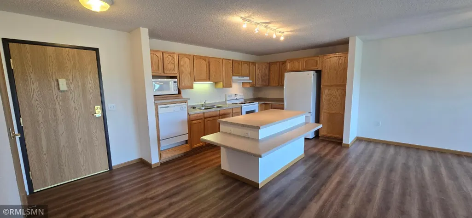
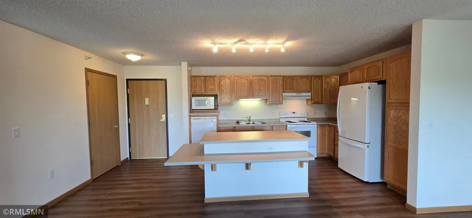
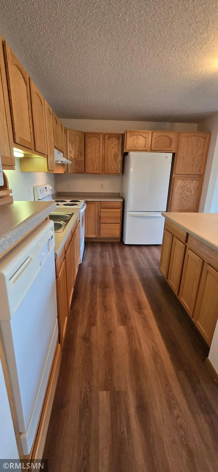
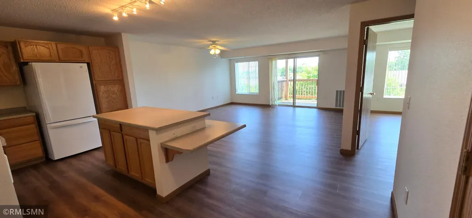
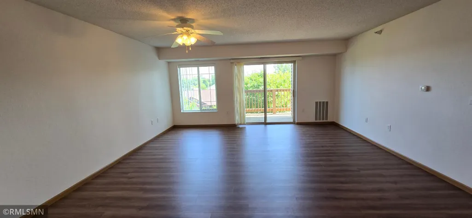
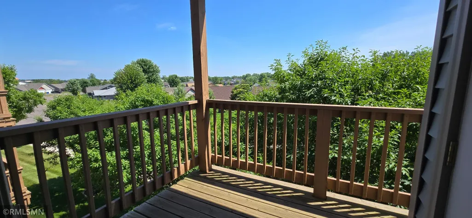
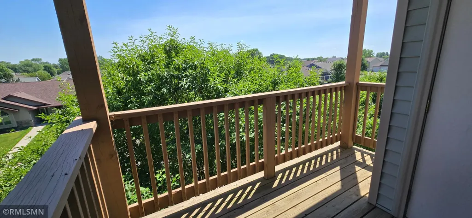
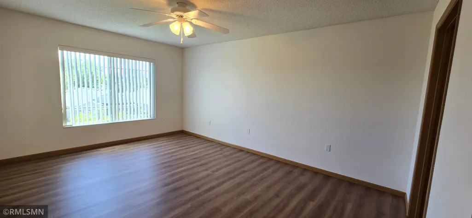
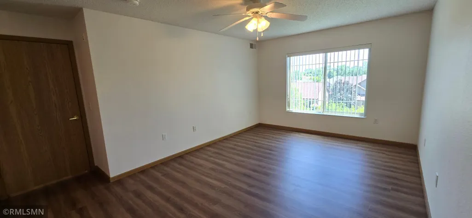
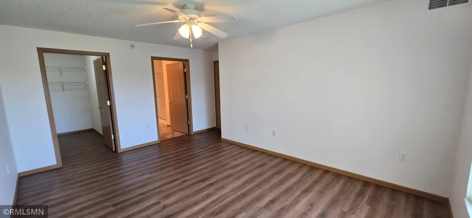
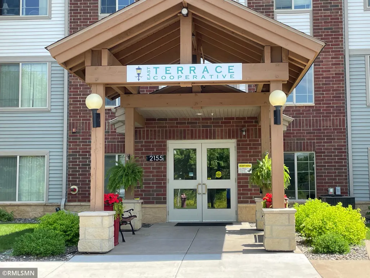
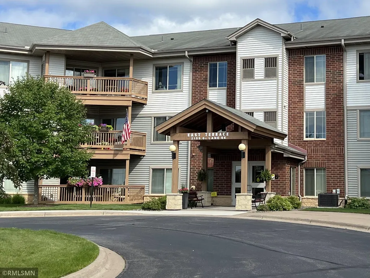
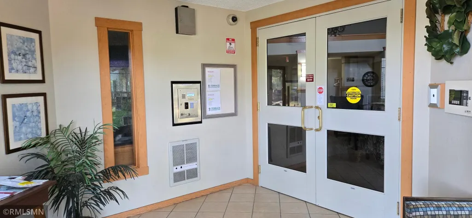
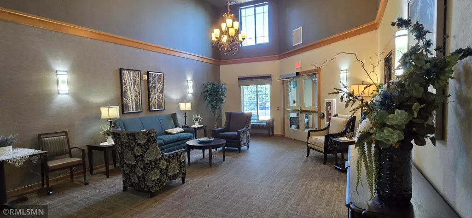
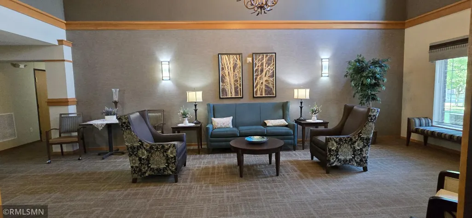
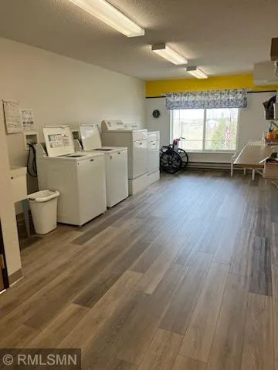
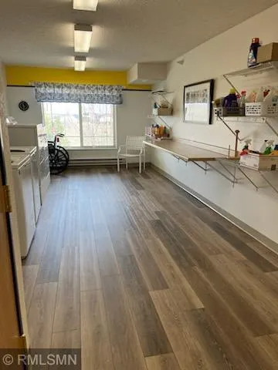
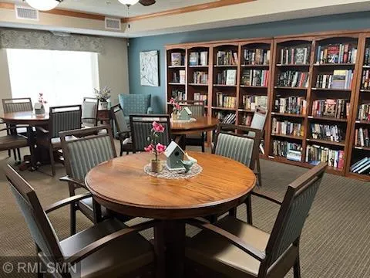
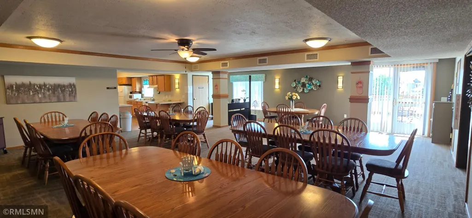
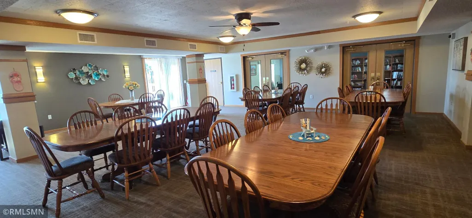
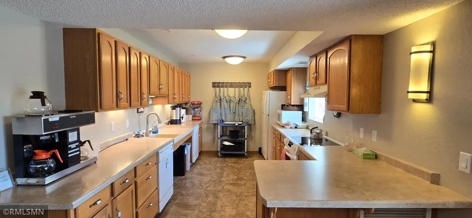
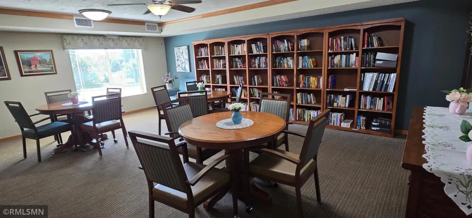
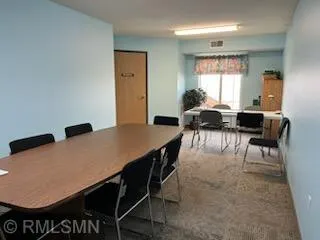
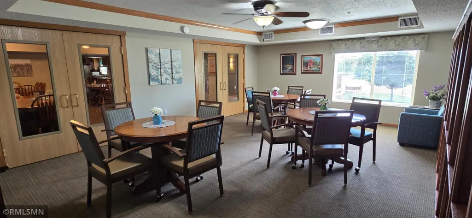
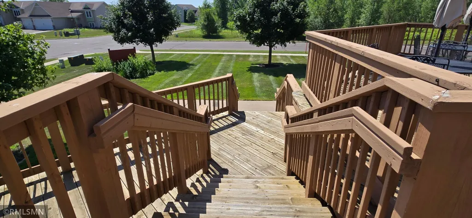
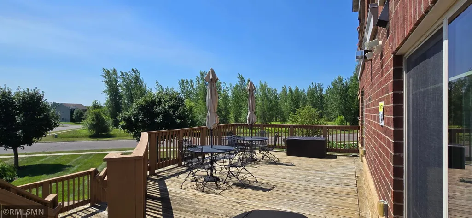
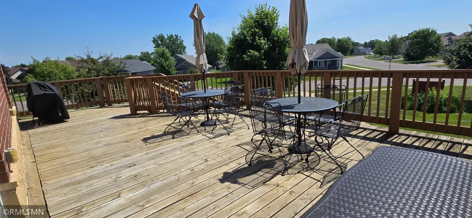
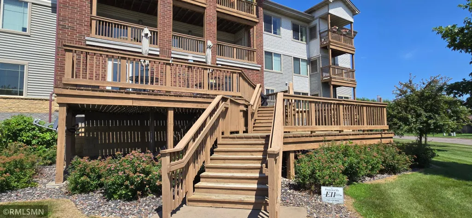
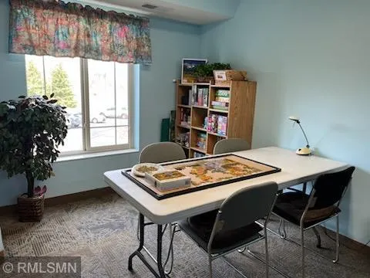
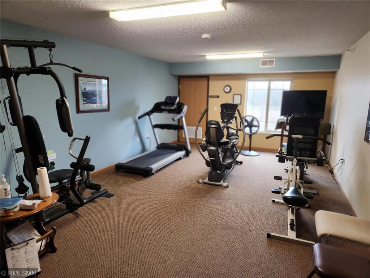
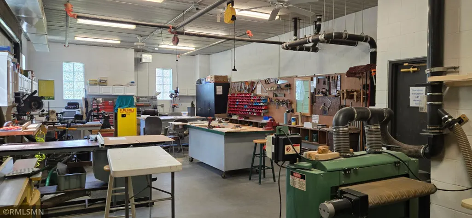
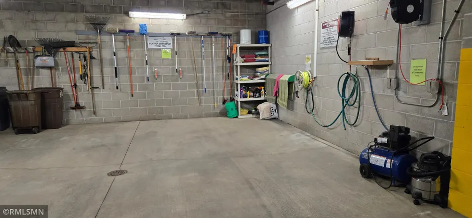
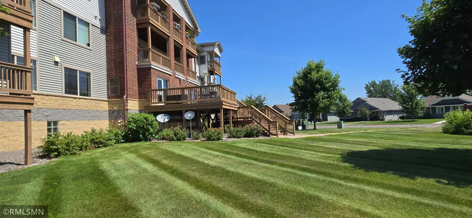
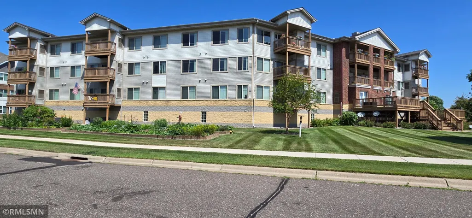
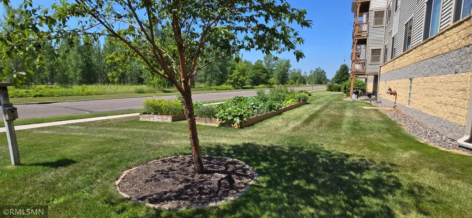
Welcome to East Terrace Cooperative, a Hidden Gem in Cambridge, MN. Nestled in a lovely residential neighborhood, East Terrace Cooperative is a premier 55+ community just minutes away from excellent shopping, dining, and recreation. Here, you can truly enjoy maintenance-free living at its finest! When you purchase a share in this cooperative, your investment grows while you enjoy lower monthly costs through shared services. • How it works: You are purchasing the equity paid by the seller and assuming a portion of the building’s master mortgage allocated to your specific unit. • Simple qualification: Once financially qualified, you assume your share of the master mortgage, making the transition seamless. What’s Included? Your monthly member fee of $1,732.00 takes the guesswork out of budgeting. It is an all-inclusive fee that covers: • Financials: Your portion of the master mortgage (principal, interest, and mortgage insurance), property taxes, and master building insurance. • Utilities: Heat, water, sewer, trash removal, internet, cable, phone, and common area electricity/AC. • Maintenance & Management: Professional management, standard replacements, and all repairs/maintenance for both your unit and common areas (including appliances and fixtures). Member Responsibility: Members are only responsible for their personal unit electricity and an HO6 insurance policy. Home & Community Features Enjoy a spacious, one-level layout boasting 1,067 square feet of comfortable living space with recent modern updates. Beyond your front door, you’ll have access to fantastic, shared amenities: • Community room & library • Fitness area & workshop • Large outdoor deck • On-site car wash • Convenient laundry rooms on each level At East Terrace, you aren't just buying a share in a cooperative; you're joining a community. You even have the opportunity to join a committee and have a direct voice in the cooperative's operations!
| Price History | |
|---|---|
| 7/17/2026 | Listed $59,999 |
General Features
| Living Area | 1067 |
|---|---|
| Sewer | City Sewer/Connected |
| Heating | Forced Air |
| Cooling | Central Air |
| Roof | Age 8 Years or Less |
| Appliances | Dishwasher,Disposal,Range,Refrigerator |
| HOA Fee | 1732 |
| Garage Spaces | 1 |
| Association Fee Includes | Air Conditioning,Building Exterior,Cable TV,Controlled Access,Gas,Hazard Insurance,Heating,Internet,Lawn Care,Maintenance Grounds,Professional Mgmt,Sanitation,Security System,Sewer,Shared Amenities,S |
| Construction Materials | Block,Frame |
| Year Built | 2006 |
| Electric | Circuit Breakers |
| Levels | One |
| Unit Number | 206 |
| Property Subtype | (CC) Low Rise (3- Levels) |
| Tax Year | 2025 |
| Accessibility | Accessible Elevator Installed |
| Assoc Fee Paid Per | Monthly |
| County | Isanti |
| New Construction | No |
| Property Type | Residential |
| Association Amenities | Car Wash,Laundry,Common Garden,Deck,Elevator(s),Fire Sprinkler System,In-Ground Sprinkler System,Lobby Entrance,Security Building |
| HOA | Yes |
| Contingency | None |
| Subdivision Name | Parkwood On The Lakes 4th Add |
| Directions | Hwy 65 to 95 East to Opportunity Blvd South,Right on 4th Lane SE,Right on Roosevelt St. S,Right on 6th Lane SE to property on right |
| City | Cambridge |
| Association Name | Ebenezer Management Services |
| High School District | Cambridge-Isanti |
| Zoning Description | Residential-Single Family |
| Lot Size Units | Acres |
| Property Attached Y/N | Yes |
| Land Lease Y/N | No |
| Tax Annual Amount | 810 |
| Additional Parcels Y/N | No |
| Standard Status | Active |
| Lender Owned | No |
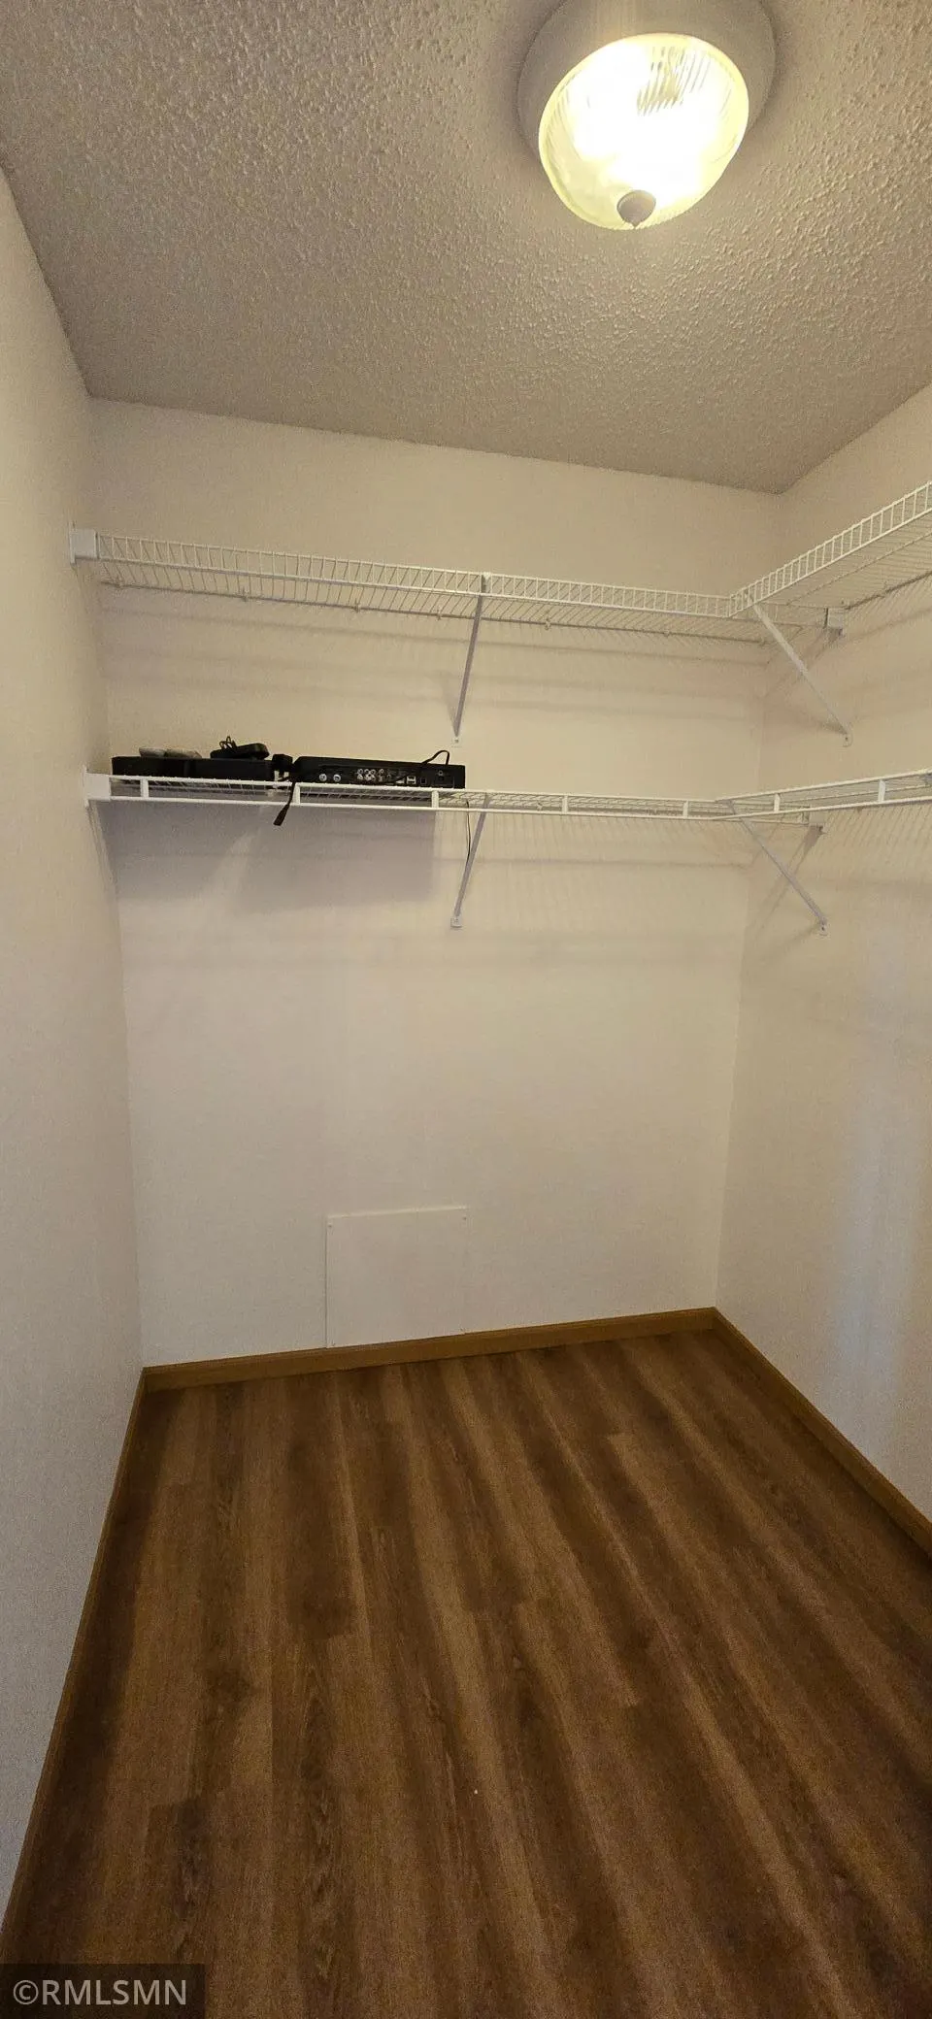
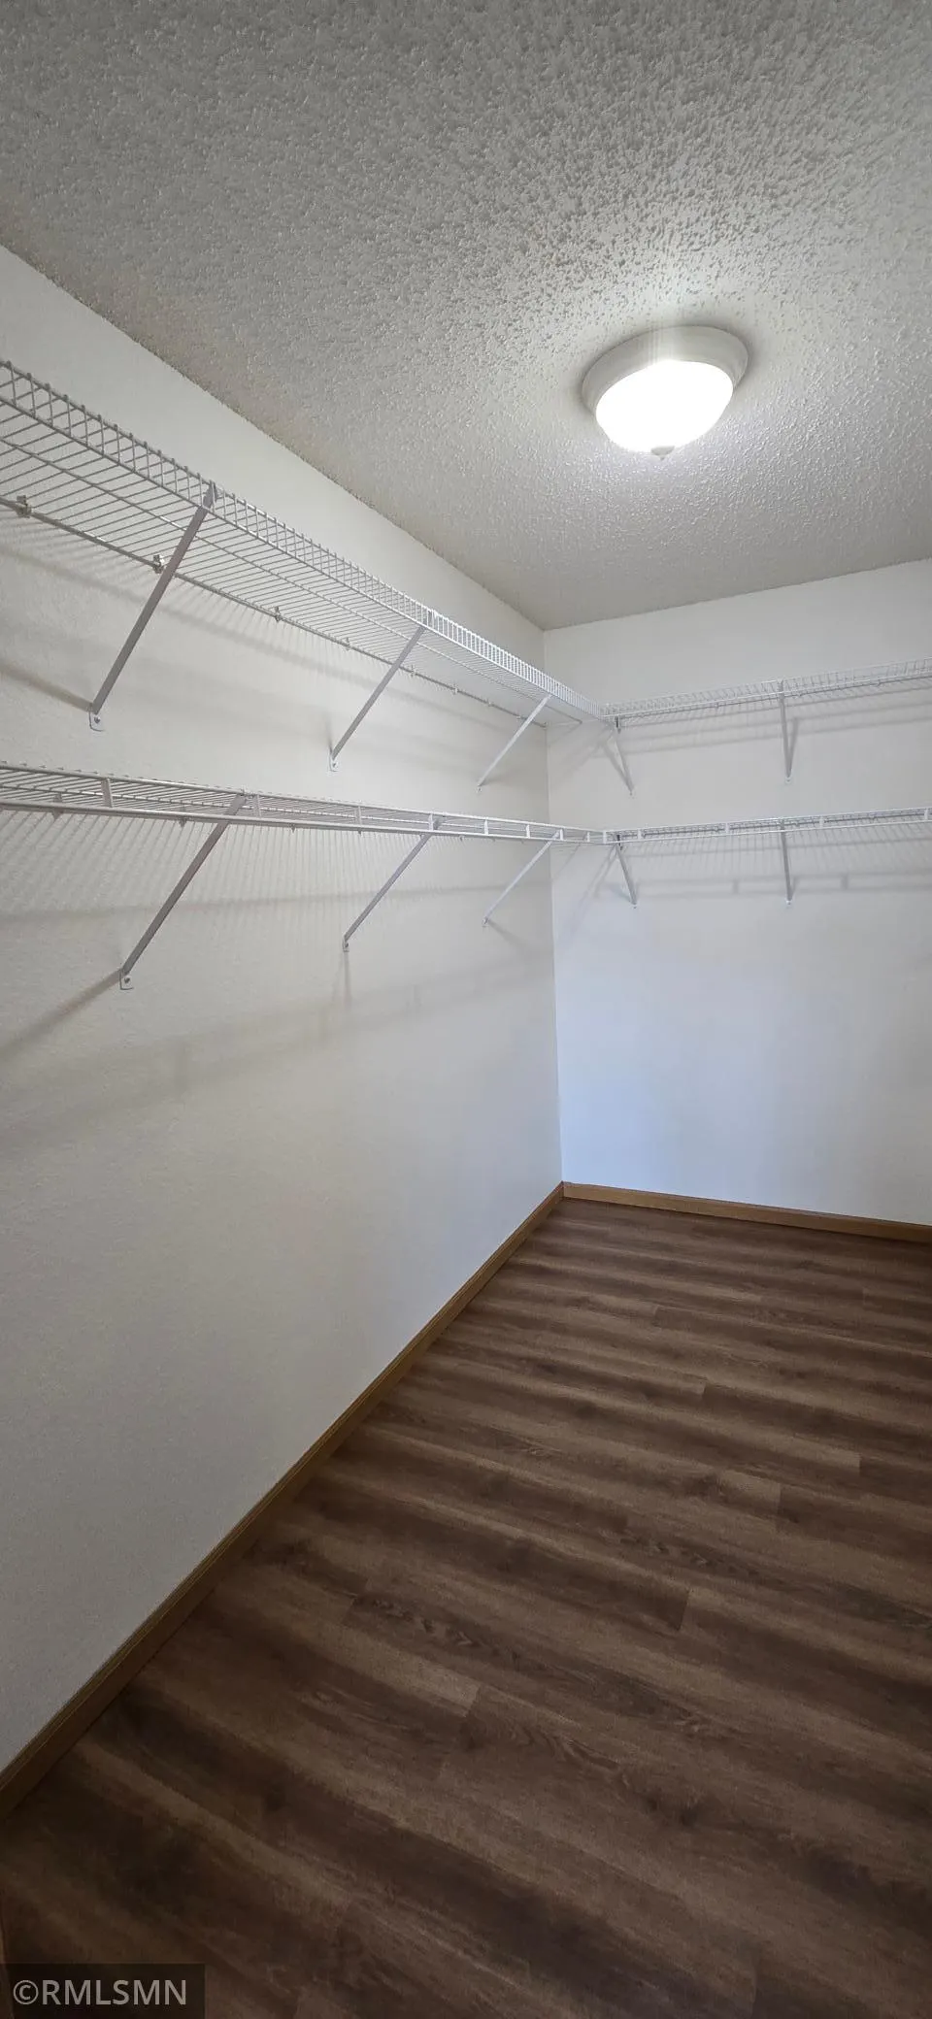
| Amenities Unit | Balcony,Cable,Ceiling Fan(s),Deck,Indoor Sprinklers,Kitchen Center Island,Local Area Network,Primary Bedroom Walk-In Closet,Main Floor Primary Bedroom,Walk-In Closet |
| PostalCity | Cambridge |
Interior Features
| Basement | None |
|---|---|
| Basement (Y/N) | No |
| Fireplace Y/N | No |
| Above Grade Finished Area | 1067 |
| Half Baths | 1 |
| 3/4 Baths | 1 |
| Laundry Features | Common Area |
| Total Bedrooms | 2 |
| Total Baths | 2 |
| Bath Desc | Private Primary,Main Floor 1/2 Bath,Main Floor 3/4 Bath |
| Dining Room Description | Living/Dining Room |
| Fuel | Natural Gas |
Exterior Features
| Parking Features | Assigned,Attached Garage,Asphalt,Garage Door Opener,Guest Parking,Heated Garage,Parking Lot,Paved Lot,Tuckunder Garage,Underground |
|---|---|
| Lot Features | Corner Lot,Tree Coverage - Medium |
| Water Source | City Water/Connected |
| Lot Size Area | 0.012 |
| Building Area Total | 1067 |
| Lot Dimensions | Common |
| Waterfront Y/N | No |
| Foundation Area | 1067 |
| Road Frontage Type | City Street,Curbs,Paved Streets |
| Road Responsibility | Public Maintained Road |
Amenities
- Foreclosure
- Views
- Short Sale
- New Construction
- Adult 55+
- Lease To Own
- No HOA Fees
- Furnished
- Primary On Main
- Air Conditioning
- Seller Finance
- Green
- Fixer Upper
- Horse
- Golf
- Fireplace
- Deck
- Garage
- Basement
- Pool
Property vs Single Family Average in 55008
Price
Taxes
Year Built
Visits

