
Price Reduction
Address
3665 James Court, Hastings, MN
Price
$ 339,900
Property Attributes
- ID#7114584
- TypeSingle Family
- Listing Status Active
- CountyDAKOTA
- CityHastings
- AreaCari Park 2nd Add
- NeighborhoodCari Park 2nd Add
- Zip55033
- StyleSingle Family
- Year Built1994
- Taxes$ 3416
- Price$ 339,900
- Bedrooms3
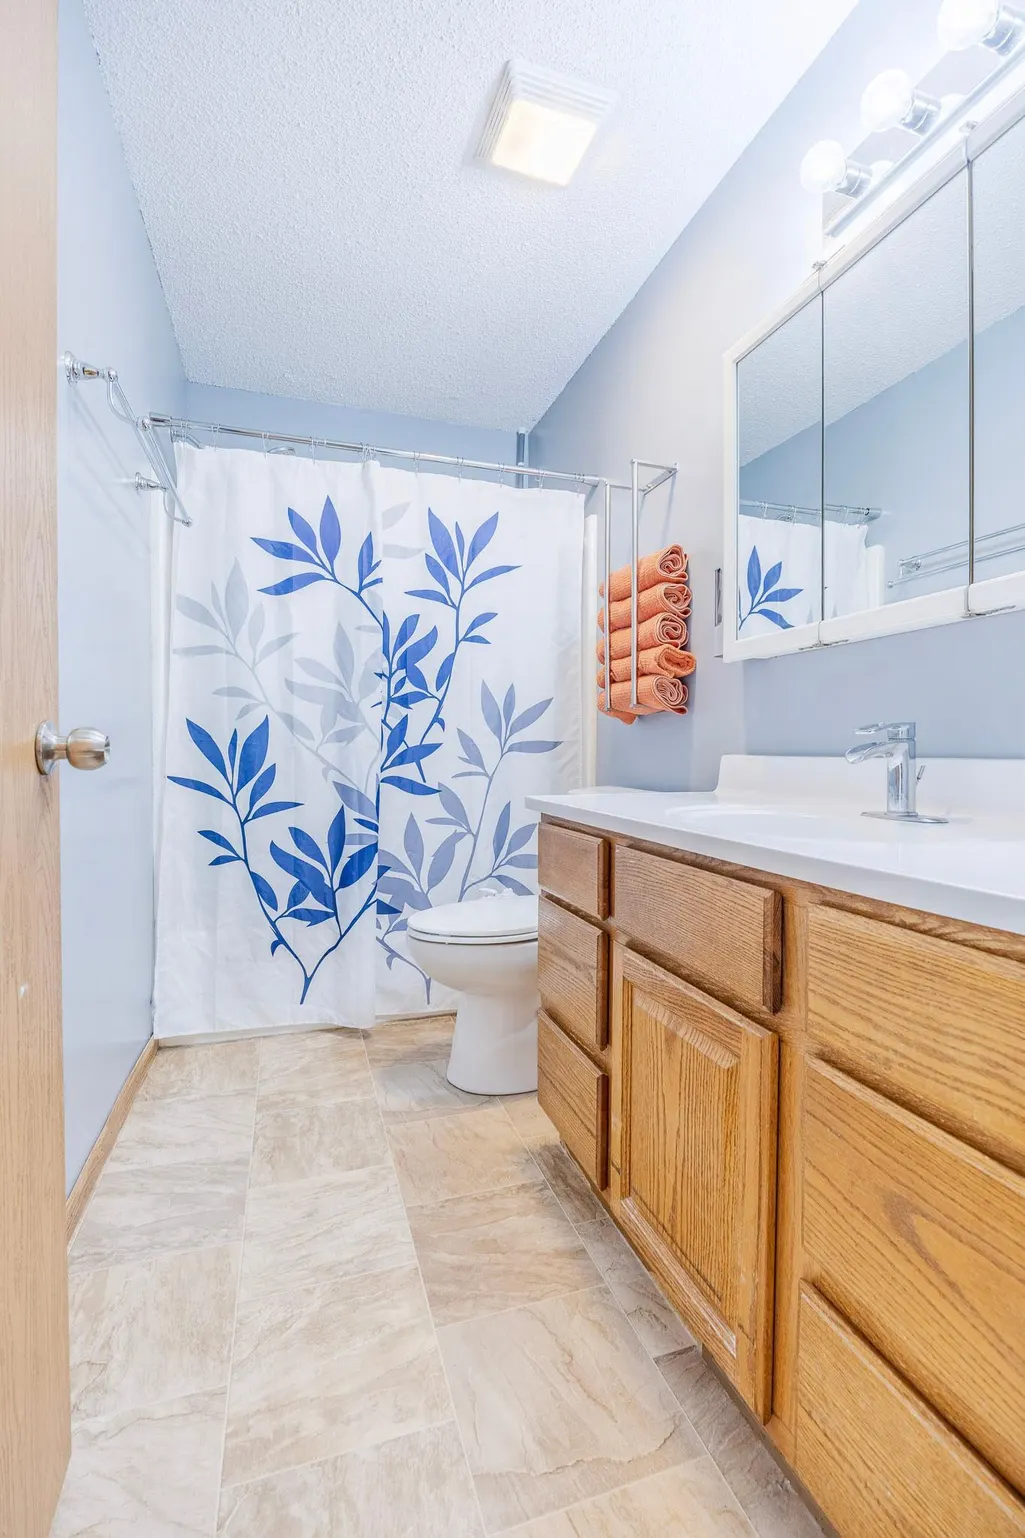
- Full Bathrooms2
- Half Bathrooms0
- Sqr Footage1872
- Lot Size0.192 Acres
Data Source:
Northstar MLS (NSTAR)
Property Description
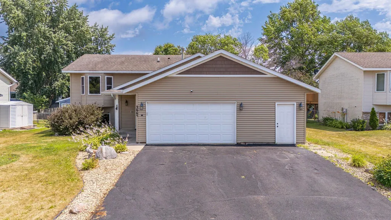
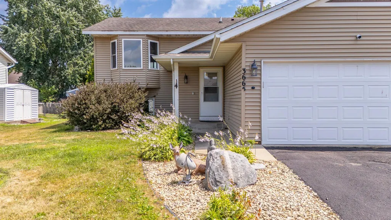
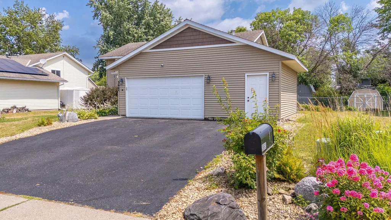
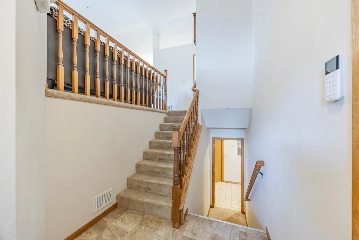
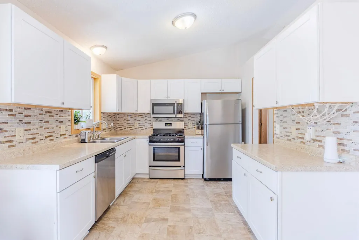
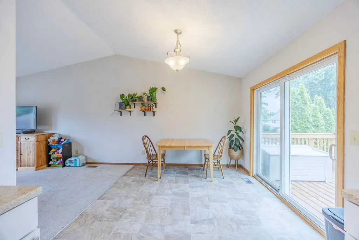
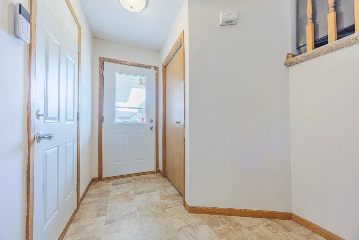
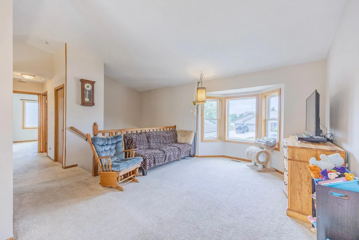
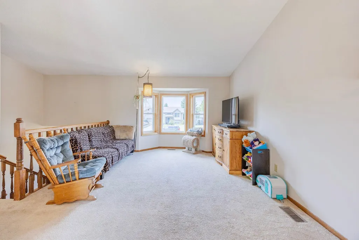
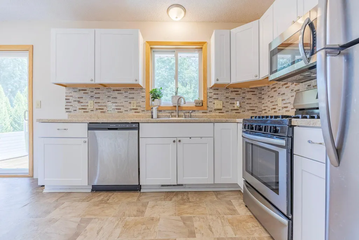
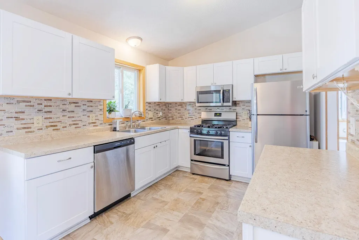
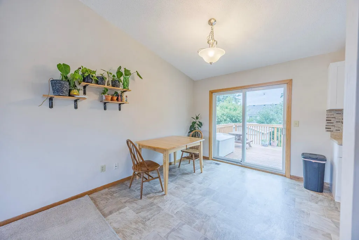
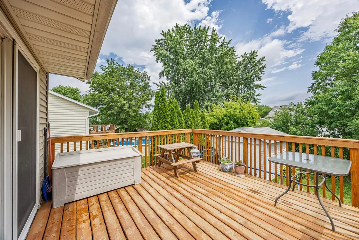
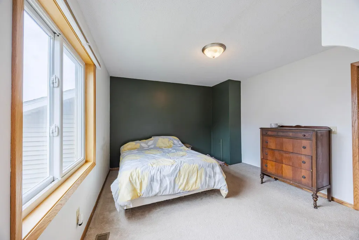
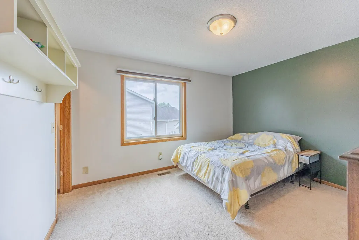
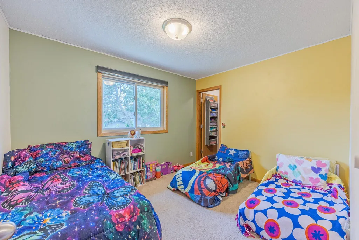
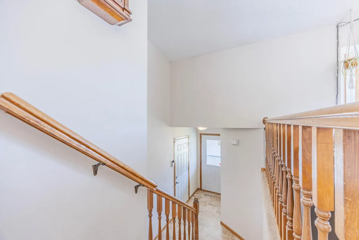
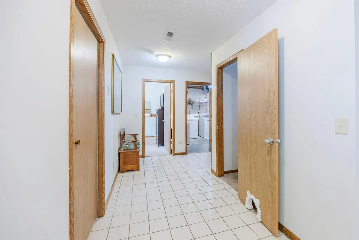
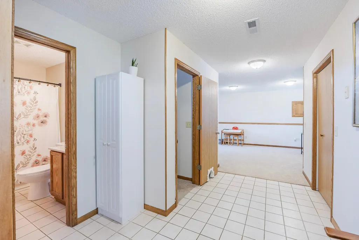
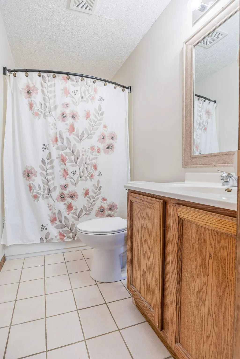
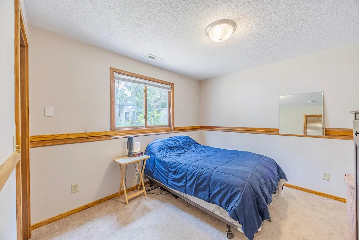
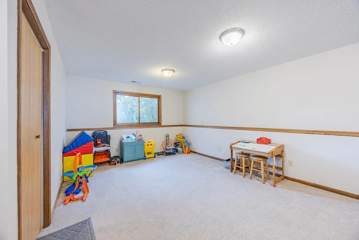
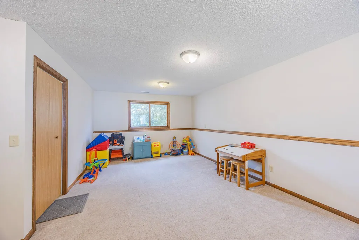
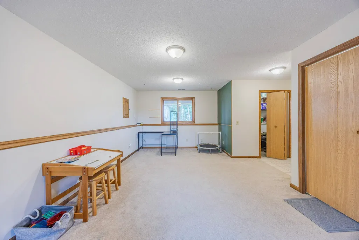
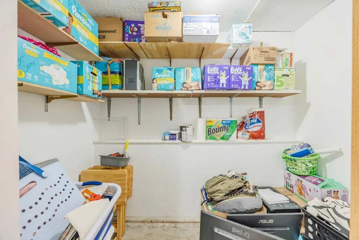
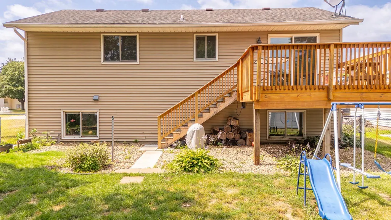
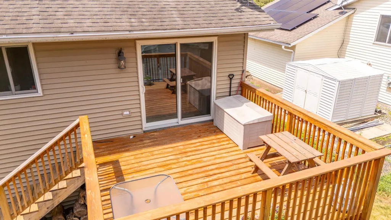
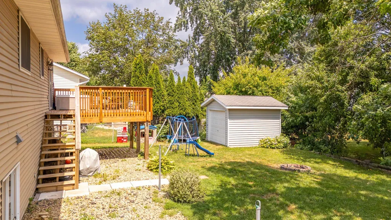
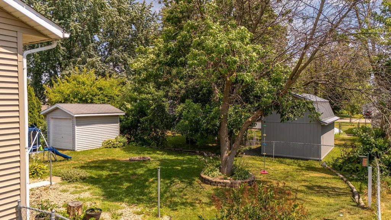
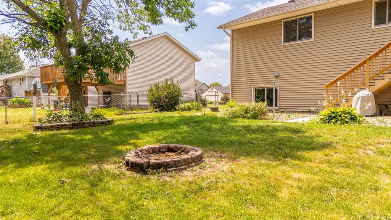
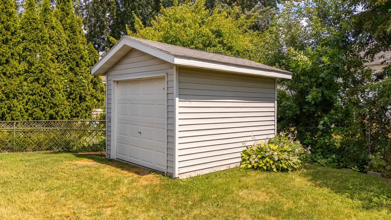
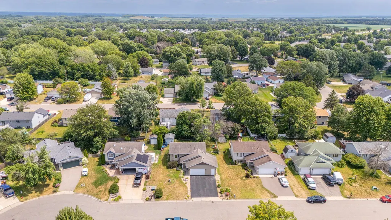
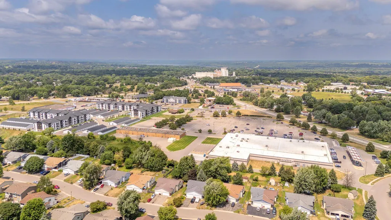
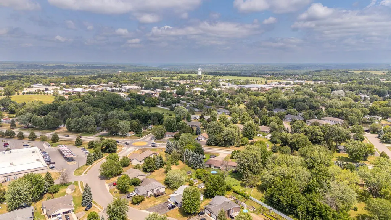
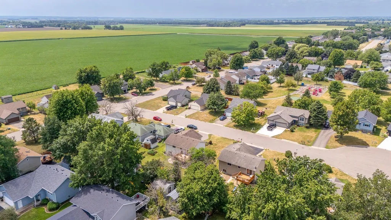
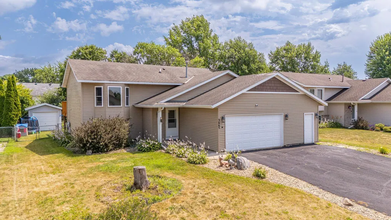
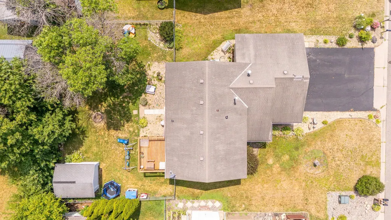
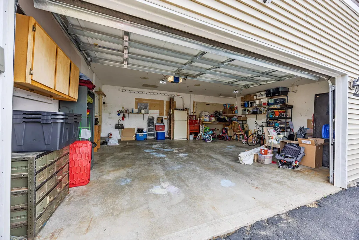
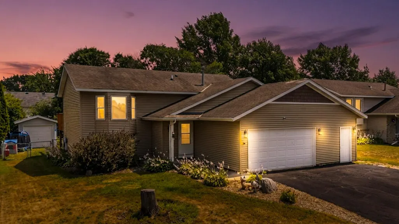
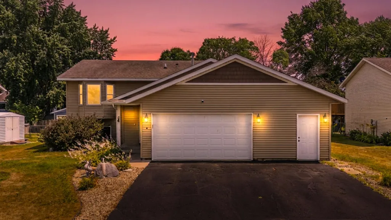
Now is your chance to nab this clean and affordable split-level home on a cul-de-sac in Hastings! This adorable home features 2br, 1ba up and 1br, 1ba down. Vaulted ceilings upstairs make the space feel so open. You'll love the convenience of a deck with stairs leading to the large backyard, complete with a storage shed for even more storage options! Enjoy all the comforts of suburban living within arm's reach: central AC, forced air furnace, dishwasher, fully-fenced yard, two full bathrooms, and a 2-car garage big enough to be a 3-car—just add another garage door! This home is situated near Cari Park and playground, and highway 61 for easy access to shopping, award-winning schools, great restaurants, and the arts, culture, and music festivals held in historic downtown Hastings. Get it while it's hot!
| Price History | |
|---|---|
| 7/23/2026 | Listed $350,000 |
| 9/9/2026 | 3$339,900 |
General Features
| Living Area | 1872 |
|---|---|
| Sewer | City Sewer - In Street |
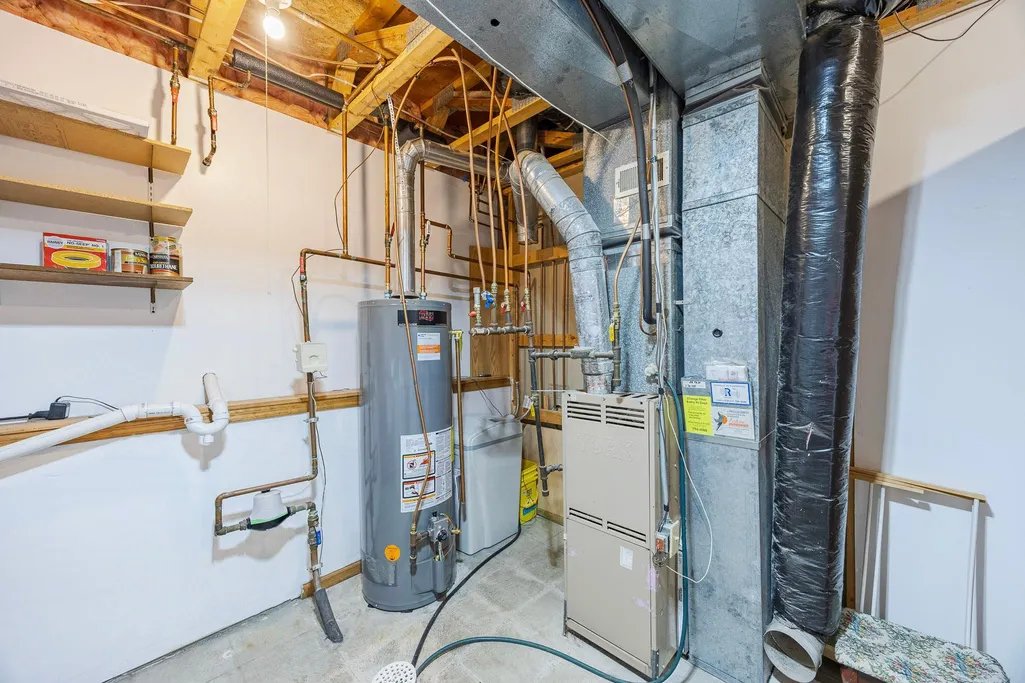
| Heating | Forced Air |
| Cooling | Central Air |
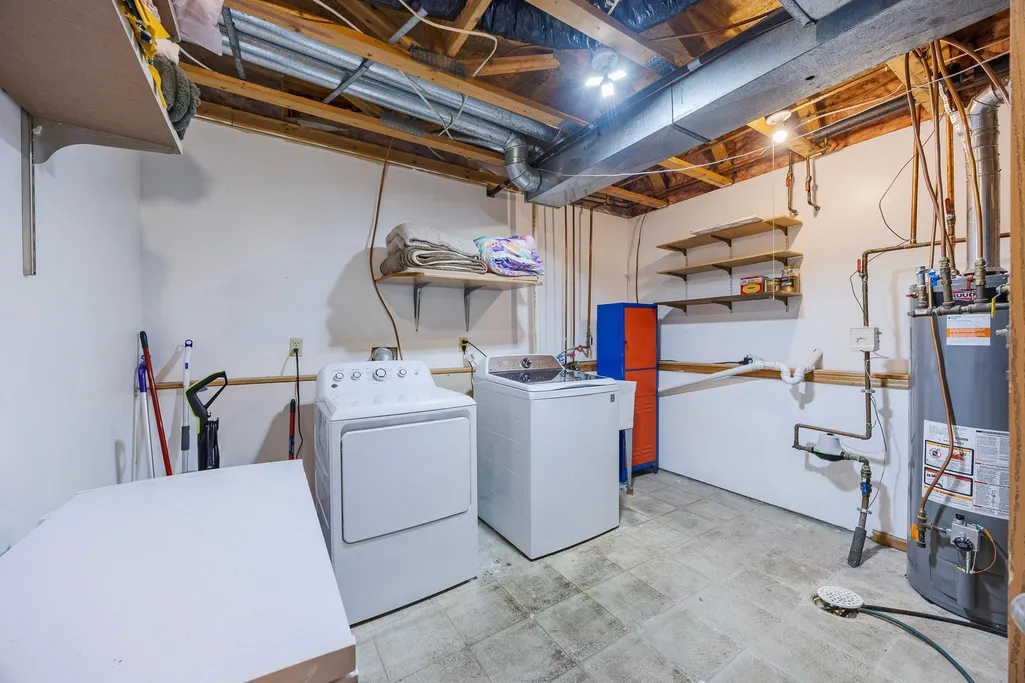
| Appliances | Dishwasher,Dryer,Freezer,Gas Water Heater,Microwave,Range,Refrigerator,Stainless Steel Appliances,Washer,Water Softener Owned |
| Garage Spaces | 2 |
| Pool Features | None |
| Construction Materials | Block,Concrete,Frame |
| Year Built | 1994 |
| Electric | Circuit Breakers,100 Amp Service |
| Levels | Split Entry (Bi-Level) |
| Property Subtype | Single Family |
| Tax Year | 2026 |
| Accessibility | None |
| County | Dakota |
| New Construction | No |
| Property Type | Residential |
| HOA | No |
| Contingency | None |
| Subdivision Name | Cari Park 2nd Add |
| Other Structures | Storage Shed |
| Full Baths | 2 |
| Directions | HWY 61 to East on 36th ST. South on Tiffany Dr. North on James Ct. |
| City | Hastings |
| High School District | Hastings |
| Zoning Description | Residential-Single Family |
| Lot Size Units | Acres |
| Property Attached Y/N | No |
| Land Lease Y/N | No |
| Tax Annual Amount | 3416 |
| Additional Parcels Y/N | No |
| Standard Status | Active |
| Lender Owned | No |
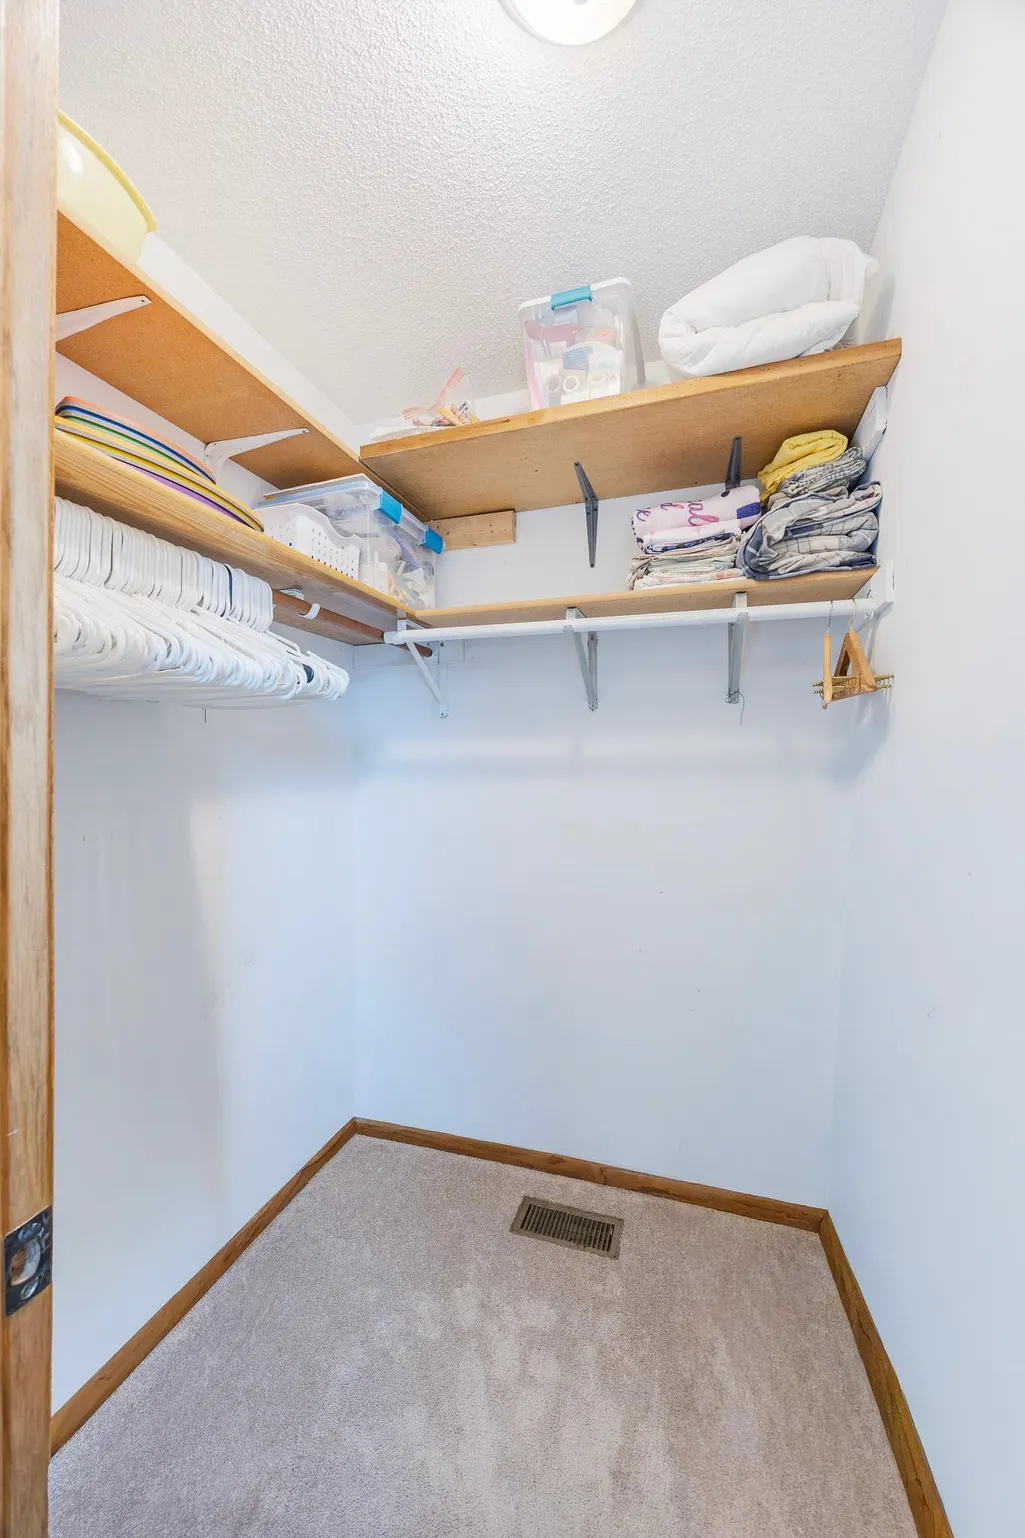
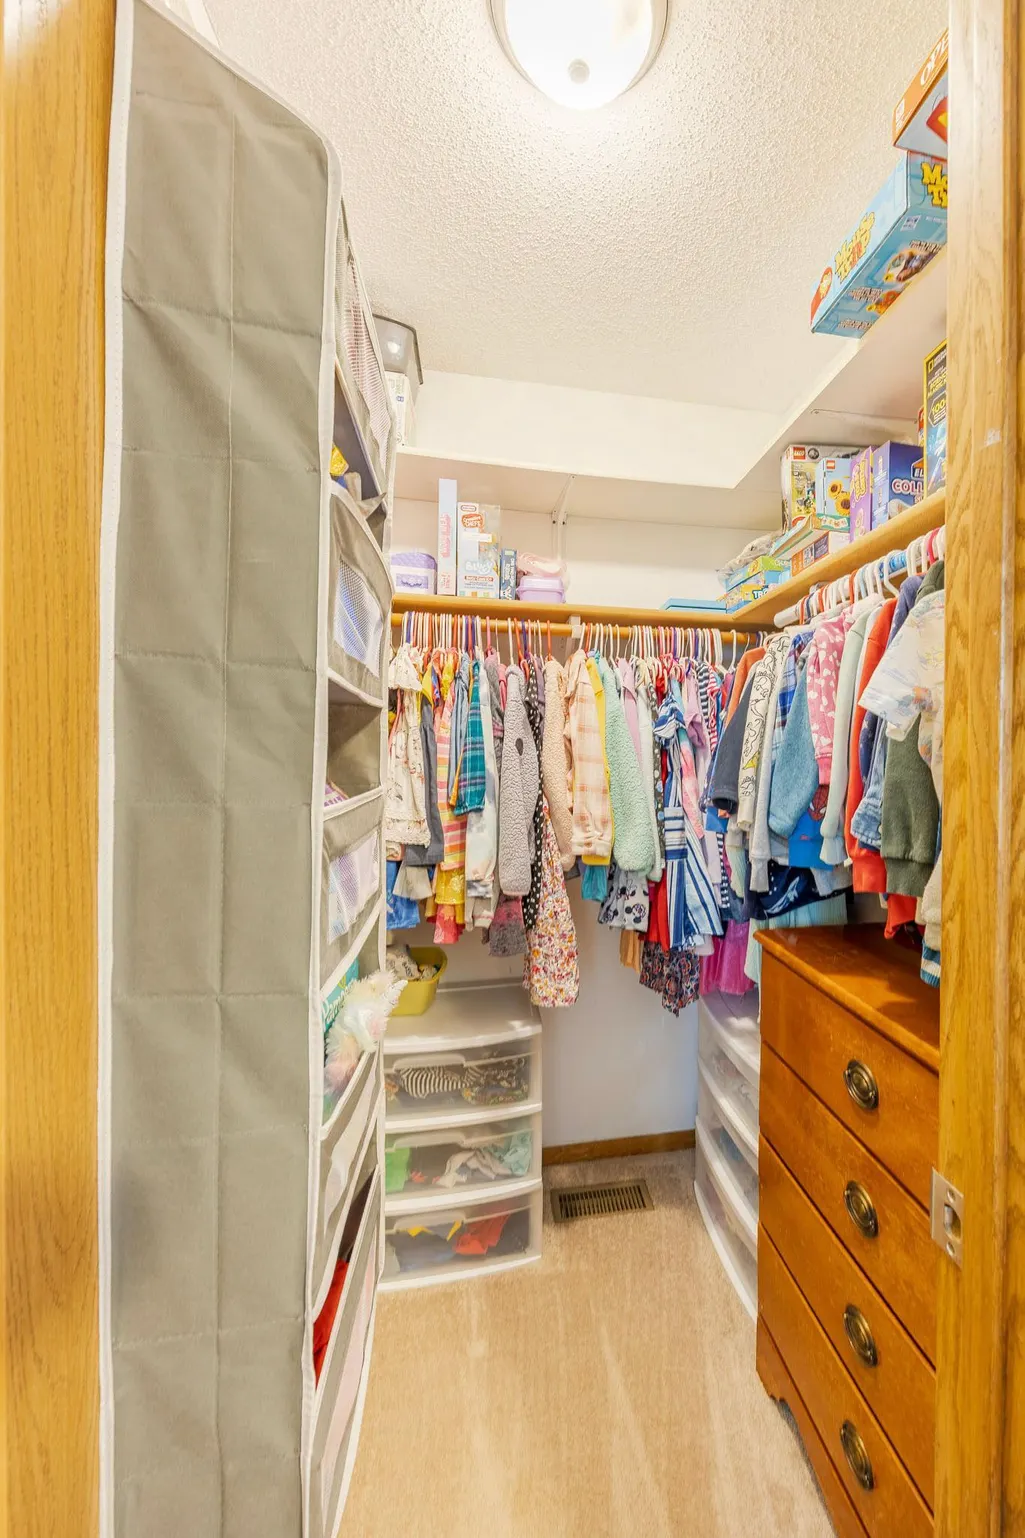
| Amenities Unit | Ceiling Fan(s),Deck,Kitchen Window,Primary Bedroom Walk-In Closet,Vaulted Ceiling(s),Washer/Dryer Hookup,Walk-In Closet |
| PostalCity | Hastings |
Interior Features
| Basement | Block,Daylight/Lookout Windows,Drain Tiled,Drainage System,Finished,Full,Sump Pump |
|---|---|
| Basement (Y/N) | Yes |
| Fireplace Y/N | No |
| Above Grade Finished Area | 960 |
| Laundry Features | Lower Level,Laundry Room |
| Total Bedrooms | 3 |
| Below Grade Finished Area | 912 |
| Total Baths | 2 |
| Bath Desc | Full Basement,Main Floor Full Bath,Jetted Tub |
| Dining Room Description | Eat In Kitchen |
| Fuel | Natural Gas |
| Garage Square Feet | 616 |
Exterior Features
| Fencing | Chain Link,Full |
|---|---|
| Parking Features | Attached Garage,Asphalt |
| Lot Features | Tree Coverage - Medium |
| Water Source | City Water - In Street |
| Lot Size Area | 0.192 |
| Building Area Total | 1932 |
| Lot Dimensions | 75x120 |
| Waterfront Y/N | No |
| Foundation Area | 966 |
Amenities
- Foreclosure
- Views
- Short Sale
- New Construction
- Adult 55+
- Lease To Own
- No HOA Fees
- Furnished
- Primary On Main
- Air Conditioning
- Seller Finance
- Green
- Fixer Upper
- Horse
- Golf
- Fireplace
- Deck
- Garage
- Basement
- Pool
Property vs Single Family Average in 55033
Price
Taxes
Year Built
Visits

