
Address
14807 Colorado Avenue, Rosemount, MN
Price
$ 450,000
Property Attributes
- ID#7114985
- TypeSingle Family
- Listing Status Active
- CountyDAKOTA
- CityRosemount
- AreaCarrollton 4th Add
- NeighborhoodCarrollton 4th Add
- Zip55068
- StyleSingle Family
- Year Built1993
- Taxes$ 4424
- Price$ 450,000
- Bedrooms3
- Full Bathrooms2
- Half Bathrooms0
- Sqr Footage1889
- Lot Size0.238 Acres
Data Source:
Northstar MLS (NSTAR)
Property Description
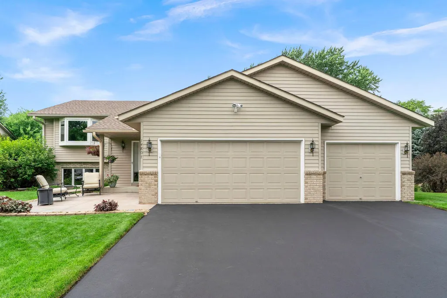
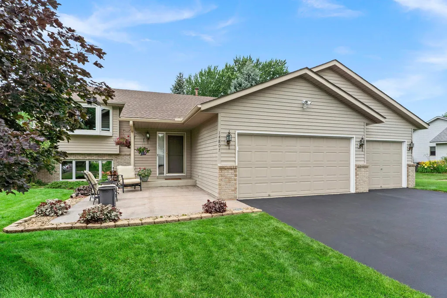
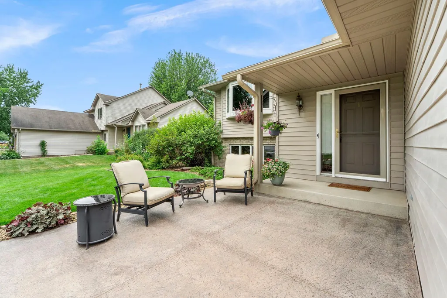
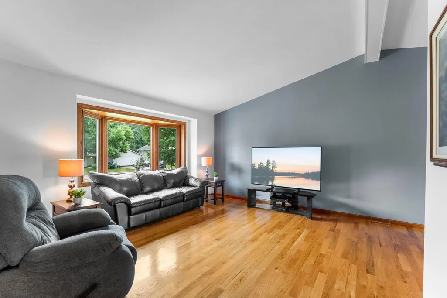
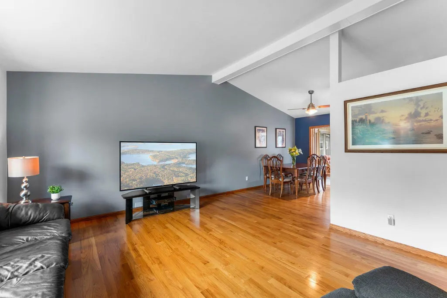
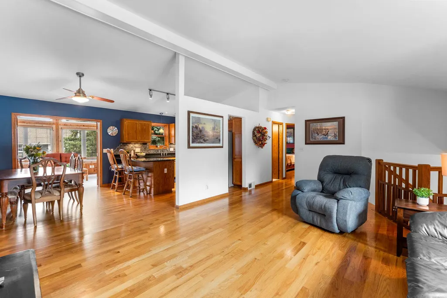
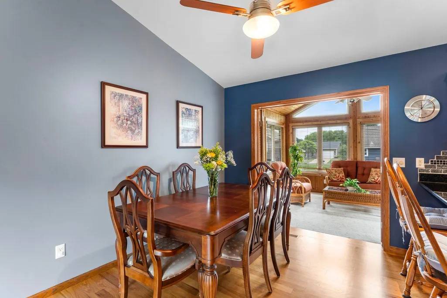
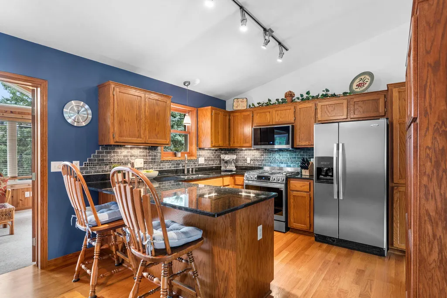
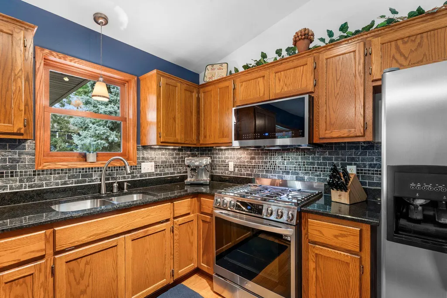
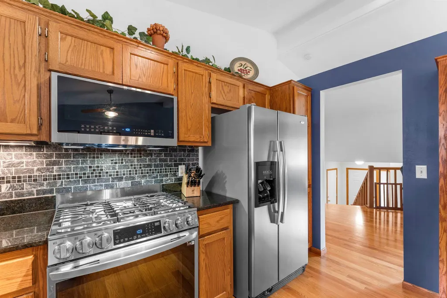
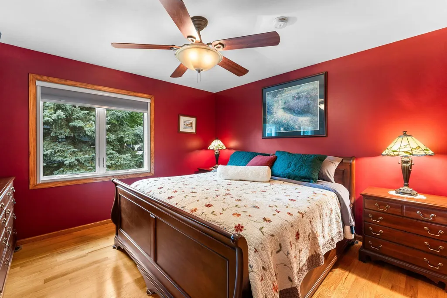
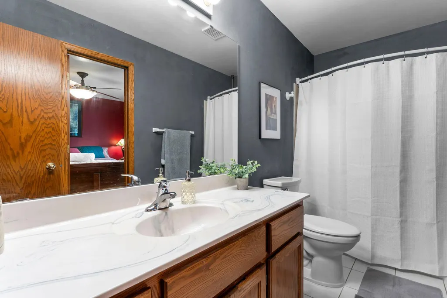
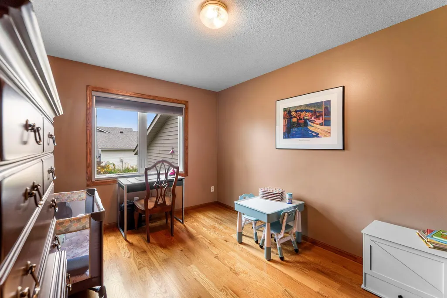
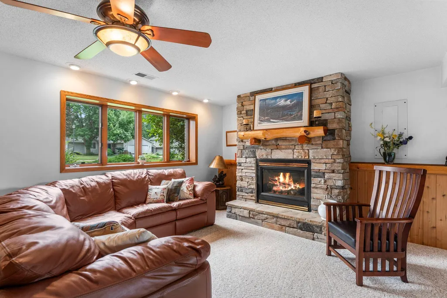
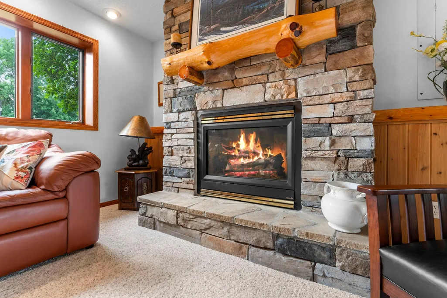
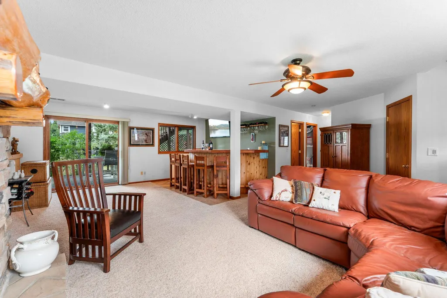
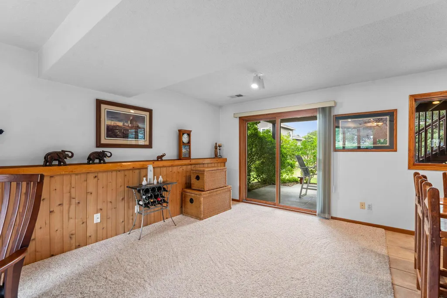
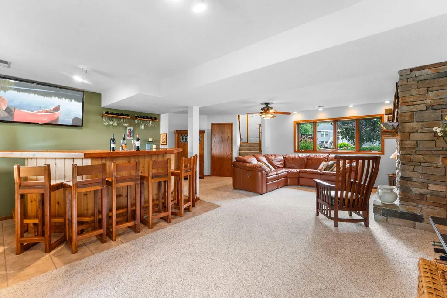
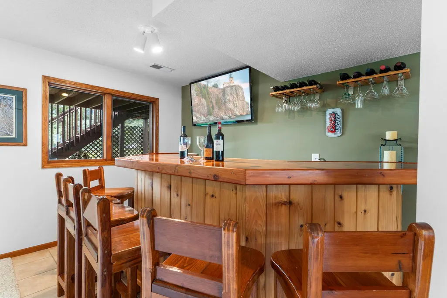
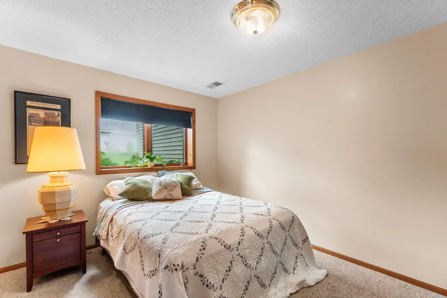
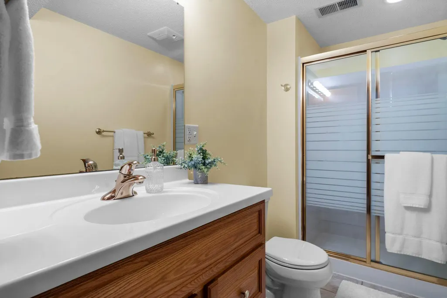
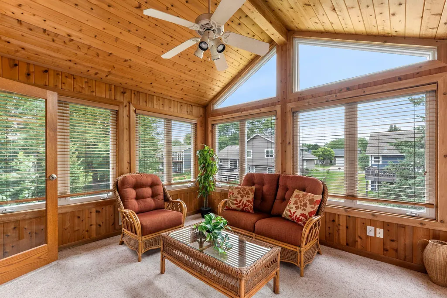
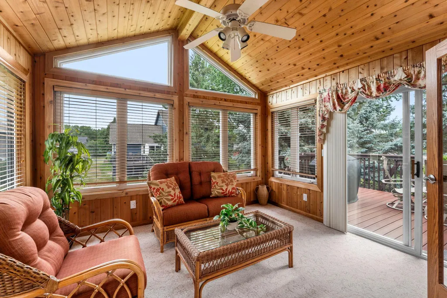
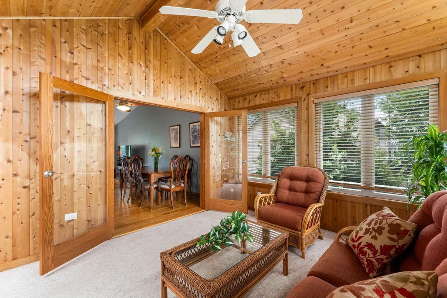
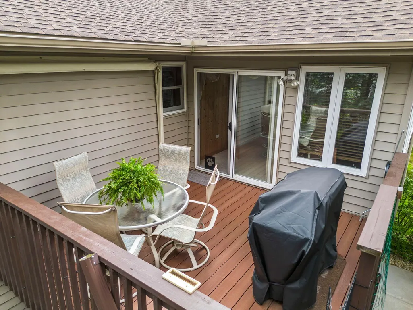
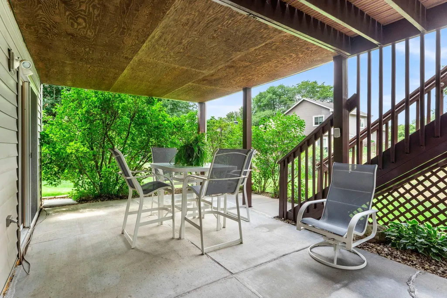
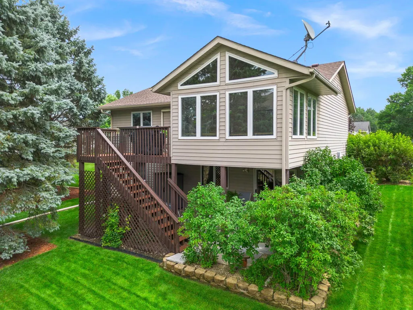
Welcome to this well maintained three level split home in Rosemount, offering three bedrooms and two bathrooms in an established neighborhood within walking distance to parks, trails, and green spaces, with nearby shopping and dining and a highly rated school district. A stamped concrete patio added in 2010 and mature landscaping welcome you to the front of the home, and a spacious foyer offers open sightlines to both levels, with wood floors, a coat closet, and access to the attached, finished three car garage. The upper level hosts a spacious living room with a 2020 bay window, hardwood floors, and 11 foot vaulted ceilings. The dining room is open to the kitchen and living room and leads to the four season sunroom. The kitchen features a tile backsplash, granite countertops, a 2022 gas and electric combo stove, a 2025 microwave, and a peninsula with additional counter space and casual dining overlooking the backyard. The sunroom, built in 1996, offers cedar paneled walls, a 12 foot vaulted ceiling, trapezoid windows, and plenty of natural light, with access to the deck, which includes a retractable awning and maintenance free decking updated in 2023. The primary bedroom includes a spacious closet and walk through access to the main bathroom, while the secondary bedroom overlooks the side yard with its own spacious closet, and both bedrooms have 2026 updated windows. The lower level, finished in 2003, includes a family room with a gas fireplace, wood mantle, and wood accented half walls, along with a wooden bar with a sink and a flex space suited for a game room, both with patio access. A concrete patio off the basement features a 50 amp outlet previously used for a hot tub. The lower level also offers a three quarter bathroom, a third bedroom with lookout windows overlooking the side yard, and a utility and laundry room with hanging storage, a utility sink, and ample cabinetry and counter space. This home offers thoughtful updates throughout, including a newer roof (2021), underground sprinkler system, updated furnace and water heater (2025), and a freshly seal coated driveway (2026), making it move in ready in a sought after Rosemount location.
| Price History | |
|---|---|
| 7/24/2026 | Listed $450,000 |
General Features
| Living Area | 1889 |
|---|---|
| Sewer | City Sewer/Connected |
| Heating | Forced Air,Fireplace(s) |
| Cooling | Central Air |
| Roof | Age 8 Years or Less,Asphalt |
| Appliances | Chandelier,Dishwasher,Disposal,Dryer,Gas Water Heater,Microwave,Range,Refrigerator,Stainless Steel Appliances,Washer,Water Softener Owned |
| Garage Spaces | 3 |
| Year Built | 1993 |
| Levels | Three Level Split |
| Property Subtype | Single Family |
| Tax Year | 2026 |
| Accessibility | None |
| County | Dakota |
| New Construction | No |
| Property Type | Residential |
| HOA | No |
| Contingency | None |
| Subdivision Name | Carrollton 4th Add |
| Full Baths | 1 |
| Directions | Shannon Parkway to Dodd Blvd to Covington Ave to Colorado Ave |
| City | Rosemount |
| High School District | Rosemount-Apple Valley-Eagan |
| Zoning Description | Residential-Single Family |
| Lot Size Units | Acres |
| Property Attached Y/N | No |
| Land Lease Y/N | No |
| Tax Annual Amount | 4424 |
| Additional Parcels Y/N | No |
| Virtual Tour | https://my.matterport.com/show/?m=SGfzDGRpv2e&brand=0&mls=1& |
| Standard Status | Active |
| Lender Owned | No |
| Amenities Unit | Ceiling Fan(s),Deck,French Doors,Hardwood Floors,Kitchen Window,Natural Woodwork,Patio,Porch,In-Ground Sprinkler,Sun Room,Tile Floors,Vaulted Ceiling(s),Wet Bar |
| PostalCity | Rosemount |
Interior Features
| Basement | Daylight/Lookout Windows,Egress Window(s),Finished,Storage Space,Walkout,Wood |
|---|---|
| Total Fireplaces | 1 |
| Fireplace Features | Family Room,Gas,Stone |
| Basement (Y/N) | Yes |
| Fireplace Y/N | Yes |
| Above Grade Finished Area | 1033 |
| 3/4 Baths | 1 |
| Laundry Features | Lower Level,Laundry Room,Sink |
| Total Bedrooms | 3 |
| Below Grade Finished Area | 856 |
| Total Baths | 2 |
| Bath Desc | 3/4 Basement,Upper Level Full Bath,Primary Walk-Thru,Walk Thru |
| Dining Room Description | Breakfast Bar,Eat In Kitchen,Informal Dining Room,Kitchen/Dining Room,Living/Dining Room |
| Fuel | Natural Gas |
| Garage Square Feet | 615 |
Exterior Features
| Fencing | None |
|---|---|
| Parking Features | Attached Garage,Asphalt,Finished Garage,Garage Door Opener |
| Water Source | City Water/Connected |
| Lot Size Area | 0.238 |
| Building Area Total | 1985 |
| Lot Dimensions | Irregular |
| Waterfront Y/N | No |
| Foundation Area | 791 |
| Road Frontage Type | City Street |
| Road Responsibility | Public Maintained Road |
Amenities
- Foreclosure
- Views
- Short Sale
- New Construction
- Adult 55+
- Lease To Own
- No HOA Fees
- Furnished
- Primary On Main
- Air Conditioning
- Seller Finance
- Green
- Fixer Upper
- Horse
- Golf
- Fireplace
- Deck
- Garage
- Basement
- Pool
Property vs Single Family Average in 55068
Price
Taxes
Year Built
Visits
 The data relating to real estate for sale on this web site comes in part from the Broker Reciprocity Program of the Regional Multiple Listing Service of Minnesota, Inc. Real estate listings held by brokerage firms other than Weichert, Realtors® - Advantage - Woodbury are marked with the Broker Reciprocity logo or the Broker Reciprocity thumbnail logo (little black
house) and detailed information about them includes the name of the listing brokers.
The data relating to real estate for sale on this web site comes in part from the Broker Reciprocity Program of the Regional Multiple Listing Service of Minnesota, Inc. Real estate listings held by brokerage firms other than Weichert, Realtors® - Advantage - Woodbury are marked with the Broker Reciprocity logo or the Broker Reciprocity thumbnail logo (little black
house) and detailed information about them includes the name of the listing brokers.
