
Price Reduction
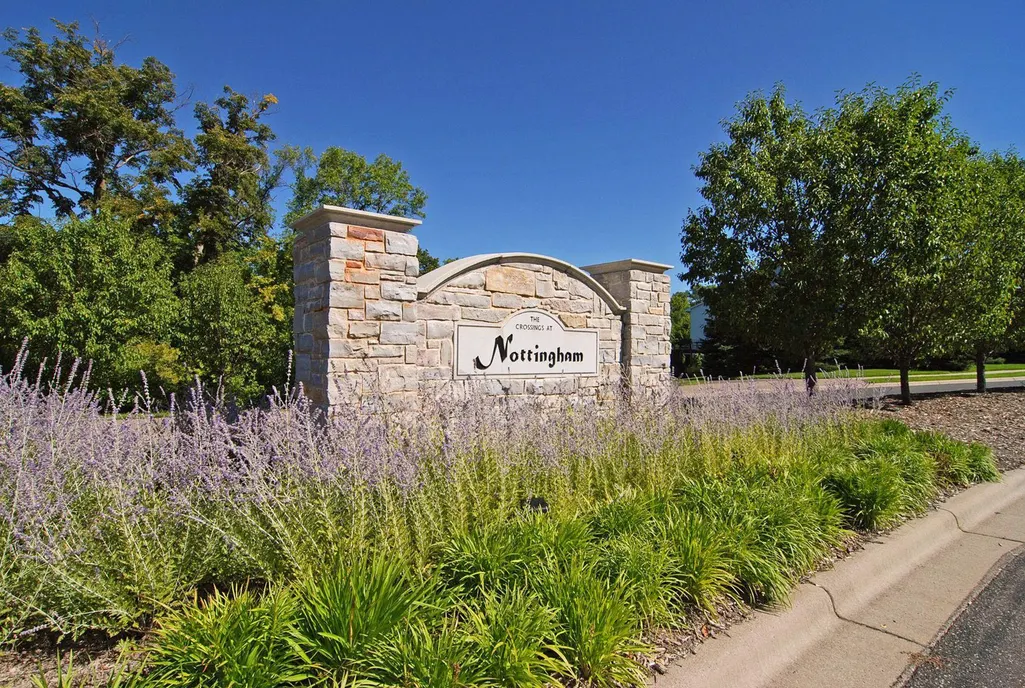
Address
16393 78th Avenue N, Maple Grove, MN
Price
$ 675,000
Property Attributes
- ID#7115105
- TypeSingle Family
- Listing Status Active
- CountyHENNEPIN
- CityMaple Grove
- AreaNottingham 6th Add
- NeighborhoodNottingham 6th Add
- Zip55311
- StyleSingle Family
- Year Built1999
- Taxes$ 8368
- Price$ 675,000
- Bedrooms4
- Full Bathrooms3
- Half Bathrooms1
- Sqr Footage3684
- Lot Size0.35 Acres
Data Source:
Northstar MLS (NSTAR)
Property Description
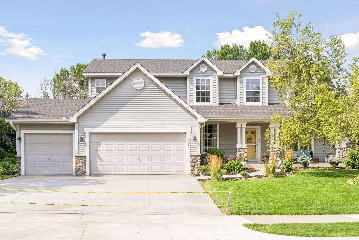
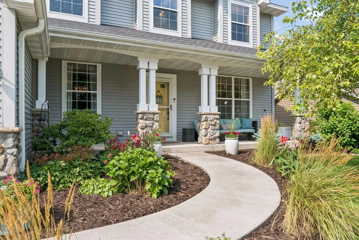
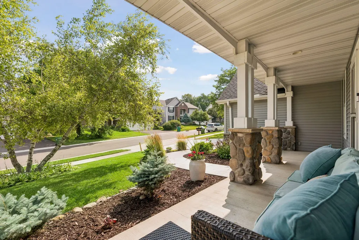
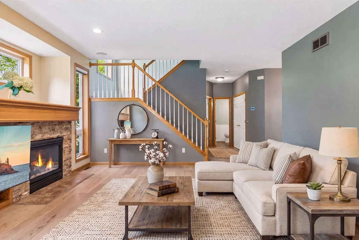
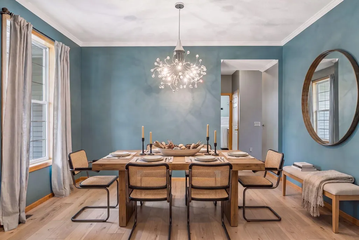
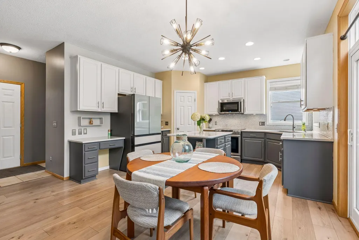
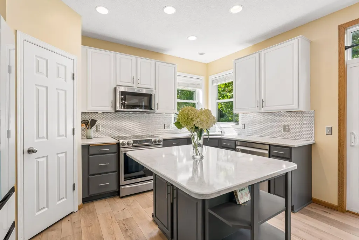
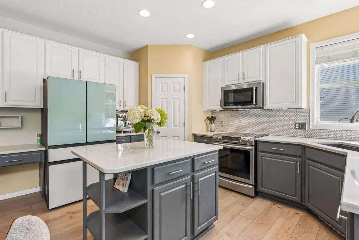
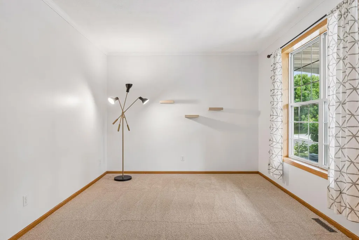
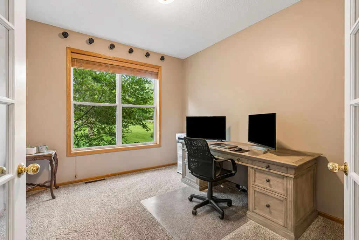
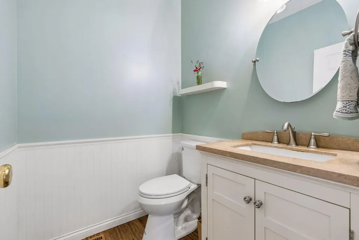
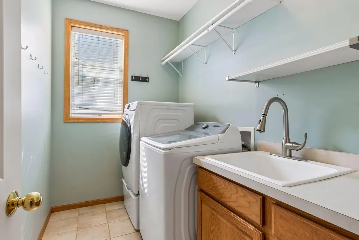
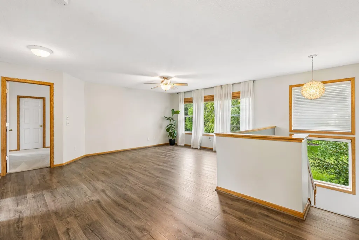
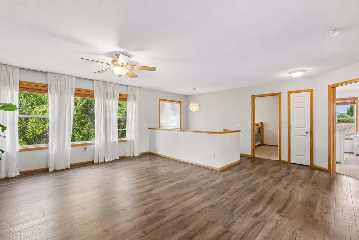
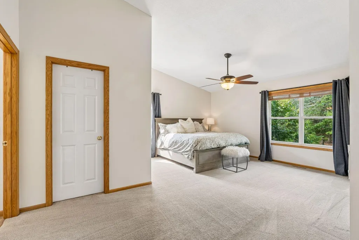
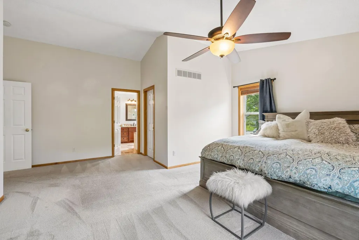
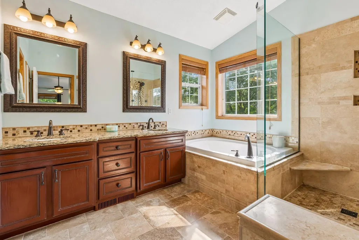
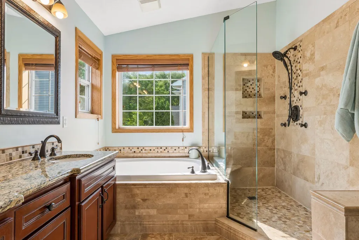
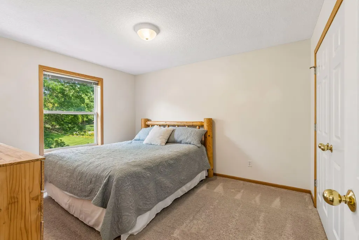
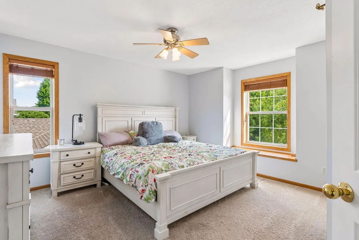
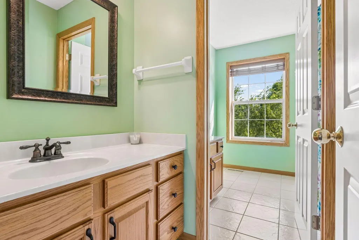
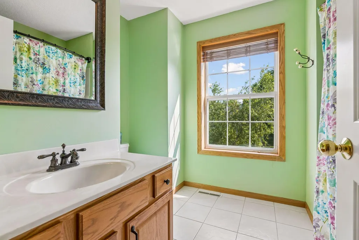
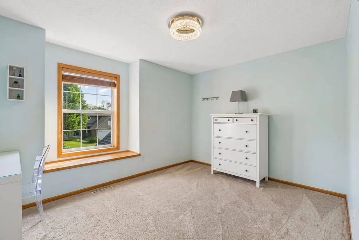
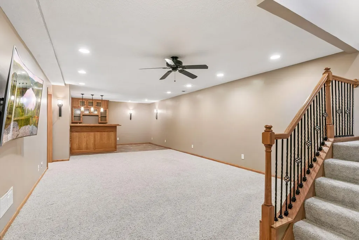
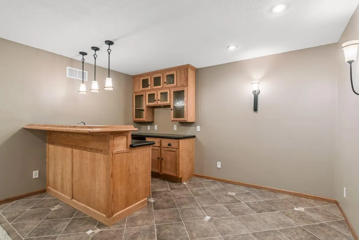
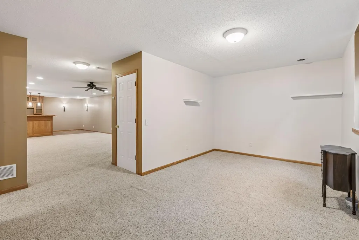
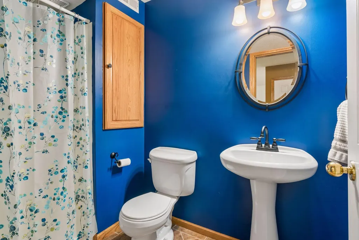
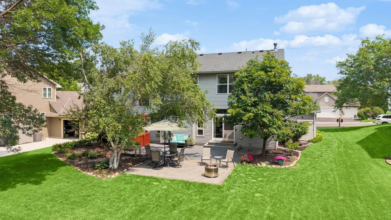
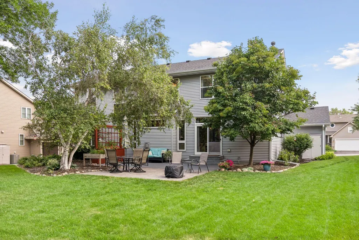
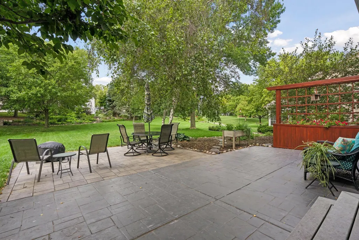
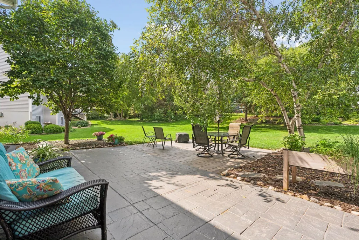
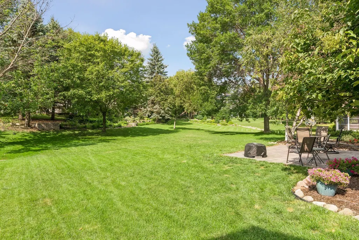
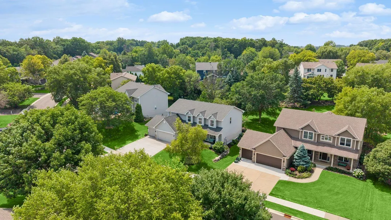
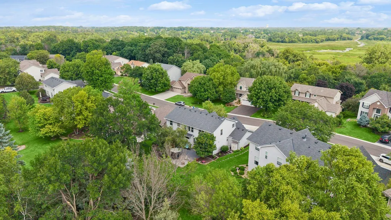
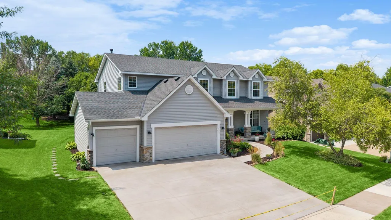
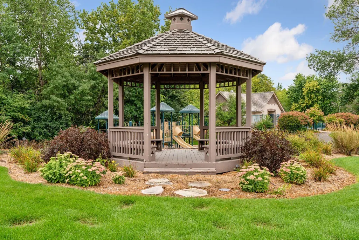
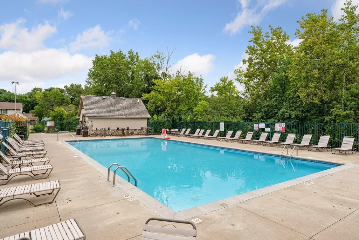
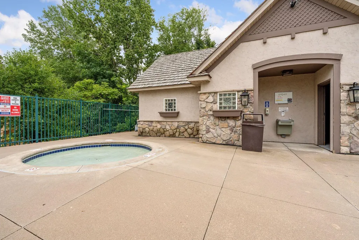
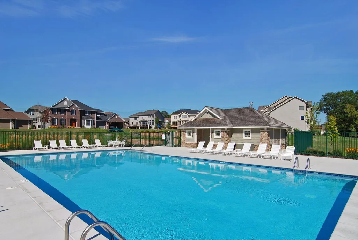
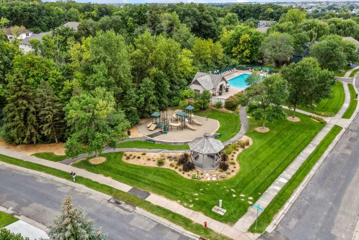
Welcome to this beautifully maintained 4-bedroom, 3.5 bath home offering 3,689 finished square feet in the highly sought-after Nottingham neighborhood of Maple Grove. Designed for both comfortable everyday living and effortless entertaining, this home features a bright, open-concept floor plan with all the living areas getting natural sunlight all day. In addition you will have luxury vinyl plank flooring throughout much of the main level, brand new carpeting in many areas and hardwood flooring in the powder room. The updated kitchen is the heart of the home, showcasing stainless steel appliances, abundant workspace, and seamless flow into the living and dining areas. Upstairs, you’ll find four spacious bedrooms, along with a versatile loft finished that can be utilized as a second family room, playroom, or second home office. The primary suite offers a spacious walk-in closet and a luxurious en-suite bath featuring dual granite vanities, a spa-like soaking tub and walk-in shower. The additional upstairs full bath is thoughtfully designed with a separate vanity area, second sink, tub/shower combination, and toilet, making busy mornings a breeze. Two of the secondary bedrooms feature charming window bench seats. The finished lower level expands your living space with a large family room complete with a wet bar—ideal for entertaining or game nights. An additional flex room provides endless possibilities as a hobby or craft room, home gym, workshop, or private office. Recent updates include a new HVAC system (December 2024) and a brand-new concrete driveway (July 2026), offering peace of mind for years to come. The spacious 3-car garage is fully finished and equipped with a Gladiator® storage system, electric heater, and a 220-volt EV charging station, making it as functional as it is impressive. Residents of the desirable Nottingham community enjoy access to two neighborhood pools, parks, and miles of scenic walking trails. Conveniently located near shopping, dining, and top-rated schools, this exceptional home combines thoughtful updates, generous living spaces, and outstanding neighborhood amenities in one of Maple Grove’s most sought-after communities. Open attached document for improvements and additional items for inclusion in sale.
| Price History | |
|---|---|
| 7/24/2026 | Listed $700,000 |
| 8/5/2026 | 3$684,900 |
| 8/5/2026 | 1$684,500 |
| 8/21/2026 | 2$675,000 |
General Features
| Living Area | 3684 |
|---|---|
| Sewer | City Sewer/Connected |
| Heating | Forced Air |
| Cooling | Central Air |
| Roof | Age 8 Years or Less,Asphalt |
| Appliances | Chandelier,Dishwasher,Disposal,Dryer,Exhaust Fan,Freezer,Gas Water Heater,Microwave,Range,Refrigerator,Stainless Steel Appliances,Washer,Water Softener Owned |
| HOA Fee | 284 |
| Garage Spaces | 3 |
| Association Fee Includes | Professional Mgmt,Shared Amenities |
| Pool Features | Below Ground,Heated,Outdoor,Shared |
| Year Built | 1999 |
| Electric | Circuit Breakers |
| Levels | Two |
| Property Subtype | Single Family |
| Tax Year | 2026 |
| Accessibility | Soaking Tub |
| Assoc Fee Paid Per | Quarterly |
| County | Hennepin |
| New Construction | No |
| Property Type | Residential |
| HOA | Yes |
| Contingency | None |
| Subdivision Name | Nottingham 6th Add |
| Full Baths | 2 |
| Directions | Bass Lake Rd to Nottingham north then right on 78th Ave N and go 250 feet follow 78th to left and home is on right hand side in .2 miles |
| City | Maple Grove |
| Association Name | Omega Property Management |
| High School District | Osseo |
| Zoning Description | Residential-Single Family |
| Lot Size Units | Acres |
| Property Attached Y/N | No |
| Land Lease Y/N | No |
| Tax Annual Amount | 8368.68 |
| Additional Parcels Y/N | No |
| Standard Status | Active |
| Lender Owned | No |
| Amenities Unit | Ceiling Fan(s),French Doors,Kitchen Center Island,Kitchen Window,Primary Bedroom Walk-In Closet,Patio,Paneled Doors,Porch,In-Ground Sprinkler,Tile Floors,Vaulted Ceiling(s),Washer/Dryer Hookup,Wet Ba |
| PostalCity | Maple Grove |
Interior Features
| Basement | Other |
|---|---|
| Total Fireplaces | 1 |
| Fireplace Features | Family Room,Gas,Stone |
| Basement (Y/N) | No |
| Fireplace Y/N | Yes |
| Above Grade Finished Area | 2856 |
| Half Baths | 1 |
| 3/4 Baths | 1 |
| Laundry Features | Main Level |
| Total Bedrooms | 4 |
| Below Grade Finished Area | 828 |
| Total Baths | 4 |
| Bath Desc | 3/4 Basement,Double Sink,Bathroom Ensuite,Main Floor 1/2 Bath,Separate Tub & Shower,Upper Level Full Bath,Walk-In Shower Stall |
| Dining Room Description | Eat In Kitchen,Separate/Formal Dining Room |
| Fuel | Natural Gas |
| Garage Square Feet | 700 |
Exterior Features
| Parking Features | Attached Garage,Concrete,Electric Vehicle Charging Station(s),Floor Drain,Finished Garage,Heated Garage,Insulated Garage,Storage |
|---|---|
| Lot Features | Tree Coverage - Medium,Underground Utilities |
| Water Source | City Water/Connected |
| Lot Size Area | 0.35 |
| Building Area Total | 4384 |
| Lot Dimensions | 79x174x92x213 |
| Waterfront Y/N | No |
| Foundation Area | 1500 |
| Road Frontage Type | City Street,Paved Streets,Sidewalks |
| Road Responsibility | Public Maintained Road |
Amenities
- Foreclosure
- Views
- Short Sale
- New Construction
- Adult 55+
- Lease To Own
- No HOA Fees
- Furnished
- Primary On Main
- Air Conditioning
- Seller Finance
- Green
- Fixer Upper
- Horse
- Golf
- Fireplace
- Deck
- Garage
- Basement
- Pool
Property vs Single Family Average in 55311
Price
Taxes
Year Built
Visits
 The data relating to real estate for sale on this web site comes in part from the Broker Reciprocity Program of the Regional Multiple Listing Service of Minnesota, Inc. Real estate listings held by brokerage firms other than Weichert, Realtors® - Advantage - Woodbury are marked with the Broker Reciprocity logo or the Broker Reciprocity thumbnail logo (little black
house) and detailed information about them includes the name of the listing brokers.
The data relating to real estate for sale on this web site comes in part from the Broker Reciprocity Program of the Regional Multiple Listing Service of Minnesota, Inc. Real estate listings held by brokerage firms other than Weichert, Realtors® - Advantage - Woodbury are marked with the Broker Reciprocity logo or the Broker Reciprocity thumbnail logo (little black
house) and detailed information about them includes the name of the listing brokers.
