
New Construction
Address
22391 Makah Street Nw, Oak Grove, MN
Price
$ 655,500
Property Attributes
- ID#7116741
- TypeSingle Family
- Listing Status Active
- CountyANOKA
- CityOak Grove
- AreaWickstrom Estates South
- NeighborhoodWickstrom Estates South
- Zip55303
- StyleSingle Family
- Year Built2026
- Price$ 655,500
- Bedrooms3
- Full Bathrooms2
- Half Bathrooms1
- Sqr Footage3028
- Lot Size2.19 Acres
Data Source:
Northstar MLS (NSTAR)
Property Description
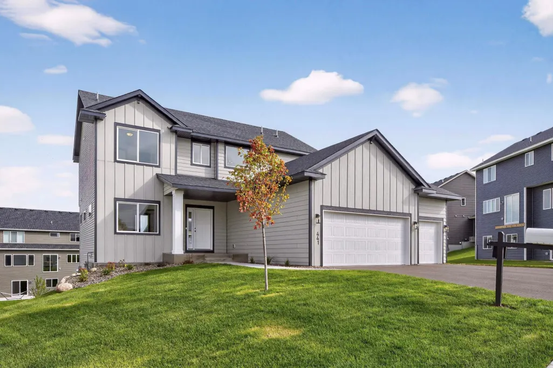
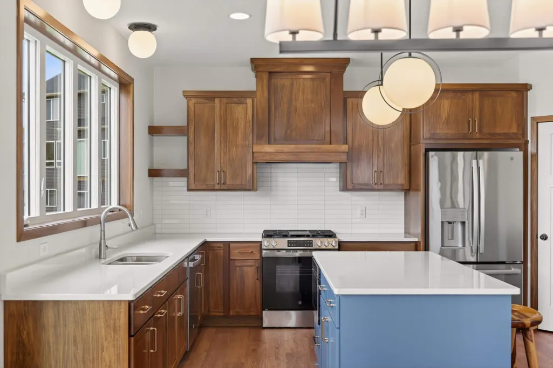
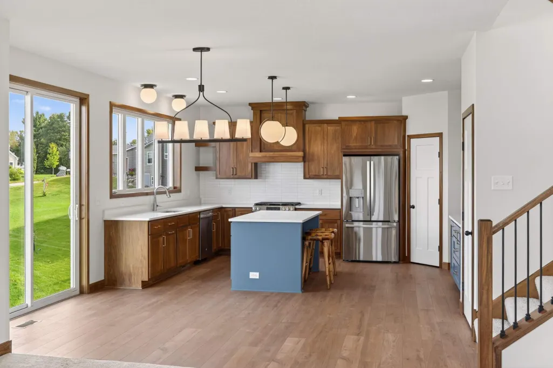
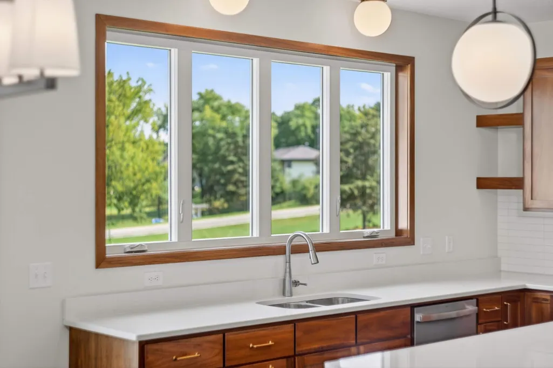
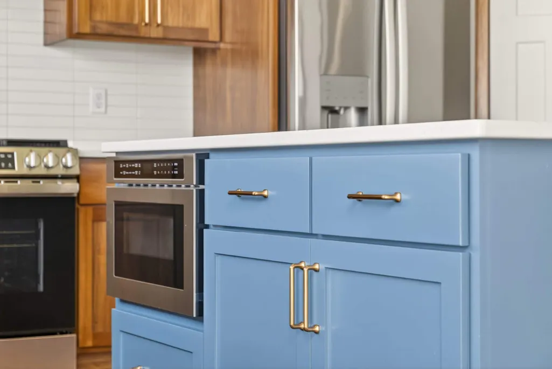
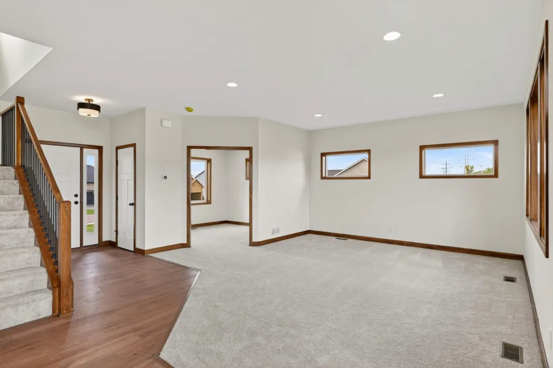
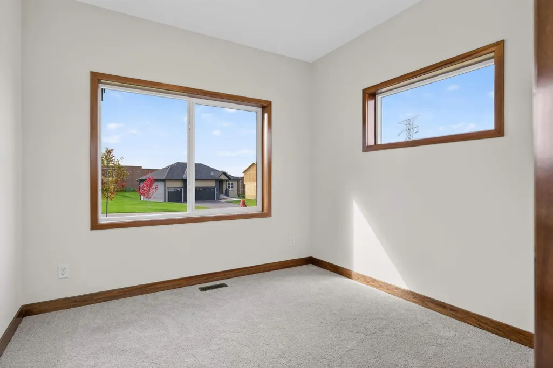
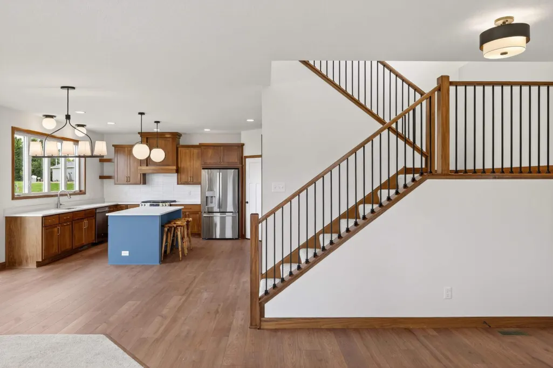
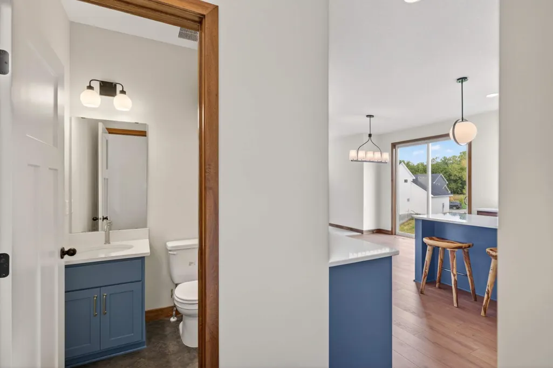
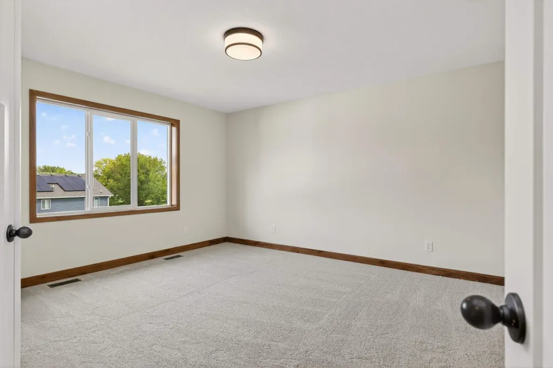
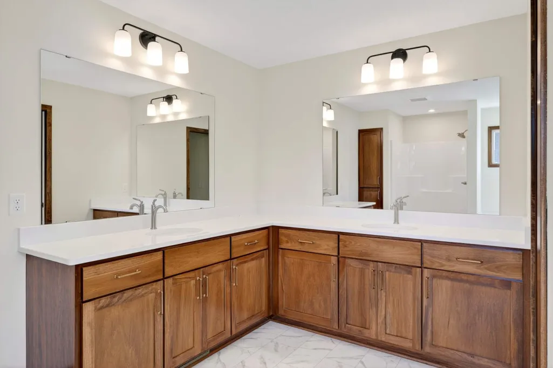
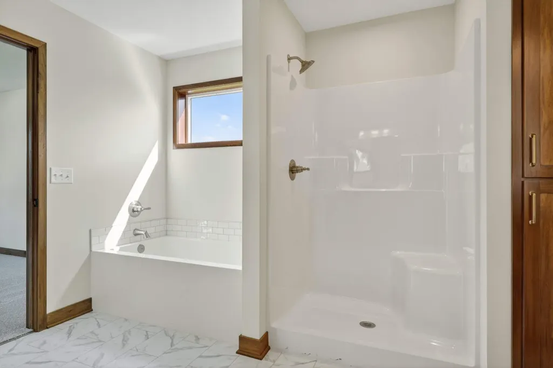
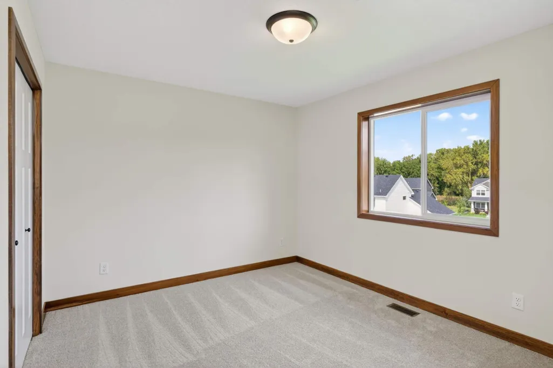
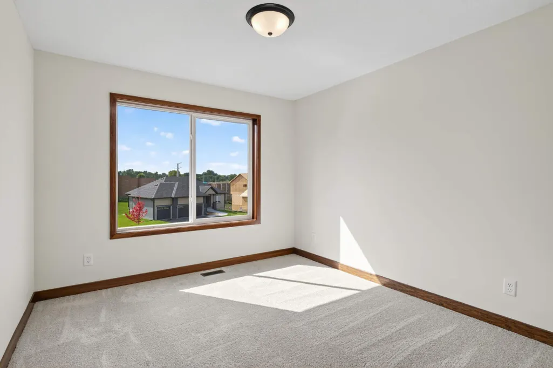
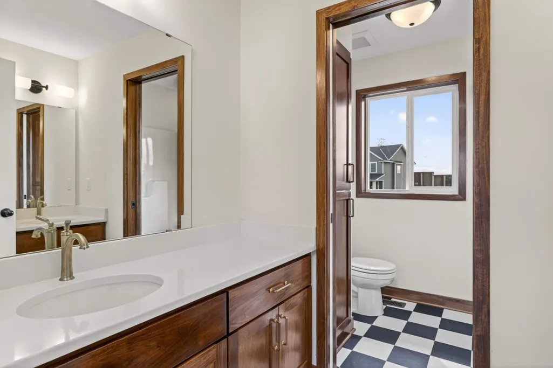
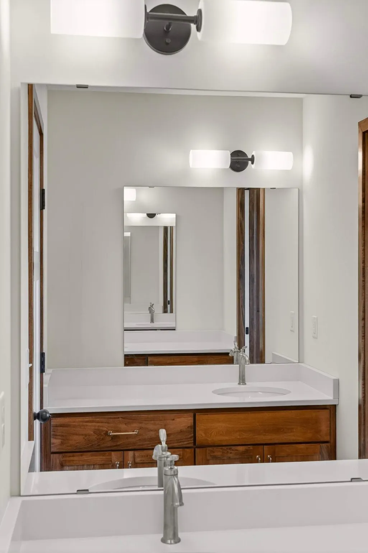
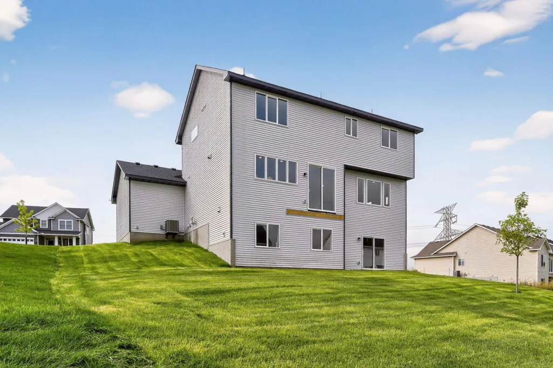
Welcome to our newest custom Two-Story being built in this gorgeous acreage development in Oak Grove - Wickstrom Estates South! This lovely home includes 3 BR's and 3 BA's and 4 Car Garage! Beautiful main level includes spacious kitchen with large center island, pantry, dining area, open living room flex room, 1/3 bath and mud area with walk-in closet. Upper level includes large primary suite with walk-in closet, full primary bath with custom corner double bowl vanity, separate shower and tub, and water closet! Two more good sized bedrooms, full main bath with two vanities and laundry room! We have several developments and many lots to choose from, call to see today!
| Price History | |
|---|---|
| 7/27/2026 | Listed $655,500 |
General Features
| Living Area | 3028 |
|---|---|
| Sewer | Private Sewer |
| Heating | Forced Air |
| Cooling | Central Air |
| Roof | Age 8 Years or Less,Asphalt |
| Appliances | Air-To-Air Exchanger,Dishwasher,Range,Refrigerator |
| Garage Spaces | 4 |
| Year Built | 2026 |
| Levels | Two |
| Property Subtype | Single Family |
| Tax Year | 2026 |
| Accessibility | None |
| County | Anoka |
| New Construction | Yes |
| Property Type | Residential |
| HOA | No |
| Contingency | None |
| Subdivision Name | Wickstrom Estates South |
| Full Baths | 2 |
| Directions | HWY 45 (St. Francis Blvd) north to 224th Lane NW.,east to Makah St. NW.,south to model on left |
| City | Oak Grove |
| High School District | St. Francis |
| Zoning Description | Residential-Single Family |
| Lot Size Units | Acres |
| Property Attached Y/N | No |
| Land Lease Y/N | No |
| Additional Parcels Y/N | No |
| Builder Name | BOULDER CONTRACTING LLC |
| Standard Status | Active |
| Lender Owned | No |
| Amenities Unit | Kitchen Center Island,Kitchen Window |
| Community Name | Wickstrom Estates South |
| PostalCity | Oak Grove |
Interior Features
| Basement | Full,Walkout |
|---|---|
| Basement (Y/N) | Yes |
| Fireplace Y/N | No |
| Above Grade Finished Area | 2111 |
| Half Baths | 1 |
| Laundry Features | Upper Level |
| Total Bedrooms | 3 |
| Below Grade Finished Area | 917 |
| Total Baths | 3 |
| Bath Desc | Double Sink,Bathroom Ensuite,Full Primary,Private Primary,Main Floor 1/2 Bath,Separate Tub & Shower,Upper Level Full Bath |
| Dining Room Description | Kitchen/Dining Room |
| Foundation Dimensions | 40x25.1 |
| Fuel | Natural Gas |
| Garage Dimensions | 40x24x22 |
| Garage Door Width | 8 |
| Garage Square Feet | 920 |
Exterior Features
| Parking Features | Attached Garage |
|---|---|
| Water Source | Private |
| Lot Size Area | 2.19 |
| Building Area Total | 3028 |
| Lot Dimensions | 306.05x384.58x249.46x316.94 |
| Waterfront Y/N | No |
| Foundation Area | 1027 |
| Road Frontage Type | City Street,Paved Streets |
Amenities
- Foreclosure
- Views
- Short Sale
- New Construction
- Adult 55+
- Lease To Own
- No HOA Fees
- Furnished
- Primary On Main
- Air Conditioning
- Seller Finance
- Green
- Fixer Upper
- Horse
- Golf
- Fireplace
- Deck
- Garage
- Basement
- Pool
Property vs Single Family Average in 55303
Price
Year Built
Visits
 The data relating to real estate for sale on this web site comes in part from the Broker Reciprocity Program of the Regional Multiple Listing Service of Minnesota, Inc. Real estate listings held by brokerage firms other than Weichert, Realtors® - Advantage - Woodbury are marked with the Broker Reciprocity logo or the Broker Reciprocity thumbnail logo (little black
house) and detailed information about them includes the name of the listing brokers.
The data relating to real estate for sale on this web site comes in part from the Broker Reciprocity Program of the Regional Multiple Listing Service of Minnesota, Inc. Real estate listings held by brokerage firms other than Weichert, Realtors® - Advantage - Woodbury are marked with the Broker Reciprocity logo or the Broker Reciprocity thumbnail logo (little black
house) and detailed information about them includes the name of the listing brokers.
