
Price Reduction
Address
1211 County Road 2 S, Saint Stephen, MN
Price
$ 359,900
Property Attributes
- ID#7116963
- TypeSingle Family
- Listing Status Active
- CountySTEARNS
- CitySaint Stephen
- Zip56375
- StyleSingle Family
- Year Built1977
- Taxes$ 3172
- Price$ 359,900
- Bedrooms4
- Full Bathrooms2
- Half Bathrooms0
- Sqr Footage2288
- Lot Size1.76 Acres
Data Source:
Northstar MLS (NSTAR)
Property Description
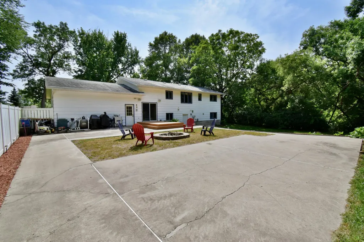
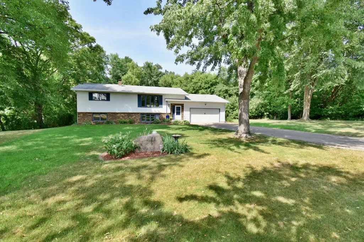
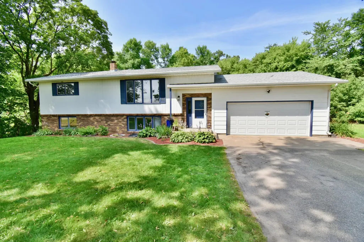
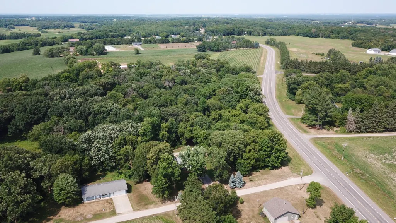
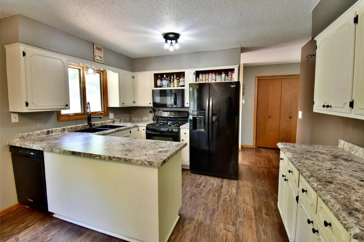
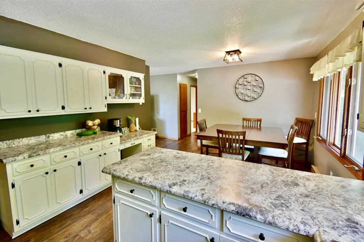
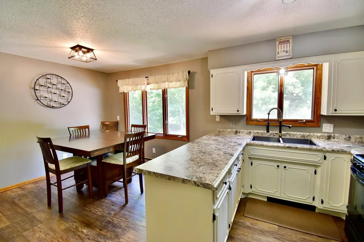
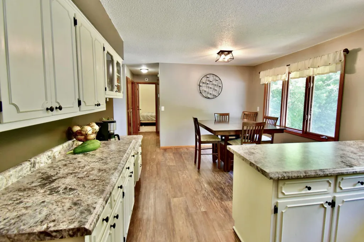
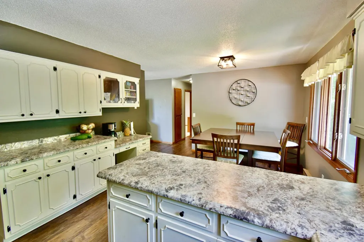
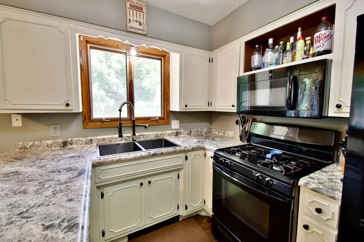
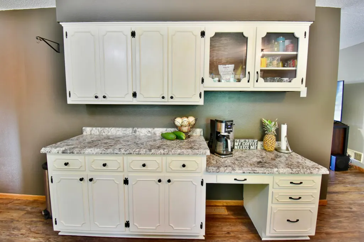
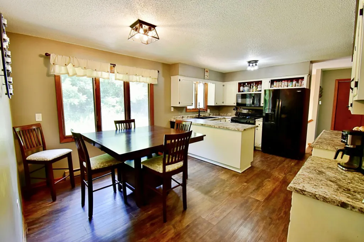
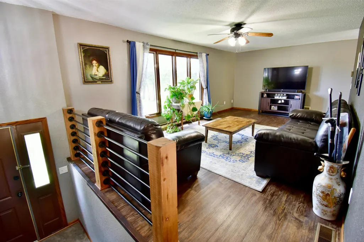
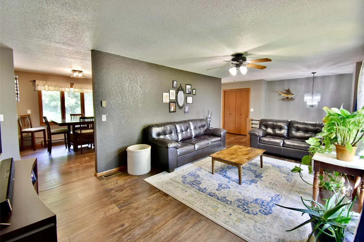
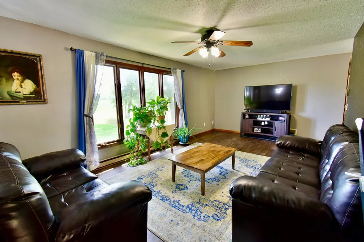
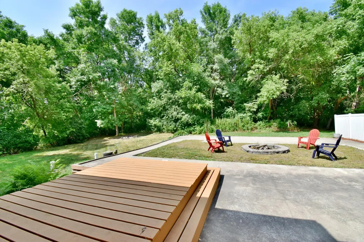
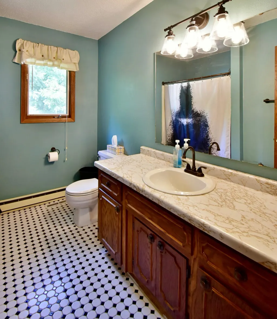
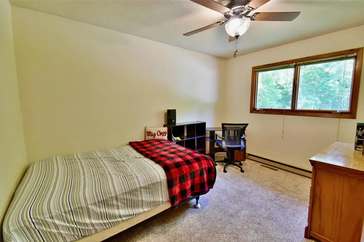
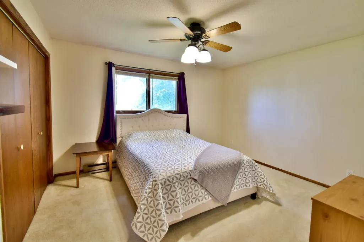
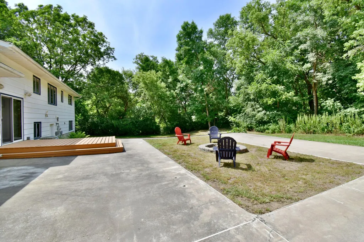
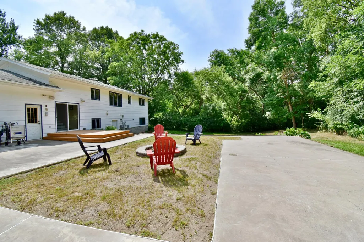
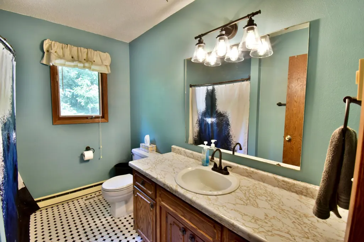
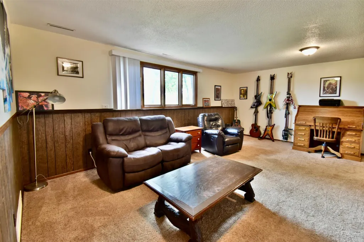
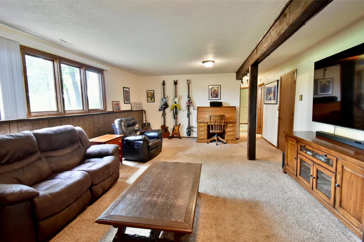
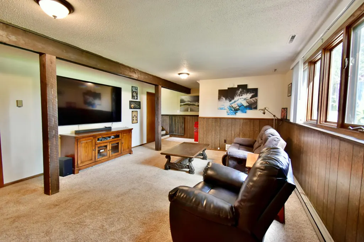
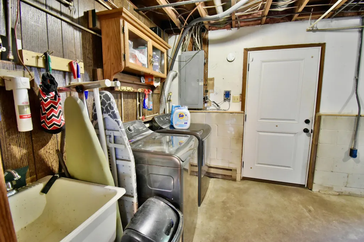
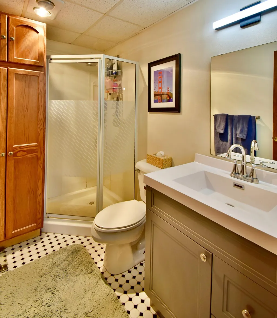
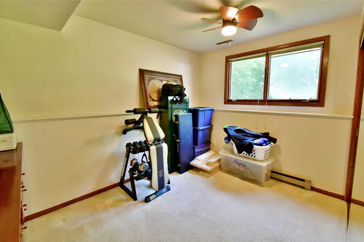
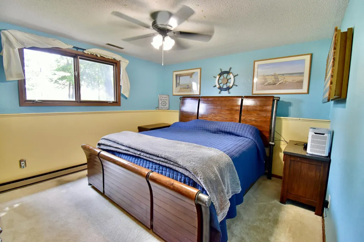
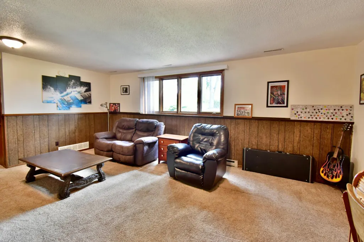
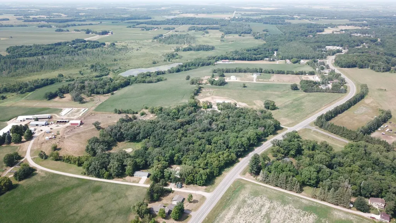
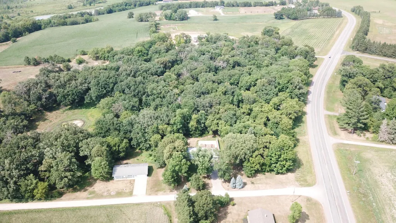
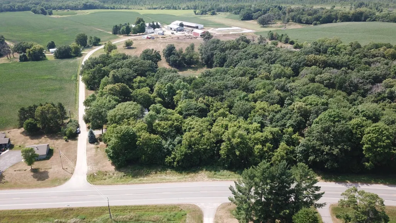
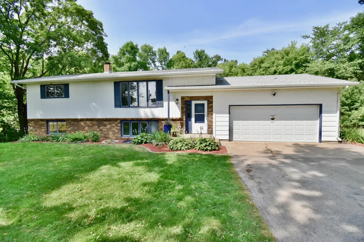
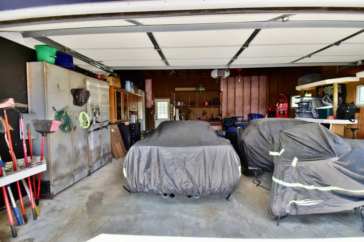
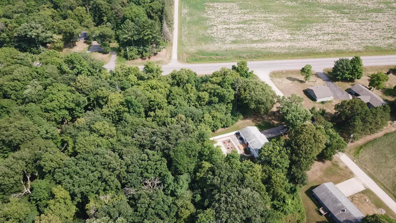
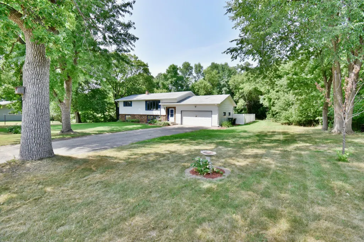
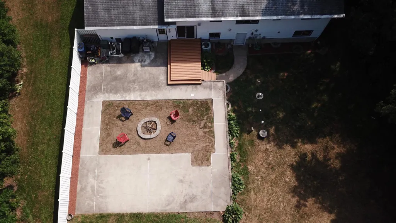
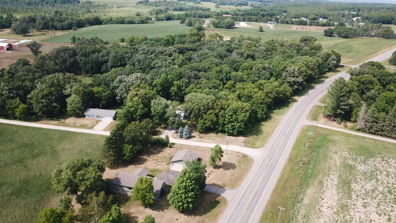
Nestled on 1.76 peaceful acres surrounded by mature trees on this corner lot sits this charming 4-bedroom, 2-bath home offers the perfect blend of country living with the convenience of small-town amenities. Located in the welcoming community of St. Stephen and within the highly sought-after Sartell–St. Stephen School District (ISD 748), you'll enjoy a quiet setting while being just a short drive to St. Cloud, Sauk Rapids, and Little Falls. Inside, you'll find a spacious floor plan designed for comfortable everyday living. The main level features two generous bedrooms, a large full bathroom, and a bright, inviting kitchen that's truly a chef's delight with abundant cabinetry, expansive countertop workspace, and large windows that fill both the kitchen and adjoining dining area with natural light. Just a few steps down from the kitchen, you'll find access to the impressive concrete patio overlooking the backyard—an ideal space for entertaining, grilling, or simply relaxing while taking in the peaceful surroundings. The backyard also features a deck, partial vinyl privacy fencing, and beautifully established perennial gardens complete with raspberries and rhubarb. The finished lower level offers two additional bedrooms, a spacious family room, a ¾ bathroom featuring an updated vanity, and a large utility/laundry room with updated washer and dryer and convenient walkout access to the backyard. Storage is plentiful throughout the home with numerous closets and thoughtfully designed storage spaces. Additional features include central air conditioning, a natural gas forced-air furnace, steel soffits and gutters, a two-stall attached garage, front entry access, and both lower-level and patio walkout access. Lovingly maintained and refreshed over the years, this home offers plenty of room to spread out while enjoying the beauty of nature. Wildlife frequently wanders through the property, creating a peaceful backdrop that makes this truly "A Place to Call Home." If you've been dreaming of private country living with the conveniences of town nearby, this well-cared-for property is one you won't want to miss.
| Price History | |
|---|---|
| 7/29/2026 | Listed $379,000 |
| 9/9/2026 | 6$359,900 |
General Features
| Living Area | 2288 |
|---|---|
| Sewer | Private Sewer |
| Heating | Forced Air |
| Cooling | Central Air |
| Roof | Asphalt |
| Appliances | Dryer,Microwave,Range,Refrigerator,Washer,Water Softener Owned |
| Garage Spaces | 2 |
| Construction Materials | Frame |
| Year Built | 1977 |
| Levels | Split Entry (Bi-Level) |
| Property Subtype | Single Family |
| Tax Year | 2025 |
| Accessibility | None |
| Additional Parcels Description | 90559210005 |
| County | Stearns |
| New Construction | No |
| Property Type | Residential |
| HOA | No |
| Contingency | None |
| Full Baths | 1 |
| Directions | ST. Stephen to Co rd 2 |
| City | Saint Stephen |
| High School District | Sartell-St. Stephens |
| Zoning Description | Residential-Single Family |
| Lot Size Units | Acres |
| Property Attached Y/N | No |
| Land Lease Y/N | No |
| Tax Annual Amount | 3172 |
| Additional Parcels Y/N | Yes |
| Virtual Tour | https://video214.com/play/LzwyRqkKUAib1H8JeANRgg/s/dark |
| Standard Status | Active |
| Lender Owned | No |
| Amenities Unit | Ceiling Fan(s),Deck,Kitchen Window,Natural Woodwork,Patio |
| PostalCity | Saint Stephen |
Interior Features
| Basement | Block,Finished,Walkout |
|---|---|
| Basement (Y/N) | Yes |
| Fireplace Y/N | No |
| Above Grade Finished Area | 1144 |
| 3/4 Baths | 1 |
| Laundry Features | In Basement |
| Total Bedrooms | 4 |
| Below Grade Finished Area | 1144 |
| Total Baths | 2 |
| Bath Desc | 3/4 Basement,Main Floor Full Bath |
| Foundation Dimensions | 26x44 |
| Fuel | Natural Gas |
| Garage Dimensions | 26x22 |
| Garage Square Feet | 572 |
Exterior Features
| Fencing | Partial |
|---|---|
| Parking Features | Attached Garage |
| Lot Features | Corner Lot,Tree Coverage - Heavy |
| Water Source | Private |
| Lot Size Area | 1.76 |
| Building Area Total | 2288 |
| Lot Dimensions | 273x226x365x276 |
| Waterfront Y/N | No |
| Foundation Area | 1144 |
| Road Frontage Type | County Road,No Outlet/Dead End |
Amenities
- Foreclosure
- Views
- Short Sale
- New Construction
- Adult 55+
- Lease To Own
- No HOA Fees
- Furnished
- Primary On Main
- Air Conditioning
- Seller Finance
- Green
- Fixer Upper
- Horse
- Golf
- Fireplace
- Deck
- Garage
- Basement
- Pool
Property vs Single Family Average in 56375
Price
Taxes
Year Built
Visits
 The data relating to real estate for sale on this web site comes in part from the Broker Reciprocity Program of the Regional Multiple Listing Service of Minnesota, Inc. Real estate listings held by brokerage firms other than Weichert, Realtors® - Advantage - Woodbury are marked with the Broker Reciprocity logo or the Broker Reciprocity thumbnail logo (little black
house) and detailed information about them includes the name of the listing brokers.
The data relating to real estate for sale on this web site comes in part from the Broker Reciprocity Program of the Regional Multiple Listing Service of Minnesota, Inc. Real estate listings held by brokerage firms other than Weichert, Realtors® - Advantage - Woodbury are marked with the Broker Reciprocity logo or the Broker Reciprocity thumbnail logo (little black
house) and detailed information about them includes the name of the listing brokers.
