
Price Reduction - Primary on Main
Address
109 French Court, Roberts, WI
Price
$ 379,900
Property Attributes
- ID#7118502
- TypeSingle Family
- Listing Status Active
- CountySAINT CROIX
- CityRoberts
- AreaHillcrest Mdws
- NeighborhoodHillcrest Mdws
- Zip54023
- StyleSingle Family
- Year Built2003
- Taxes$ 5416
- Price$ 379,900
- Bedrooms3
- Full Bathrooms2
- Half Bathrooms0
- Sqr Footage1984
- Lot Size0.43 Acres
Data Source:
Northstar MLS (NSTAR)
Property Description
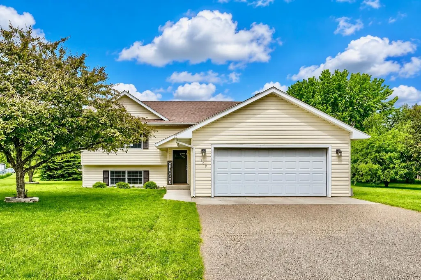
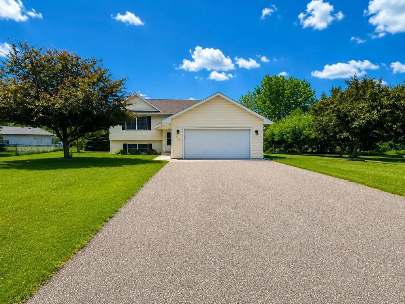
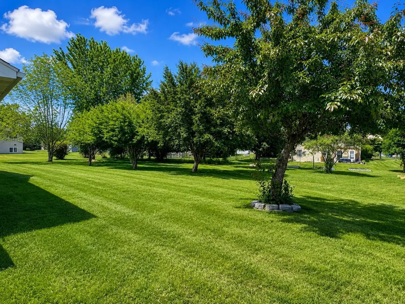
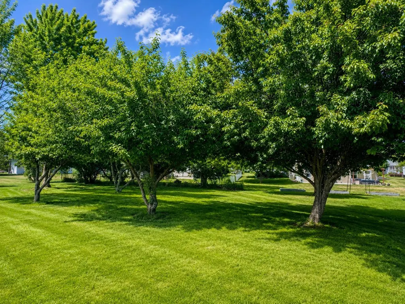
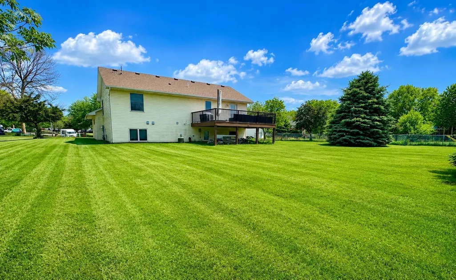
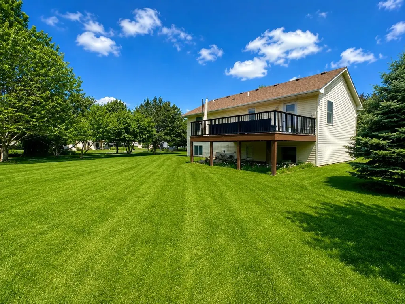
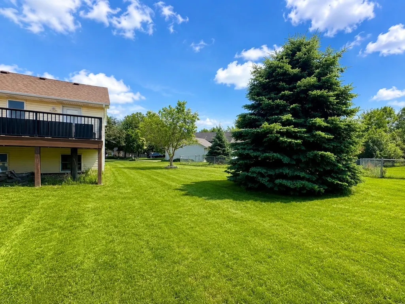
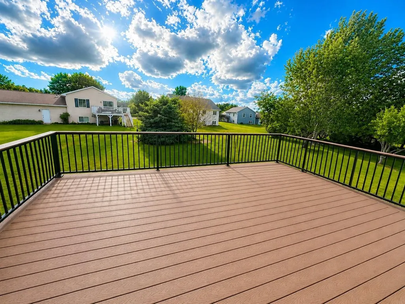
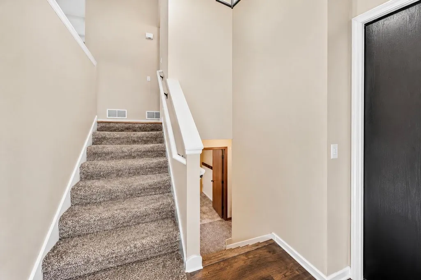
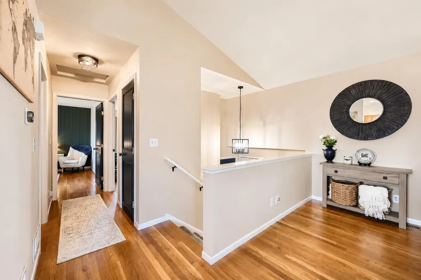
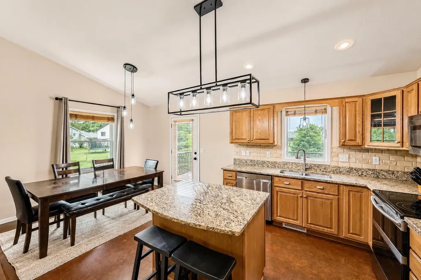
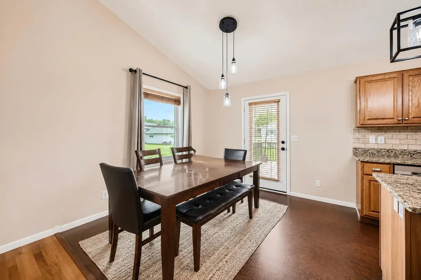
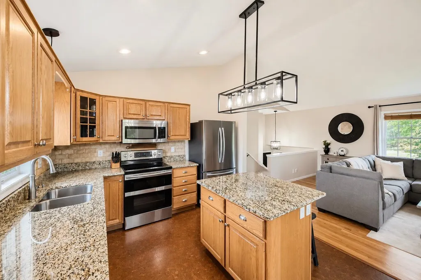
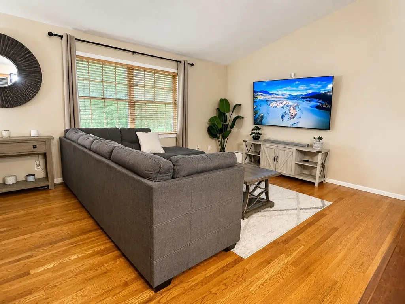
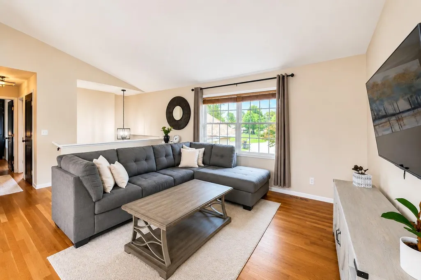
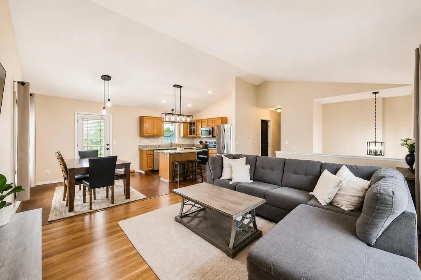
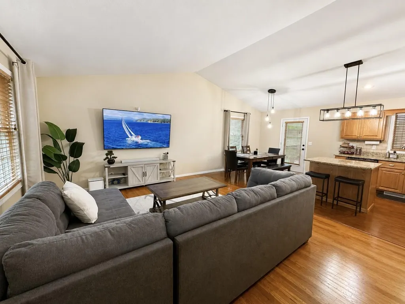
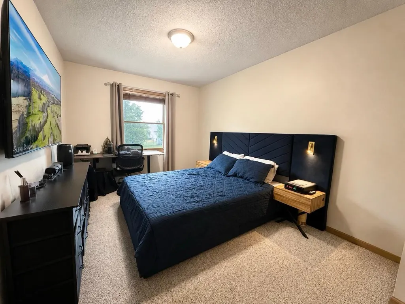
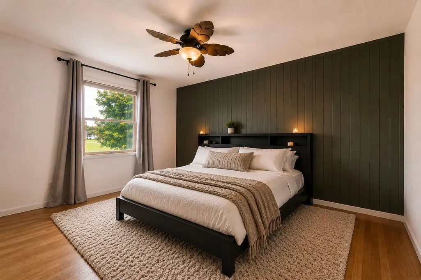
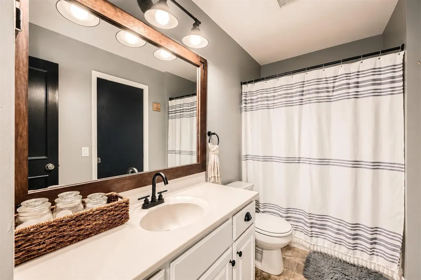
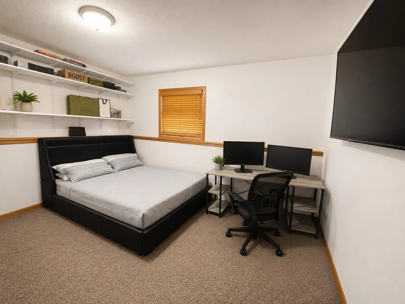
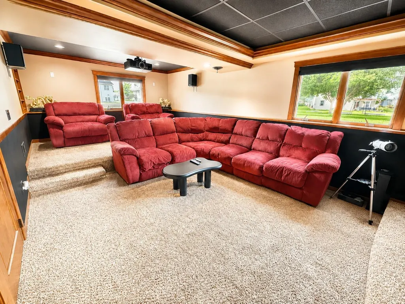
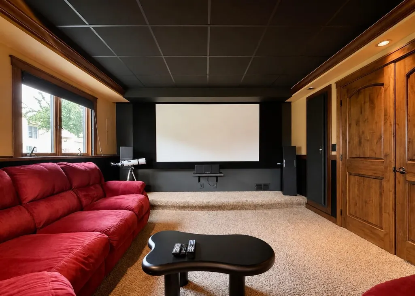
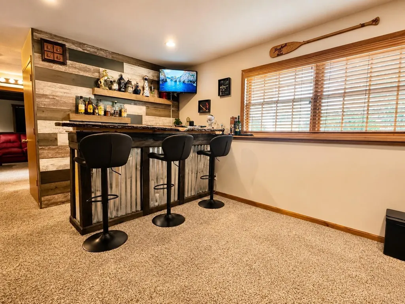
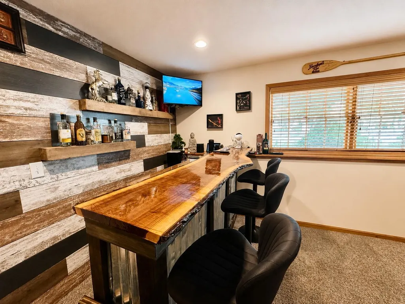
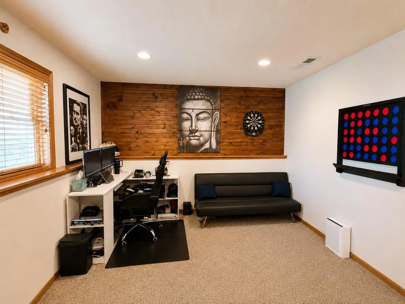
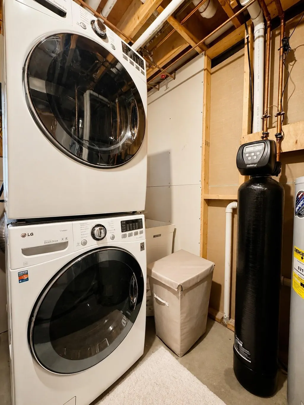
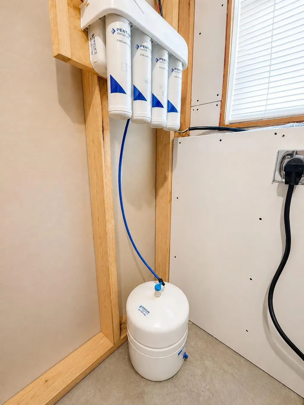
Welcome to 109 French Ct, Roberts, WI! Nestled just minutes from the Wisconsin/Minnesota border and only 35 minutes from the Twin Cities and MSP Airport, this beautifully maintained 3-bedroom, 2-bath home offers the perfect blend of comfort and convenience. With 1,984 Sq. Ft. of living space on a spacious 0.43-acre lot, this move-in-ready property features an open and inviting layout designed for both everyday living and hosting guests. The kitchen is equipped with granite countertops and stainless steel appliances, while the home also includes a private home theater and a custom bar and entertainment area. Step outside to the expansive deck overlooking the spacious backyard, where mature apple trees provide a picturesque setting for relaxing or entertaining. The oversized driveway offers ample parking for multiple vehicles, along with plenty of additional space for a boat, trailer, or RV. Additional upgrades include a reverse osmosis water filtration system and water softener for added comfort and convenience. Enjoy small-town living with easy access to the Twin Cities, shopping, dining, and major highways. Whether you’re looking for a primary residence or a turnkey relocation opportunity, this property is a must-see. Highlights: * 3 Bedrooms * 2 Bathrooms * 1,984 Sq. Ft. * 0.43 Acres * Stainless Steel Appliances * Private Home Theater * Custom Bar & Entertainment Area * Reverse Osmosis Water Filtration System * Water Softener * Huge Deck * Mature Apple Trees * Oversized Driveway with Room for multiple Vehicles, RV, Boat, or Trailer.
| Price History | |
|---|---|
| 7/31/2026 | Listed $389,900 |
| 8/27/2026 | 3$379,900 |
General Features
| Living Area | 1984 |
|---|---|
| Sewer | City Sewer/Connected |
| Heating | Forced Air |
| Cooling | Central Air |
| Roof | Asphalt |
| Appliances | Cooktop,Dishwasher,Double Oven,Dryer,Freezer,Water Filtration System,Water Osmosis System,Microwave,Refrigerator,Stainless Steel Appliances,Washer,Water Softener Owned |
| Garage Spaces | 2 |
| Year Built | 2003 |
| Electric | 200+ Amp Service |
| Levels | Split Entry (Bi-Level) |
| Property Subtype | Single Family |
| Tax Year | 2026 |
| Accessibility | Doors 36 +,Grab Bars In Bathroom,Hallways 42 +,Door Lever Handles |
| County | St. Croix |
| New Construction | No |
| Property Type | Residential |
| HOA | No |
| Contingency | None |
| Subdivision Name | Hillcrest Mdws |
| Full Baths | 2 |
| Directions | I-94 to Roberts Exit 10,north on Hwy 65,east on Kinnickinnic Ave,south on French Ct to property. |
| City | Roberts |
| High School District | Saint Croix Central |
| Zoning Description | Residential-Single Family |
| Lot Size Units | Acres |
| Property Attached Y/N | No |
| Land Lease Y/N | No |
| Tax Annual Amount | 5416 |
| Additional Parcels Y/N | No |
| Standard Status | Active |
| Lender Owned | No |
| Amenities Unit | Balcony,Ceiling Fan(s),Deck,Hardwood Floors,Kitchen Center Island,Kitchen Window,Primary Bedroom Walk-In Closet,Main Floor Primary Bedroom,Natural Woodwork,Panoramic View,Washer/Dryer Hookup,Walk-In |
| PostalCity | Roberts |
Interior Features
| Basement | Daylight/Lookout Windows,Egress Window(s),Finished,Full,Storage Space,Wood |
|---|---|
| Basement (Y/N) | Yes |
| Fireplace Y/N | No |
| Above Grade Finished Area | 1088 |
| Laundry Features | Electric Dryer Hookup,Lower Level,Laundry Room,Washer Hookup |
| Total Bedrooms | 3 |
| Below Grade Finished Area | 896 |
| Total Baths | 2 |
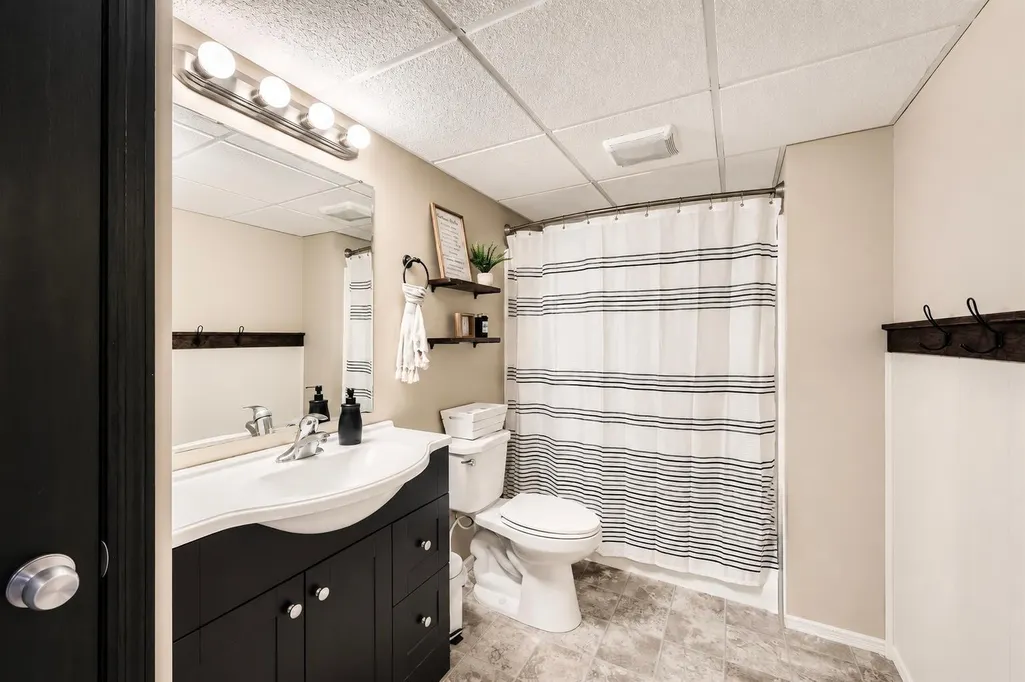
| Bath Desc | Full Primary,Full Basement,Main Floor Full Bath,Upper Level Full Bath |
| Dining Room Description | Breakfast Bar,Breakfast Area,Eat In Kitchen,Kitchen/Dining Room |
| Fuel | Natural Gas |
| Garage Square Feet | 445 |
Exterior Features
| Parking Features | Attached Garage,Concrete,Garage Door Opener,Guest Parking,Insulated Garage,Parking Garage,RV Access/Parking,Storage,Open |
|---|---|
| Lot Features | Corner Lot,Tree Coverage - Medium,Underground Utilities |
| Water Source | City Water/Connected |
| Lot Size Area | 0.43 |
| Building Area Total | 1984 |
| Lot Dimensions | Irregular |
| Waterfront Y/N | No |
| Foundation Area | 1088 |
| Road Frontage Type | Cul De Sac |
Amenities
- Foreclosure
- Views
- Short Sale
- New Construction
- Adult 55+
- Lease To Own
- No HOA Fees
- Furnished
- Primary On Main
- Air Conditioning
- Seller Finance
- Green
- Fixer Upper
- Horse
- Golf
- Fireplace
- Deck
- Garage
- Basement
- Pool
Property vs Single Family Average in 54023
Price
Taxes
Year Built
Visits
 The data relating to real estate for sale on this web site comes in part from the Broker Reciprocity Program of the Regional Multiple Listing Service of Minnesota, Inc. Real estate listings held by brokerage firms other than Weichert, Realtors® - Advantage - Woodbury are marked with the Broker Reciprocity logo or the Broker Reciprocity thumbnail logo (little black
house) and detailed information about them includes the name of the listing brokers.
The data relating to real estate for sale on this web site comes in part from the Broker Reciprocity Program of the Regional Multiple Listing Service of Minnesota, Inc. Real estate listings held by brokerage firms other than Weichert, Realtors® - Advantage - Woodbury are marked with the Broker Reciprocity logo or the Broker Reciprocity thumbnail logo (little black
house) and detailed information about them includes the name of the listing brokers.
