
Waterfront


Address
7481 Stone Ridge Shores, Orr, MN
Price
$ 4,950,000
Property Attributes
- ID#7118590
- TypeSingle Family
- Listing Status Active
- CountySAINT LOUIS
- CityOrr
- Zip55723
- StyleSingle Family
- Year Built2004
- Taxes$ 39248
- Price$ 4,950,000
- Bedrooms4
- Full Bathrooms2
- Half Bathrooms1
- Sqr Footage4981
- Lot Size62 Acres
Data Source:
Northstar MLS (NSTAR)
Property Description
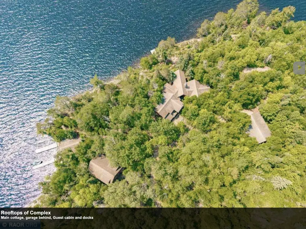
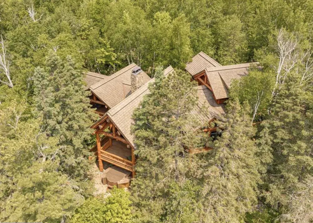
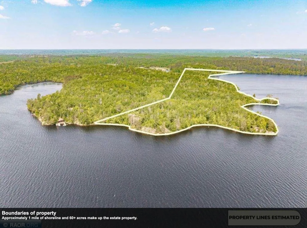
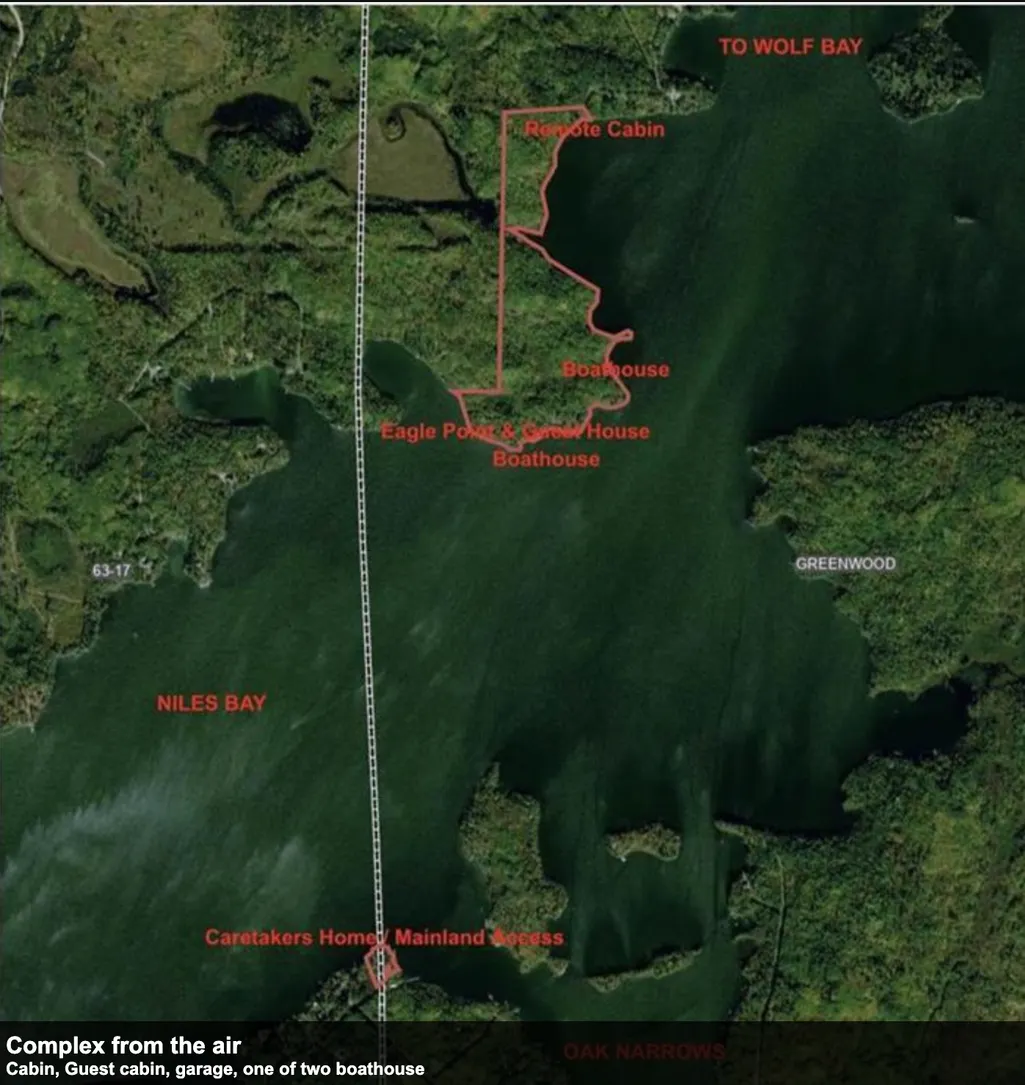
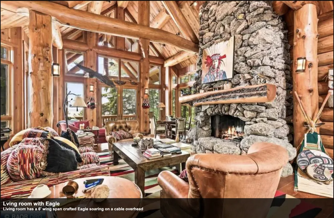
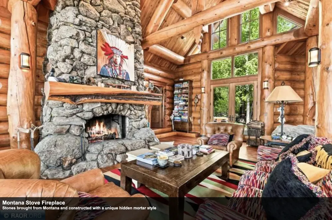
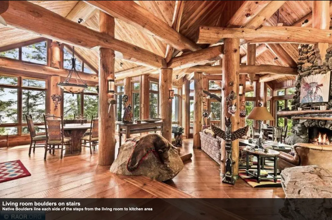
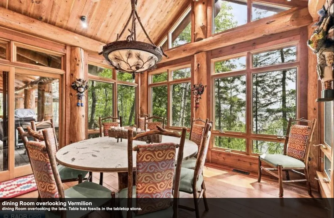
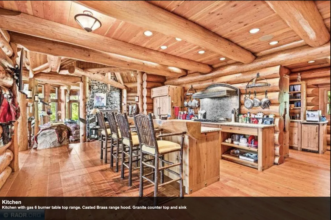
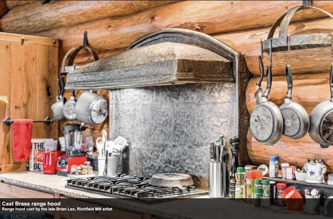
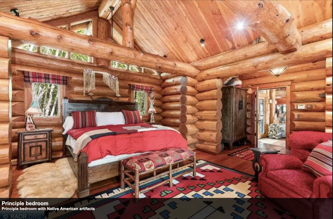
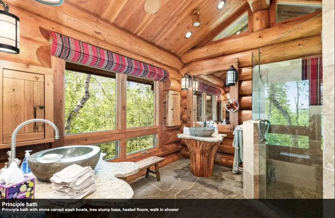
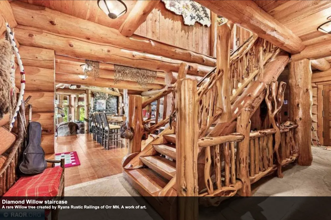
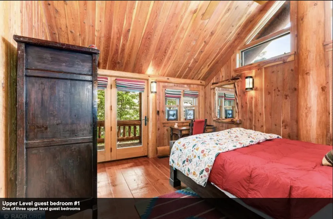
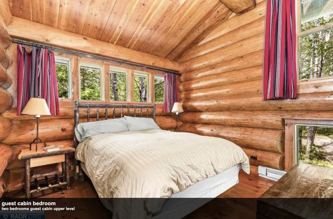
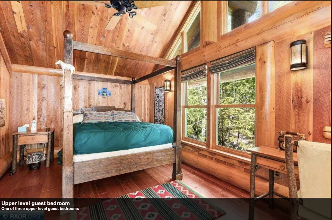
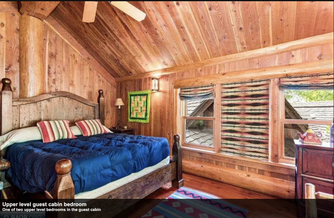
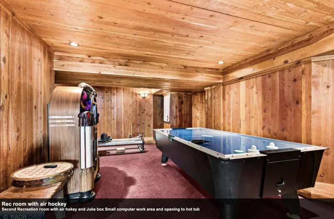
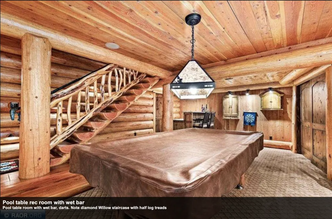
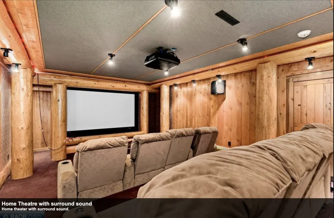
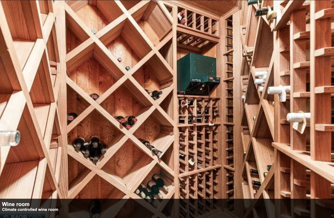
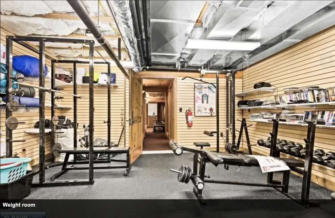
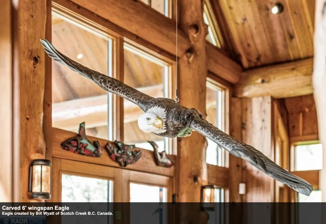
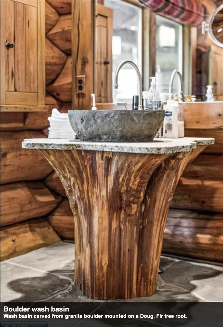
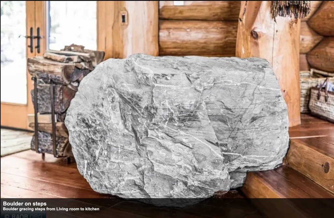
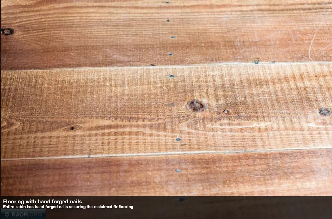
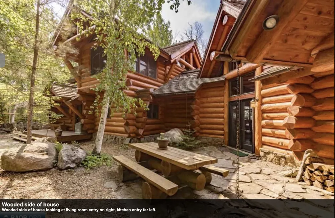
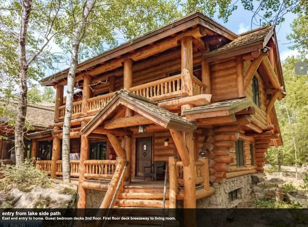
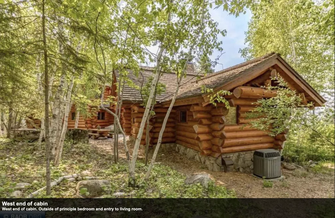
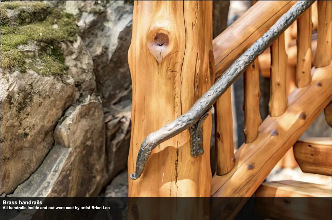
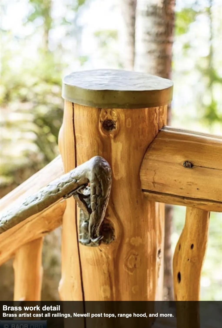
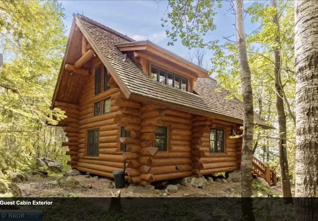
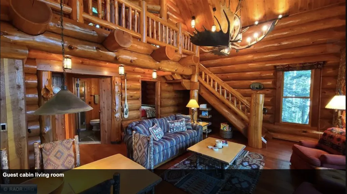
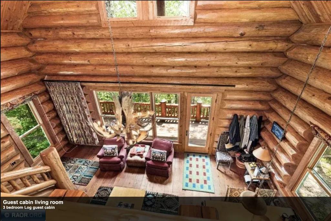
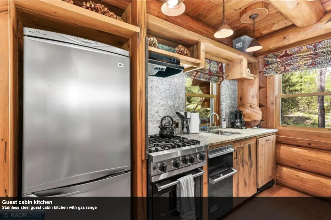
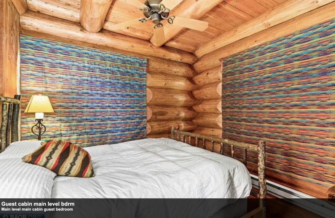
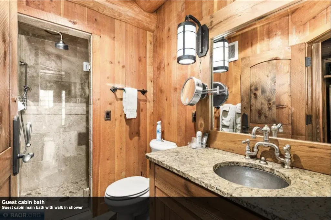
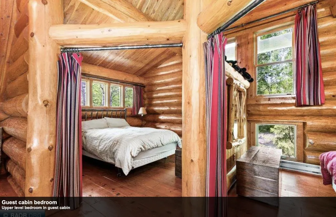
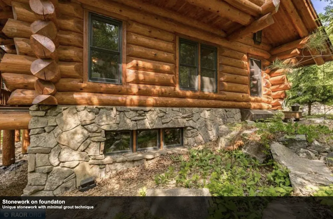
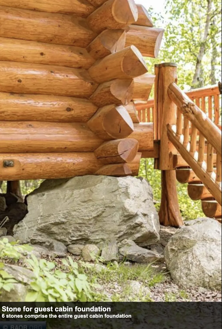
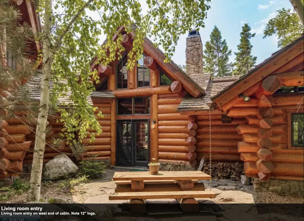
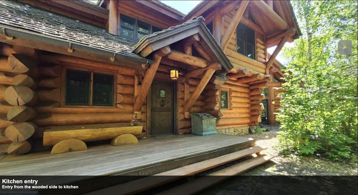
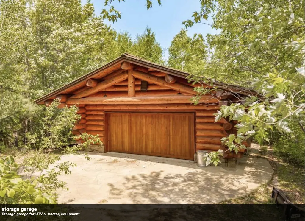
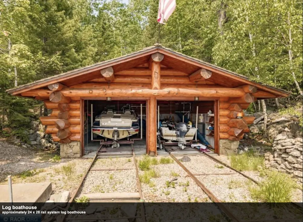
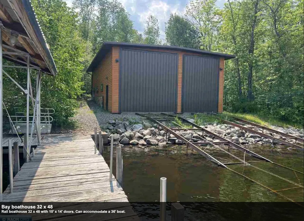
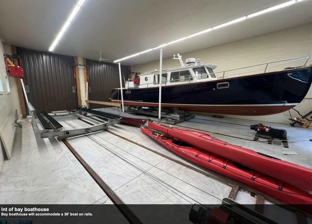
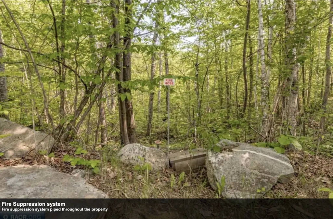
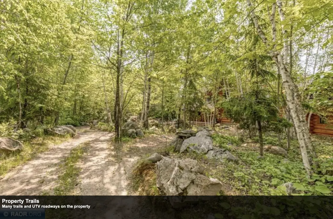
Extraordinary Lake Vermilion legacy estate featuring nearly one mile of pristine shoreline and approximately 62 private acres at Stone Ridge Shores. This remarkable Northwoods compound includes a meticulously handcrafted 4BR/2.5BA log main lodge and separate 3BR/1BA guest cabin, offering exceptional privacy and multi-generational living in one of Minnesota’s most sought-after lake destinations. The main residence showcases timeless log construction and extraordinary craftsmanship throughout, including custom brass architectural details, massive Montana stone fireplaces, Diamond Willow accents, native rockwork, and handcrafted finishes that create a true luxury lodge experience. Designed for entertaining and recreation, the home also features multiple game rooms, private theater, fitness area, hot tub retreat, wine cellar, and expansive gathering spaces with stunning lake views. Additional improvements include two substantial boathouses, oversized boat garages capable of accommodating large watercraft, mainland access with caretaker’s cabin, extensive trail and UTV systems throughout the property, and a comprehensive fire suppression system protecting the estate. Offered fully furnished, including a significant Native American art collection, boats, jet skis, UTVs, tractor, and recreational equipment, this is a rare turnkey opportunity on Lake Vermilion. A truly one-of-a-kind waterfront estate combining unmatched shoreline, acreage, craftsmanship, privacy, and recreational amenities in an irreplaceable Northern Minnesota setting.
| Price History | |
|---|---|
| 7/30/2026 | Listed $4,950,000 |
General Features
| Living Area | 4981 |
|---|---|
| Sewer | Mound Septic,Private Sewer,Septic System Compliant - Yes,Tank with Drainage Field |
| Heating | Forced Air,In-Floor Heating |
| Cooling | Central Air |
| Roof | Age Over 8 Years |
| Appliances | Chandelier,Cooktop,Dishwasher,Dryer,Electric Water Heater,Exhaust Fan,Microwave,Range,Refrigerator,Washer |
| Garage Spaces | 2 |
| Construction Materials | Log |
| Year Built | 2004 |
| Electric | 200+ Amp Service |
| View | Bay,East,Lake,North,Panoramic,South,West |
| Levels | One and One Half |
| Property Subtype | Single Family |
| Tax Year | 2025 |
| Waterfront Features | Lake Front |
| Accessibility | None |
| Additional Parcels Description | 387003501985,387008900050,387039400040 |
| County | St. Louis |
| New Construction | No |
| Property Type | Residential |
| HOA | No |
| Contingency | None |
| Other Structures | Garage(s),Boat House,Guest House,Second Residence |
| Full Baths | 2 |
| Directions | North of Cook on hwy 24 to Beatty Road. Follow 6 miles to 2693 Timberlore Trail. Take boat to 7481 Stone Ridge Shores |
| City | Orr |
| High School District | St. Louis County |
| Zoning Description | Shoreline,Residential-Single Family |
| Lot Size Units | Acres |
| Property Attached Y/N | No |
| Land Lease Y/N | No |
| Tax Annual Amount | 39248 |
| Additional Parcels Y/N | Yes |
| Virtual Tour | https://my.matterport.com/show/?m=Fo24om6pFnn&mls=1 |
| Standard Status | Active |
| Lender Owned | No |
| PostalCity | Orr |
Interior Features
| Basement | Block,Finished,Full,Sump Pump,Walkout |
|---|---|
| Total Fireplaces | 1 |
| Fireplace Features | Full Masonry,Living Room,Stone,Wood Burning |
| Basement (Y/N) | Yes |
| Fireplace Y/N | Yes |
| Above Grade Finished Area | 2939 |
| Half Baths | 1 |
| Laundry Features | Electric Dryer Hookup,Main Level,Washer Hookup |
| Total Bedrooms | 4 |
| Below Grade Finished Area | 2042 |
| Total Baths | 3 |
| Bath Desc | Main Floor 1/2 Bath,Main Floor Full Bath,Upper Level 3/4 Bath |
| Dining Room Description | Kitchen/Dining Room,Living/Dining Room |
| Fuel | Electric,Propane |
| Garage Dimensions | 24x32 |
| Garage Square Feet | 768 |
| Waterfront Feet | 5000 |
Exterior Features
| Parking Features | Detached Garage,Asphalt,Gravel,Other |
|---|---|
| Lot Features | Accessible Shoreline,Irregular Lot,Tree Coverage - Heavy |
| Water Source | Drilled,Lake Water,Private |
| Lot Size Area | 62 |
| Building Area Total | 5208 |
| Lot Dimensions | TBD |
| Waterfront Y/N | Yes |
| Foundation Area | 2269 |
| Road Frontage Type | Township |
Amenities
- Foreclosure
- Views
- Short Sale
- New Construction
- Adult 55+
- Lease To Own
- No HOA Fees
- Furnished
- Primary On Main
- Air Conditioning
- Seller Finance
- Green
- Fixer Upper
- Horse
- Golf
- Fireplace
- Deck
- Garage
- Basement
- Pool
Property vs Single Family Average in 55723
Price
Taxes
Year Built
Visits
 The data relating to real estate for sale on this web site comes in part from the Broker Reciprocity Program of the Regional Multiple Listing Service of Minnesota, Inc. Real estate listings held by brokerage firms other than Weichert, Realtors® - Advantage - Woodbury are marked with the Broker Reciprocity logo or the Broker Reciprocity thumbnail logo (little black
house) and detailed information about them includes the name of the listing brokers.
The data relating to real estate for sale on this web site comes in part from the Broker Reciprocity Program of the Regional Multiple Listing Service of Minnesota, Inc. Real estate listings held by brokerage firms other than Weichert, Realtors® - Advantage - Woodbury are marked with the Broker Reciprocity logo or the Broker Reciprocity thumbnail logo (little black
house) and detailed information about them includes the name of the listing brokers.
