

Address
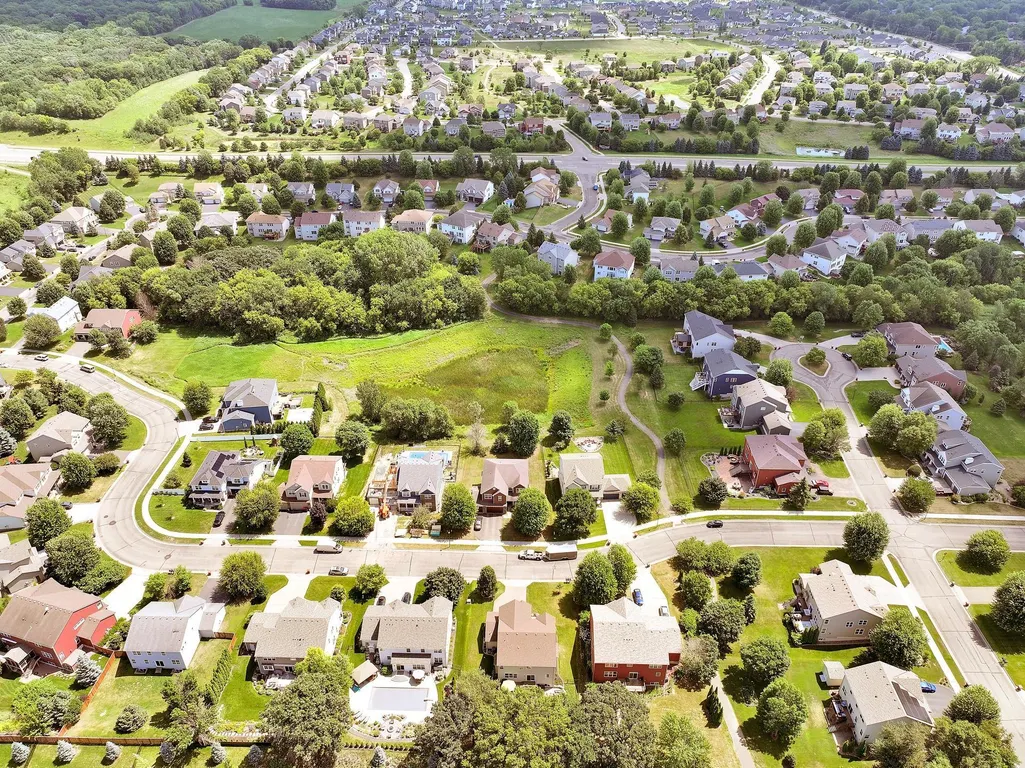
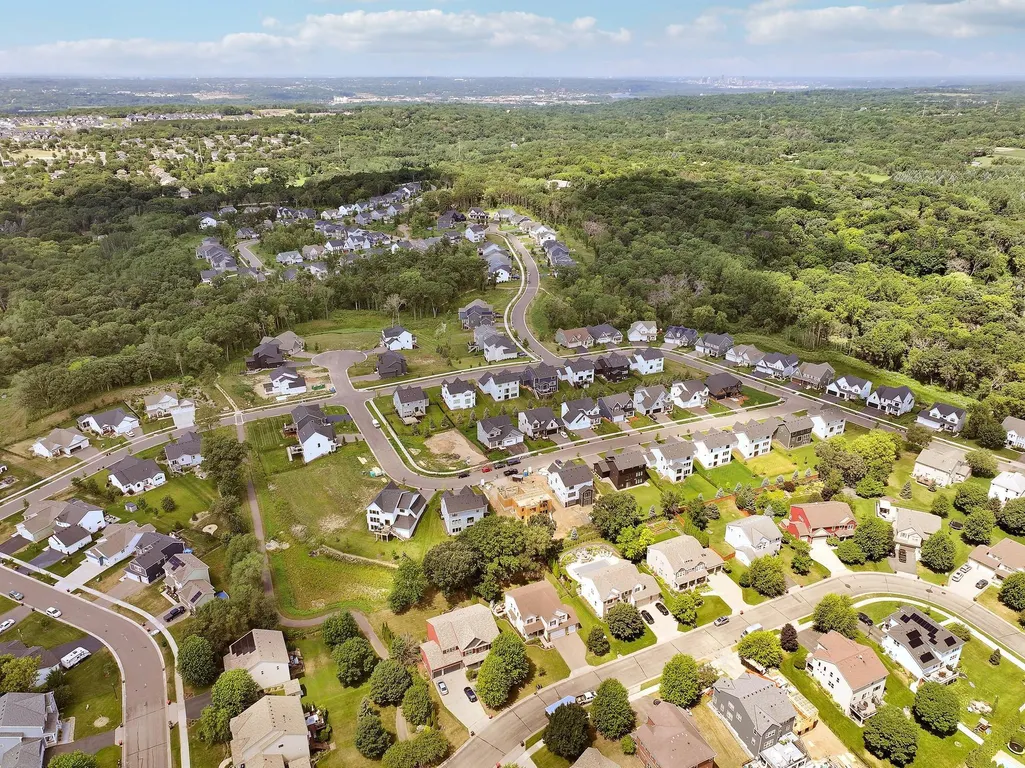
6264 Hearthstone Avenue S, Cottage Grove, MN
Price
$ 598,500
Property Attributes
- ID#7119304
- TypeSingle Family
- Listing Status Active
- CountyWASHINGTON
- CityCottage Grove
- AreaSilverwood
- NeighborhoodSilverwood
- Zip55016
- StyleSingle Family
- Year Built2009
- Taxes$ 7148
- Price$ 598,500
- Bedrooms4
- Full Bathrooms2
- Half Bathrooms1
- Sqr Footage2848
- Lot Size0.273 Acres
Data Source:
Northstar MLS (NSTAR)
Property Description
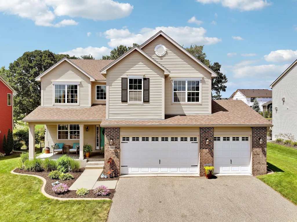
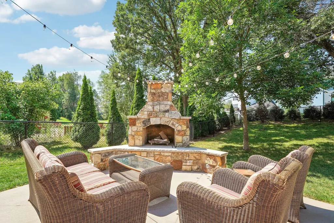
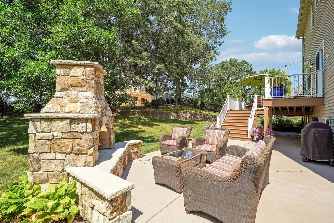
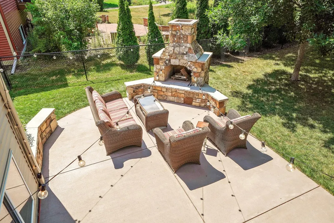
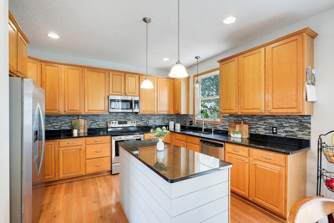
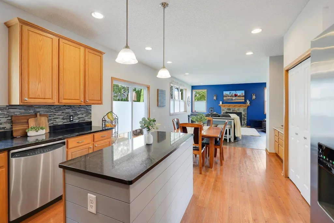
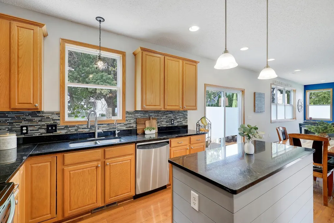
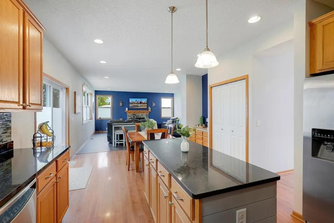
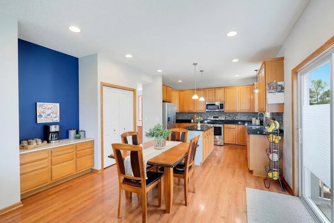
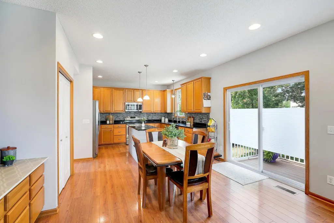
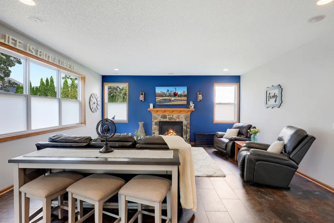
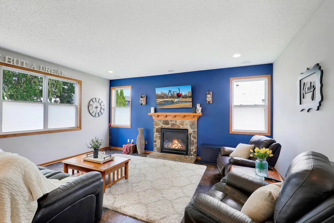
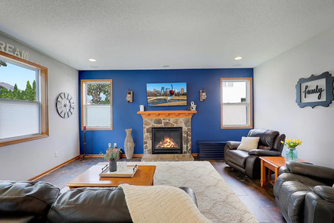
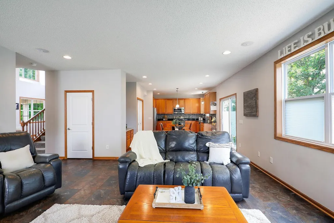
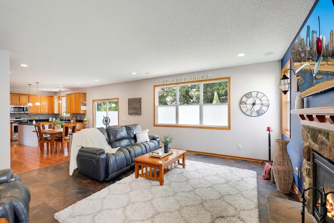
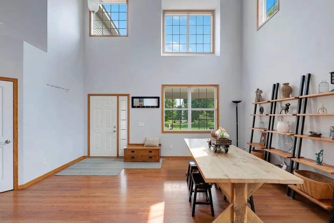
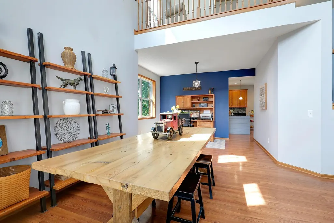
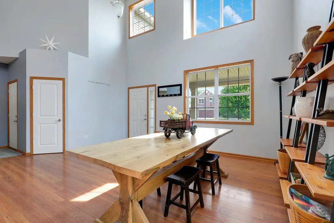
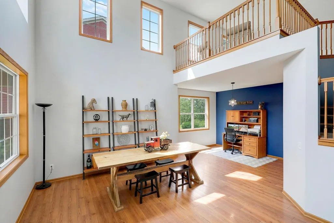
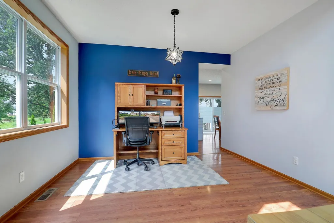
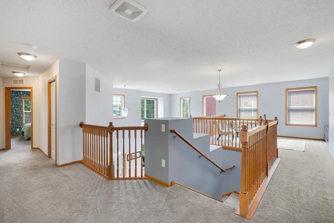
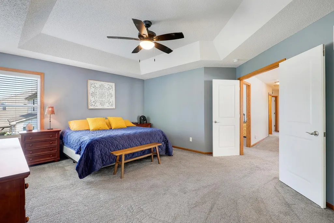
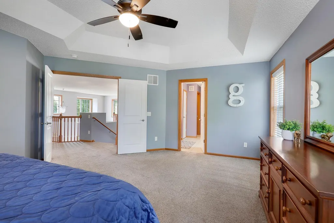
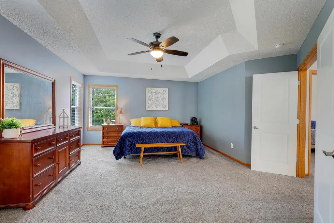
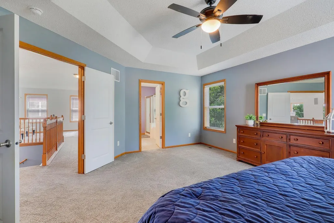
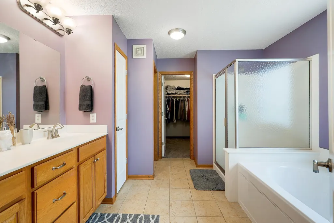
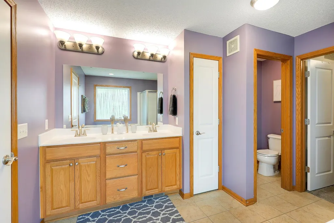
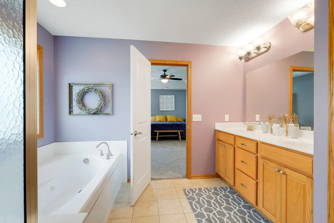
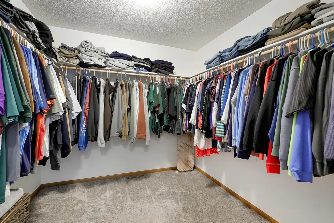
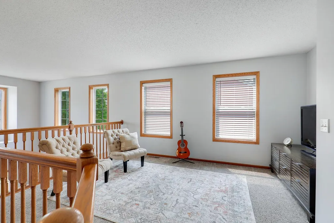
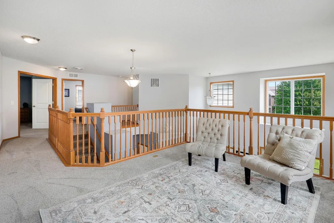
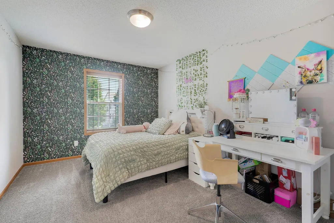
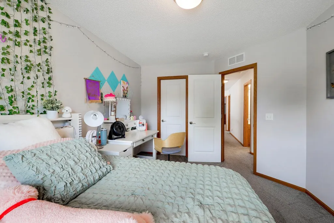
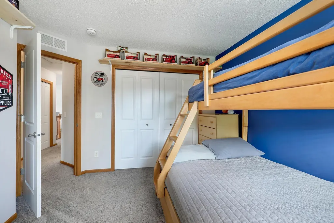
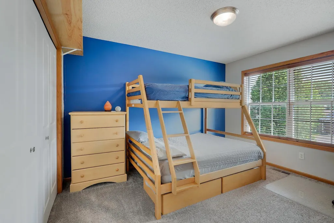
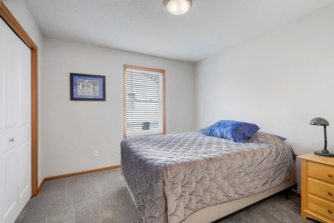
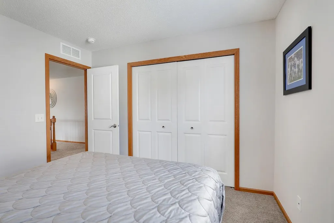
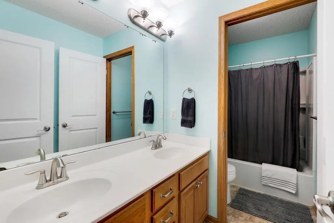
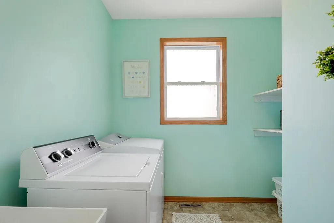
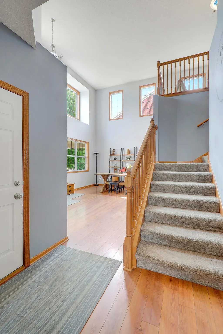
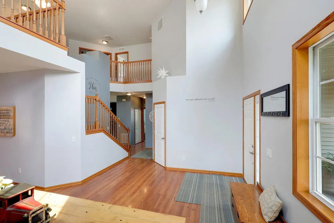
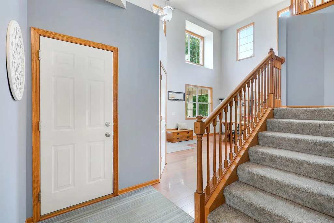
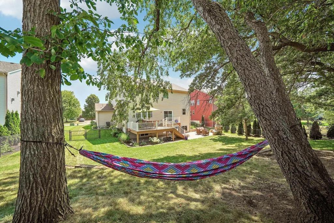
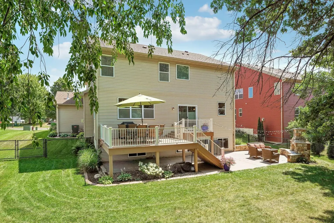
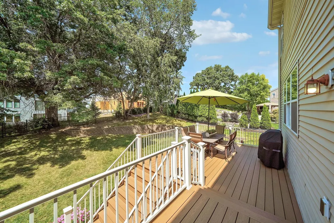
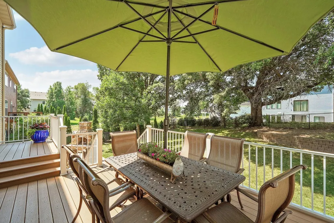
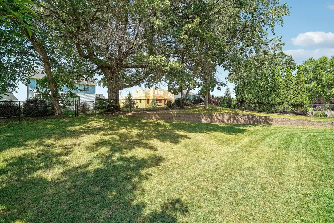
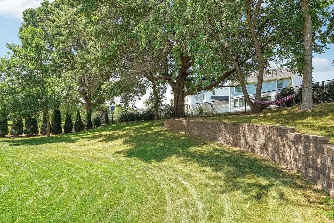
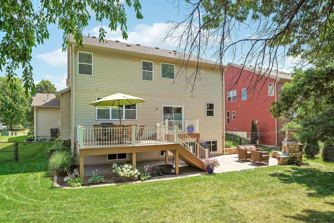
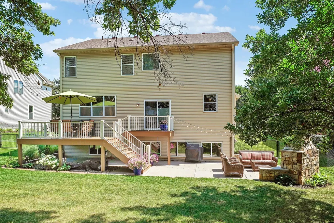
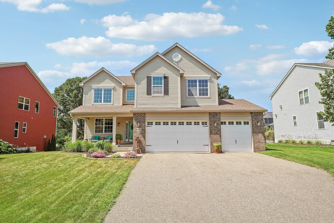
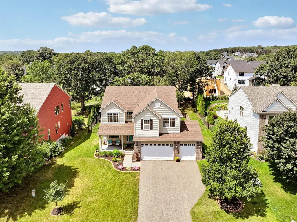
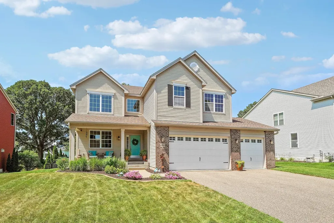
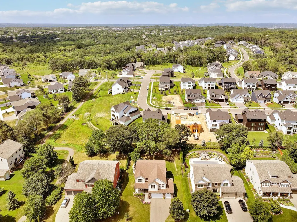
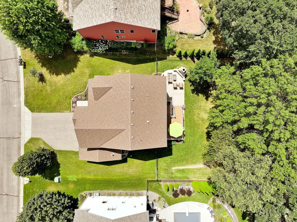
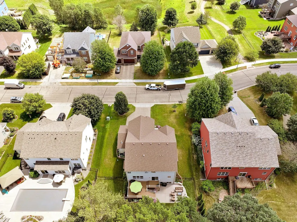
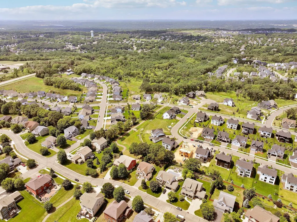
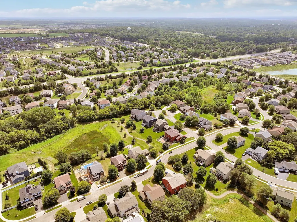
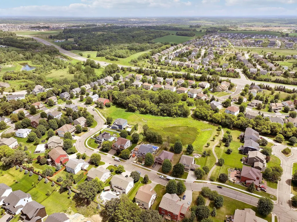
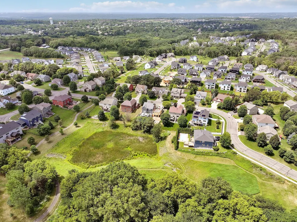
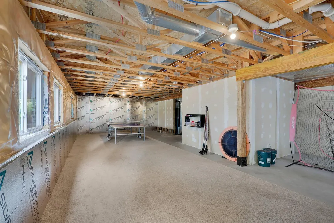
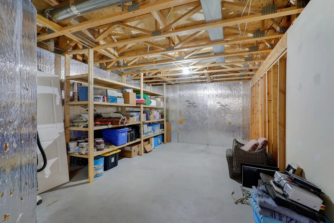
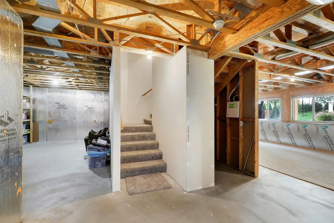
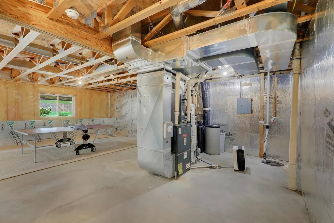
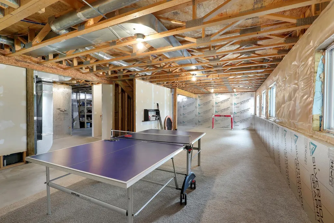
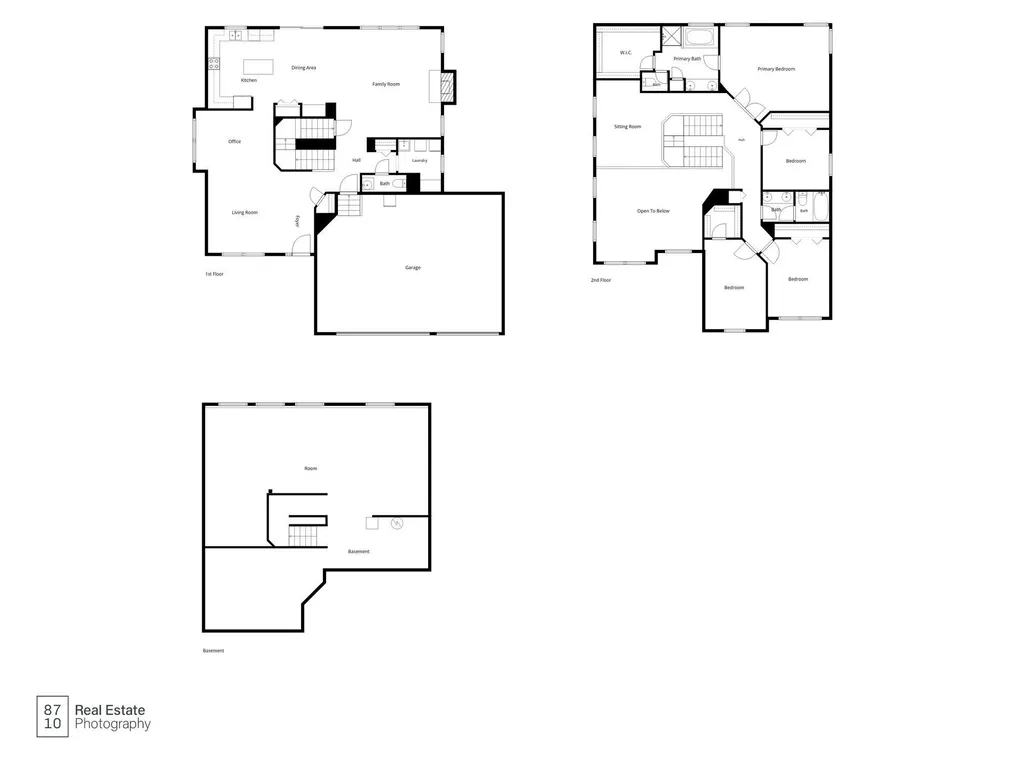
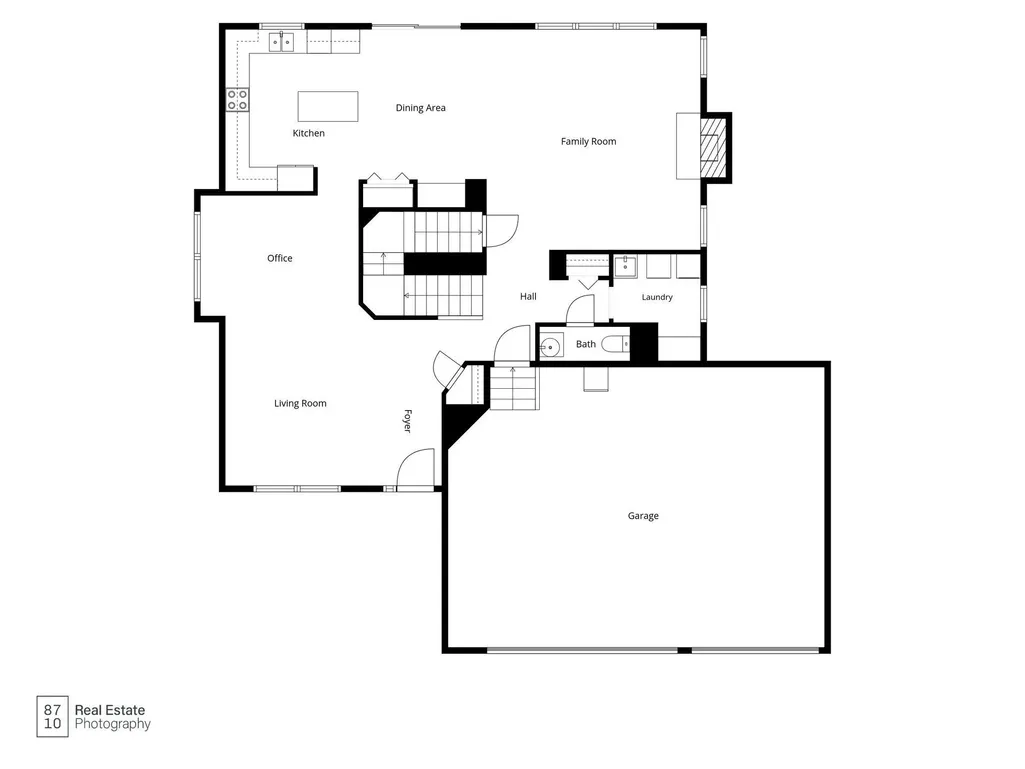
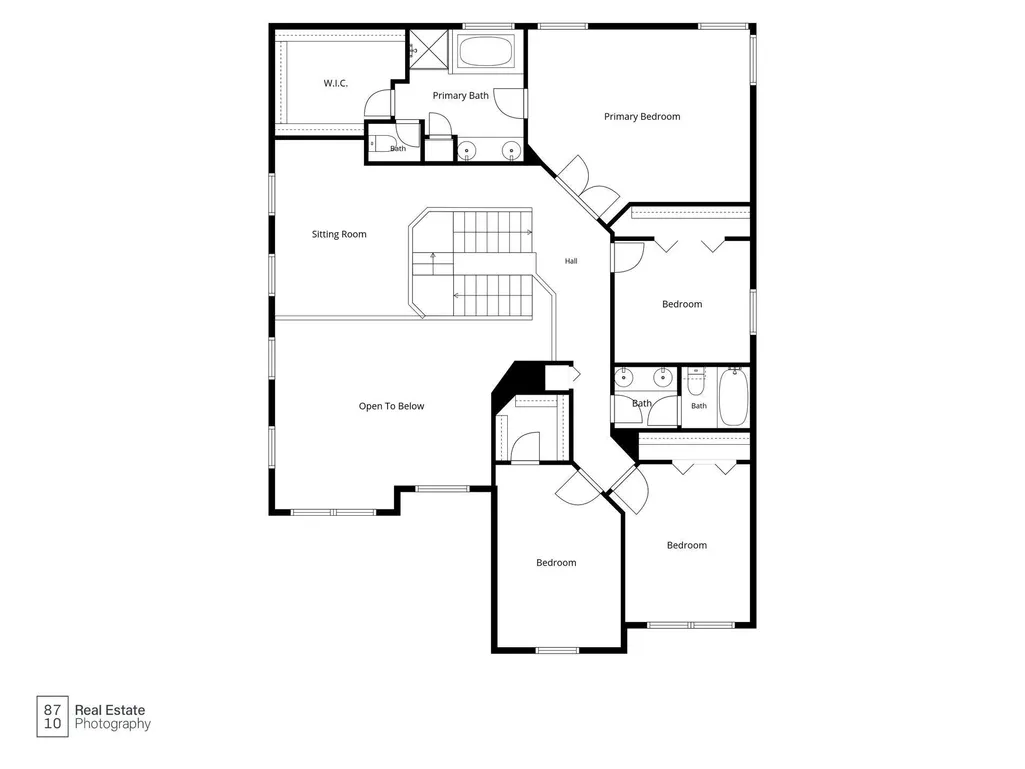
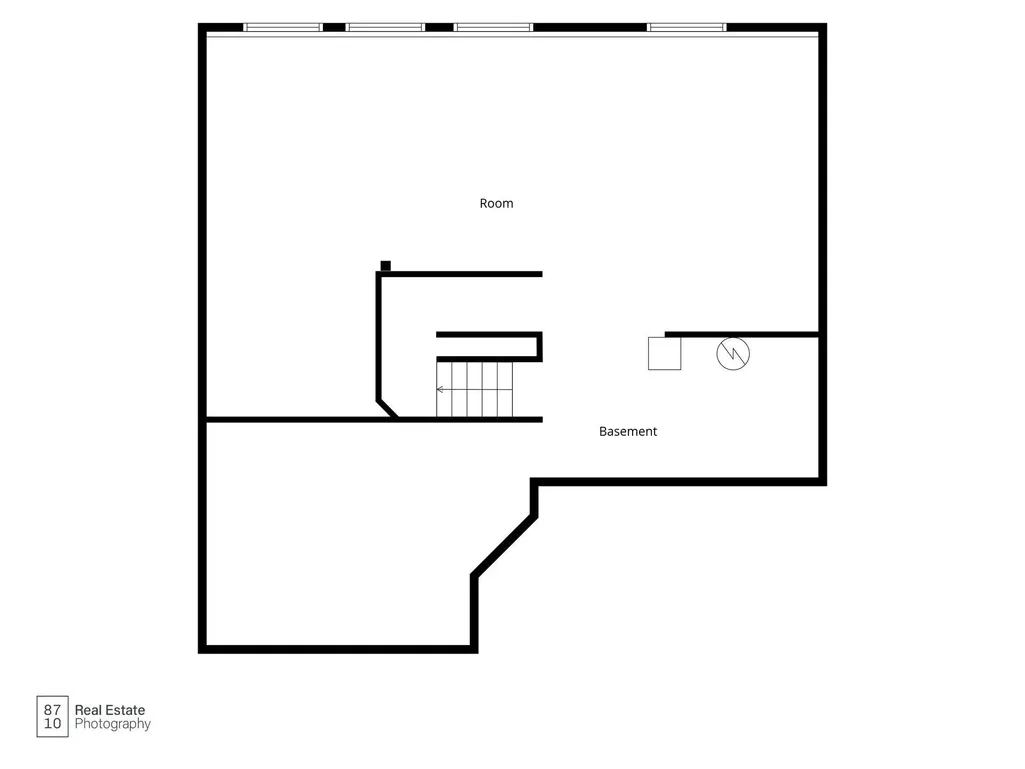
Lovingly maintained by the same owners for the past decade, this beautiful home is ready to welcome its next chapter. From the moment you step inside, you'll be greeted by a bright, two-story foyer filled with natural light. This versatile front space offers endless possibilities—it could serve as a formal living room, dining room, home office, reading lounge, or playroom to fit your lifestyle. The heart of the home features a spacious kitchen complete with a pantry, dedicated coffee bar, and informal dining area with access to a large maintenance-free deck—perfect for grilling, entertaining, or simply enjoying the outdoors. The adjoining family room offers a warm and inviting gathering space centered around a cozy gas fireplace. Upstairs, you'll find 4 generously sized bedrooms, including a spacious primary suite featuring a private ensuite bath with dual vanities, a soaking tub, separate shower, and an oversized walk-in closet. A charming loft overlooking the main level provides the perfect flex space for a home office, study area, or additional family room. The unfinished lower level offers an incredible opportunity to build equity while customizing the home to your needs. With full-sized windows, a bathroom rough-in, and plenty of space for future bedrooms, a recreation room, or additional living space, it's ready for your vision. Don't overlook the heated three-car garage and the exceptional backyard retreat. Designed with entertaining in mind, the outdoor living area features a built-in outdoor fireplace, ample patio space, and a fully fenced backyard that's perfect for kids, pets, and gatherings with family and friends. Offering flexible living spaces, room to grow, and countless thoughtful features, this well-cared-for home is ready for its next owners to move in and make it their own. Sellers are motivated and welcome all reasonable offers.
| Price History | |
|---|---|
| 7/31/2026 | Listed $598,500 |
General Features
| Living Area | 2848 |
|---|---|
| Sewer | City Sewer/Connected |
| Heating | Forced Air |
| Cooling | Central Air |
| Roof | Asphalt |
| Appliances | Dishwasher,Dryer,Microwave,Range,Refrigerator,Washer,Water Softener Owned |
| Garage Spaces | 3 |
| Year Built | 2009 |
| Electric | 200+ Amp Service |
| Levels | Two |
| Property Subtype | Single Family |
| Tax Year | 2026 |
| Accessibility | None |
| County | Washington |
| New Construction | No |
| Property Type | Residential |
| HOA | No |
| Contingency | None |
| Subdivision Name | Silverwood |
| Full Baths | 2 |
| Directions | 70th Street to 65th Street,Turn Left on 65th Street to Hearthstone Ave S. Home is on left. |
| City | Cottage Grove |
| High School District | South Washington County |
| Zoning Description | Residential-Single Family |
| Lot Size Units | Acres |
| Property Attached Y/N | No |
| Land Lease Y/N | No |
| Tax Annual Amount | 7148 |
| Additional Parcels Y/N | No |
| Standard Status | Active |
| Lender Owned | No |
| Amenities Unit | Deck,Kitchen Center Island,Kitchen Window,Primary Bedroom Walk-In Closet,Patio,Vaulted Ceiling(s),Washer/Dryer Hookup,Walk-In Closet |
| PostalCity | Cottage Grove |
Interior Features
| Basement | Daylight/Lookout Windows,Full,Sump Pump,Unfinished |
|---|---|
| Total Fireplaces | 1 |
| Fireplace Features | Gas,Living Room |
| Basement (Y/N) | Yes |
| Fireplace Y/N | Yes |
| Above Grade Finished Area | 2848 |
| Half Baths | 1 |
| Laundry Features | Laundry Room,Main Level |
| Total Bedrooms | 4 |
| Total Baths | 3 |
| Bath Desc | Double Sink,Full Primary,Private Primary,Main Floor 1/2 Bath,Rough In,Upper Level Full Bath |
| Dining Room Description | Breakfast Area,Separate/Formal Dining Room |
| Fuel | Natural Gas |
| Garage Square Feet | 768 |
Exterior Features
| Fencing | Chain Link,Partial |
|---|---|
| Parking Features | Attached Garage,Heated Garage |
| Lot Features | Tree Coverage - Medium,Underground Utilities |
| Water Source | City Water/Connected |
| Lot Size Area | 0.273 |
| Building Area Total | 2848 |
| Lot Dimensions | 85x139x85x141 |
| Waterfront Y/N | No |
| Foundation Area | 1300 |
| Road Frontage Type | City Street,Curbs,Paved Streets,Storm Sewer |
| Road Responsibility | Public Maintained Road |
Amenities
- Foreclosure
- Views
- Short Sale
- New Construction
- Adult 55+
- Lease To Own
- No HOA Fees
- Furnished
- Primary On Main
- Air Conditioning
- Seller Finance
- Green
- Fixer Upper
- Horse
- Golf
- Fireplace
- Deck
- Garage
- Basement
- Pool
Property vs Single Family Average in 55016
Price
Taxes
Year Built
Visits

