
Address
8776 Dorothy Avenue, Nisswa, MN
Price
$ 248,900
Property Attributes
- ID#7122639
- TypeSingle Family
- Listing Status Contingent
- CountyCROW WING
- CityNisswa
- Area1st Add Glendor
- Neighborhood1st Add Glendor
- Zip56468
- StyleSingle Family
- Year Built1979
- Taxes$ 960
- Price$ 248,900
- Bedrooms3
- Full Bathrooms1
- Half Bathrooms1
- Sqr Footage1056
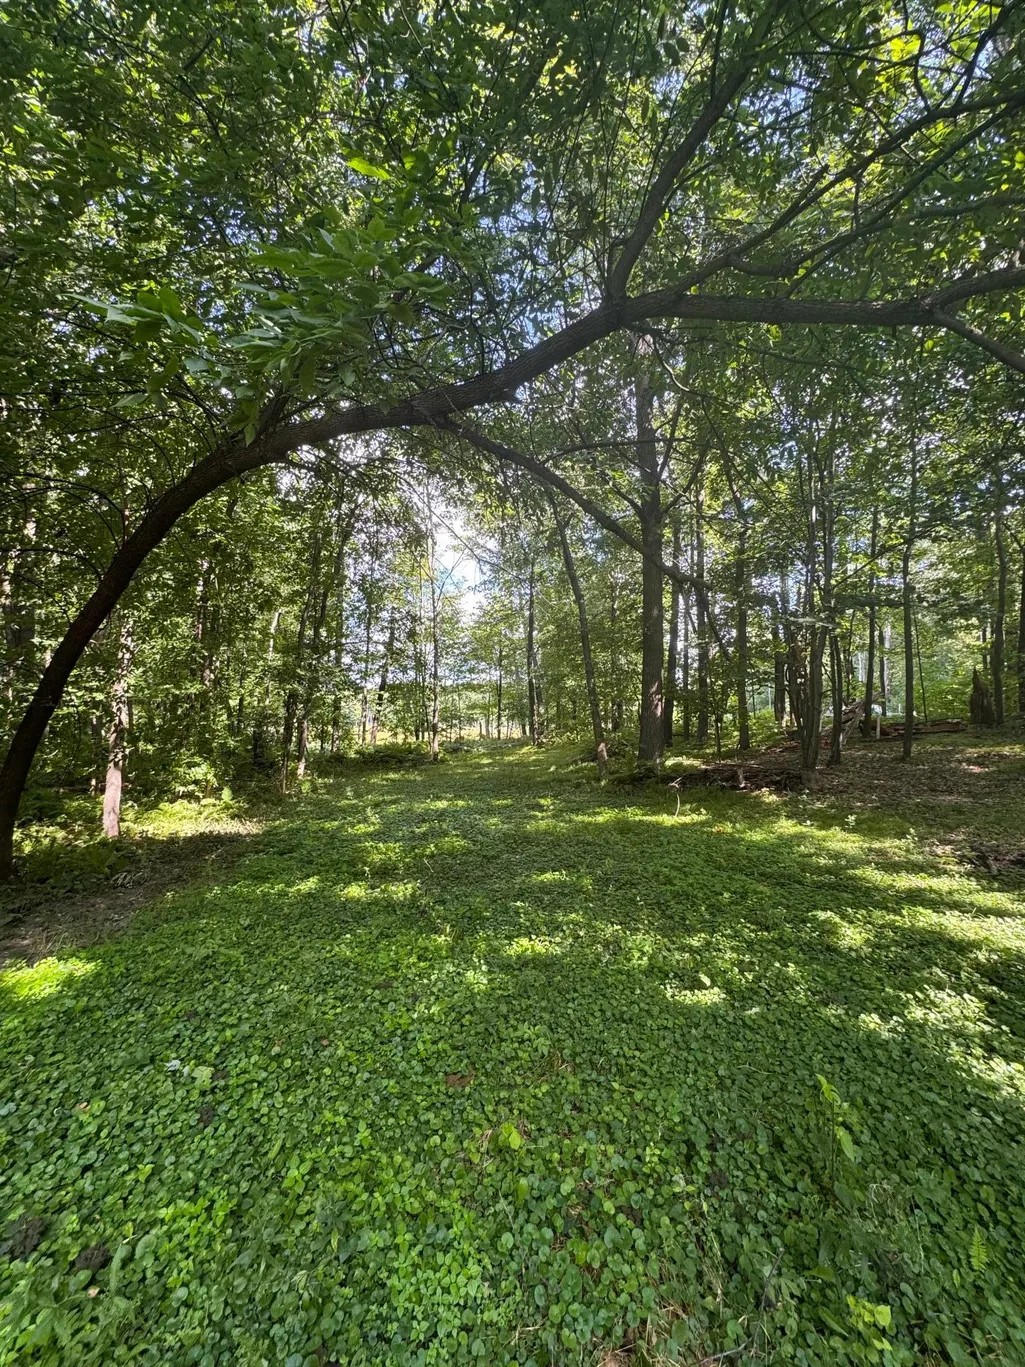
- Lot Size1.59 Acres
Data Source:
Northstar MLS (NSTAR)
Property Description
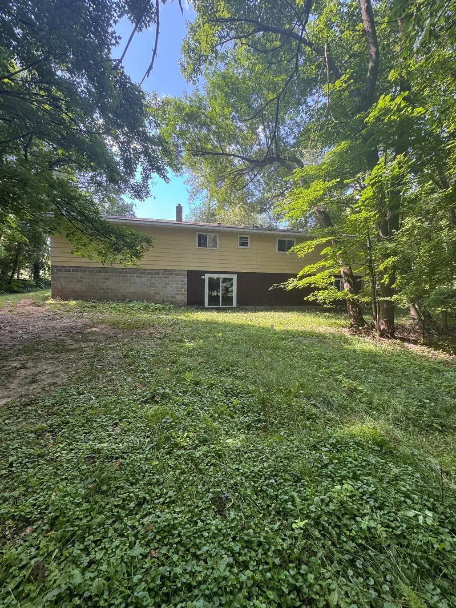
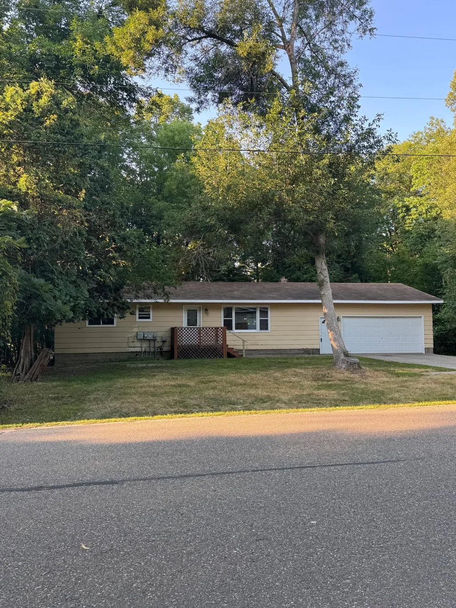
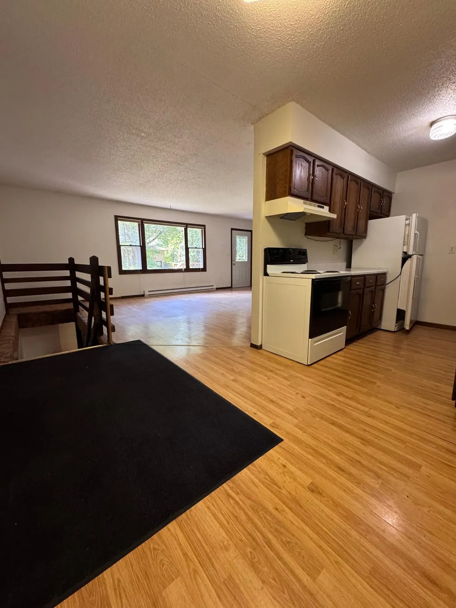
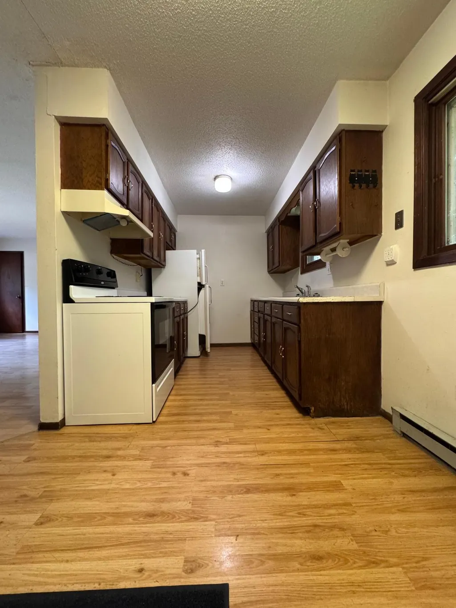
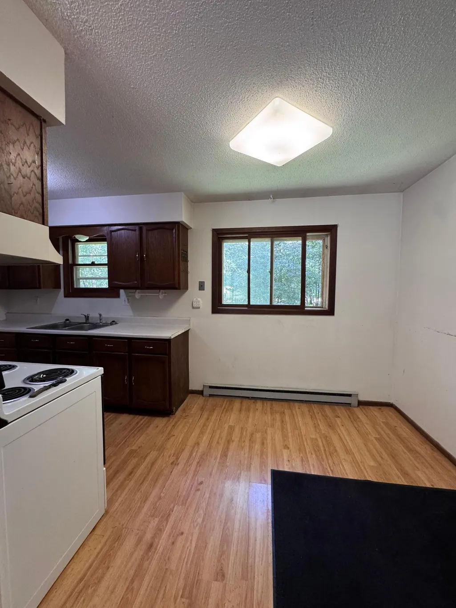
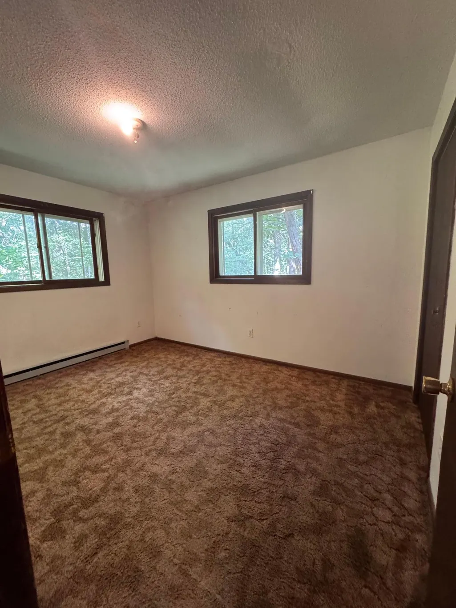
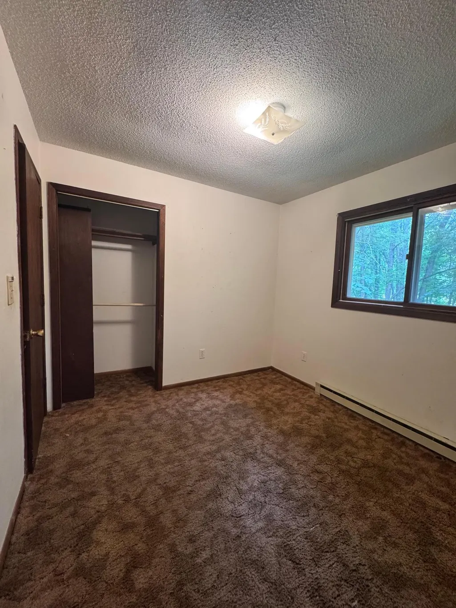
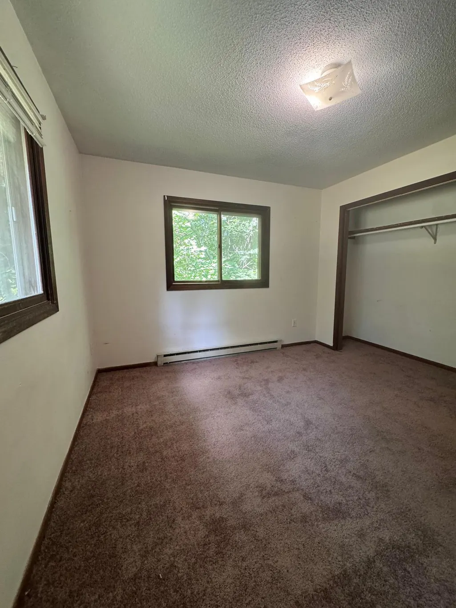
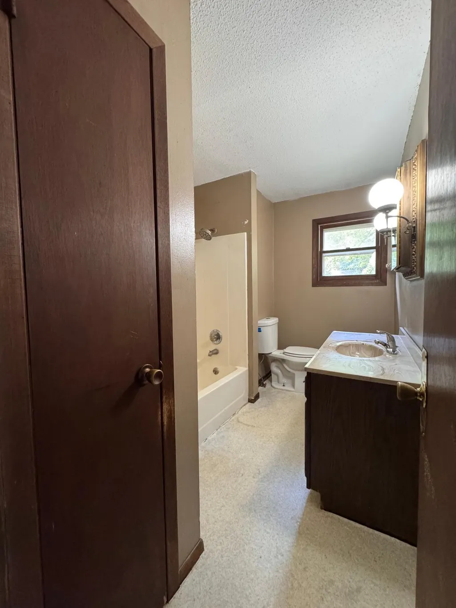
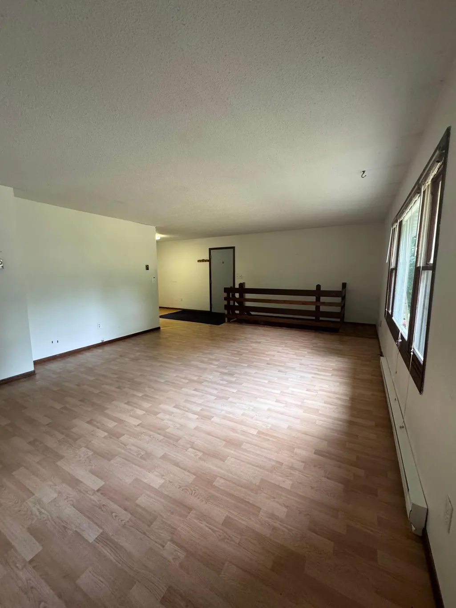
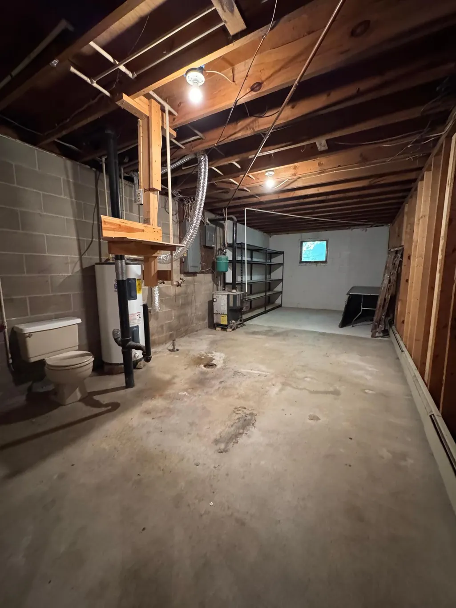
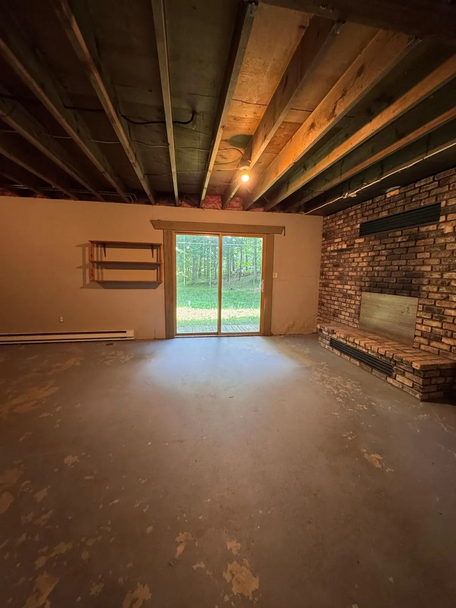
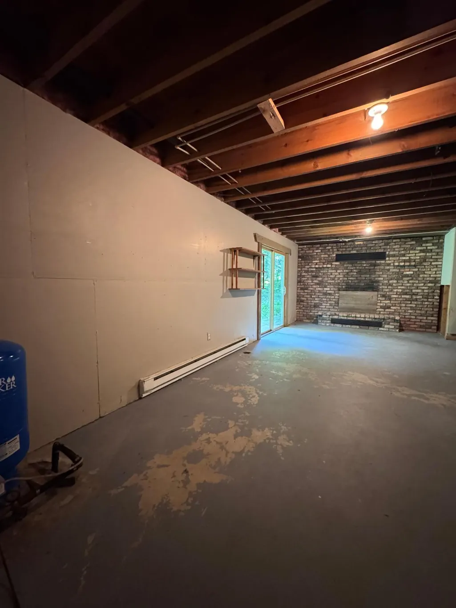
Bring your ideas, country living awaits! 3 bdrm home with attatched garage and unfinished walkout basement. This property is an estate sale and is being sold as-is.
| Price History | |
|---|---|
| 8/6/2026 | Listed $248,900 |
General Features
| Living Area | 1056 |
|---|---|
| Sewer | Other |
| Heating | Baseboard,Boiler,Dual Fuel/Off Peak,Fireplace(s),Hot Water |
| Cooling | None |
| Roof | Asphalt |
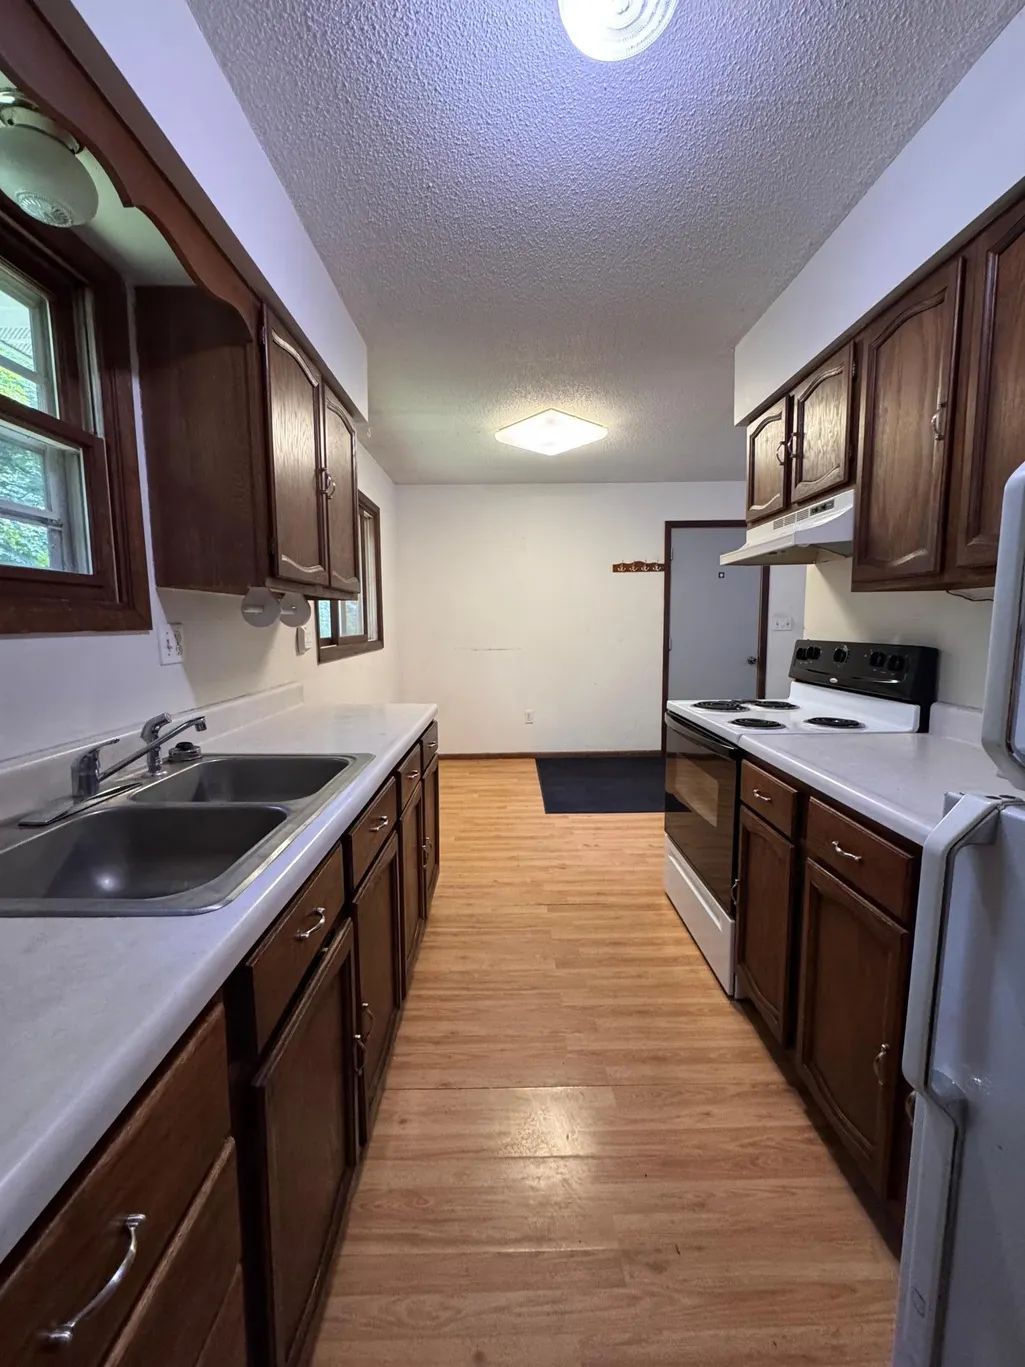
| Appliances | Electric Water Heater,Range,Refrigerator |
| Garage Spaces | 2 |
| Pool Features | None |
| Construction Materials | Block,Frame |
| Year Built | 1979 |
| Electric | Circuit Breakers |
| Levels | One |
| Property Subtype | Single Family |
| Tax Year | 2026 |
| Accessibility | None |
| County | Crow Wing |
| New Construction | No |
| Property Type | Residential |
| HOA | No |
| Contingency | Inspection |
| Subdivision Name | 1st Add Glendor |
| Full Baths | 1 |
| Directions | HWY 210 E,Left (N)onto HWY 3(Mill Ave)for ~7.5 miles to Merrifield. Left onto County Road 127(W) to second curve and go straight on the curve onto Dorothy Ave,property is on Left. |
| City | Nisswa |
| High School District | Brainerd |
| Zoning Description | Residential-Single Family |
| Lot Size Units | Acres |
| Property Attached Y/N | No |
| Land Lease Y/N | No |
| Tax Annual Amount | 960 |
| Additional Parcels Y/N | No |
| Standard Status | Active |
| Lender Owned | No |
| Amenities Unit | Washer/Dryer Hookup |
| PostalCity | Nisswa |
Interior Features
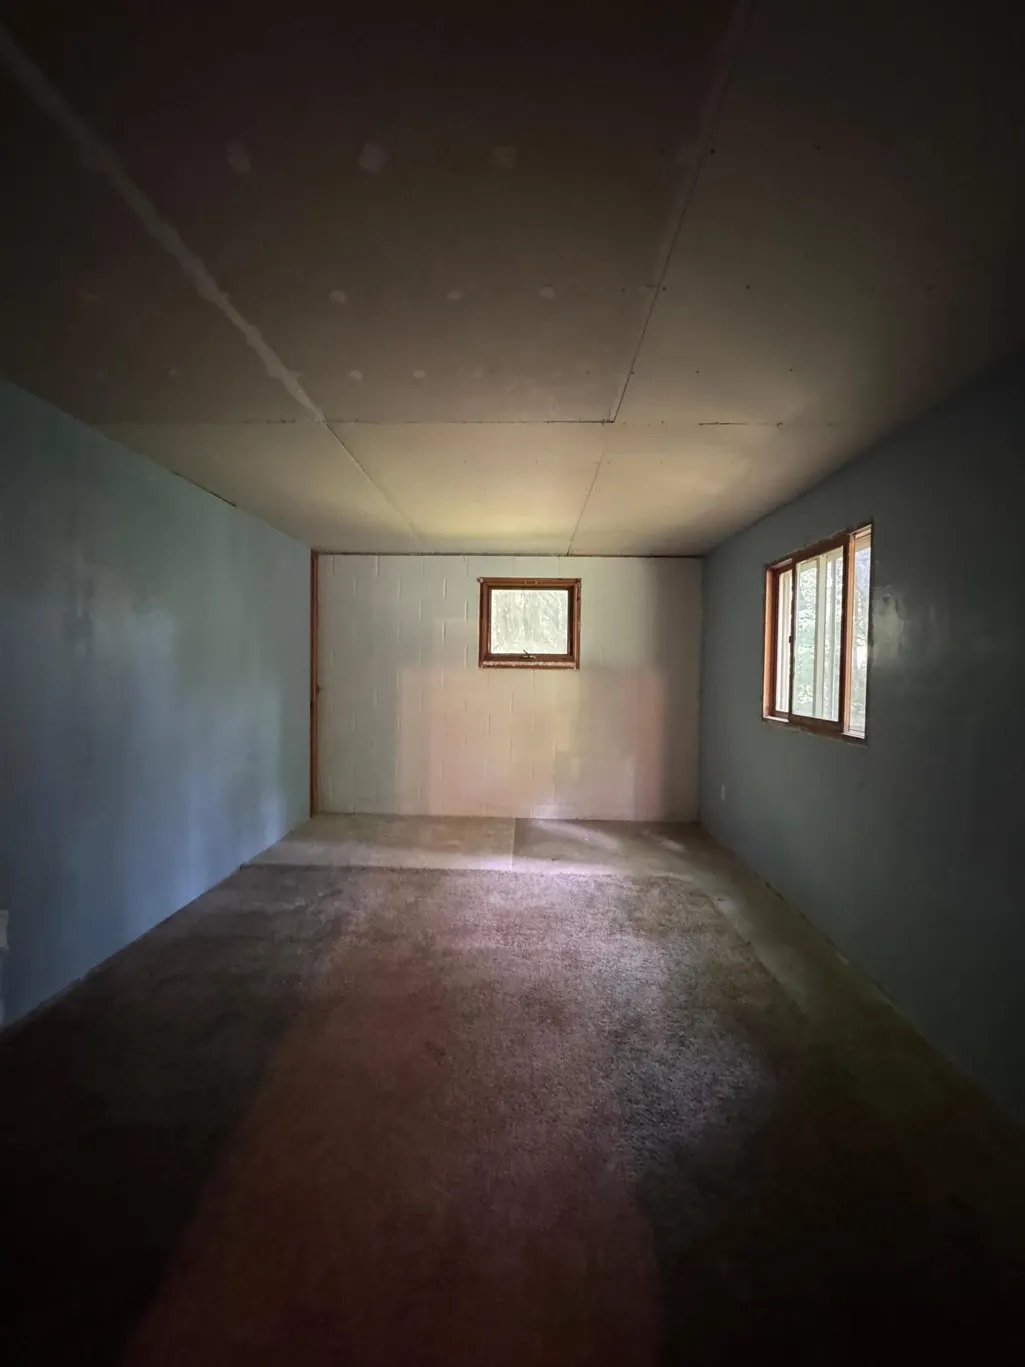
| Basement | Block,Egress Window(s),Full,Walkout |
|---|---|
| Total Fireplaces | 1 |
| Fireplace Features | Brick |
| Basement (Y/N) | Yes |
| Fireplace Y/N | Yes |
| Above Grade Finished Area | 1056 |
| 1/4 Baths | 1 |
| Laundry Features | In Basement,Electric Dryer Hookup,Washer Hookup |
| Total Bedrooms | 3 |
| Total Baths | 2 |
| Bath Desc | Main Floor Full Bath,Other |
| Dining Room Description | Kitchen/Dining Room |
| Foundation Dimensions | 24x44x24x44 |
| Fuel | Electric,Natural Gas |
| Garage Dimensions | 24x24 |
| Garage Square Feet | 576 |
Exterior Features
| Fencing | None |
|---|---|
| Parking Features | Attached Garage,Concrete |
| Lot Features | Irregular Lot |
| Water Source | Drilled |
| Lot Size Area | 1.59 |
| Building Area Total | 2112 |
| Lot Dimensions | 100x 702.04x 101.55x 633.22 |
| Waterfront Y/N | No |
| Foundation Area | 1056 |
| Road Frontage Type | Paved Streets,Township |
| Road Responsibility | Public Maintained Road |
Amenities
- Foreclosure
- Views
- Short Sale
- New Construction
- Adult 55+
- Lease To Own
- No HOA Fees
- Furnished
- Primary On Main
- Air Conditioning
- Seller Finance
- Green
- Fixer Upper
- Horse
- Golf
- Fireplace
- Deck
- Garage
- Basement
- Pool
Property vs Single Family Average in 56468
Price
Taxes
Year Built
Visits
In The Neighborhood
Waterfront
Brainerd
$ 595,000
- Type
- Single Family
- Size
- 2,392 SqFt
- Rooms
- 4 Beds + 2 Baths
 NextHome Horizons
