
Price Reduction - Primary on Main
Address
1237 Maple Lane, Carver, MN
Price
$ 519,900
Property Attributes
- ID#7122952
- TypeSingle Family
- Listing Status Active
- CountyCARVER
- CityCarver
- AreaOak Tree 2nd Add
- NeighborhoodOak Tree 2nd Add
- Zip55315
- StyleSingle Family
- Year Built2020
- Taxes$ 6406
- Price$ 519,900
- Bedrooms3
- Full Bathrooms2
- Half Bathrooms0
- Sqr Footage1920
- Lot Size0.180005 Acres
Data Source:
Northstar MLS (NSTAR)
Property Description
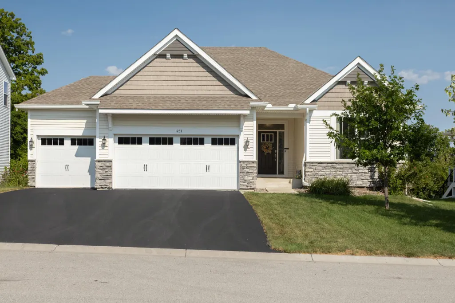
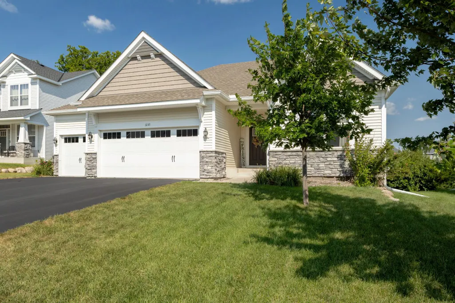
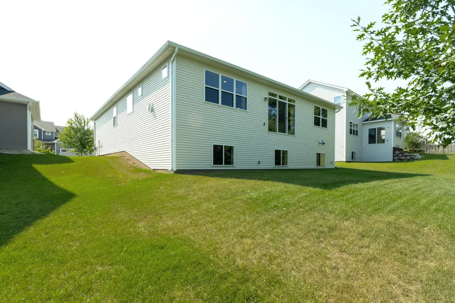
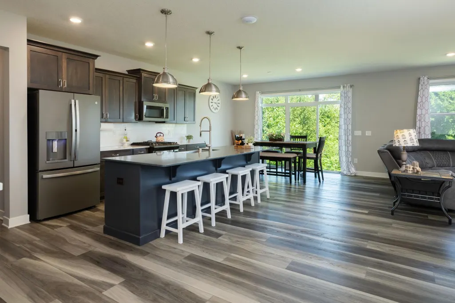
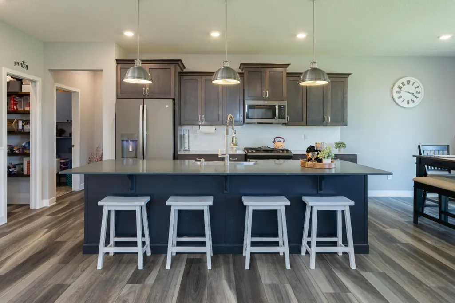
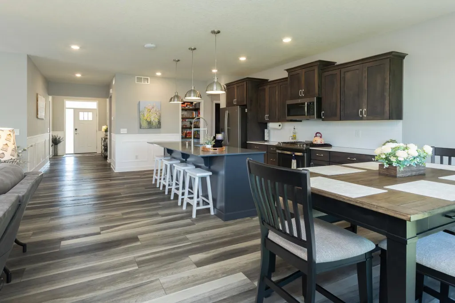
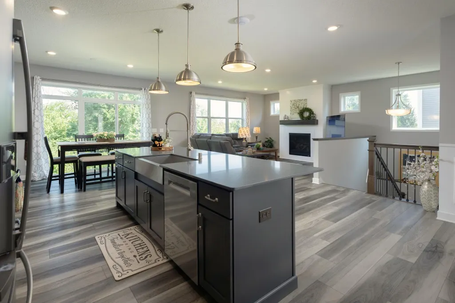
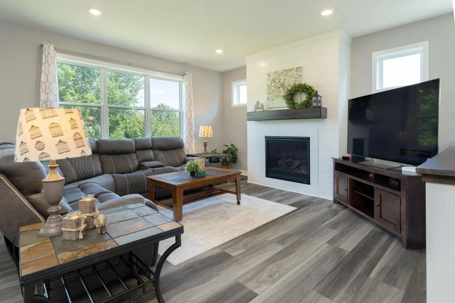
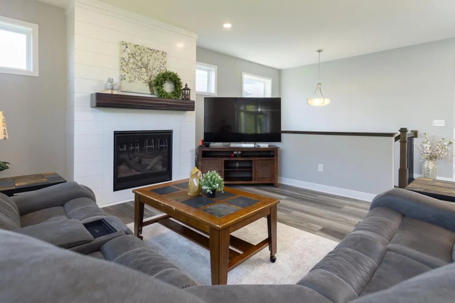
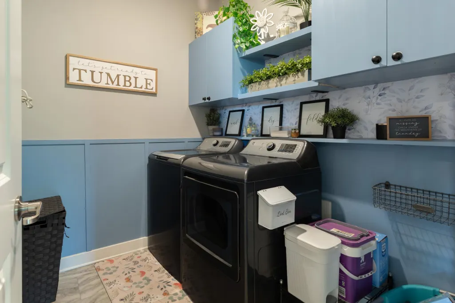
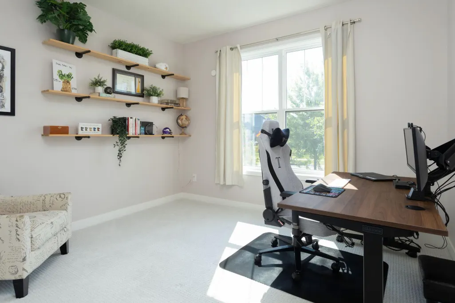
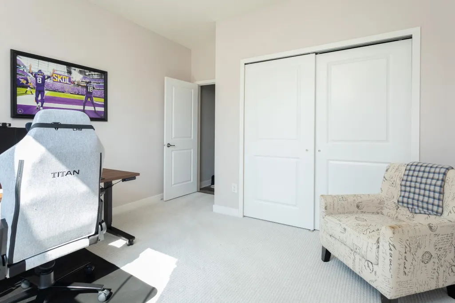
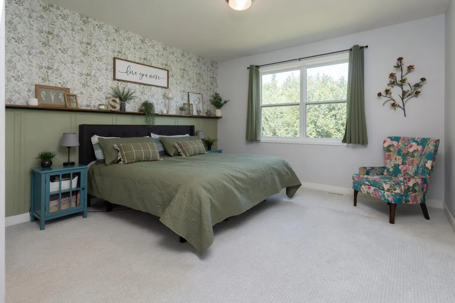
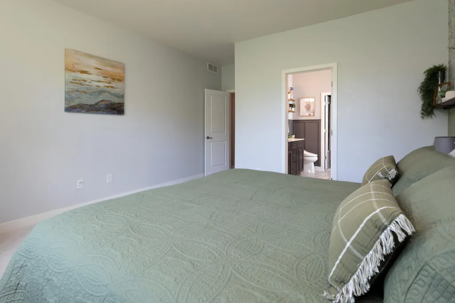
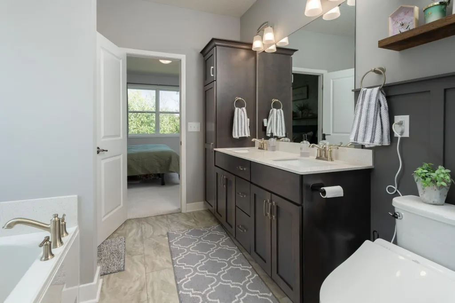
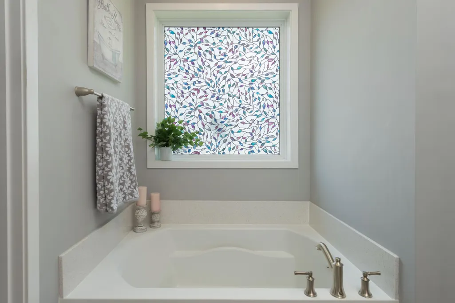
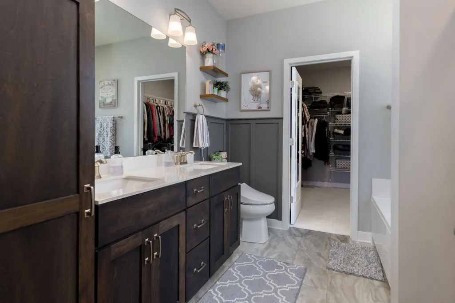
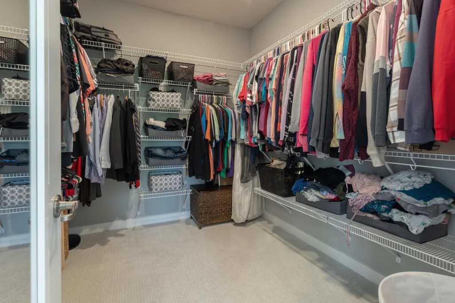
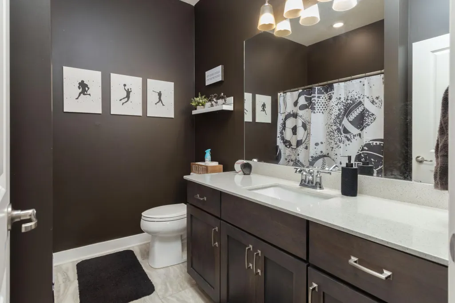
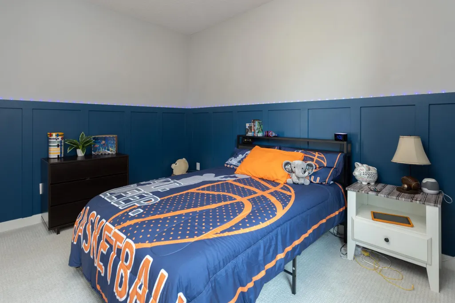
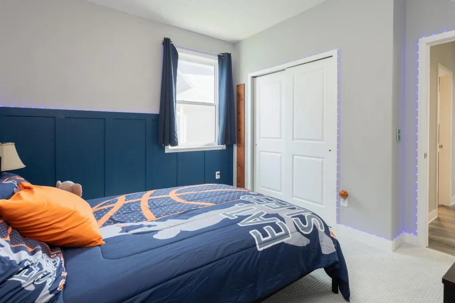
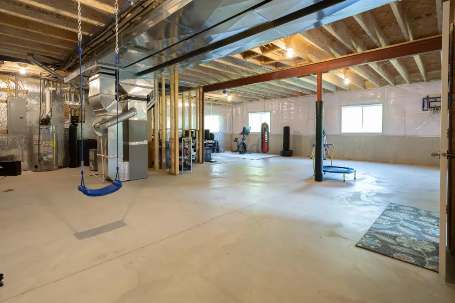
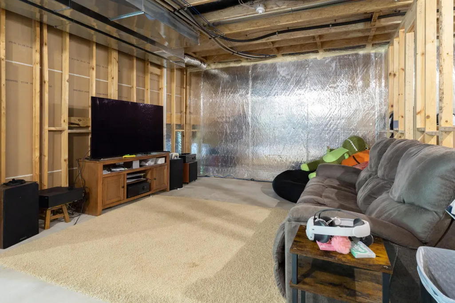
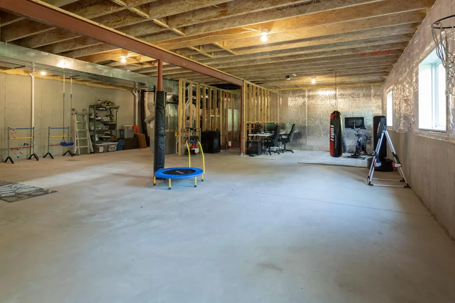
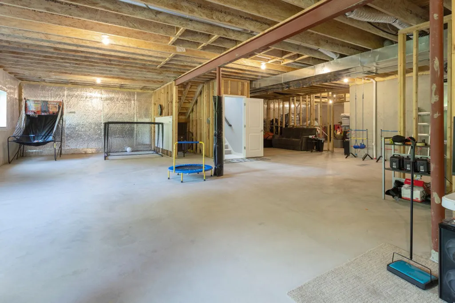
1237 Maple Lane is a warm, beautifully finished single story home in Oak Tree 2nd Addition that blends upgraded design with everyday comfort. The main level features an inviting open layout centered around a bright great room with LVP flooring, abundant natural light, and a striking gas fireplace wrapped in white shiplap with a dark wood mantel. The kitchen is a standout, offering generous storage, quartz countertops, soft close wood cabinetry, a large island, and a spacious walk in pantry that keeps everything organized and within reach. The adjoining informal dining area flows seamlessly into the living space, creating an easy, open environment ideal for gatherings and daily routines. The primary bedroom is a peaceful retreat with a decorative shelf, floral accent wall, and a private bath featuring a double sink quartz vanity and walk in shower. Two additional main level bedrooms provide flexibility for guests, family, or office use, each well lit and neatly arranged. The main level laundry room adds convenience with upper cabinetry, shelving, and thoughtful décor. A full lookout basement with daylight windows, drain tile, sump pump, and concrete block foundation offers excellent future expansion potential. The home also includes a clean and organized three stall garage and irrigation system.Throughout the home, upgraded finishes, cohesive design choices, and meticulous care create a warm,modern, and highly functional living environment just minutes from major highways and an easy commute to downtown Minneapolis.
| Price History | |
|---|---|
| 8/6/2026 | Listed $529,900 |
| 9/8/2026 | 2$519,900 |
General Features
| Living Area | 1920 |
|---|---|
| Sewer | City Sewer - In Street |
| Heating | Forced Air |
| Cooling | Central Air |
| Roof | Age 8 Years or Less,Asphalt |
| Appliances | Air-To-Air Exchanger,Dishwasher,Disposal,Dryer,Exhaust Fan,Humidifier,Gas Water Heater,Microwave,Range,Refrigerator,Washer |
| HOA Fee | 125 |
| Garage Spaces | 3 |
| Association Fee Includes | Professional Mgmt,Sanitation |
| Construction Materials | Block,Brick,Concrete,Frame,Stone |
| Year Built | 2020 |
| Electric | 200+ Amp Service |
| Levels | One |
| Property Subtype | Single Family |
| Tax Year | 2026 |
| Accessibility | None |
| Assoc Fee Paid Per | Quarterly |
| County | Carver |
| New Construction | No |
| Property Type | Residential |
| HOA | Yes |
| Contingency | None |
| Subdivision Name | Oak Tree 2nd Add |
| Full Baths | 2 |
| Directions | HWY 212 West to Jonathan Carver Parkway (CR 11) South Right on White Pine Way Left on Maple Ln to home on left |
| City | Carver |
| Association Name | First Service Residential |
| High School District | Eastern Carver County Schools |
| Zoning Description | Residential-Single Family |
| Lot Size Units | Square Feet |
| Property Attached Y/N | No |
| Land Lease Y/N | No |
| Tax Annual Amount | 6406 |
| Additional Parcels Y/N | No |
| Standard Status | Active |
| Lender Owned | No |
| Amenities Unit | Cable,Kitchen Center Island,Primary Bedroom Walk-In Closet,Main Floor Primary Bedroom,Paneled Doors,In-Ground Sprinkler,Washer/Dryer Hookup,Walk-In Closet |
| PostalCity | Carver |
Interior Features
| Basement | Block,Daylight/Lookout Windows,Drain Tiled,Drainage System,Full,Storage Space,Sump Basket,Sump Pump,Unfinished |
|---|---|
| Total Fireplaces | 1 |
| Fireplace Features | Gas,Living Room |
| Basement (Y/N) | Yes |
| Fireplace Y/N | Yes |
| Above Grade Finished Area | 1920 |
| Laundry Features | Gas Dryer Hookup,Laundry Room,Main Level,Washer Hookup |
| Total Bedrooms | 3 |
| Total Baths | 2 |
| Bath Desc | Double Sink,Full Primary,Private Primary,Main Floor Full Bath,Rough In,Walk-In Shower Stall |
| Dining Room Description | Eat In Kitchen,Informal Dining Room |
| Fuel | Natural Gas |
| Garage Dimensions | 30x22 |
| Garage Square Feet | 660 |
Exterior Features
| Parking Features | Attached Garage |
|---|---|
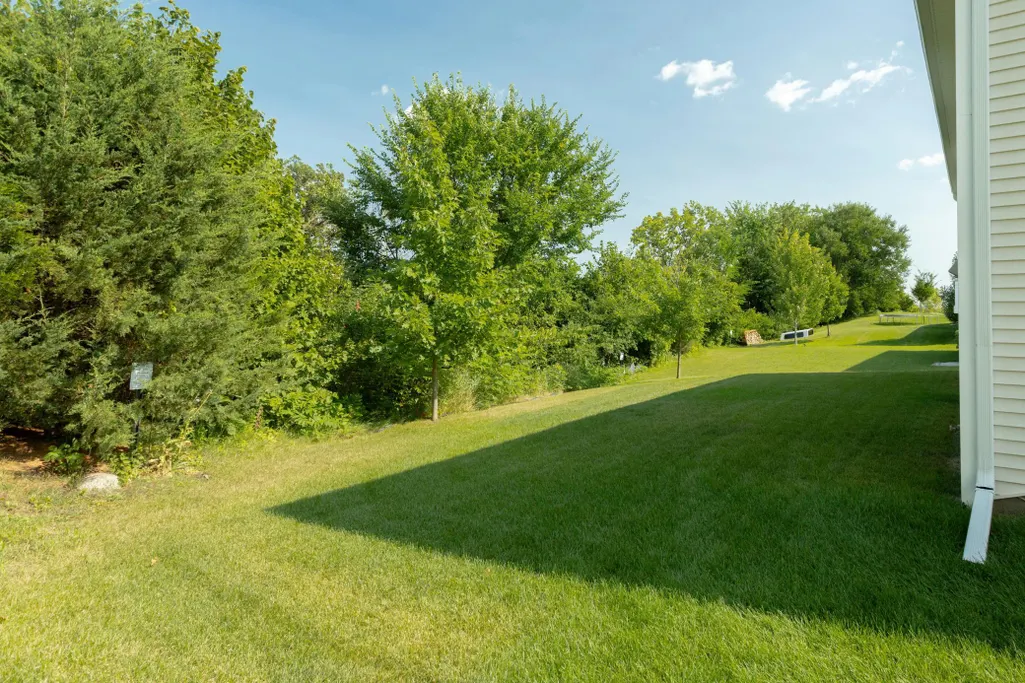
| Lot Features | Tree Coverage - Light,Underground Utilities |
| Water Source | City Water - In Street |
| Lot Size Area | 7841 |
| Building Area Total | 3840 |
| Lot Dimensions | 64x121x69x125 |
| Waterfront Y/N | No |
| Foundation Area | 1920 |
| Road Frontage Type | City Street,Curbs |
| Road Responsibility | Public Maintained Road |
Amenities
- Foreclosure
- Views
- Short Sale
- New Construction
- Adult 55+
- Lease To Own
- No HOA Fees
- Furnished
- Primary On Main
- Air Conditioning
- Seller Finance
- Green
- Fixer Upper
- Horse
- Golf
- Fireplace
- Deck
- Garage
- Basement
- Pool
Property vs Single Family Average in 55315
Price
Taxes
Year Built
Visits
 The data relating to real estate for sale on this web site comes in part from the Broker Reciprocity Program of the Regional Multiple Listing Service of Minnesota, Inc. Real estate listings held by brokerage firms other than Weichert, Realtors® - Advantage - Woodbury are marked with the Broker Reciprocity logo or the Broker Reciprocity thumbnail logo (little black
house) and detailed information about them includes the name of the listing brokers.
The data relating to real estate for sale on this web site comes in part from the Broker Reciprocity Program of the Regional Multiple Listing Service of Minnesota, Inc. Real estate listings held by brokerage firms other than Weichert, Realtors® - Advantage - Woodbury are marked with the Broker Reciprocity logo or the Broker Reciprocity thumbnail logo (little black
house) and detailed information about them includes the name of the listing brokers.
