
Address
170 N Church Street, Peterson, MN
Price
$ 178,000
Property Attributes
- ID#7123606
- TypeSingle Family
- Listing Status Active
- CountyFILLMORE
- CityPeterson
- AreaPeterson Outlots
- NeighborhoodPeterson Outlots
- Zip55962
- StyleSingle Family
- Year Built1932
- Taxes$ 1828
- Price$ 178,000
- Bedrooms3
- Full Bathrooms3
- Half Bathrooms0
- Sqr Footage2291
- Lot Size0.33 Acres
Data Source:
Northstar MLS (NSTAR)
Property Description
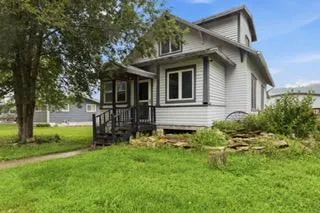
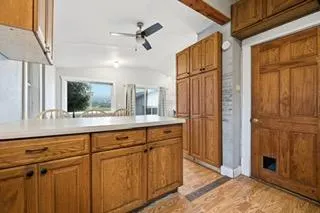
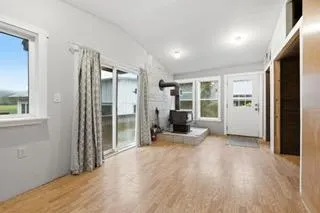
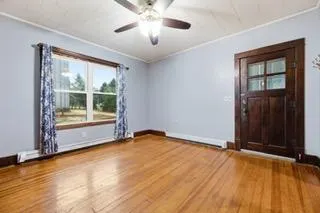
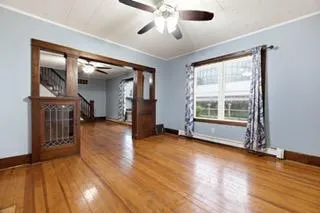
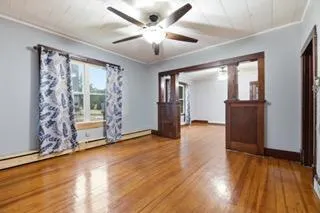
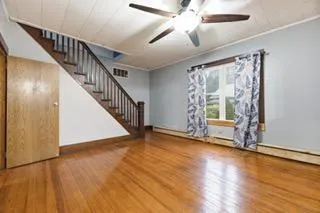
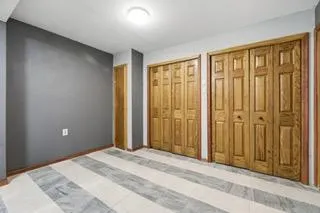
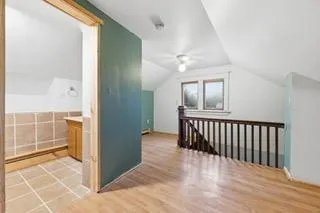
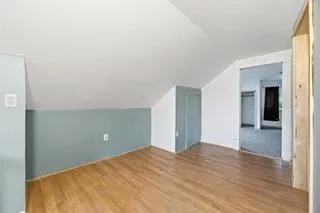
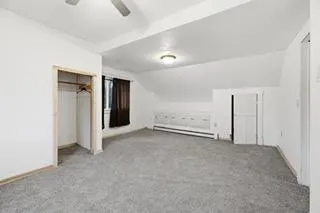
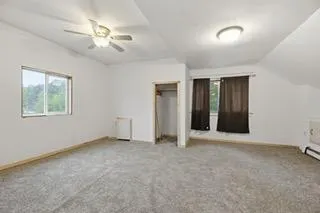
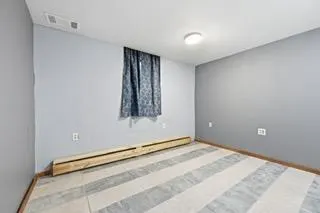
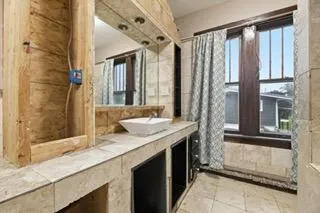
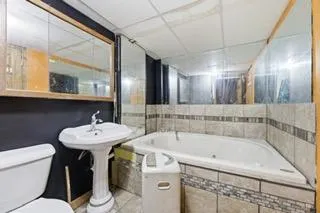
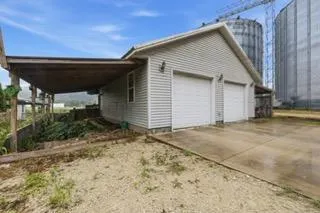
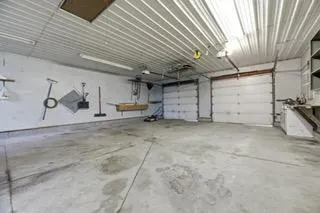
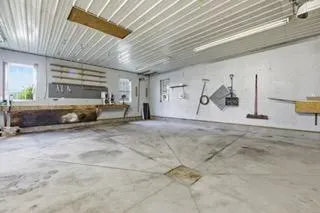
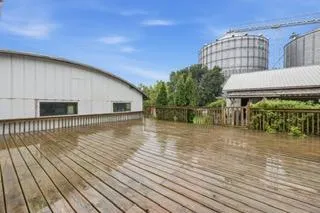
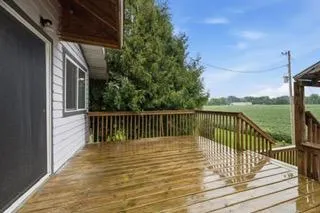
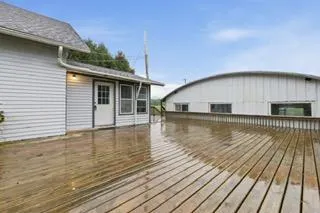
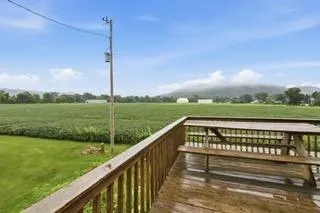
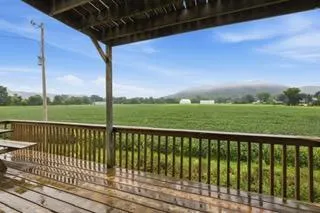
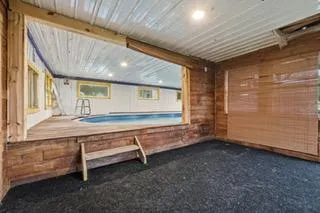
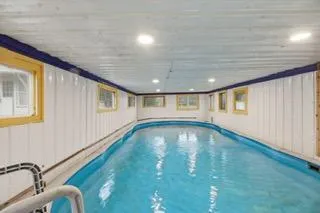
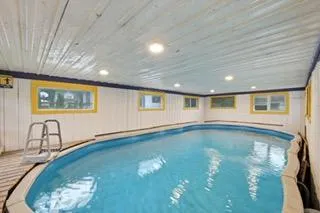
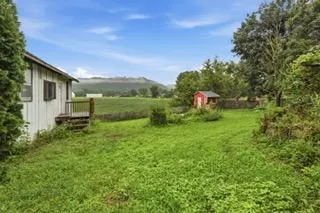
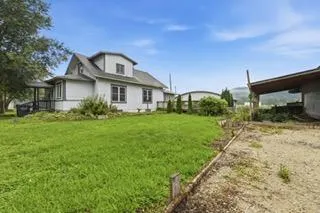
Located in the charming community of Peterson and bordering the scenic Root River State Trail, this 3-bedroom, 3-bath home offers plenty of space both inside and out. Enjoy the convenience of nearby biking, walking, and outdoor recreation right from your home. The main level features both a spacious living room and a separate family room, providing flexible spaces for relaxing or entertaining. The oversized insulated garage offers room for up to four vehicles parked front-to-back and 2 carports, making it perfect for extra storage, hobbies, or recreational toys. Step outside to the expansive deck overlooking the backyard, complete with an above-ground pool, pool house, chicken coop, and plenty of room to enjoy the outdoors. Situated on two separate lots, this property offers additional space and endless possibilities. While the home could benefit from some cosmetic updates and personal touches, it offers a solid opportunity to make it your own. With its spacious layout, unique amenities, and desirable location along the Root River State Trail, this property is full of potential and ready for its next chapter.
| Price History | |
|---|---|
| 8/7/2026 | Listed $178,000 |
General Features
| Living Area | 2291 |
|---|---|
| Sewer | City Sewer/Connected |
| Heating | Boiler |
| Cooling | None |
| Roof | Age Over 8 Years,Asphalt,Metal |
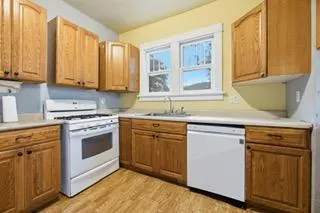
| Appliances | Dishwasher,Dryer,Range,Refrigerator |
| Garage Spaces | 2 |
| Pool Features | Above Ground |
| Construction Materials | Frame |
| Year Built | 1932 |
| Electric | Circuit Breakers |
| Levels | One and One Half |
| Property Subtype | Single Family |
| Tax Year | 2026 |
| Accessibility | None |
| Additional Parcels Description | 070034020 |
| County | Fillmore |
| New Construction | No |
| Property Type | Residential |
| HOA | No |
| Contingency | None |
| Subdivision Name | Peterson Outlots |
| Other Structures | Lean-To,Pool House,Storage Shed |
| Full Baths | 2 |
| Directions | Heading West on Mill Street - go right on Church Street N - go past house + take right to get onto frontage road. |
| City | Peterson |
| High School District | Rushford-Peterson |
| Zoning Description | Residential-Single Family |
| Lot Size Units | Acres |
| Carport Spaces | 2 |
| Property Attached Y/N | No |
| Land Lease Y/N | No |
| Tax Annual Amount | 1828 |
| Additional Parcels Y/N | Yes |
| Standard Status | Active |
| Lender Owned | No |
| Amenities Unit | Ceiling Fan(s),Deck,Hardwood Floors |
| PostalCity | Peterson |
Interior Features
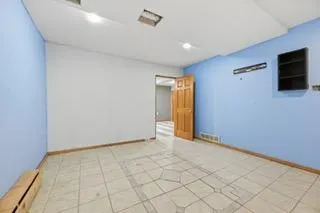
| Basement | Block,Partially Finished |
|---|---|
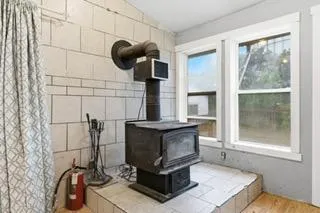
| Total Fireplaces | 1 |
| Fireplace Features | Wood Burning |
| Basement (Y/N) | Yes |
| Fireplace Y/N | Yes |
| Above Grade Finished Area | 1619 |
| 3/4 Baths | 1 |
| Laundry Features | In Basement |
| Total Bedrooms | 3 |
| Below Grade Finished Area | 672 |
| Total Baths | 3 |
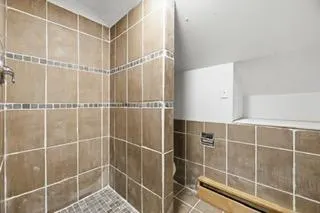
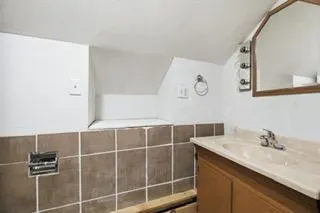
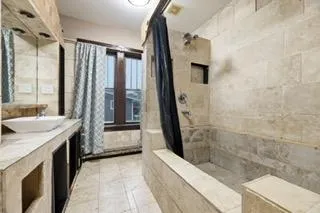
| Bath Desc | Full Basement,Main Floor Full Bath,Separate Tub & Shower,Upper Level 3/4 Bath |
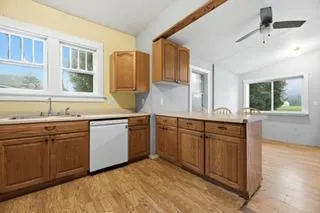
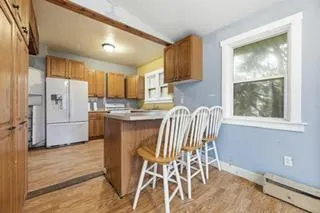
| Dining Room Description | Kitchen/Dining Room |
| Fuel | Natural Gas |
| Garage Dimensions | 28x36 |
| Garage Square Feet | 1008 |
Exterior Features
| Parking Features | Carport,Detached Garage,Gravel,Insulated Garage |
|---|---|
| Water Source | City Water/Connected |
| Lot Size Area | 0.33 |
| Building Area Total | 2451 |
| Lot Dimensions | 102x140 |
| Waterfront Y/N | No |
| Foundation Area | 832 |
| Road Frontage Type | City Street |
Amenities
- Foreclosure
- Views
- Short Sale
- New Construction
- Adult 55+
- Lease To Own
- No HOA Fees
- Furnished
- Primary On Main
- Air Conditioning
- Seller Finance
- Green
- Fixer Upper
- Horse
- Golf
- Fireplace
- Deck
- Garage
- Basement
- Pool
Property vs Single Family Average in 55962
Price
Taxes
Year Built
Visits

