
Address
916 34th Avenue N, Saint Cloud, MN
Price
$ 149,900
Property Attributes
- ID#7124314
- TypeSingle Family
- Listing Status Active
- CountySTEARNS
- CitySaint Cloud
- AreaPan Park Place Add
- NeighborhoodPan Park Place Add
- Zip56303
- StyleSingle Family
- Year Built1957
- Taxes$ 2489
- Price$ 149,900
- Bedrooms2
- Full Bathrooms1
- Half Bathrooms0
- Sqr Footage928
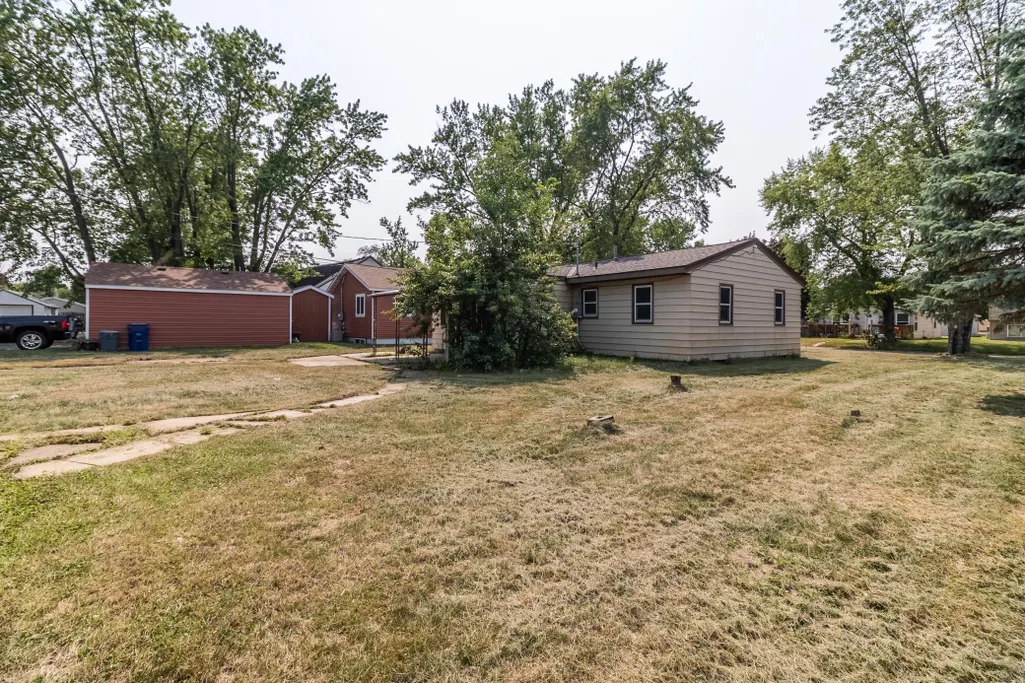
- Lot Size0.23 Acres
Data Source:
Northstar MLS (NSTAR)
Property Description
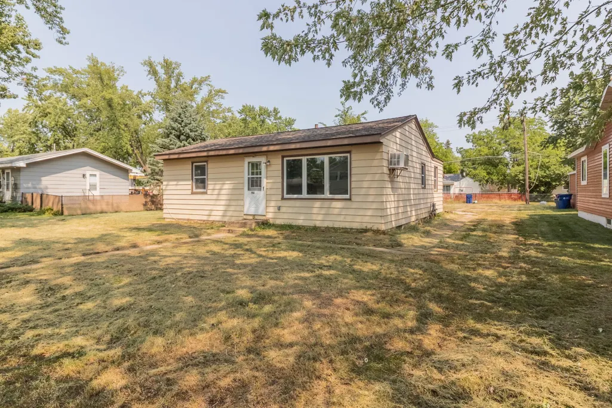
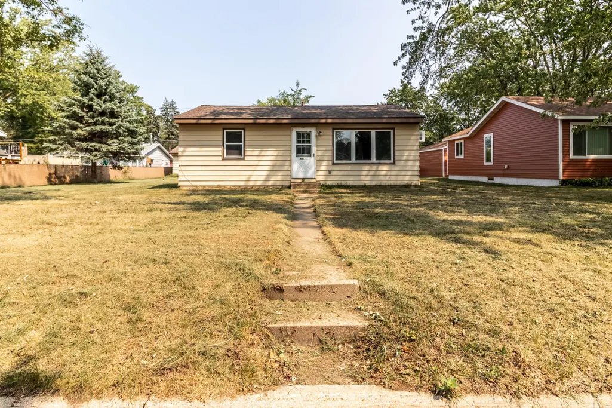
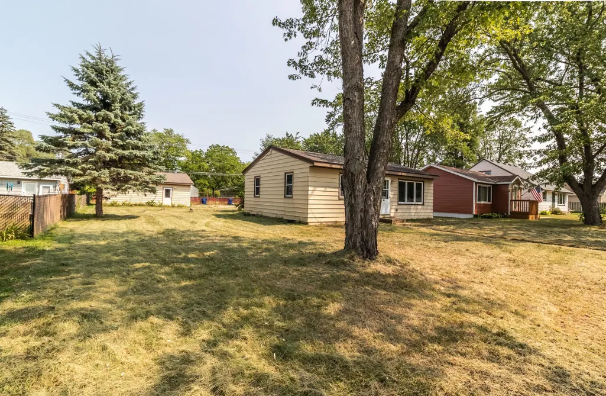
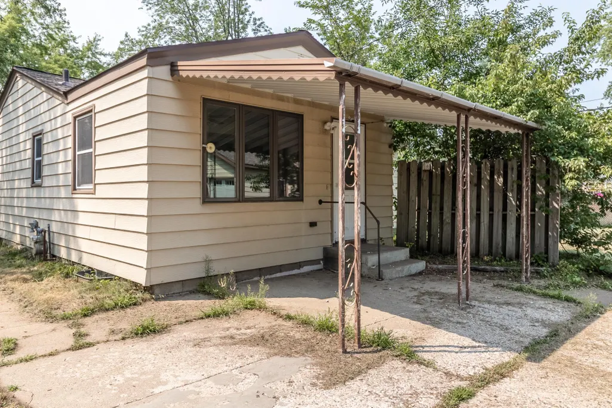
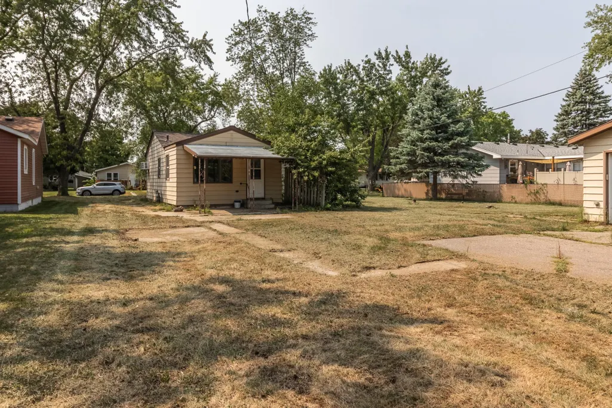
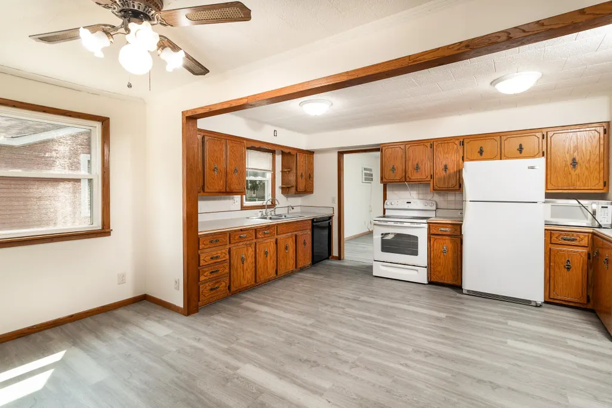
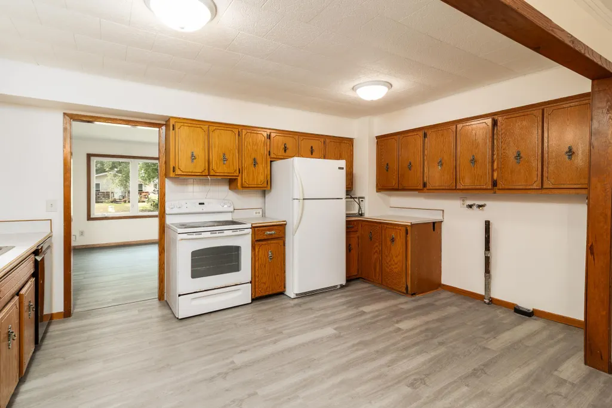
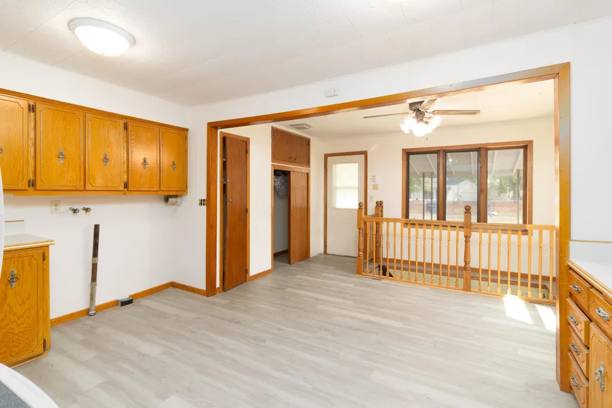
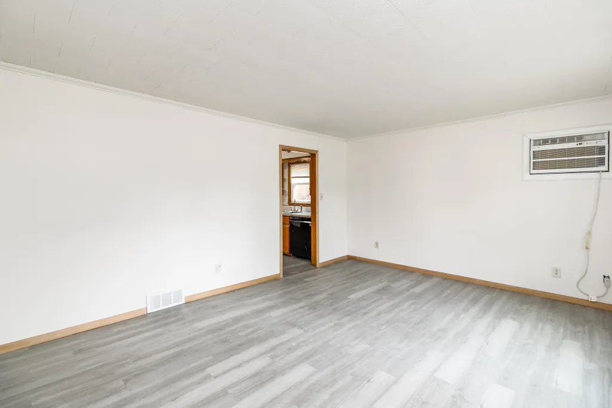
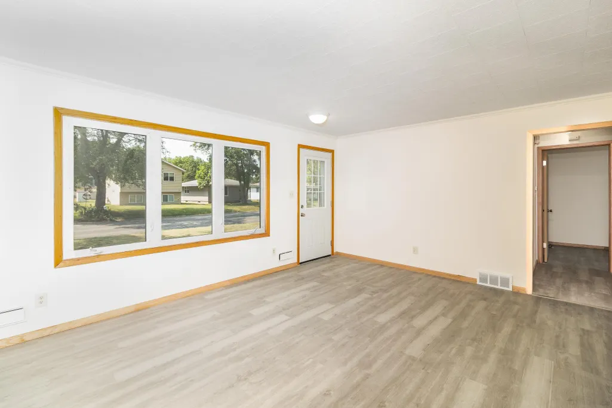
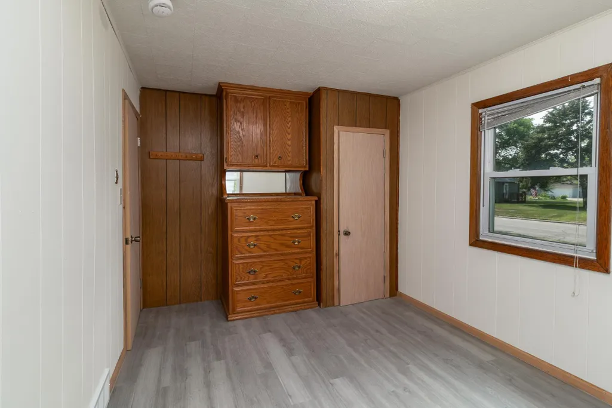
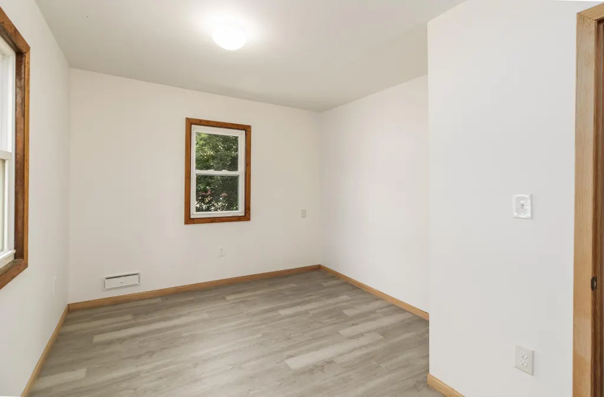
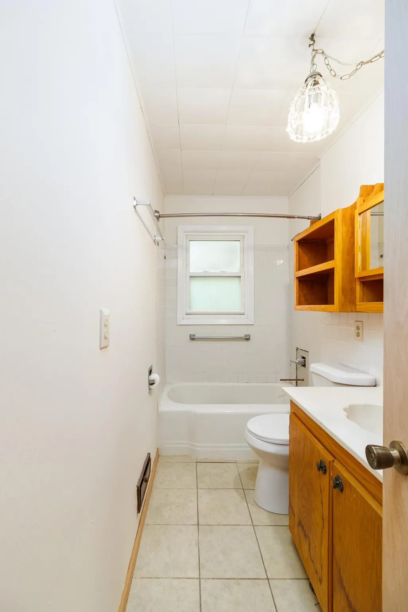
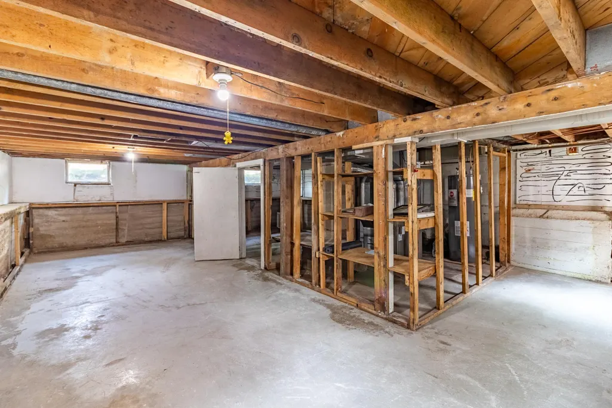
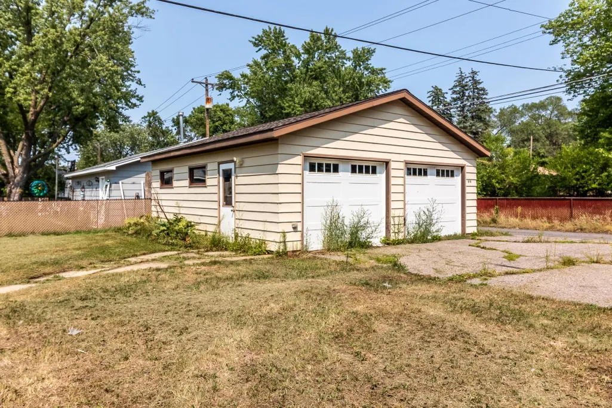
This 2-bedroom, 1-bathroom home is ready for someone to finish what's already been started. Fresh paint and new flooring have kicked off the transformation, giving you a head start on making this home your own. The rest of the interior could be an ideal project for a buyer ready to complete the updates and add their personal touch throughout. Outside, the home sits on a large lot with plenty of room to spread out, garden, or entertain. Relax or unwind under the covered patio on the back of the house and a large 2-stall garage adds valuable storage and workspace, whether for vehicles, tools, or hobbies. With the groundwork already laid, this home offers a great opportunity to build equity and create a space that's uniquely yours.
| Price History | |
|---|---|
| 8/10/2026 | Listed $149,900 |
General Features
| Living Area | 928 |
|---|---|
| Sewer | City Sewer/Connected |
| Heating | Forced Air |
| Cooling | Wall Unit(s) |
| Roof | Architectural Shingle |
| Appliances | Dishwasher,Range,Refrigerator |
| Garage Spaces | 2 |
| Year Built | 1957 |
| Electric | Circuit Breakers |
| Levels | One |
| Property Subtype | Single Family |
| Tax Year | 2026 |
| Accessibility | None |
| County | Stearns |
| New Construction | No |
| Property Type | Residential |
| HOA | No |
| Contingency | None |
| Subdivision Name | Pan Park Place Add |
| Full Baths | 1 |
| Directions | From MN-15 N. Turn right onto 8th St N/Veterans Dr. Continue to follow Veterans Dr. Turn left onto 34th Ave N. Destination will be on the right |
| City | Saint Cloud |
| High School District | St. Cloud |
| Zoning Description | Residential-Single Family |
| Lot Size Units | Acres |
| Property Attached Y/N | No |
| Land Lease Y/N | No |
| Tax Annual Amount | 2489 |
| Additional Parcels Y/N | No |
| Standard Status | Active |
| Lender Owned | No |
| Amenities Unit | Kitchen Window |
| PostalCity | Saint Cloud |
Interior Features
| Basement | Full,Unfinished |
|---|---|
| Basement (Y/N) | Yes |
| Fireplace Y/N | No |
| Above Grade Finished Area | 928 |
| Laundry Features | In Kitchen |
| Total Bedrooms | 2 |
| Total Baths | 1 |
| Bath Desc | Main Floor Full Bath |
| Dining Room Description | Kitchen/Dining Room |
| Fuel | Natural Gas |
| Garage Dimensions | 24x26 |
| Garage Square Feet | 624 |
Exterior Features
| Fencing | None |
|---|---|
| Parking Features | Detached Garage |
| Lot Features | Public Transit (w/in 6 blks),Tree Coverage - Light |
| Water Source | City Water/Connected |
| Lot Size Area | 0.23 |
| Building Area Total | 1856 |
| Lot Dimensions | 80x125 |
| Waterfront Y/N | No |
| Foundation Area | 928 |
| Road Frontage Type | Curbs,Paved Streets |
| Road Responsibility | Public Maintained Road |
Amenities
- Foreclosure
- Views
- Short Sale
- New Construction
- Adult 55+
- Lease To Own
- No HOA Fees
- Furnished
- Primary On Main
- Air Conditioning
- Seller Finance
- Green
- Fixer Upper
- Horse
- Golf
- Fireplace
- Deck
- Garage
- Basement
- Pool
Property vs Single Family Average in 56303
Price
Taxes
Year Built
Visits
In The Neighborhood
Open House
Saint Cloud
$ 250,000
- Type
- Single Family
- Size
- 1,950 SqFt
- Rooms
- 3 Beds + 2.5 Baths
 Edina Realty, Inc
