
Views




Address
42112 State Highway 30, Rushford, MN
Price
$ 2,195,000
Property Attributes
- ID#7124412
- TypeSingle Family
- Listing Status Active
- CountyFILLMORE
- CityRushford
- Zip55971
- StyleSingle Family
- Year Built2002
- Taxes$ 6928
- Price$ 2,195,000
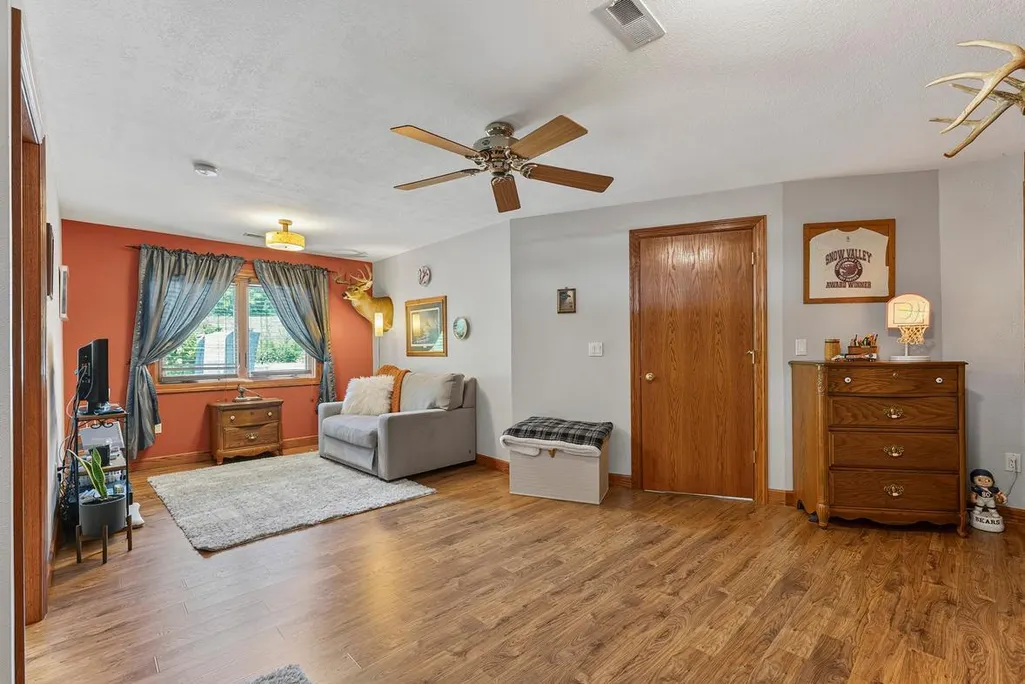
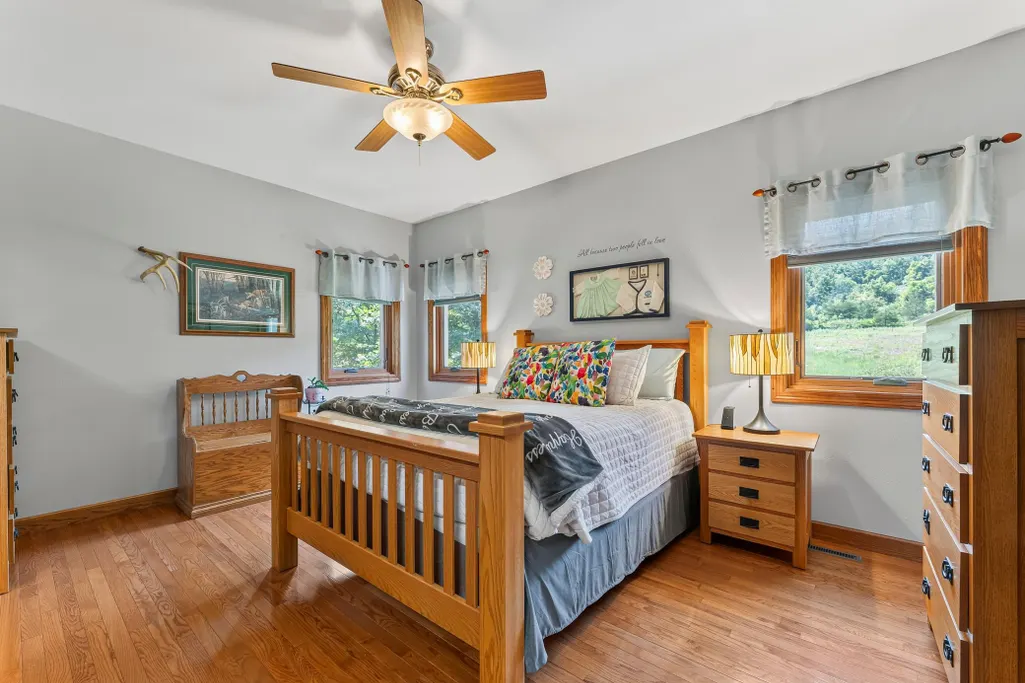
- Bedrooms4
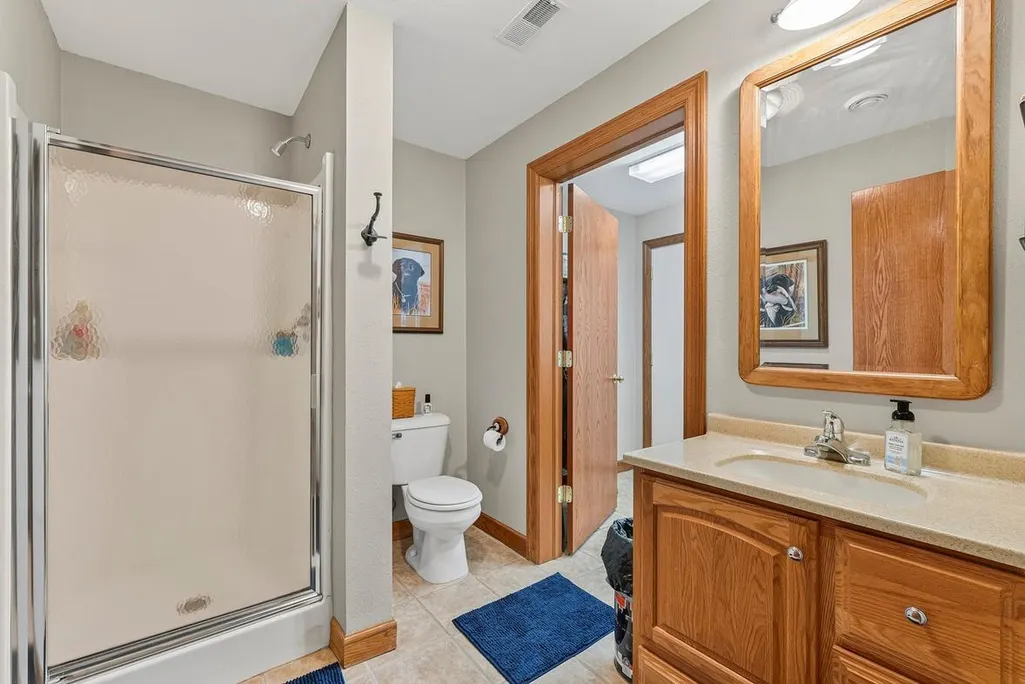
- Full Bathrooms3
- Half Bathrooms0
- Sqr Footage4458
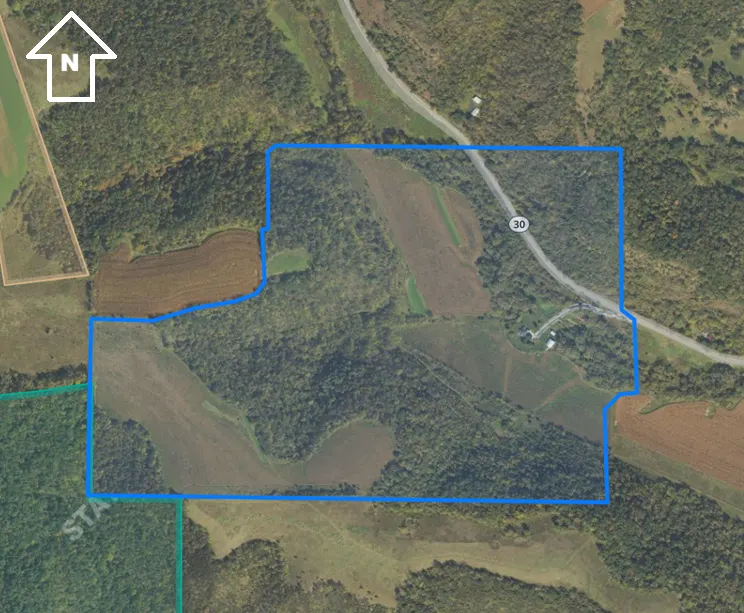
- Lot Size202 Acres
Data Source:
Northstar MLS (NSTAR)
Property Description
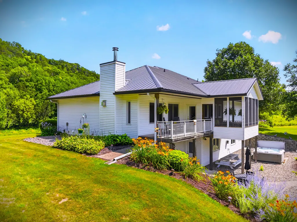
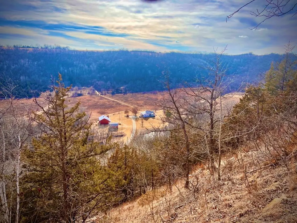
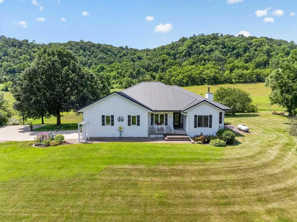
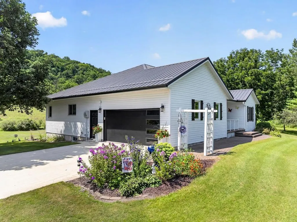
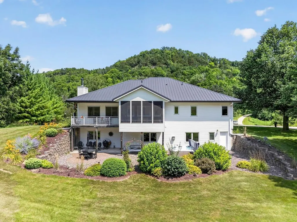
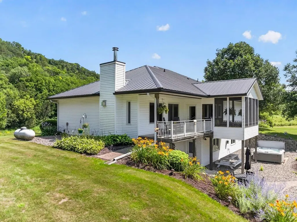
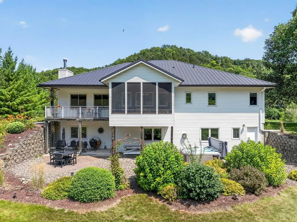
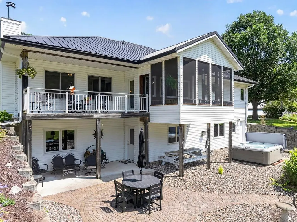
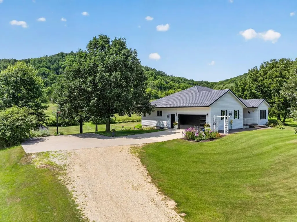
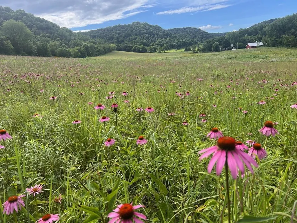
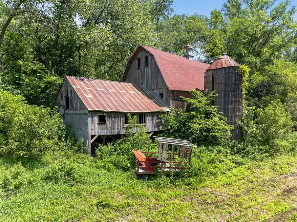
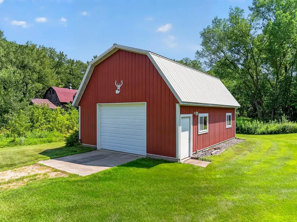
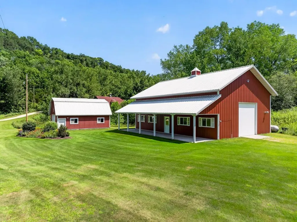
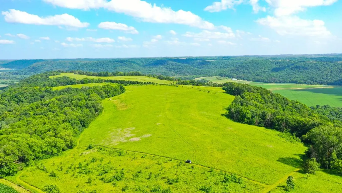
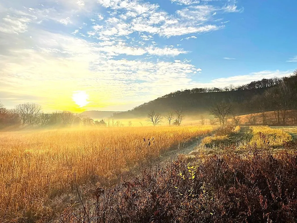
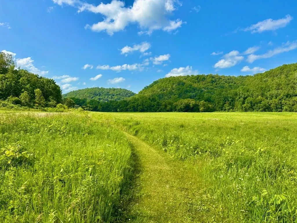
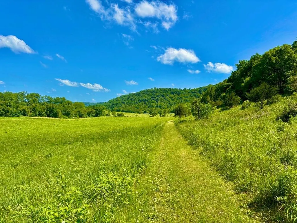
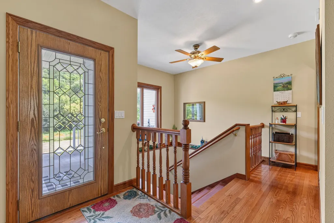
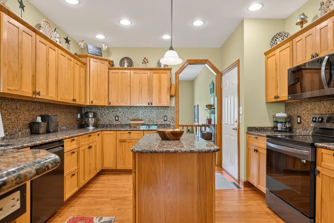
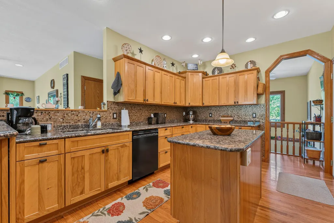
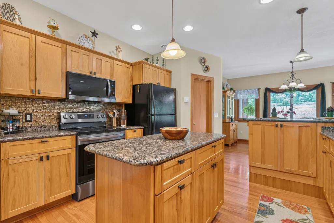
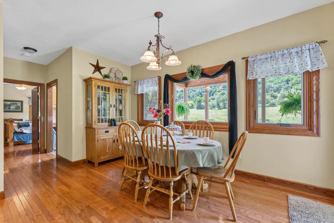
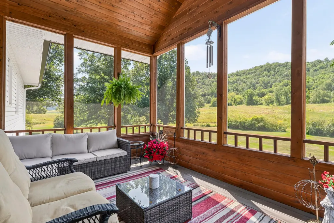
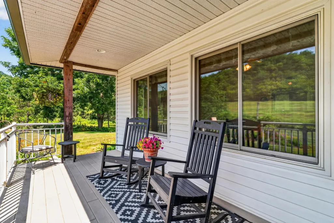
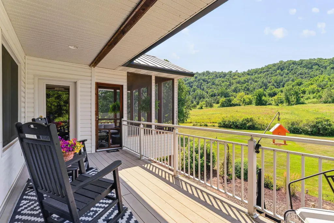
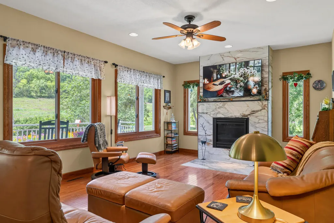
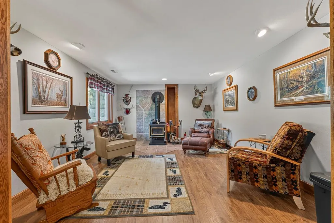
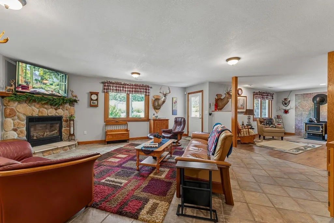
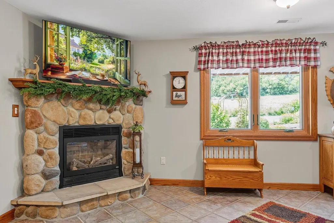
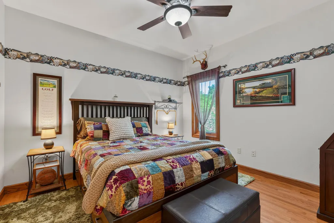
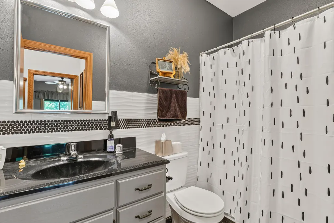
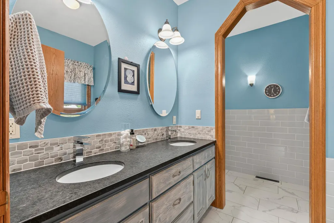
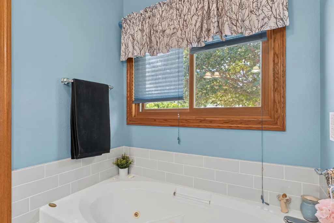
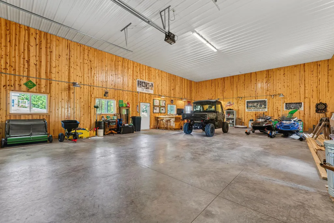
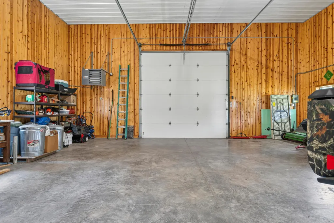
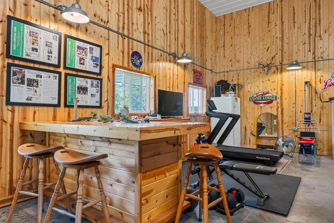
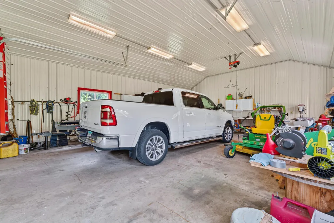
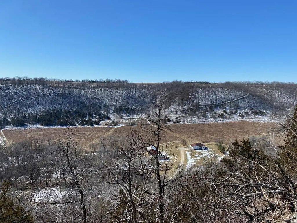
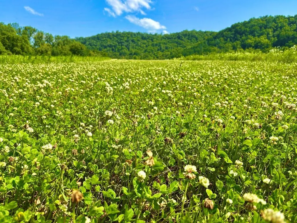
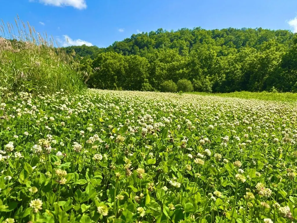
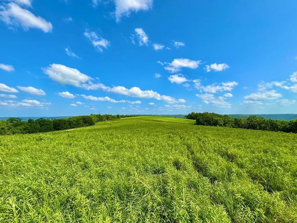
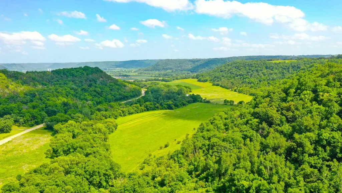
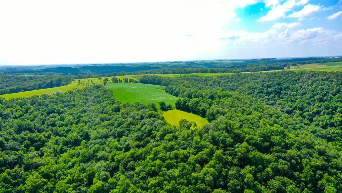
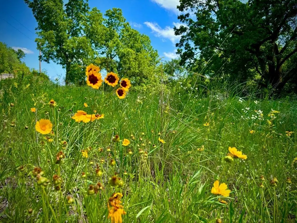
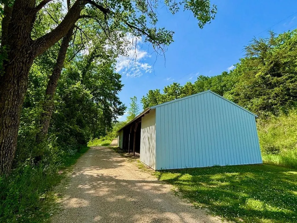
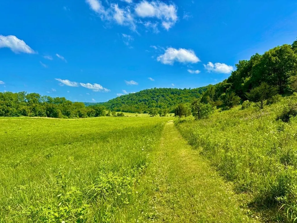
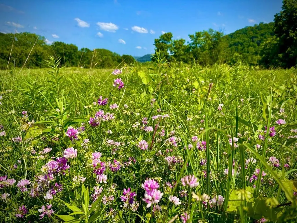
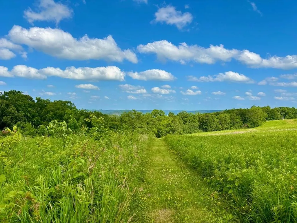
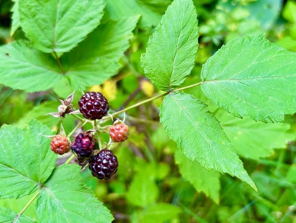
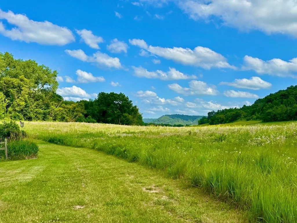
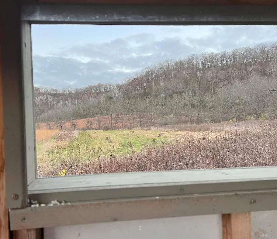
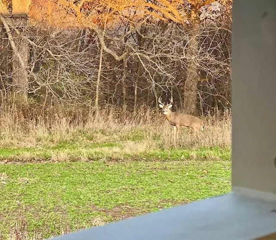
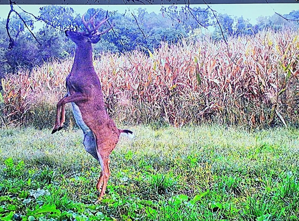
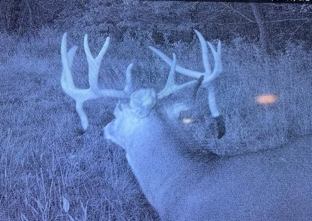
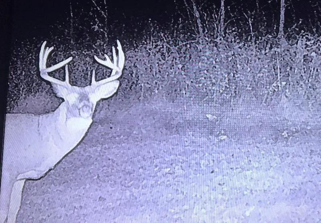
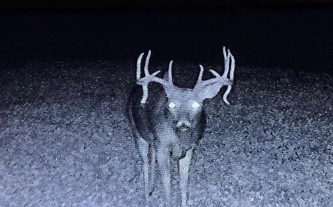
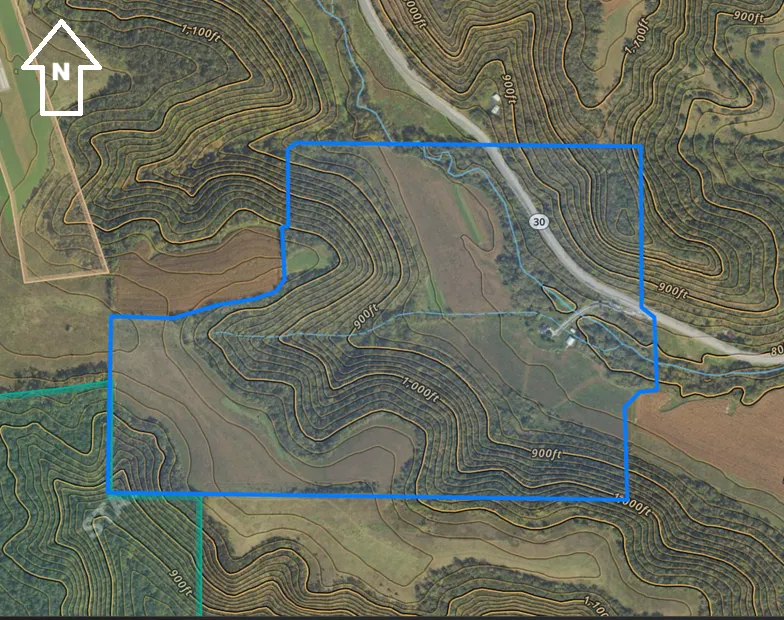
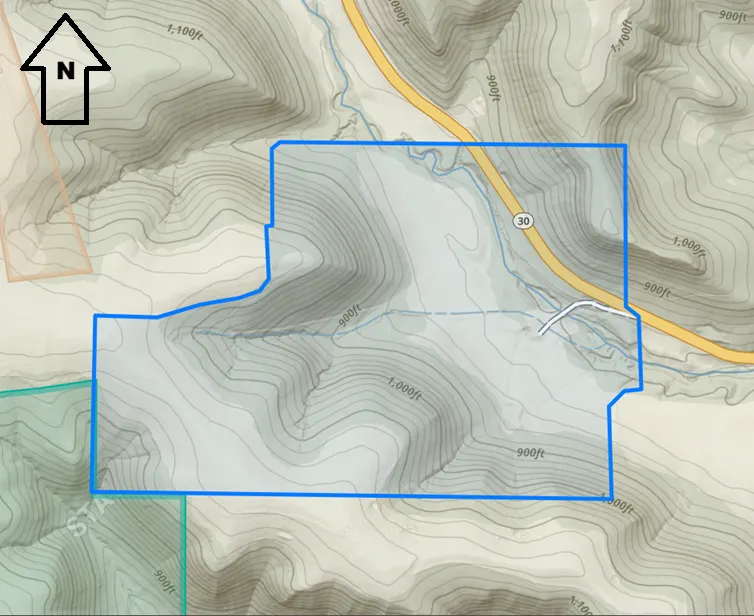
Premier Rushford acreage featuring a quality 4 bed, 3 bath home with hard surface flooring, walkout basement, geothermal heating/cooling, granite countertops, dual gas fireplaces, wood stove, fiber optic internet, screened porch, hot tub, pet shower, and full security system. Recent upgrades include a new steel roof, gutters, Renewal by Andersen windows, exterior doors, and garage door. Three outbuildings: insulated 34x24 shop, heated 34x50 Lester building with 16’ ceilings and knotty pine interior, plus a 76x24 pole shed with enclosed section, power, and well. Incredible bluff views, top tier trail system, 61 acres of CRP at $14K/yr, mature timber, hidden fields, food plots, waterholes, and proven giant buck history. Minutes to Root River, bike trail, trout streams, and close to Rochester, Winona, and La Crosse.
| Price History | |
|---|---|
| 8/10/2026 | Listed $2,195,000 |
General Features
| Living Area | 4458 |
|---|---|
| Sewer | Septic System Compliant - Yes |
| Heating | Forced Air,Heat Pump |
| Cooling | Central Air |
| Appliances | Dishwasher,Microwave,Other,Refrigerator,Washer |
| Garage Spaces | 2 |
| Pool Features | None |
| Construction Materials | Concrete |
| Year Built | 2002 |
| Electric | 200+ Amp Service |
| Topography | Wooded |
| Levels | One |
| Property Subtype | Single Family |
| Tax Year | 2025 |
| Accessibility | None |
| County | Fillmore |
| New Construction | No |
| Property Type | Residential |
| HOA | No |
| Contingency | None |
| Other Structures | Shed(s),Workshop |
| Full Baths | 3 |
| Directions | From Rushford,take Hwy 30 West 3 miles. |
| City | Rushford |
| High School District | Rushford-Peterson |
| Zoning Description | Agriculture |
| Lot Size Units | Acres |
| Property Attached Y/N | No |
| Land Lease Y/N | No |
| Tax Annual Amount | 6928 |
| Additional Parcels Y/N | No |
| Standard Status | Active |
| Lender Owned | No |
| Farm Type | Hobby,Wooded/Hunting |
| PostalCity | Rushford |
Interior Features
| Basement | Full |
|---|---|
| Total Fireplaces | 3 |
| Fireplace Features | Gas,Wood Burning |
| Basement (Y/N) | Yes |
| Fireplace Y/N | Yes |
| Above Grade Finished Area | 2521 |
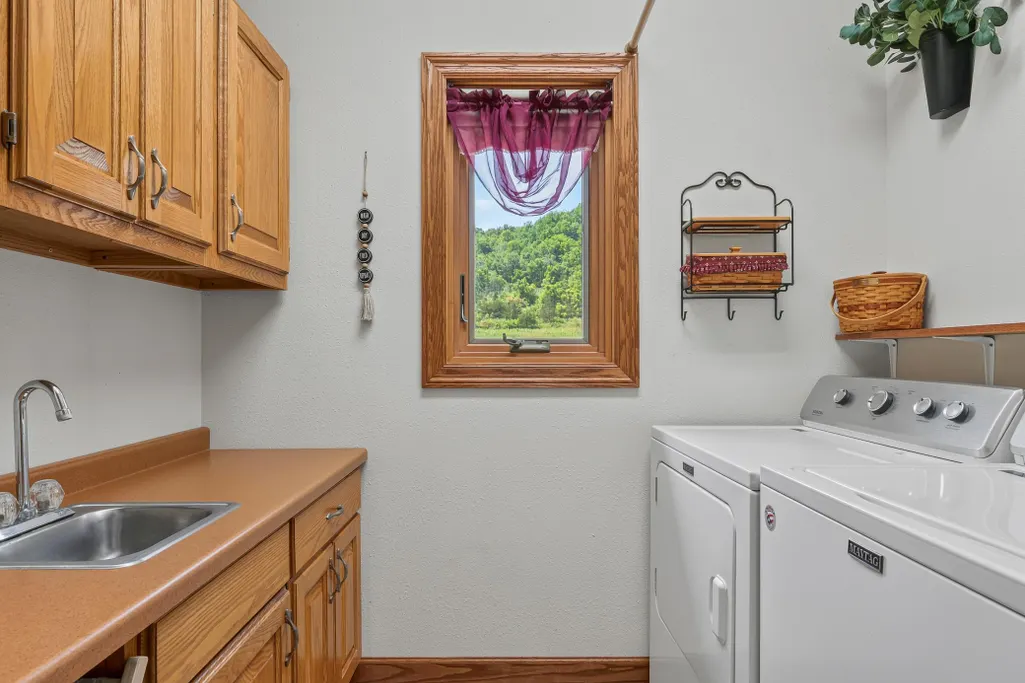
| Laundry Features | Laundry Room,Main Level |
| Total Bedrooms | 4 |
| Below Grade Finished Area | 1937 |
| Total Baths | 3 |
| Bath Desc | Main Floor Full Bath |
| Dining Room Description | Informal Dining Room |
| Fuel | Natural Gas |
| Garage Dimensions | 26x24 |
| Garage Square Feet | 624 |
Exterior Features
| Parking Features | Attached Garage |
|---|---|
| Lot Features | Tillable,Tree Coverage - Medium |
| Water Source | Well |
| Lot Size Area | 202 |
| Building Area Total | 5042 |
| Lot Dimensions | L11+W11+L21+W21 |
| Wooded Area | 135 |
| Waterfront Y/N | No |
| Foundation Area | 2521 |
| Road Frontage Type | State Road |
| Cultivated Area | 63.5 |
| Road Responsibility | Public Maintained Road |
Amenities
- Foreclosure
- Views
- Short Sale
- New Construction
- Adult 55+
- Lease To Own
- No HOA Fees
- Furnished
- Primary On Main
- Air Conditioning
- Seller Finance
- Green
- Fixer Upper
- Horse
- Golf
- Fireplace
- Deck
- Garage
- Basement
- Pool
Property vs Single Family Average in 55971
Price
Taxes
Year Built
Visits
 The data relating to real estate for sale on this web site comes in part from the Broker Reciprocity Program of the Regional Multiple Listing Service of Minnesota, Inc. Real estate listings held by brokerage firms other than Weichert, Realtors® - Advantage - Woodbury are marked with the Broker Reciprocity logo or the Broker Reciprocity thumbnail logo (little black
house) and detailed information about them includes the name of the listing brokers.
The data relating to real estate for sale on this web site comes in part from the Broker Reciprocity Program of the Regional Multiple Listing Service of Minnesota, Inc. Real estate listings held by brokerage firms other than Weichert, Realtors® - Advantage - Woodbury are marked with the Broker Reciprocity logo or the Broker Reciprocity thumbnail logo (little black
house) and detailed information about them includes the name of the listing brokers.
