
Primary on Main
Address
124 13th Avenue Nw, Waseca, MN
Price
$ 210,000
Property Attributes
- ID#7126132
- TypeSingle Family
- Listing Status Active
- CountyWASECA
- CityWaseca
- AreaNorth High Add # 1
- NeighborhoodNorth High Add # 1
- Zip56093
- StyleSingle Family
- Year Built1975
- Taxes$ 2673
- Price$ 210,000
- Bedrooms4
- Full Bathrooms2
- Half Bathrooms0
- Sqr Footage1536
- Lot Size0.234 Acres
Data Source:
Northstar MLS (NSTAR)
Property Description
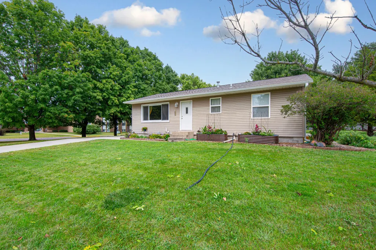
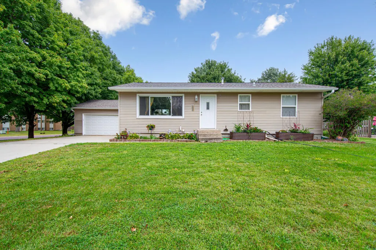
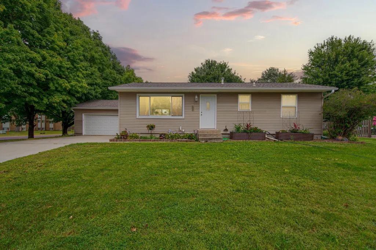
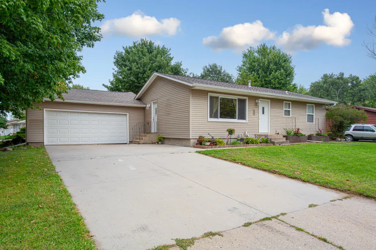
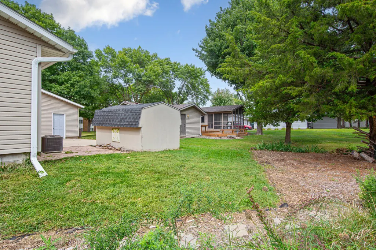
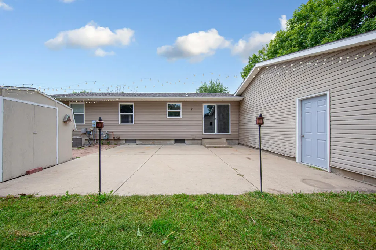
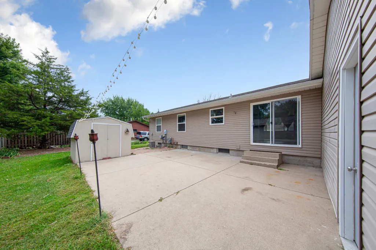
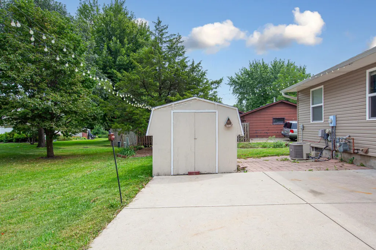
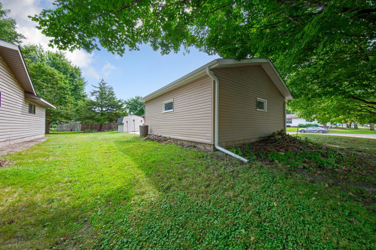
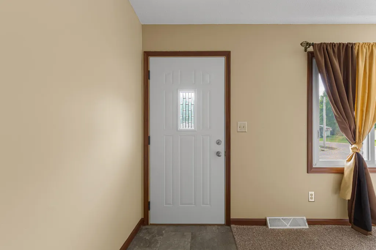
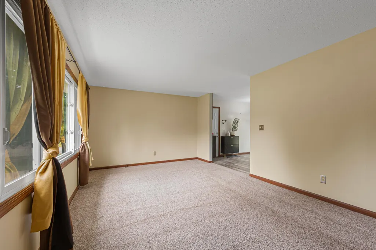
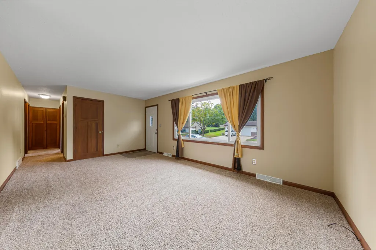
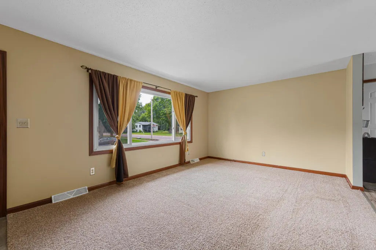
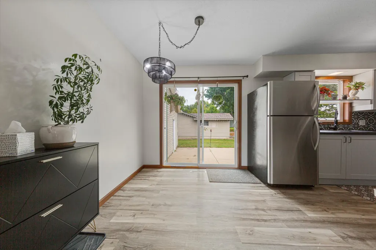
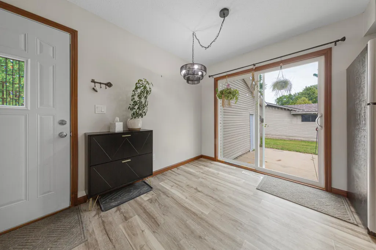
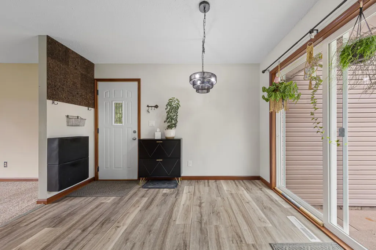
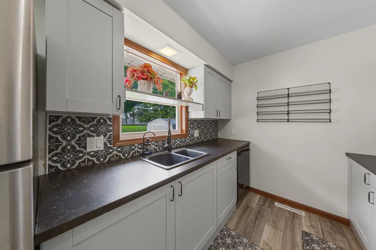
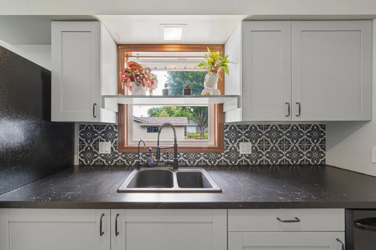
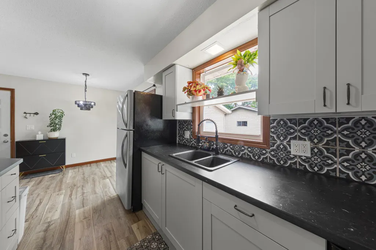
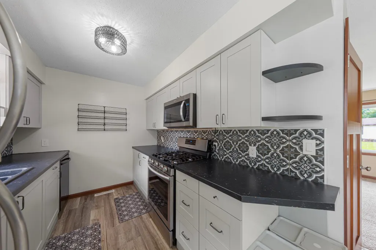
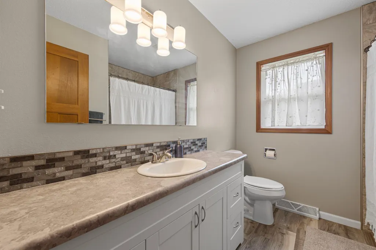
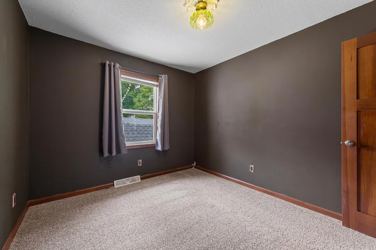
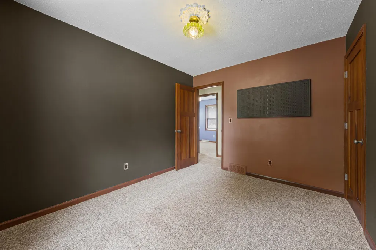
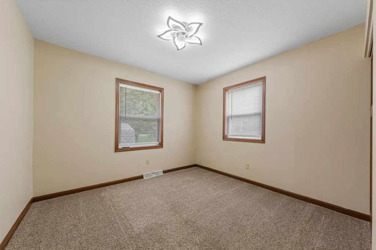
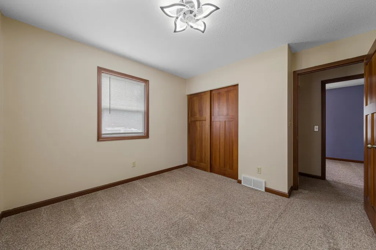
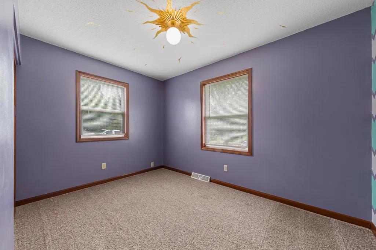
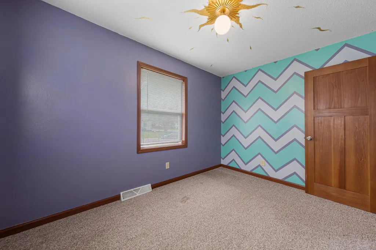
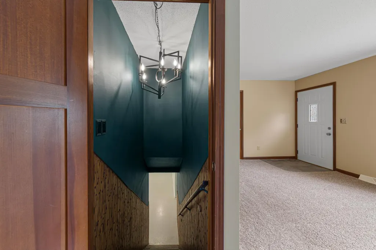
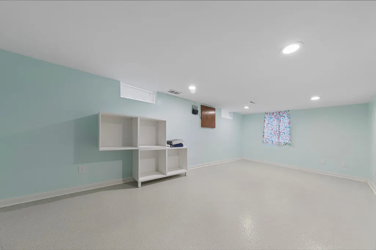
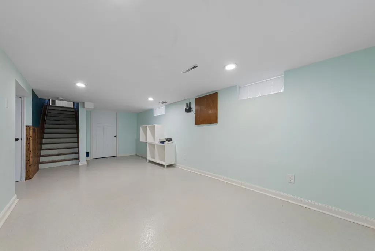
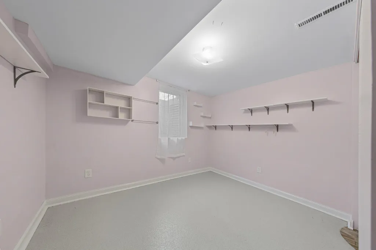
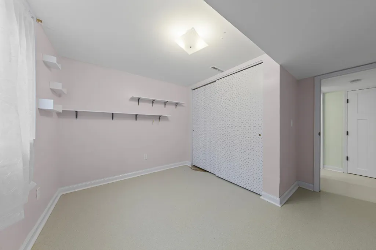
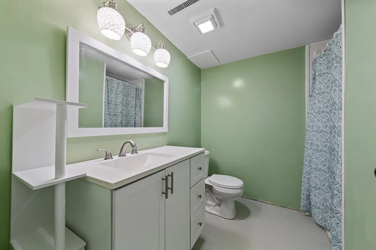
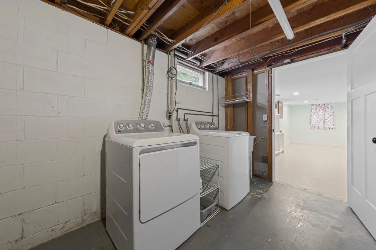
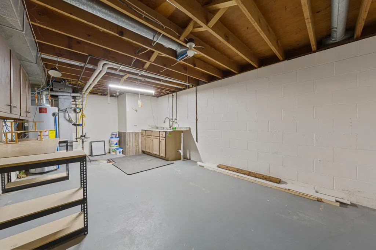
Located close to school and area shopping! 4 bedroom, 2 baths with updates in 2019. Newer windows, siding, roof, gutters, and stainless appliances. Features open kitchen/dining, 3 bedrooms one level plus finished family room in lower level and 4th bedroom with egress window. Great storage in lower level plus a bonus parking area alongside the garage. Seller paid 1-year home warranty. Call today to schedule your private tour.
| Price History | |
|---|---|
| 9/8/2026 | Listed $210,000 |
General Features
| Living Area | 1536 |
|---|---|
| Sewer | City Sewer/Connected |
| Heating | Forced Air |
| Cooling | Central Air |
| Roof | Age 8 Years or Less |
| Appliances | Dishwasher,Dryer,Water Filtration System,Microwave,Range,Refrigerator,Stainless Steel Appliances,Washer |
| Garage Spaces | 2 |
| Construction Materials | Block,Frame |
| Year Built | 1975 |
| Electric | 100 Amp Service |
| Levels | One |
| Property Subtype | Single Family |
| Tax Year | 2026 |
| Accessibility | None |
| County | Waseca |
| New Construction | No |
| Property Type | Residential |
| HOA | No |
| Contingency | None |
| Subdivision Name | North High Add # 1 |
| Other Structures | Storage Shed |
| Full Baths | 1 |
| Directions | Take State Street N to 13th Ave NW; turn left (W) house in at the corner of 2nd St NW & 13th Ave |
| City | Waseca |
| High School District | Waseca |
| Zoning Description | Residential-Single Family |
| Lot Size Units | Acres |
| Property Attached Y/N | No |
| Land Lease Y/N | No |
| Tax Annual Amount | 2673.74 |
| Additional Parcels Y/N | No |
| Standard Status | Active |
| Lender Owned | No |
| Amenities Unit | Kitchen Window,Main Floor Primary Bedroom,Natural Woodwork,Patio,Paneled Doors,Washer/Dryer Hookup |
| PostalCity | Waseca |
Interior Features
| Basement | Drain Tiled,Egress Window(s),Finished,Full,Sump Basket,Sump Pump |
|---|---|
| Basement (Y/N) | Yes |
| Fireplace Y/N | No |
| Above Grade Finished Area | 960 |
| 3/4 Baths | 1 |
| Laundry Features | Electric Dryer Hookup,Lower Level,Sink,Washer Hookup |
| Total Bedrooms | 4 |
| Below Grade Finished Area | 576 |
| Total Baths | 2 |
| Bath Desc | 3/4 Basement,Main Floor Full Bath |
| Dining Room Description | Kitchen/Dining Room |
| Fuel | Natural Gas |
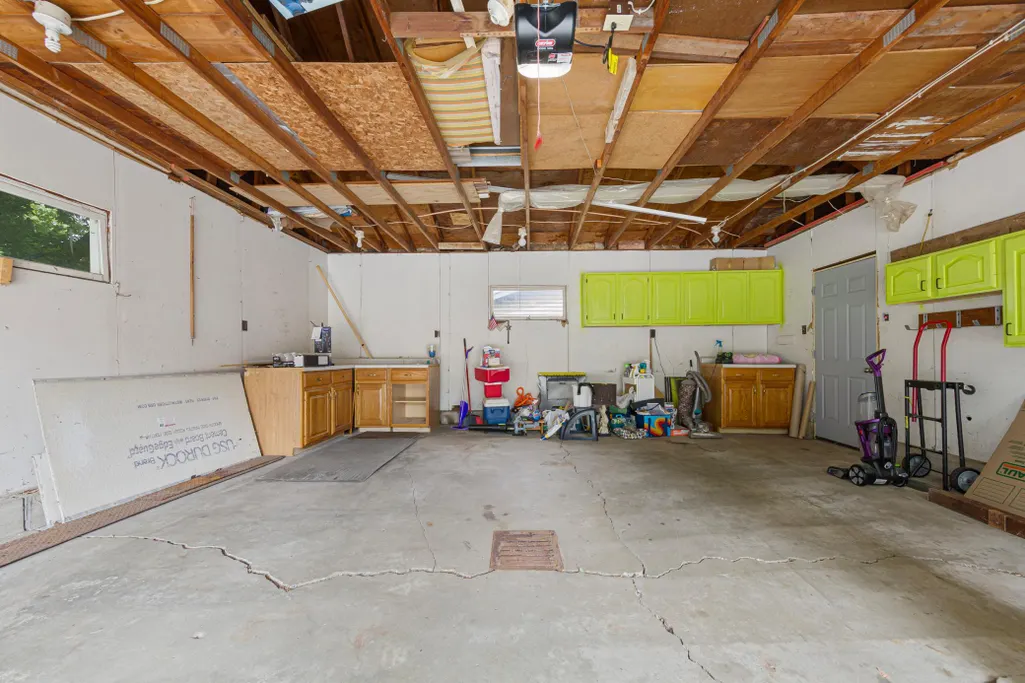
| Garage Dimensions | 24 x 28 |
| Garage Square Feet | 528 |
Exterior Features
| Fencing | None |
|---|---|
| Parking Features | Attached Garage,Concrete,Garage Door Opener |
| Lot Features | Tree Coverage - Light |
| Water Source | City Water/Connected |
| Lot Size Area | 0.234 |
| Building Area Total | 1920 |
| Lot Dimensions | 85 x 120 |
| Waterfront Y/N | No |
| Foundation Area | 960 |
| Road Frontage Type | City Street,Curbs,Paved Streets,Storm Sewer |
| Road Responsibility | Public Maintained Road |
Amenities
- Foreclosure
- Views
- Short Sale
- New Construction
- Adult 55+
- Lease To Own
- No HOA Fees
- Furnished
- Primary On Main
- Air Conditioning
- Seller Finance
- Green
- Fixer Upper
- Horse
- Golf
- Fireplace
- Deck
- Garage
- Basement
- Pool
Property vs Single Family Average in 56093
Price
Taxes
Year Built
In The Neighborhood
Primary On Main
Waseca
$ 285,000
- Type
- Single Family
- Size
- 2,668 SqFt
- Rooms
- 4 Beds + 2 Baths
 RE/MAX Venture
