
Primary on Main



Address
307 Saint Olaf Avenue N, Canby, MN
Price
$ 200,000
Property Attributes
- ID#7126507
- TypeSingle Family
- Listing Status Active
- CountyYELLOW MEDICINE
- CityCanby
- Area1st Railroad Add
- Neighborhood1st Railroad Add
- Zip56220
- StyleSingle Family
- Year Built1918
- Taxes$ 2520
- Price$ 200,000
- Bedrooms4
- Full Bathrooms2
- Half Bathrooms0
- Sqr Footage2564
- Lot Size0.378 Acres
Data Source:
Northstar MLS (NSTAR)
Property Description
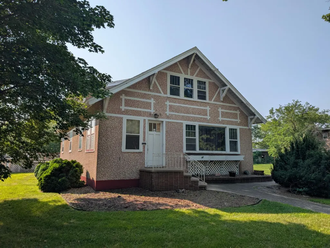
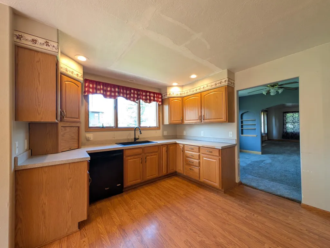
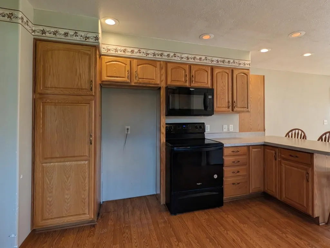
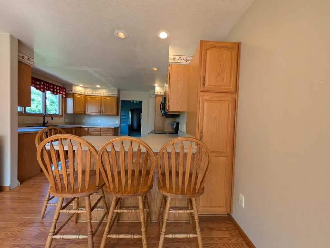
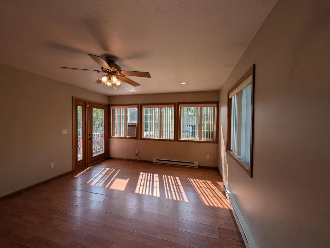
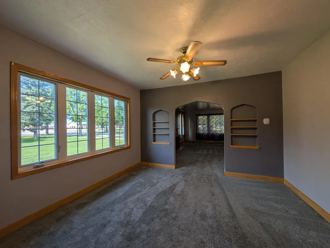
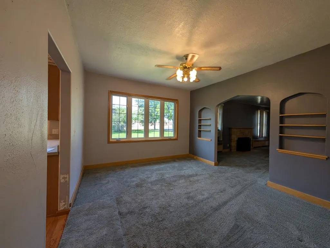
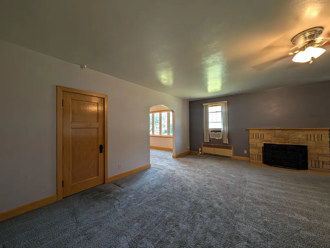
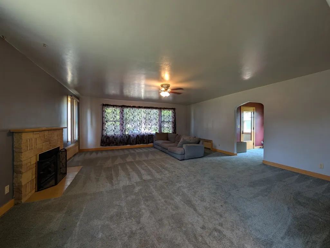
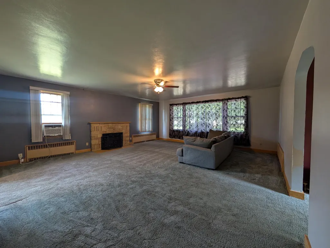
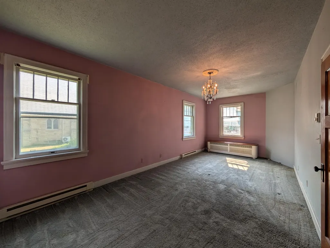
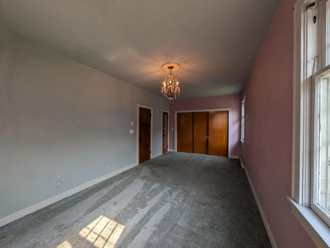
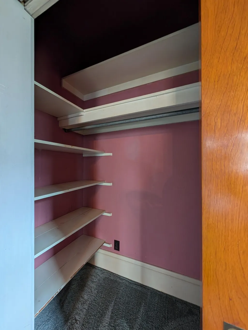
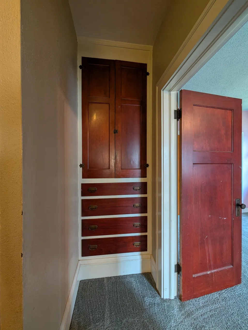
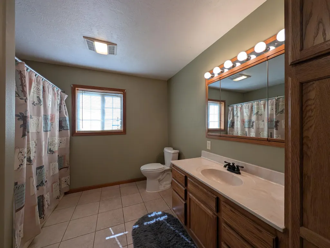
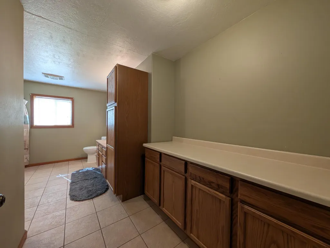
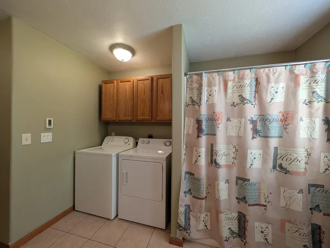
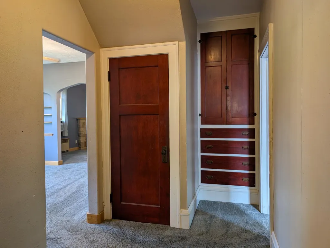
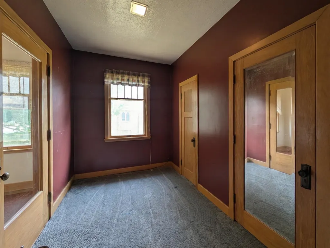
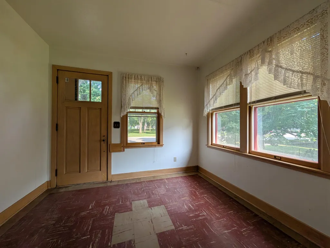
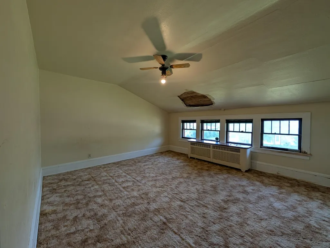
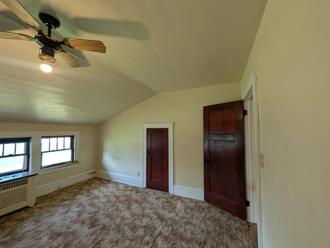
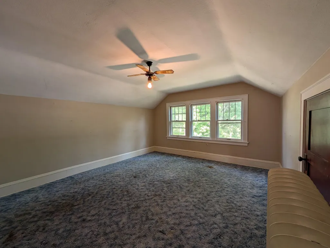
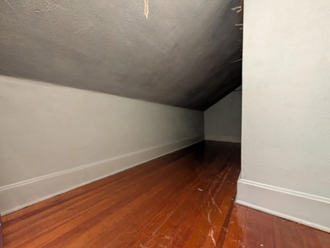
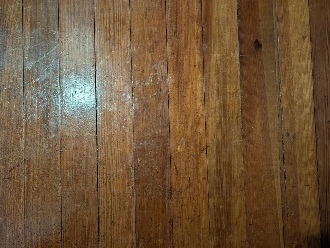
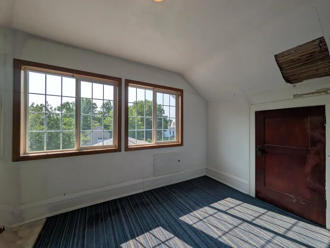
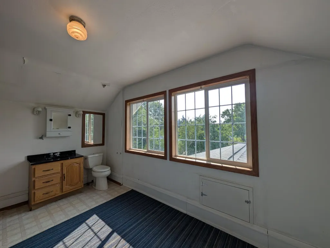
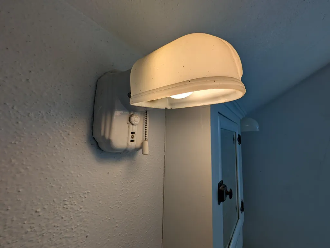
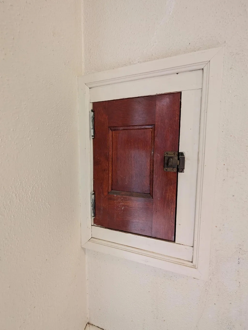
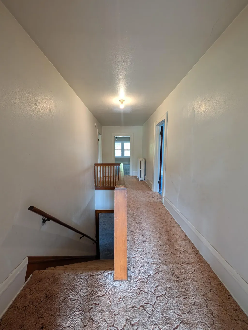
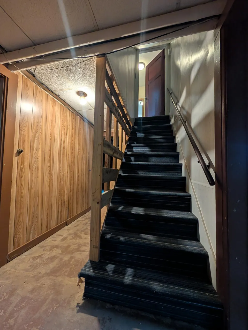
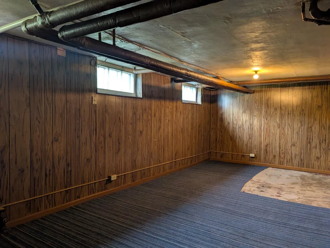
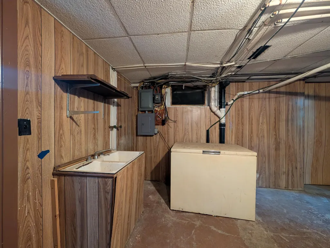
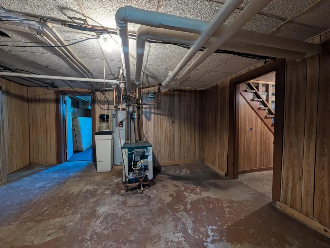
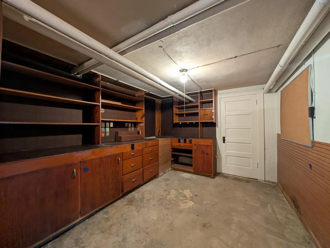
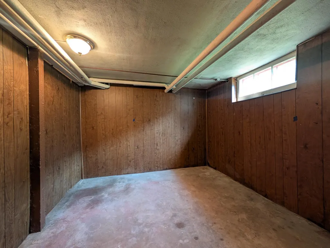
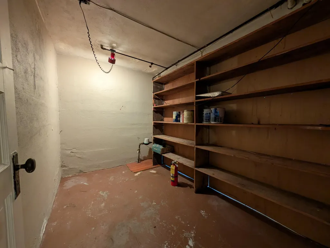
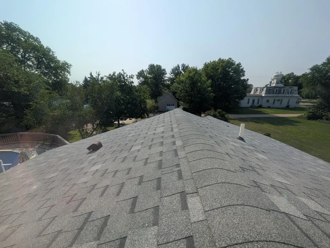
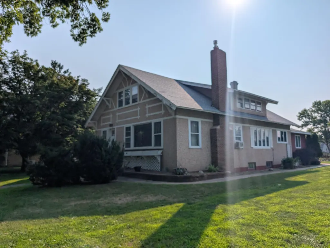
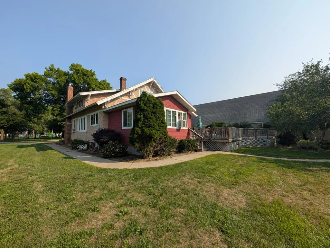
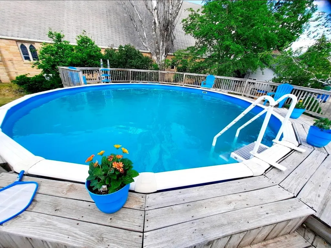
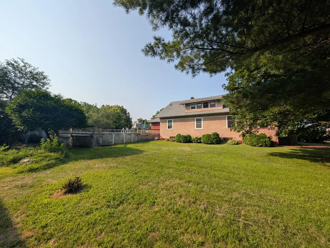
Vintage home on the square features impressive amount of character w/ many updates & enhancements. Starting at the top, this 4+BR, 2 bath home boasts a new roof, updated plumbing & electrical w/numerous new windows. Remaining original windows include leaded glass & mullions. Original wood floors in closets give a glimpse of what is likely under carpeting in the upstairs 3 bedrooms. Convenience of a 3/4 bath on the upper level, numerpous closets, storage & laundry chute. Rooms are VERY spacious throughout home! Kitchen & main floor bath/laundry have been updated, saving the big expenses typically associated with vintage homes. You'll LOVE the deck & pool. New liner will transfer directly from retailer to buyer. Pump was recently replaced. Some cosmetic improvements in progress, to be completed by buyer. Flooring in many rooms to be replaced - check for original wood beneath. Fireplace in living room is bonus. Basement offers incredible space, though currently original finishes.
| Price History | |
|---|---|
| 8/13/2026 | Listed $200,000 |
General Features
| Living Area | 2564 |
|---|---|
| Sewer | City Sewer/Connected |
| Heating | Boiler |
| Cooling | Window Unit(s) |
| Roof | Age 8 Years or Less,Asphalt |
| Appliances | Dishwasher,Dryer,Electric Water Heater,Microwave,Range,Washer |
| Garage Spaces | 1 |
| Pool Features | Above Ground |
| Construction Materials | Frame |
| Year Built | 1918 |
| Levels | Two |
| Property Subtype | Single Family |
| Tax Year | 2026 |
| Accessibility | Other |
| County | Yellow Medicine |
| New Construction | No |
| Property Type | Residential |
| HOA | No |
| Contingency | None |
| Subdivision Name | 1st Railroad Add |
| Other Structures | Garage(s) |
| Full Baths | 1 |
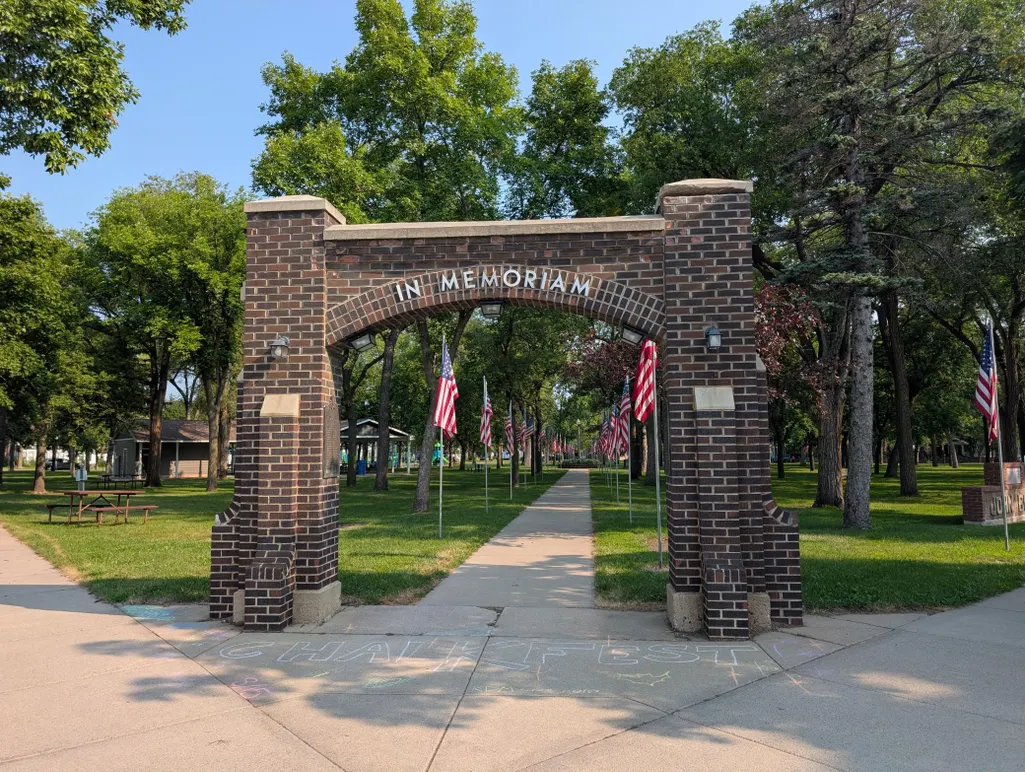
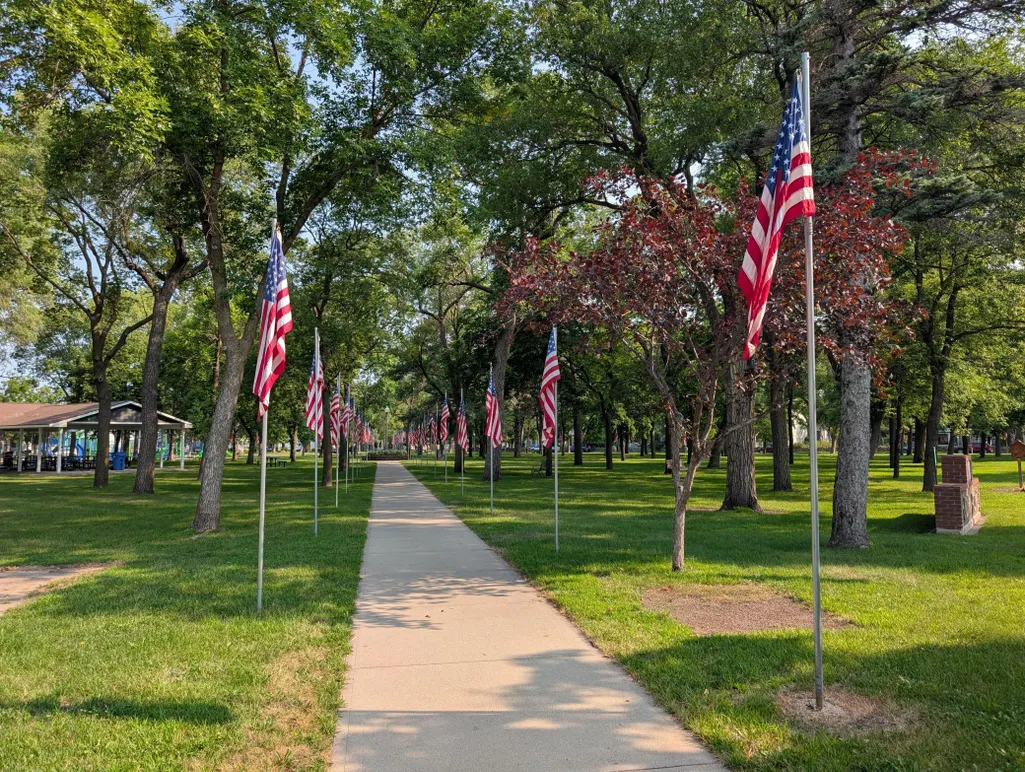
| Directions | From Hwy 68,north towards the park. Home is directly across from the Park. |
| City | Canby |
| High School District | Canby |
| Zoning Description | Residential-Single Family |
| Lot Size Units | Acres |
| Property Attached Y/N | No |
| Land Lease Y/N | No |
| Tax Annual Amount | 2520 |
| Additional Parcels Y/N | No |
| Standard Status | Active |
| Lender Owned | No |
| Amenities Unit | Ceiling Fan(s),Deck,French Doors,Hardwood Floors,Kitchen Window,Primary Bedroom Walk-In Closet,Main Floor Primary Bedroom,Natural Woodwork,Washer/Dryer Hookup |
| PostalCity | Canby |
Interior Features
| Basement | Daylight/Lookout Windows,Full,Partially Finished,Storage Space |
|---|---|
| Total Fireplaces | 1 |
| Fireplace Features | Gas,Living Room |
| Basement (Y/N) | Yes |
| Fireplace Y/N | Yes |
| Above Grade Finished Area | 2564 |
| 3/4 Baths | 1 |
| Laundry Features | Main Level |
| Total Bedrooms | 4 |
| Total Baths | 2 |
| Bath Desc | Main Floor Full Bath,Upper Level 3/4 Bath |
| Dining Room Description | Breakfast Bar,Separate/Formal Dining Room |
| Fuel | Natural Gas |
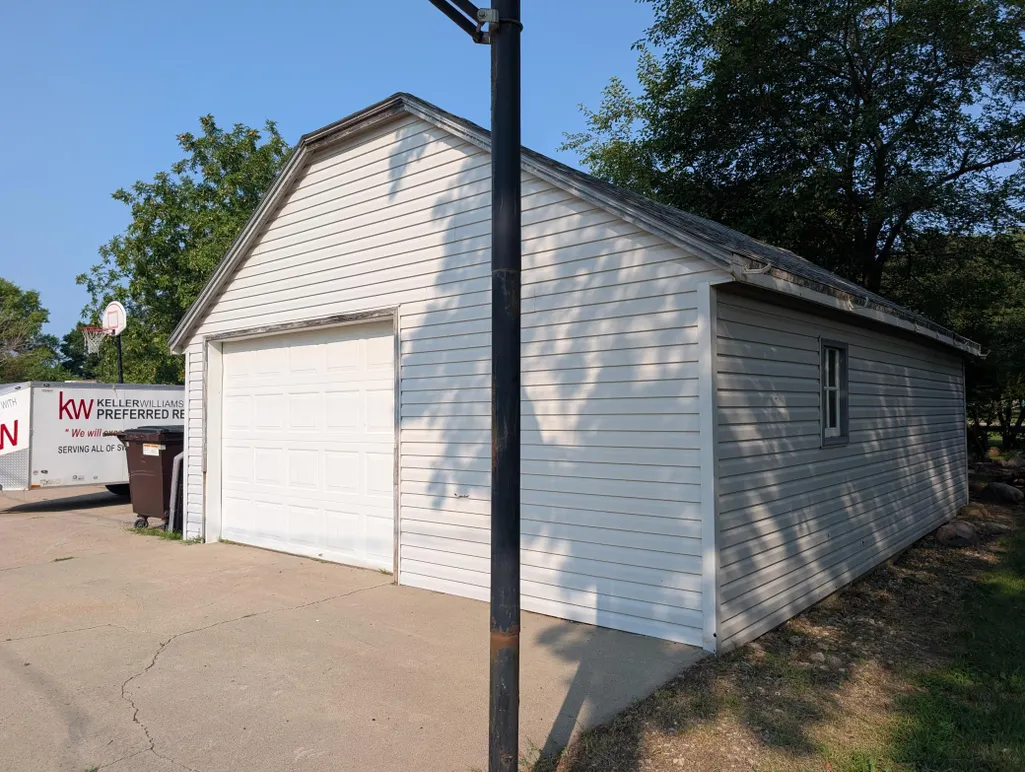
| Garage Dimensions | 20 x 20 |
| Garage Square Feet | 400 |
Exterior Features
| Parking Features | Detached Garage |
|---|---|
| Lot Features | Tree Coverage - Light |
| Water Source | City Water/Connected |
| Lot Size Area | 0.378 |
| Building Area Total | 4068 |
| Lot Dimensions | 100 x 165 |
| Waterfront Y/N | No |
| Foundation Area | 1504 |
| Road Frontage Type | City Street,Paved Streets,Sidewalks |
| Road Responsibility | Public Maintained Road |
Amenities
- Foreclosure
- Views
- Short Sale
- New Construction
- Adult 55+
- Lease To Own
- No HOA Fees
- Furnished
- Primary On Main
- Air Conditioning
- Seller Finance
- Green
- Fixer Upper
- Horse
- Golf
- Fireplace
- Deck
- Garage
- Basement
- Pool
Property vs Single Family Average in 56220
Price
Taxes
Year Built
Visits
 The data relating to real estate for sale on this web site comes in part from the Broker Reciprocity Program of the Regional Multiple Listing Service of Minnesota, Inc. Real estate listings held by brokerage firms other than Weichert, Realtors® - Advantage - Woodbury are marked with the Broker Reciprocity logo or the Broker Reciprocity thumbnail logo (little black
house) and detailed information about them includes the name of the listing brokers.
The data relating to real estate for sale on this web site comes in part from the Broker Reciprocity Program of the Regional Multiple Listing Service of Minnesota, Inc. Real estate listings held by brokerage firms other than Weichert, Realtors® - Advantage - Woodbury are marked with the Broker Reciprocity logo or the Broker Reciprocity thumbnail logo (little black
house) and detailed information about them includes the name of the listing brokers.
