
Primary on Main
Address
6900 Queen Avenue S, Richfield, MN
Price
$ 450,000
Property Attributes
- ID#7128096
- TypeSingle Family
- Listing Status Active
- CountyHENNEPIN
- CityRichfield
- AreaTingdale Bros Lincoln Hills 3rd Add
- NeighborhoodTingdale Bros Lincoln Hills 3rd Add
- Zip55423
- StyleSingle Family
- Year Built1947
- Taxes$ 6460
- Price$ 450,000
- Bedrooms4
- Full Bathrooms3
- Half Bathrooms1
- Sqr Footage2588
- Lot Size0.21 Acres
Data Source:
Northstar MLS (NSTAR)
Property Description
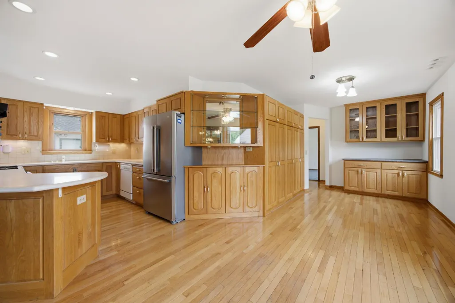
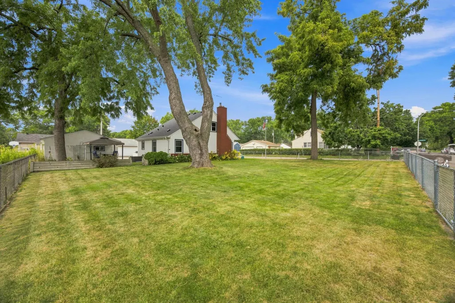
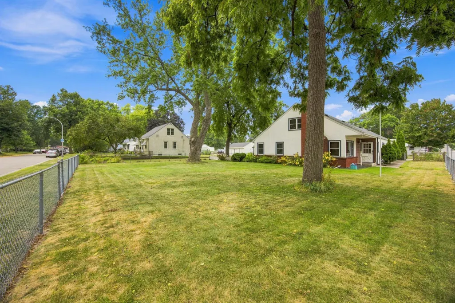
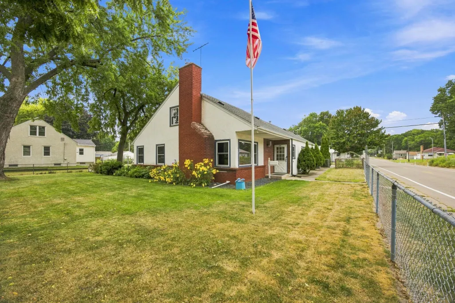
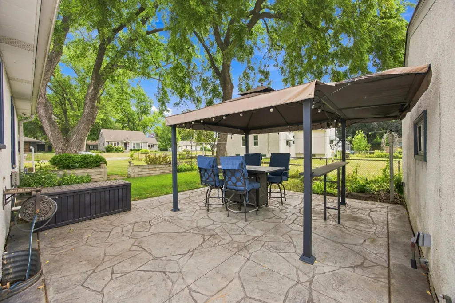
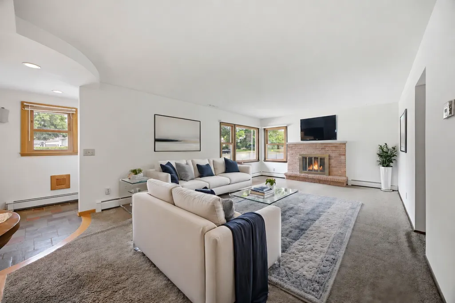
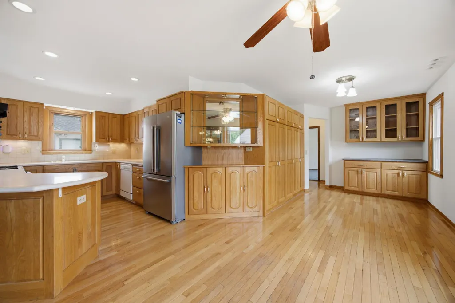
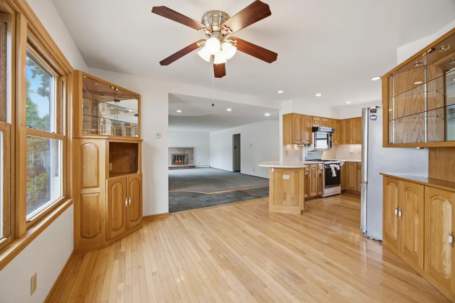
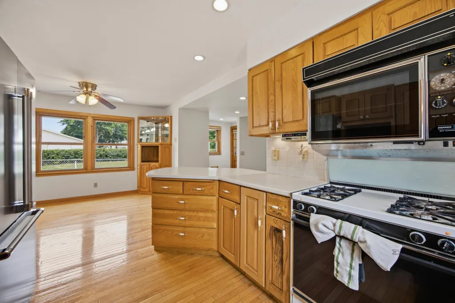
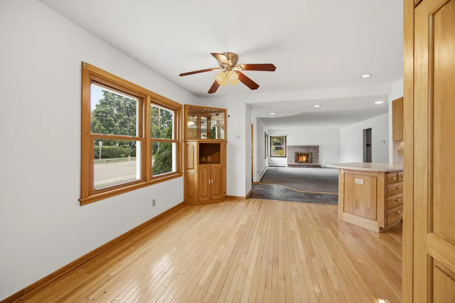
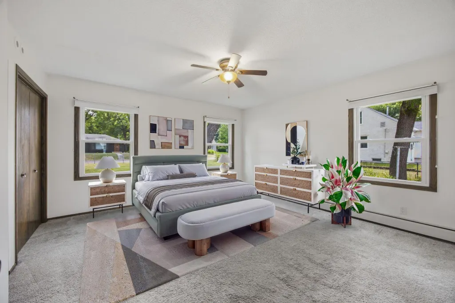
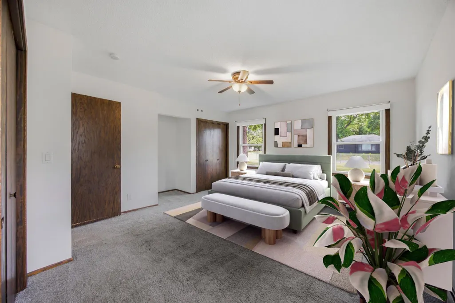
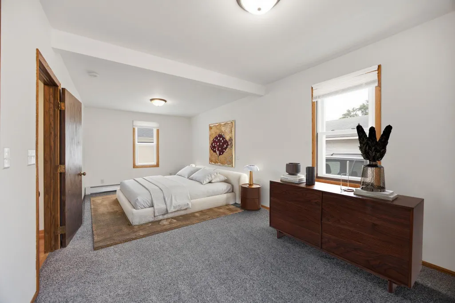
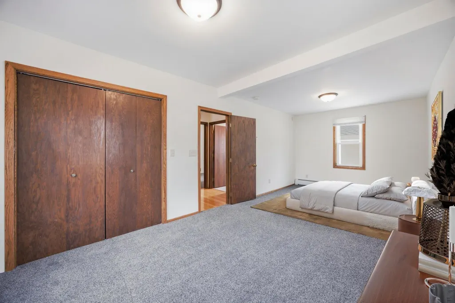
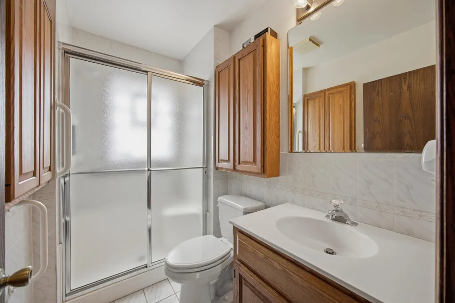
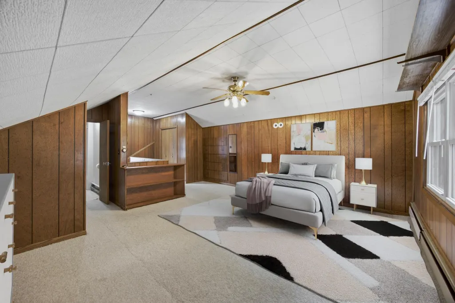
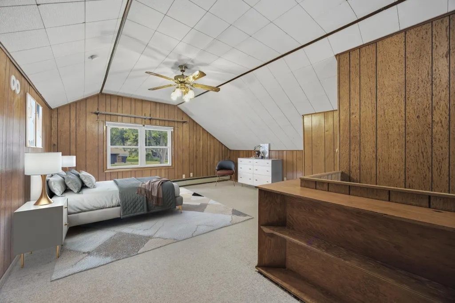
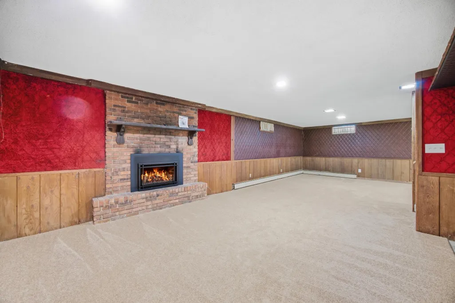
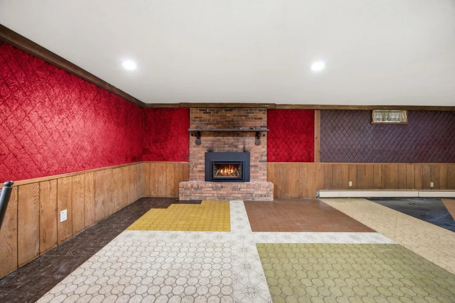
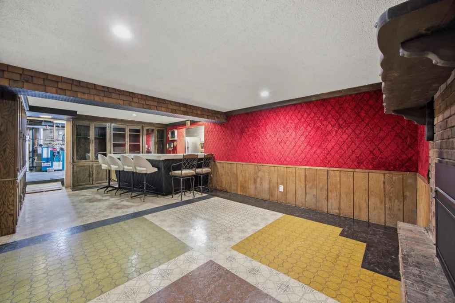
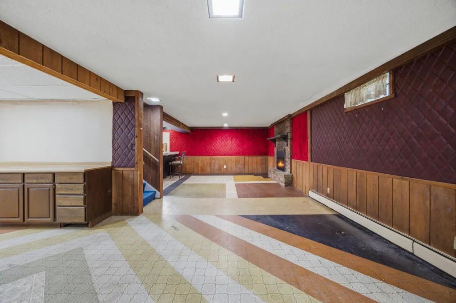
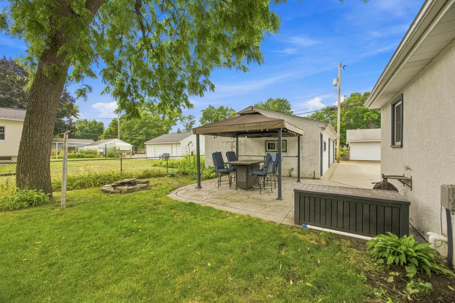
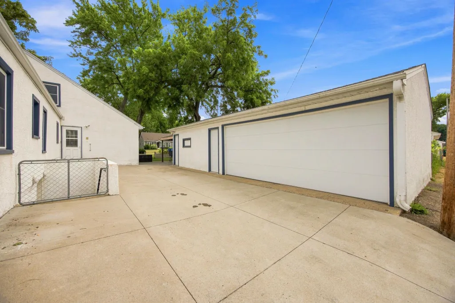
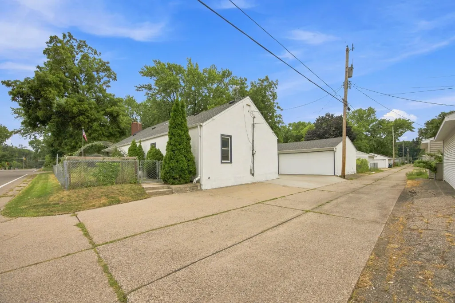
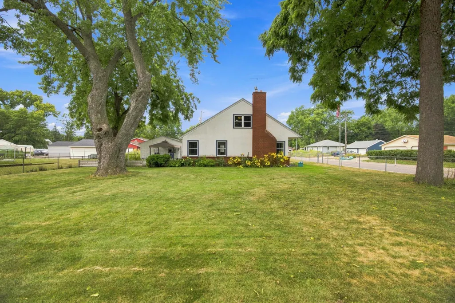
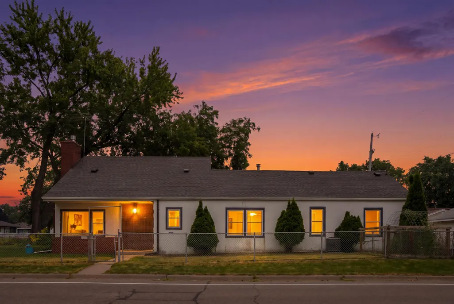
This is the Richfield home you’ve been waiting for! Get ready to fall in love with this impressive four-bedroom, four-bath home showcasing spacious living areas, timeless character, and an array of desirable features. The oversized corner lot and expansive patio are perfect for summer gatherings, while the beautiful hardwood floors, generous dining area, and two gas fireplaces create a warm and inviting atmosphere. Enjoy peace of mind with a 2024 roof and newer windows. The incredible lower level offers a massive family room, amusement room, office space, and plenty of storage. Plus, there’s a 2.5 car garage with a separate workshop AND four additional parking spaces! This is a home designed for living, entertaining, and making memories. Conveniently located near shopping, restaurants, entertainment, parks, walking/bike trails, hospitals, and freeways. Come and enjoy everything this home has to offer!
| Price History | |
|---|---|
| 8/23/2026 | Listed $450,000 |
General Features
| Living Area | 2588 |
|---|---|
| Sewer | City Sewer/Connected |
| Heating | Boiler |
| Cooling | Central Air |
| Roof | Age 8 Years or Less,Architectural Shingle,Pitched |
| Appliances | Dishwasher,Dryer,Range,Refrigerator,Washer |
| Garage Spaces | 2 |
| Year Built | 1947 |
| Levels | One and One Half |
| Property Subtype | Single Family |
| Tax Year | 2026 |
| Accessibility | Grab Bars In Bathroom |
| County | Hennepin |
| New Construction | No |
| Property Type | Residential |
| HOA | No |
| Contingency | None |
| Subdivision Name | Tingdale Bros Lincoln Hills 3rd Add |
| Full Baths | 2 |
| Directions | Penn Ave to 69th St,West to property |
| City | Richfield |
| High School District | Richfield |
| Zoning Description | Residential-Single Family |
| Lot Size Units | Acres |
| Property Attached Y/N | No |
| Land Lease Y/N | No |
| Tax Annual Amount | 6460 |
| Additional Parcels Y/N | No |
| Standard Status | Active |
| Lender Owned | No |
| Amenities Unit | Ceiling Fan(s),Hardwood Floors,Kitchen Window,Main Floor Primary Bedroom,Natural Woodwork,Patio,Tile Floors,Vaulted Ceiling(s),Washer/Dryer Hookup |
| PostalCity | Richfield |
Interior Features
| Basement | Block,Daylight/Lookout Windows,Drain Tiled,Finished,Full,Partially Finished,Storage Space,Sump Pump |
|---|---|
| Total Fireplaces | 2 |
| Fireplace Features | Family Room,Gas,Living Room |
| Basement (Y/N) | Yes |
| Fireplace Y/N | Yes |
| Above Grade Finished Area | 1908 |
| Half Baths | 1 |
| 3/4 Baths | 1 |
| Laundry Features | Lower Level,Main Level |
| Total Bedrooms | 4 |
| Below Grade Finished Area | 680 |
| Total Baths | 4 |
| Bath Desc | 1/2 Basement,Main Floor 3/4 Bath,Main Floor Full Bath,Upper Level Full Bath |
| Dining Room Description | Breakfast Bar,Informal Dining Room |
| Fuel | Natural Gas |
| Garage Square Feet | 836 |
Exterior Features
| Fencing | Chain Link |
|---|---|
| Parking Features | Detached Garage,Garage Door Opener,Other |
| Lot Features | Corner Lot |
| Water Source | City Water/Connected |
| Lot Size Area | 0.21 |
| Building Area Total | 3600 |
| Lot Dimensions | 127x75x78x29x34x42 |
| Waterfront Y/N | No |
| Foundation Area | 1692 |
| Road Frontage Type | City Street |
| Road Responsibility | Public Maintained Road |
Amenities
- Foreclosure
- Views
- Short Sale
- New Construction
- Adult 55+
- Lease To Own
- No HOA Fees
- Furnished
- Primary On Main
- Air Conditioning
- Seller Finance
- Green
- Fixer Upper
- Horse
- Golf
- Fireplace
- Deck
- Garage
- Basement
- Pool
Property vs Single Family Average in 55423
Price
Taxes
Year Built
Visits

