
Views - Primary on Main
Address
306 9th Avenue, Clarkfield, MN
Price
$ 174,000
Property Attributes
- ID#7129047
- TypeSingle Family
- Listing Status Active
- CountyYELLOW MEDICINE
- CityClarkfield
- AreaVillage View Estates
- NeighborhoodVillage View Estates
- Zip56223
- StyleSingle Family
- Year Built1977
- Taxes$ 2610
- Price$ 174,000
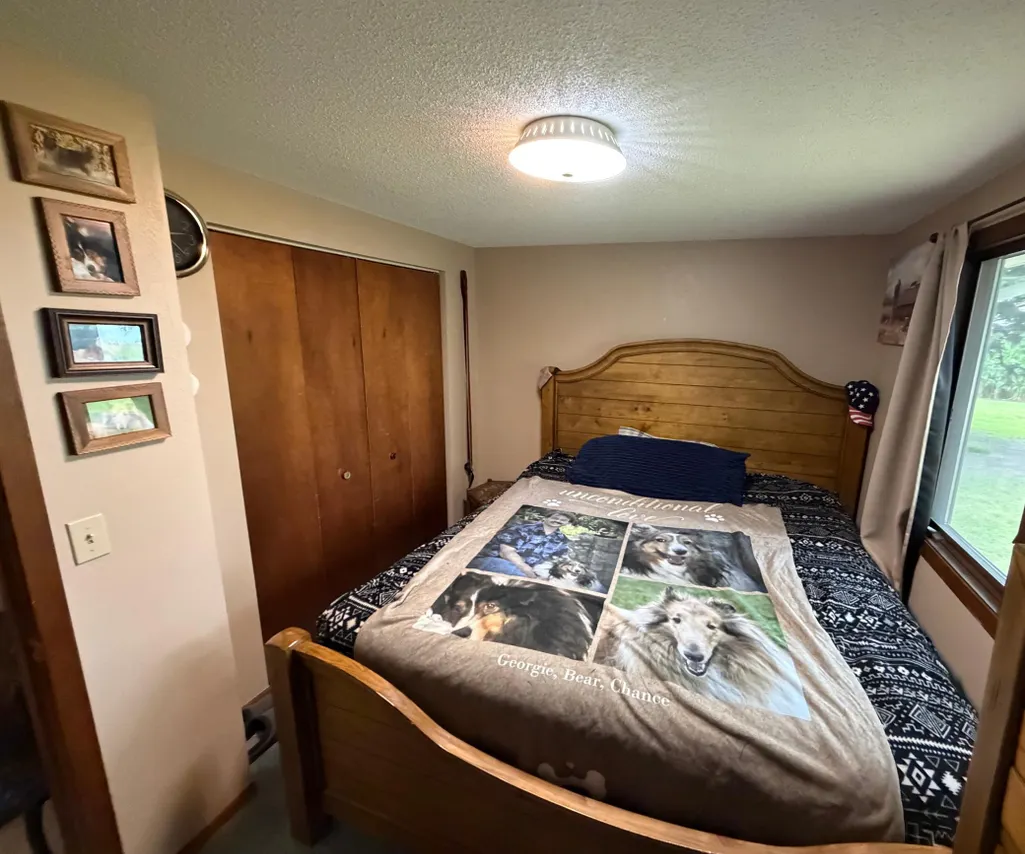
- Bedrooms2
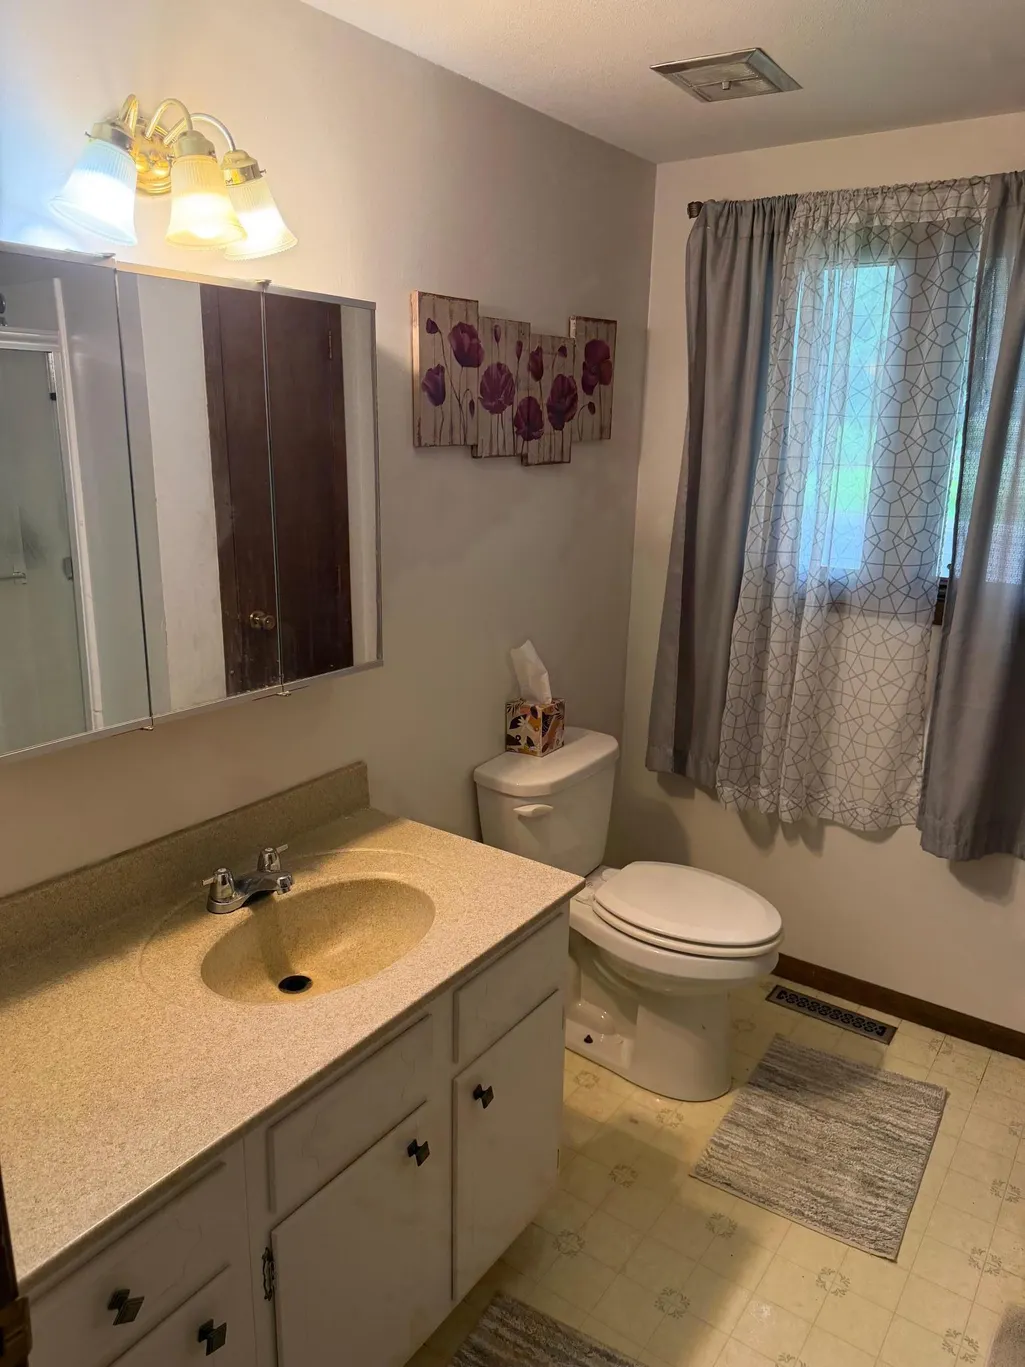
- Full Bathrooms2
- Half Bathrooms0
- Sqr Footage1884
- Lot Size0.311 Acres
Data Source:
Northstar MLS (NSTAR)
Property Description
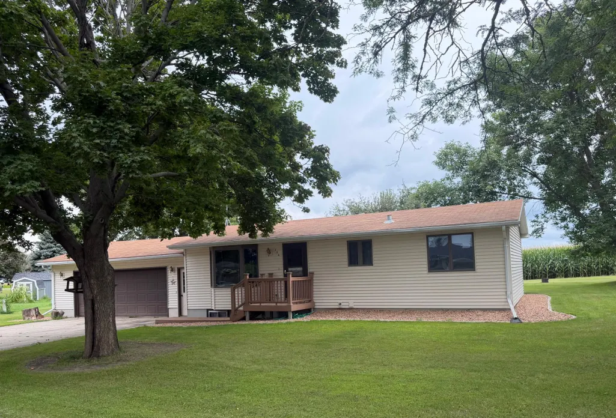
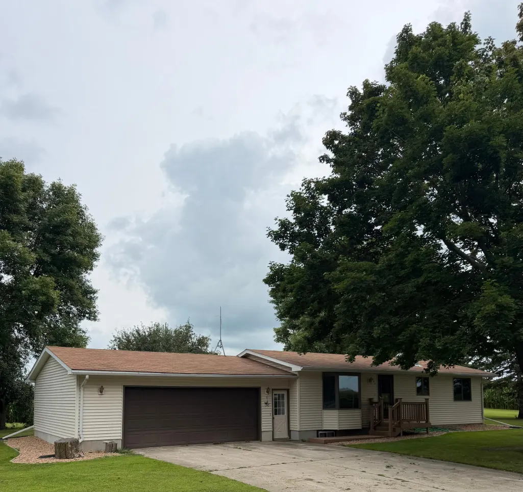
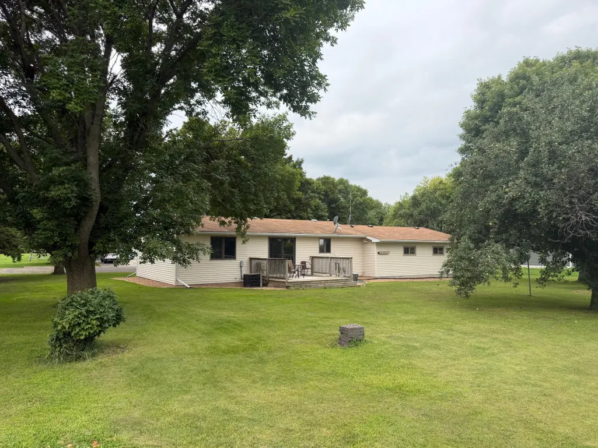
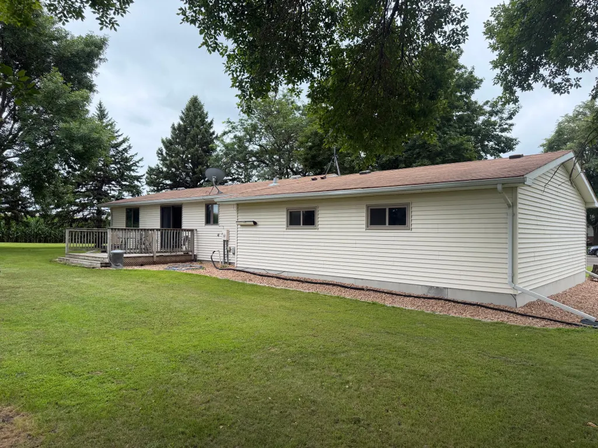
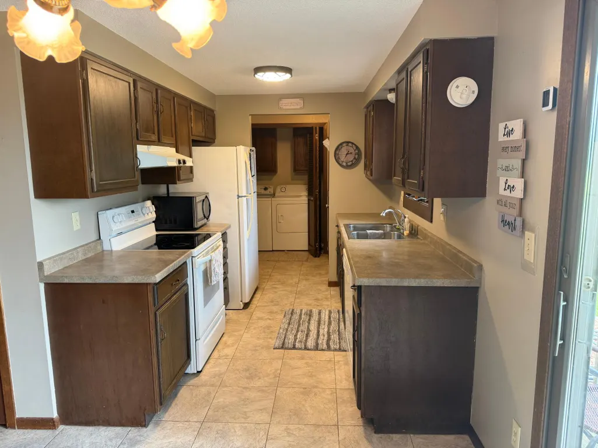
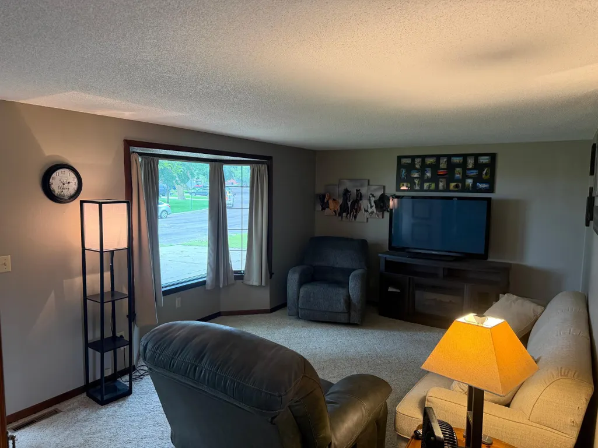
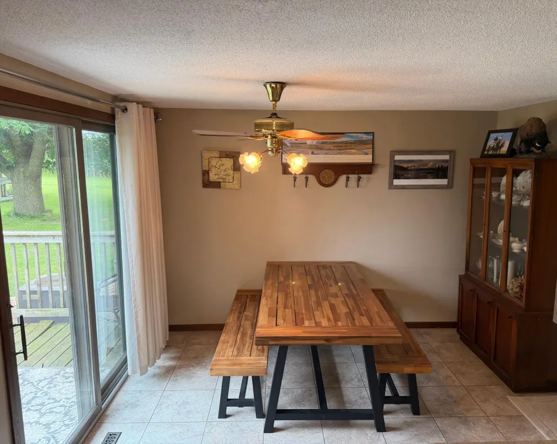
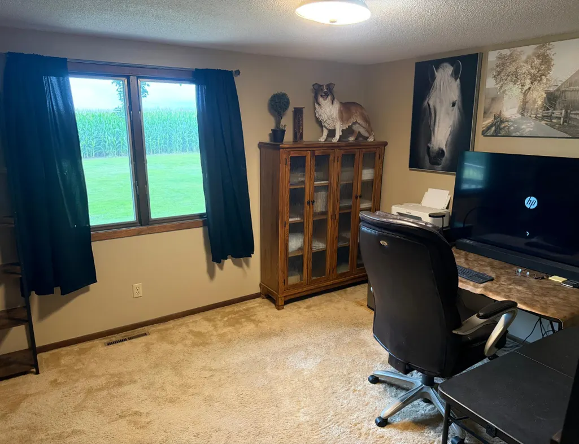
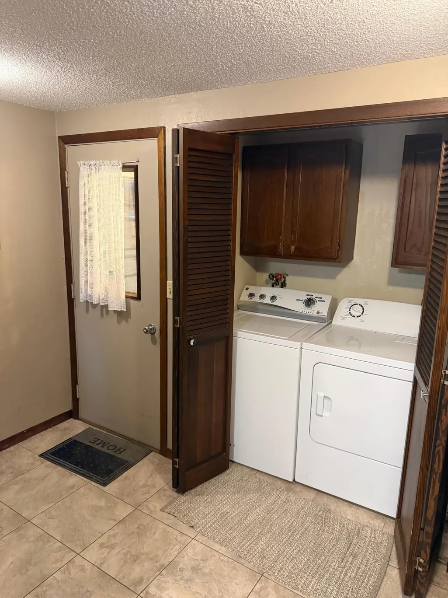
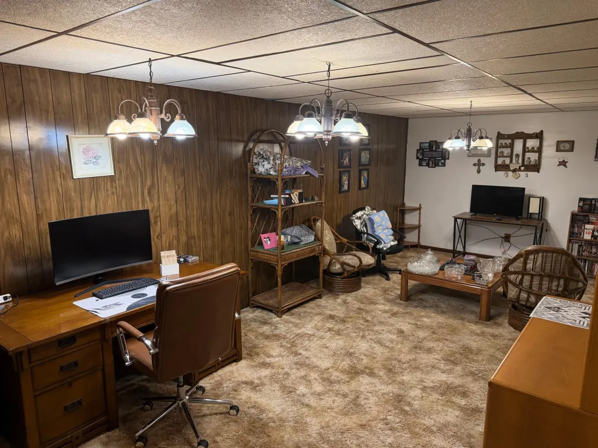
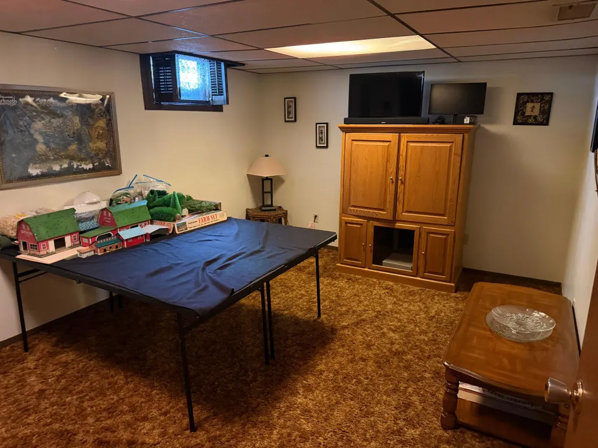
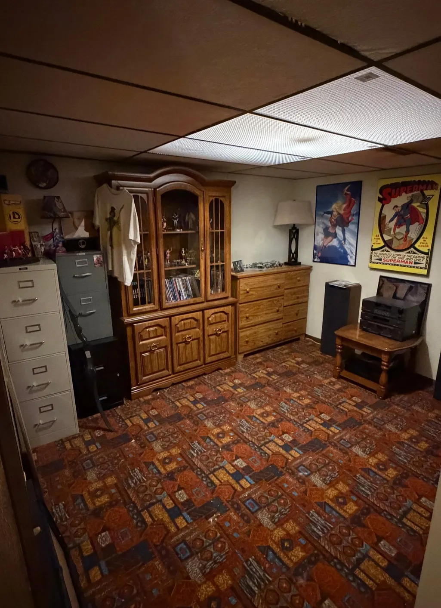
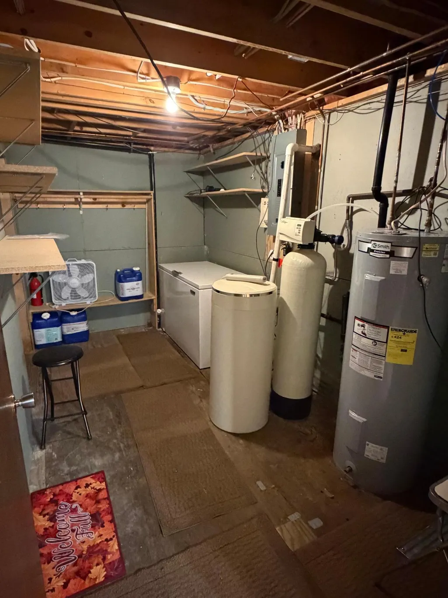
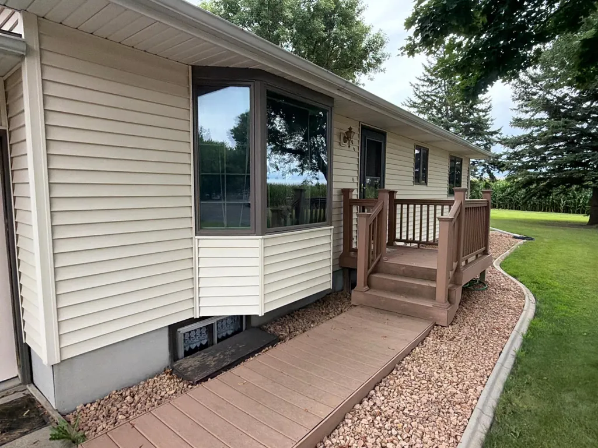
Well maintained 2 bedroom 2 bathroom one-story home on a spacious corner lot with open fields bordering two sides. The home features two living areas, main-level laundry, and additional basement space. Enjoy a private backyard with a deck, mature trees, and plenty of room for grilling and entertaining. Rock beds and curbing add a finished touch to the landscaping. A great combination of privacy, outdoor space, and peaceful open views while still being conveniently located in town.
| Price History | |
|---|---|
| 8/18/2026 | Listed $174,000 |
General Features
| Living Area | 1884 |
|---|---|
| Sewer | City Sewer/Connected |
| Heating | Forced Air |
| Cooling | Central Air |
| Roof | Age Over 8 Years,Asphalt |
| Appliances | Cooktop,Dishwasher,Dryer,Electric Water Heater,Microwave,Refrigerator,Water Softener Rented |
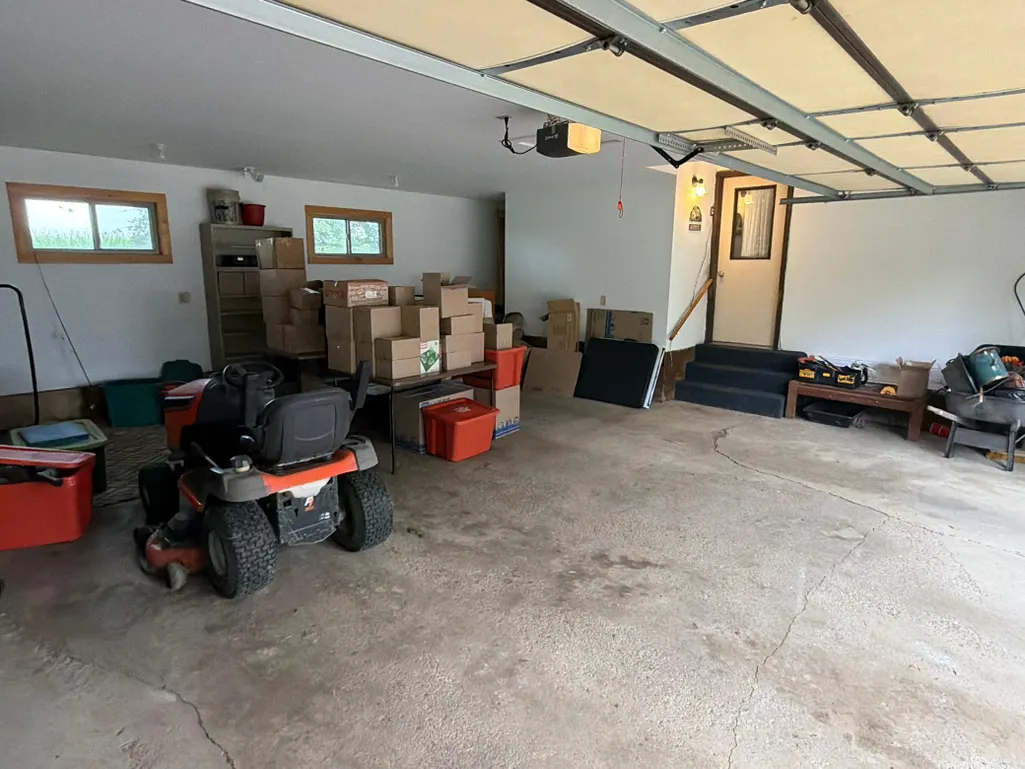
| Garage Spaces | 2 |
| Construction Materials | Frame |
| Year Built | 1977 |
| Electric | Circuit Breakers |
| Levels | One |
| Property Subtype | Single Family |
| Tax Year | 2026 |
| Accessibility | None |
| County | Yellow Medicine |
| New Construction | No |
| Property Type | Residential |
| HOA | No |
| Contingency | None |
| Subdivision Name | Village View Estates |
| Directions | From Hwy 67,head on 4th St.,then turn left onto 9th Ave. Property is on the left. |
| City | Clarkfield |
| High School District | Yellow Medicine East |
| Zoning Description | Residential-Single Family |
| Lot Size Units | Acres |
| Property Attached Y/N | No |
| Land Lease Y/N | No |
| Tax Annual Amount | 2610.82 |
| Additional Parcels Y/N | No |
| Standard Status | Active |
| Lender Owned | No |
| Amenities Unit | Ceiling Fan(s),Deck,Kitchen Window,Main Floor Primary Bedroom,Washer/Dryer Hookup |
| PostalCity | Clarkfield |
Interior Features
| Basement | Full,Storage Space,Sump Pump,Wood |
|---|---|
| Basement (Y/N) | Yes |
| Fireplace Y/N | No |
| Above Grade Finished Area | 1052 |
| 3/4 Baths | 2 |
| Laundry Features | Electric Dryer Hookup,Laundry Closet,Main Level,Washer Hookup |
| Total Bedrooms | 2 |
| Below Grade Finished Area | 832 |
| Total Baths | 2 |
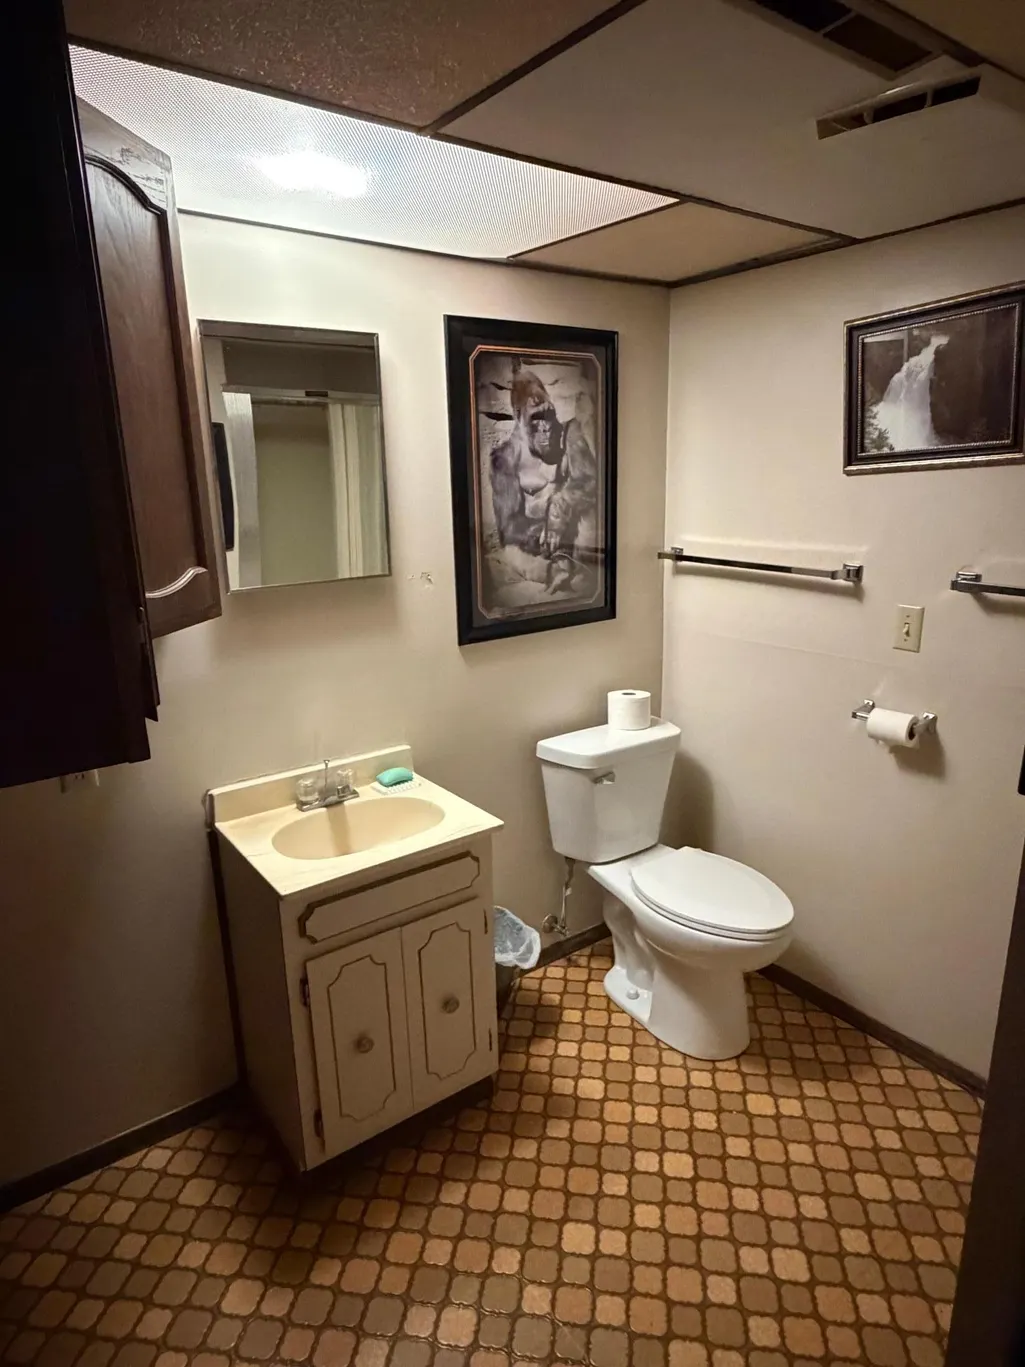
| Bath Desc | 3/4 Basement,Main Floor 3/4 Bath |
| Dining Room Description | Kitchen/Dining Room |
| Foundation Dimensions | 40X26 |
| Fuel | Electric |
| Garage Dimensions | 25X27 |
| Garage Square Feet | 675 |
Exterior Features
| Parking Features | Attached Garage,Concrete,Storage |
|---|---|
| Lot Features | Corner Lot,Tree Coverage - Medium |
| Water Source | City Water/Connected |
| Lot Size Area | 0.311 |
| Building Area Total | 2092 |
| Lot Dimensions | 110 x 130 |
| Waterfront Y/N | No |
| Foundation Area | 1040 |
| Road Frontage Type | City Street,Cul De Sac,Curbs,Paved Streets |
| Road Responsibility | Public Maintained Road |
Amenities
- Foreclosure
- Views
- Short Sale
- New Construction
- Adult 55+
- Lease To Own
- No HOA Fees
- Furnished
- Primary On Main
- Air Conditioning
- Seller Finance
- Green
- Fixer Upper
- Horse
- Golf
- Fireplace
- Deck
- Garage
- Basement
- Pool
Property vs Single Family Average in 56223
Price
Taxes
Year Built
Visits

