
Water Views
Address
10361 Uplander Street Nw, Coon Rapids, MN
Price
$ 375,000
Property Attributes
- ID#7129158
- TypeSingle Family
- Listing Status Active
- CountyANOKA
- CityCoon Rapids
- AreaOrrin Thomp R View Terrace 10th
- NeighborhoodOrrin Thomp R View Terrace 10th
- Zip55433
- StyleSingle Family
- Year Built1969
- Taxes$ 3822
- Price$ 375,000
- Bedrooms5
- Full Bathrooms2
- Half Bathrooms0
- Sqr Footage1922
- Lot Size0.26 Acres
Data Source:
Northstar MLS (NSTAR)
Property Description
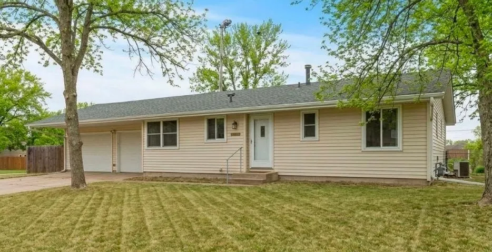
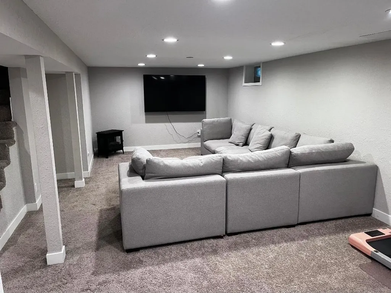
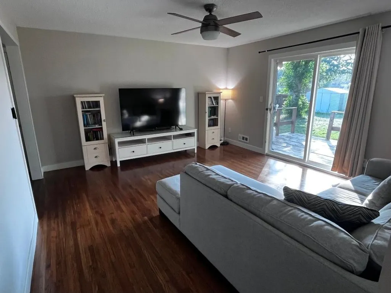
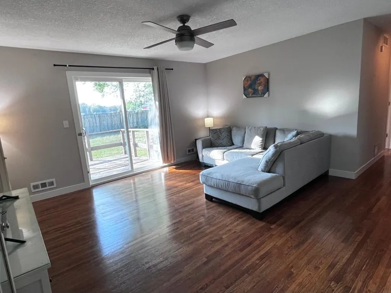
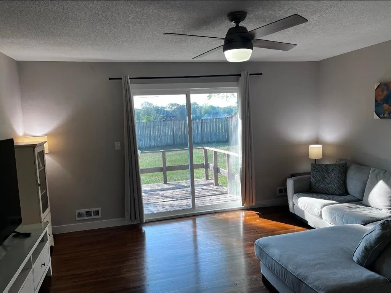
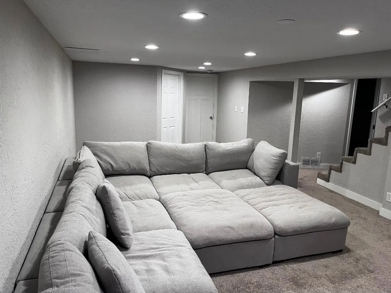
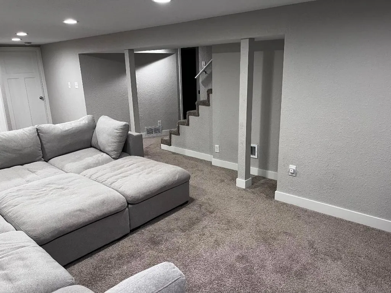
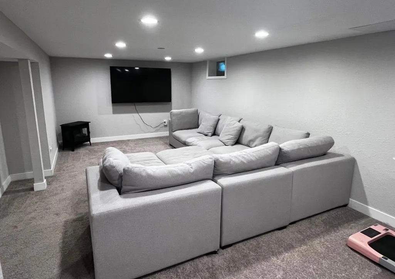
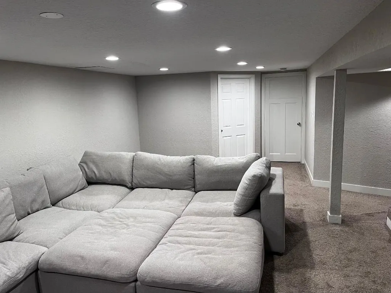
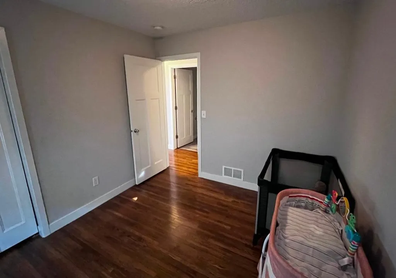
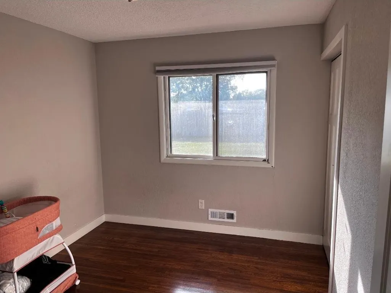
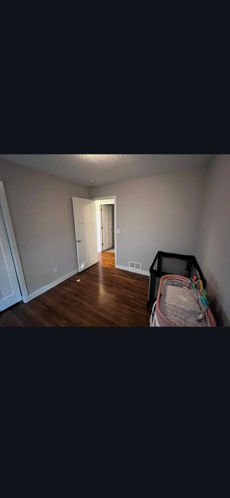
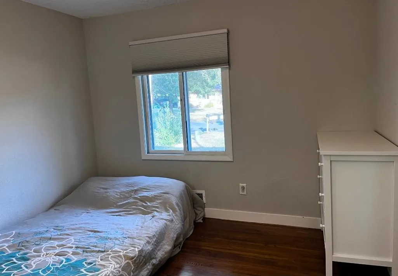
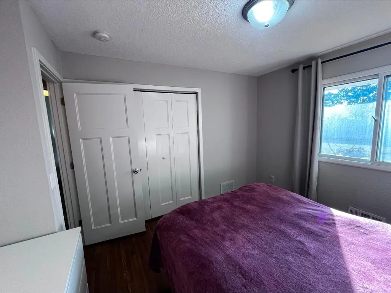
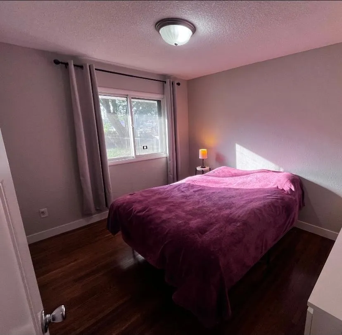
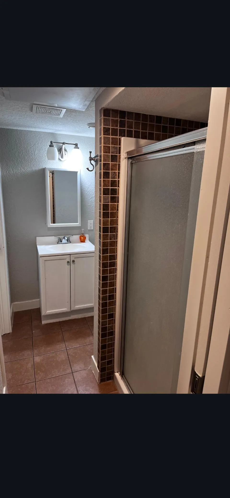
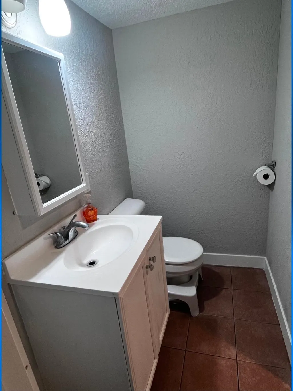
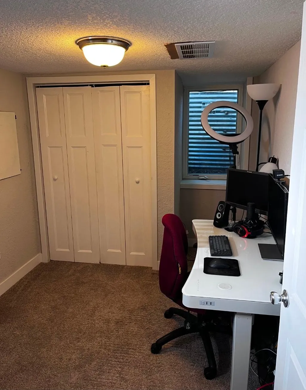
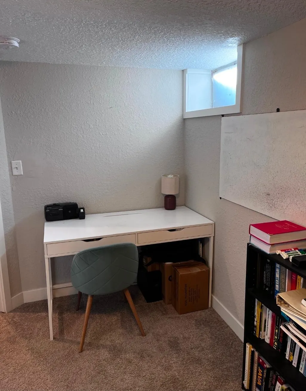
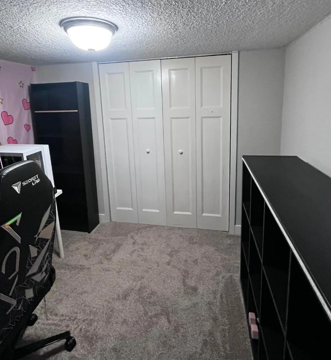
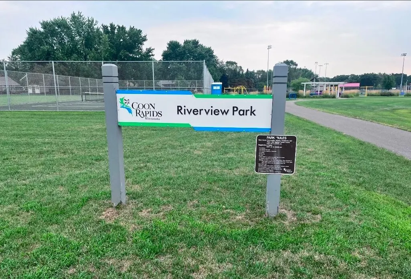
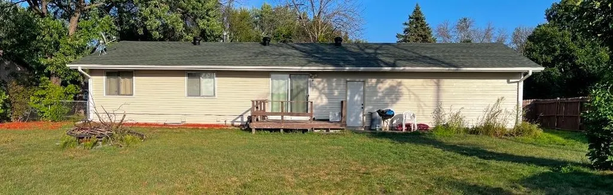
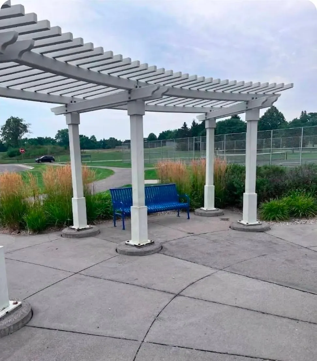
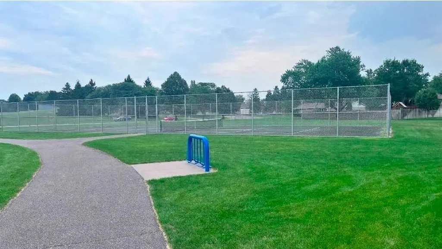
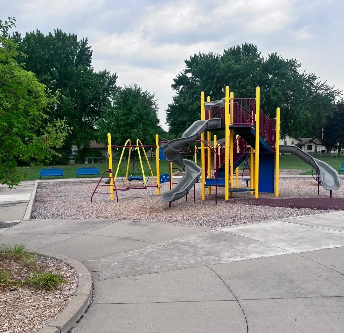
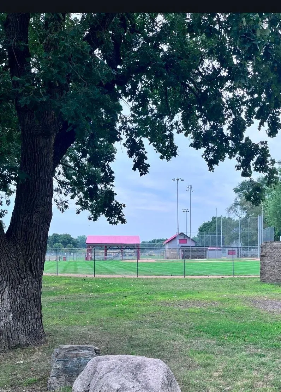
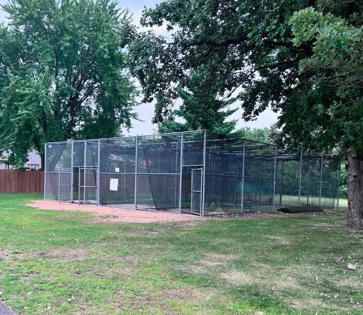
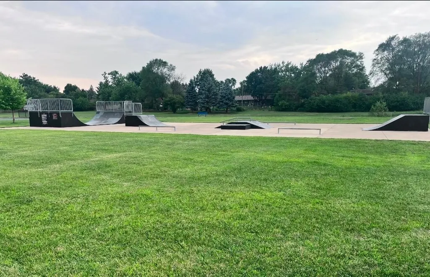
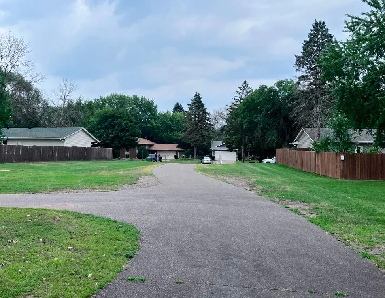
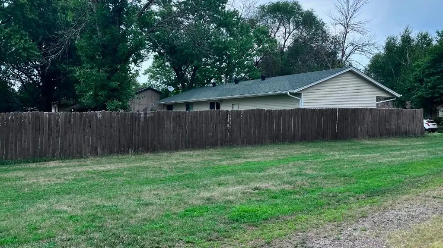
Nestled on an oversized, .26-acre lot, this spacious 5-bedroom, 2-bathroom home offers the perfect blend of indoor comfort and outdoor adventure. Step inside to discover a main-floor living room with patio door access to the deck. A large lower-level family room is ideal for movie nights and family gatherings. The outdoor living space is a true highlight. Relax or entertain on the backyard deck, which overlooks a private yard that opens up to Riverview Park. Enjoy a literal extension of your backyard with instant access to premium community amenities, including pickleball courts, tennis courts, a basketball court, a baseball diamond, walking trails, a skate park, a playground, and a scenic picnic area. This combination of a 5-bedroom layout, a large lot, and the park makes this home a must-see!
| Price History | |
|---|---|
| 8/19/2026 | Listed $375,000 |
General Features
| Living Area | 1922 |
|---|---|
| Sewer | City Sewer/Connected |
| Heating | Forced Air |
| Cooling | Central Air |
| Roof | Asphalt,Pitched |
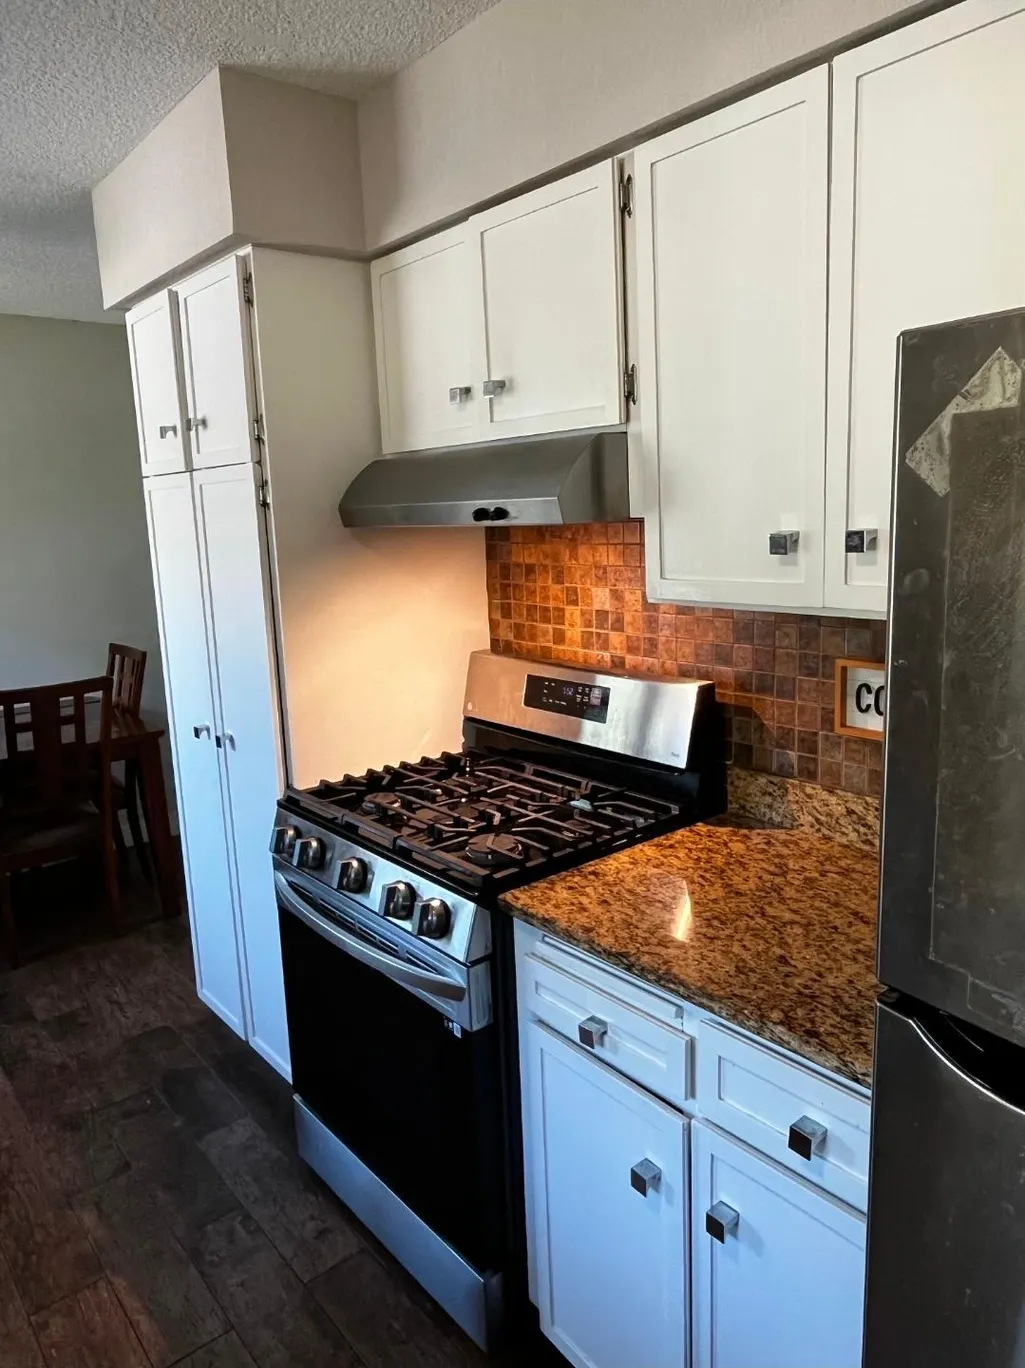
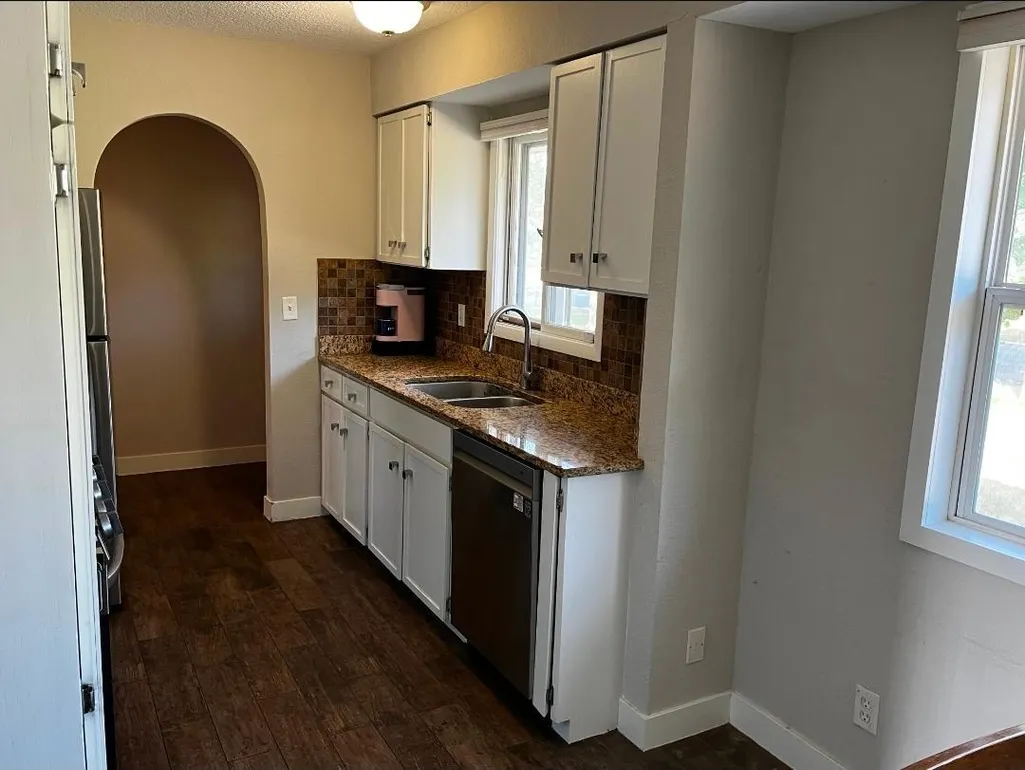
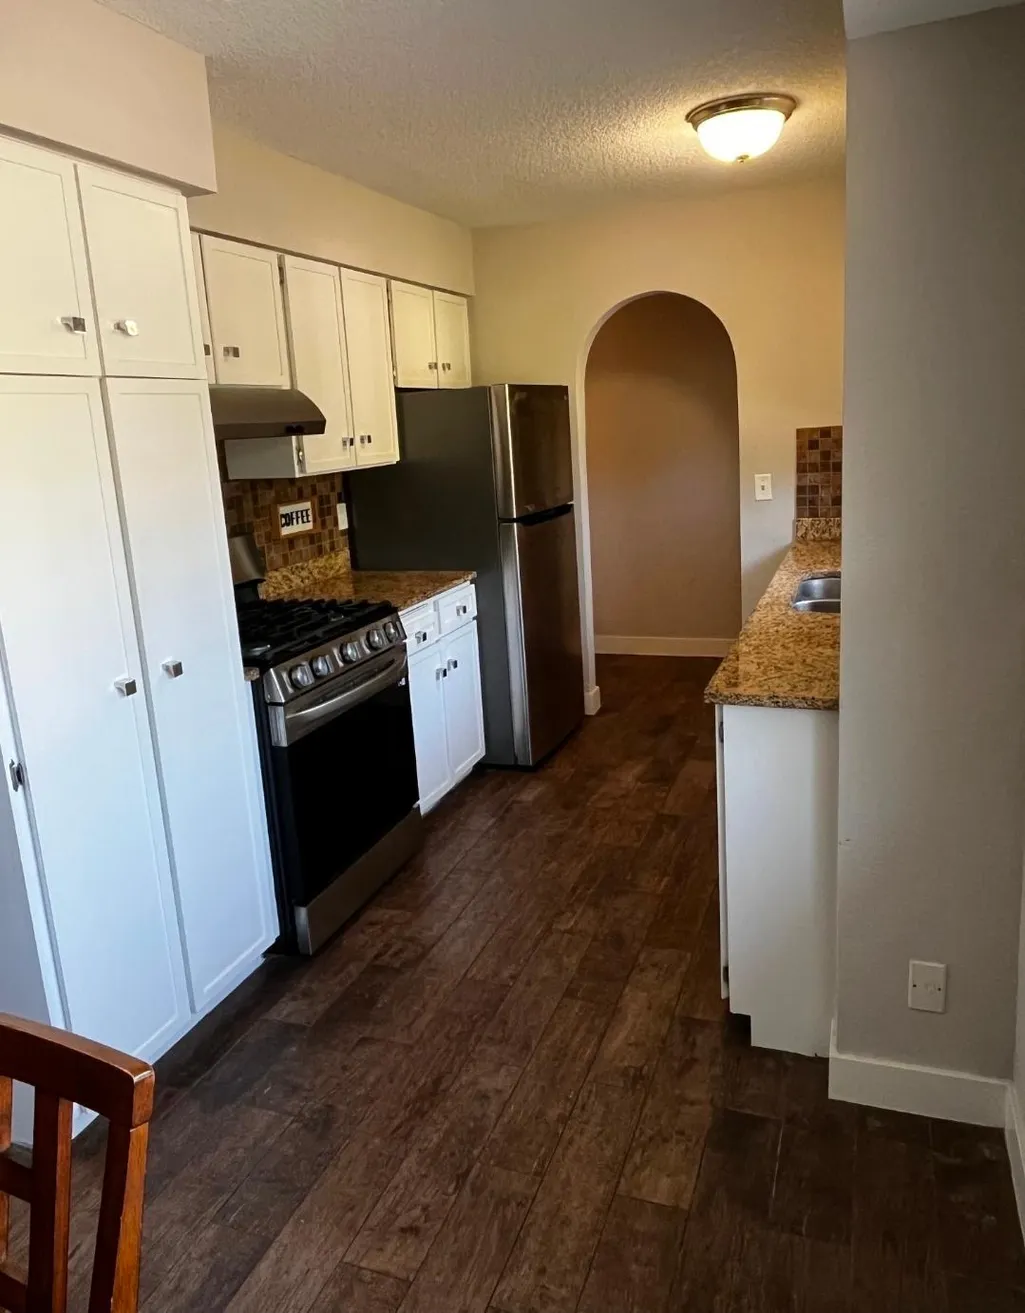
| Appliances | Dishwasher,Dryer,Range,Refrigerator,Washer |
| Garage Spaces | 2 |
| Construction Materials | Frame |
| Year Built | 1969 |
| Electric | Circuit Breakers,100 Amp Service |
| Levels | One |
| Property Subtype | Single Family |
| Tax Year | 2026 |
| Accessibility | None |
| County | Anoka |
| New Construction | No |
| Property Type | Residential |
| HOA | No |
| Contingency | None |
| Subdivision Name | Orrin Thomp R View Terrace 10th |
| Full Baths | 1 |
| Directions | Hanson Blvd to 103rd Ave,West to Uplander Street,South to home. |
| City | Coon Rapids |
| High School District | Anoka-Hennepin |
| Zoning Description | Residential-Single Family |
| Lot Size Units | Acres |
| Property Attached Y/N | No |
| Land Lease Y/N | No |
| Tax Annual Amount | 3822 |
| Additional Parcels Y/N | No |
| Standard Status | Active |
| Lender Owned | No |
| PostalCity | Coon Rapids |
Interior Features
| Basement | Block,Finished,Full |
|---|---|
| Basement (Y/N) | Yes |
| Fireplace Y/N | No |
| Above Grade Finished Area | 1052 |
| 3/4 Baths | 1 |
| Laundry Features | In Basement,Laundry Room |
| Total Bedrooms | 5 |
| Below Grade Finished Area | 870 |
| Total Baths | 2 |
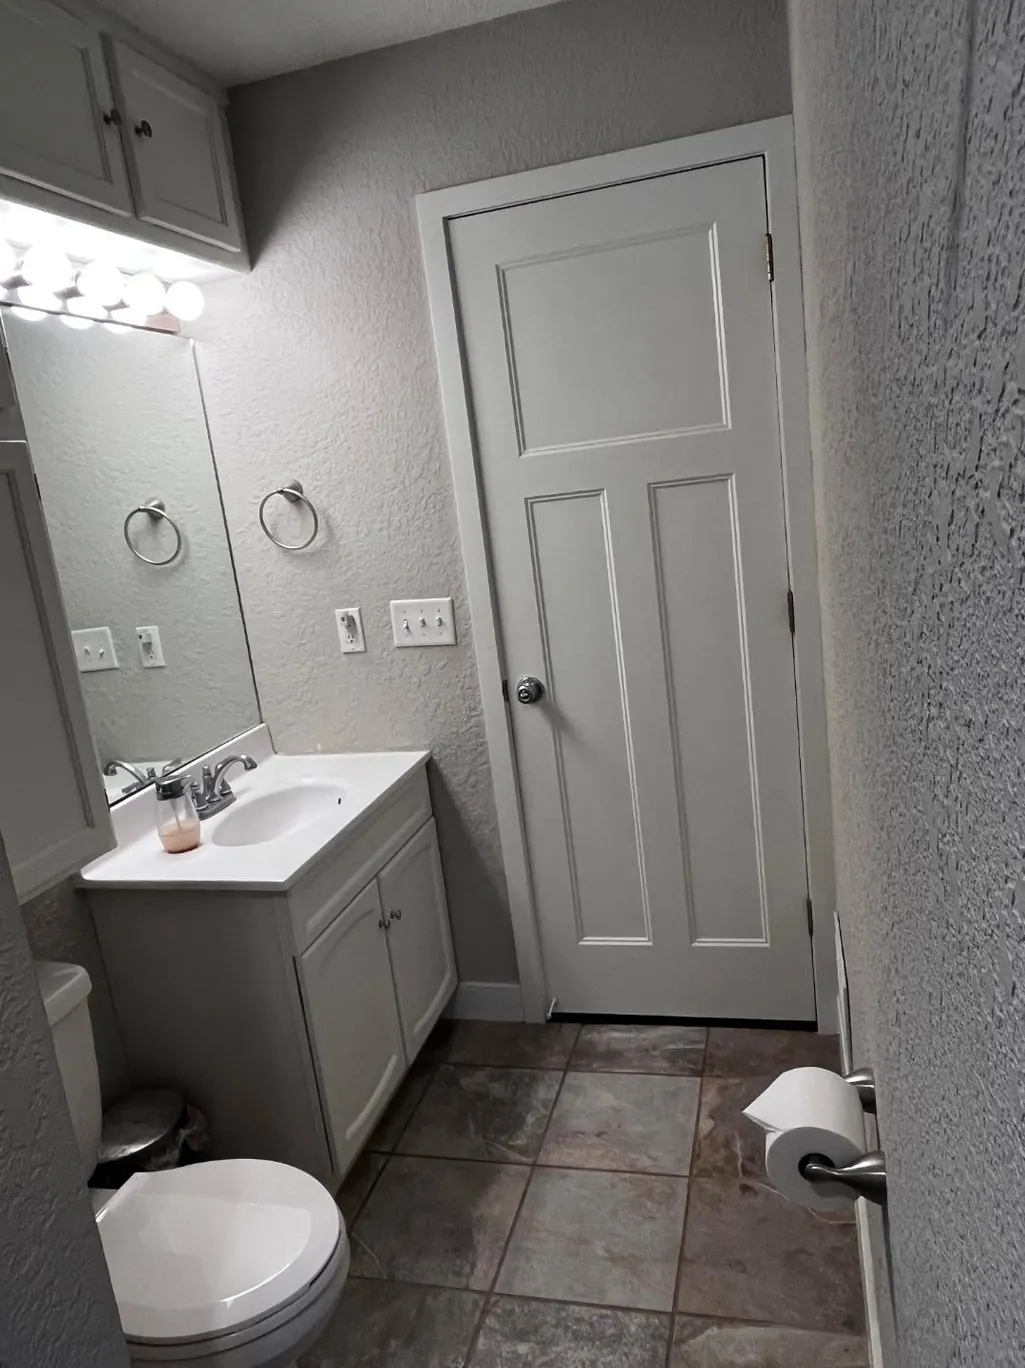
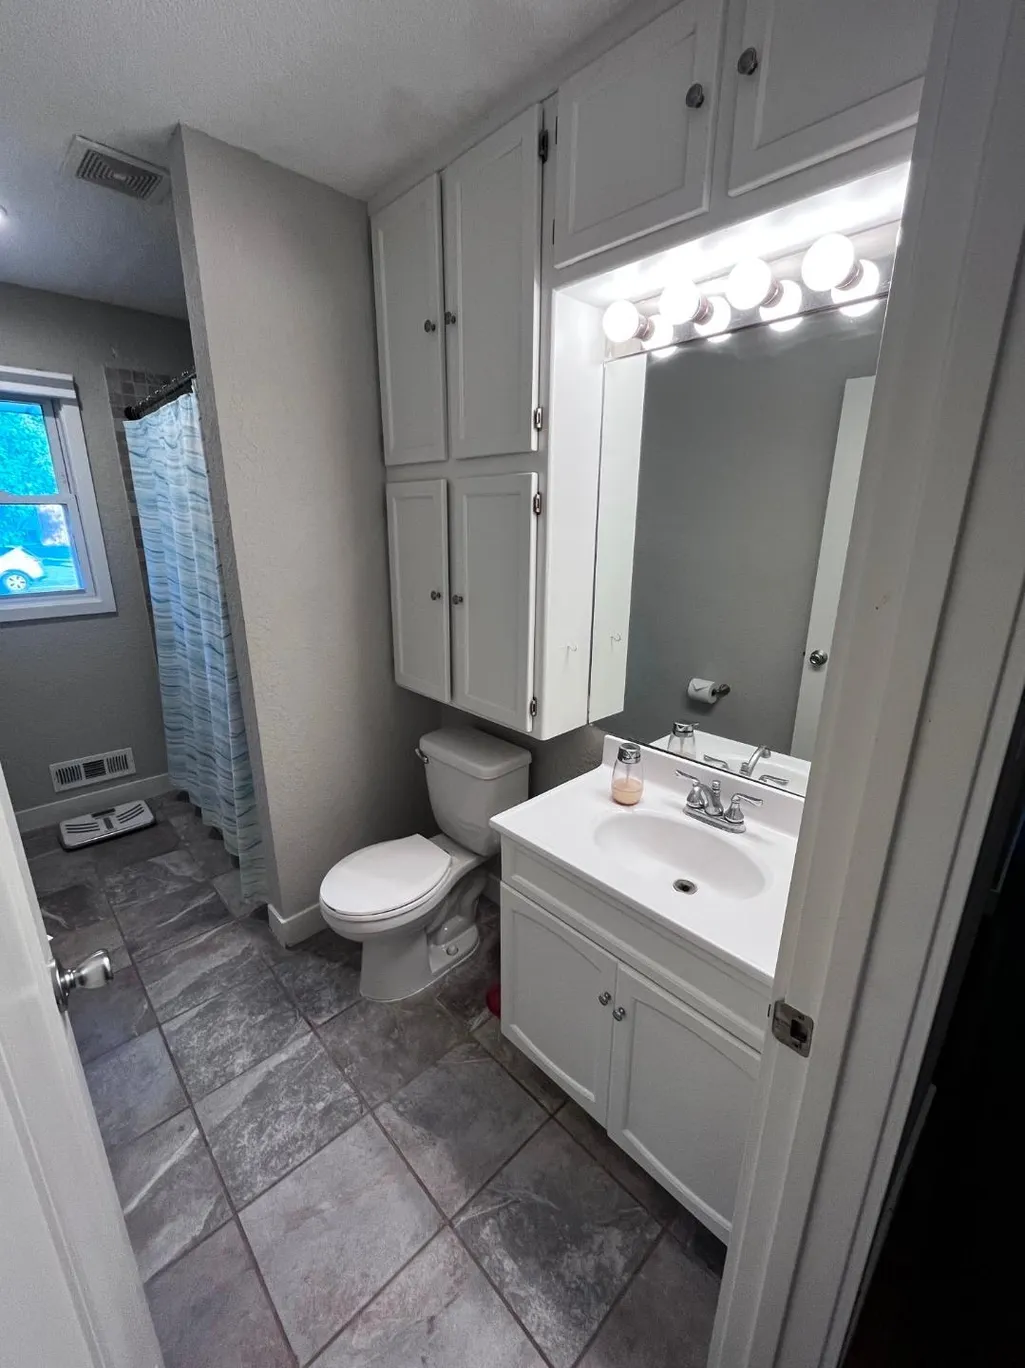
| Bath Desc | 3/4 Basement,Main Floor Full Bath |
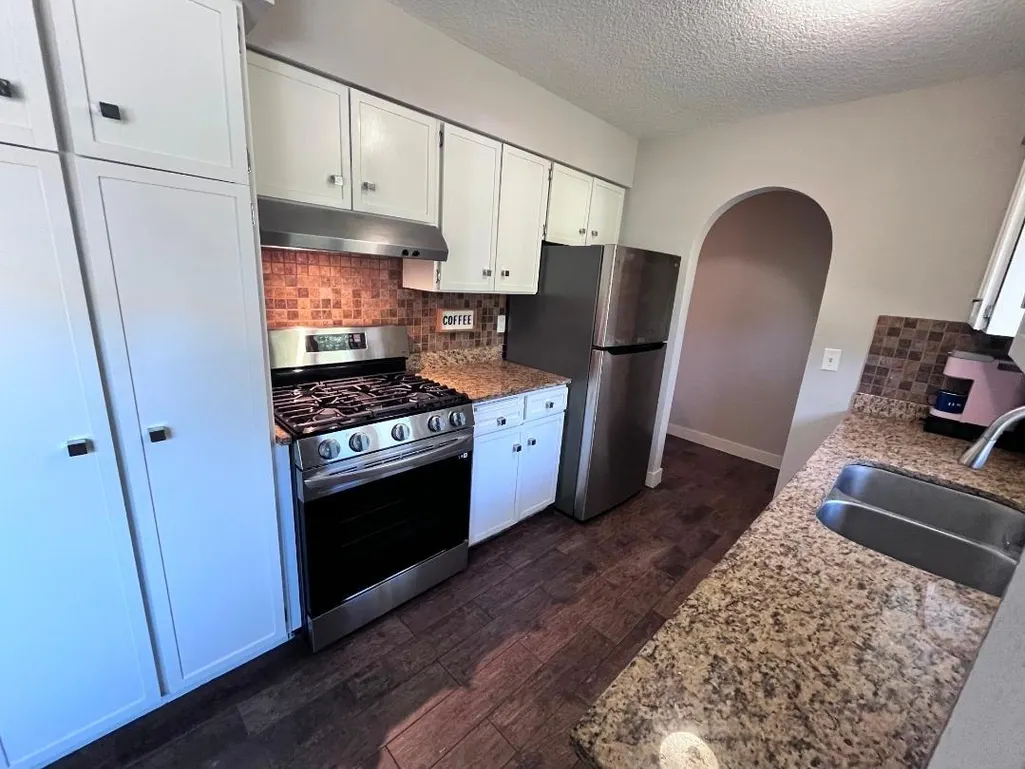
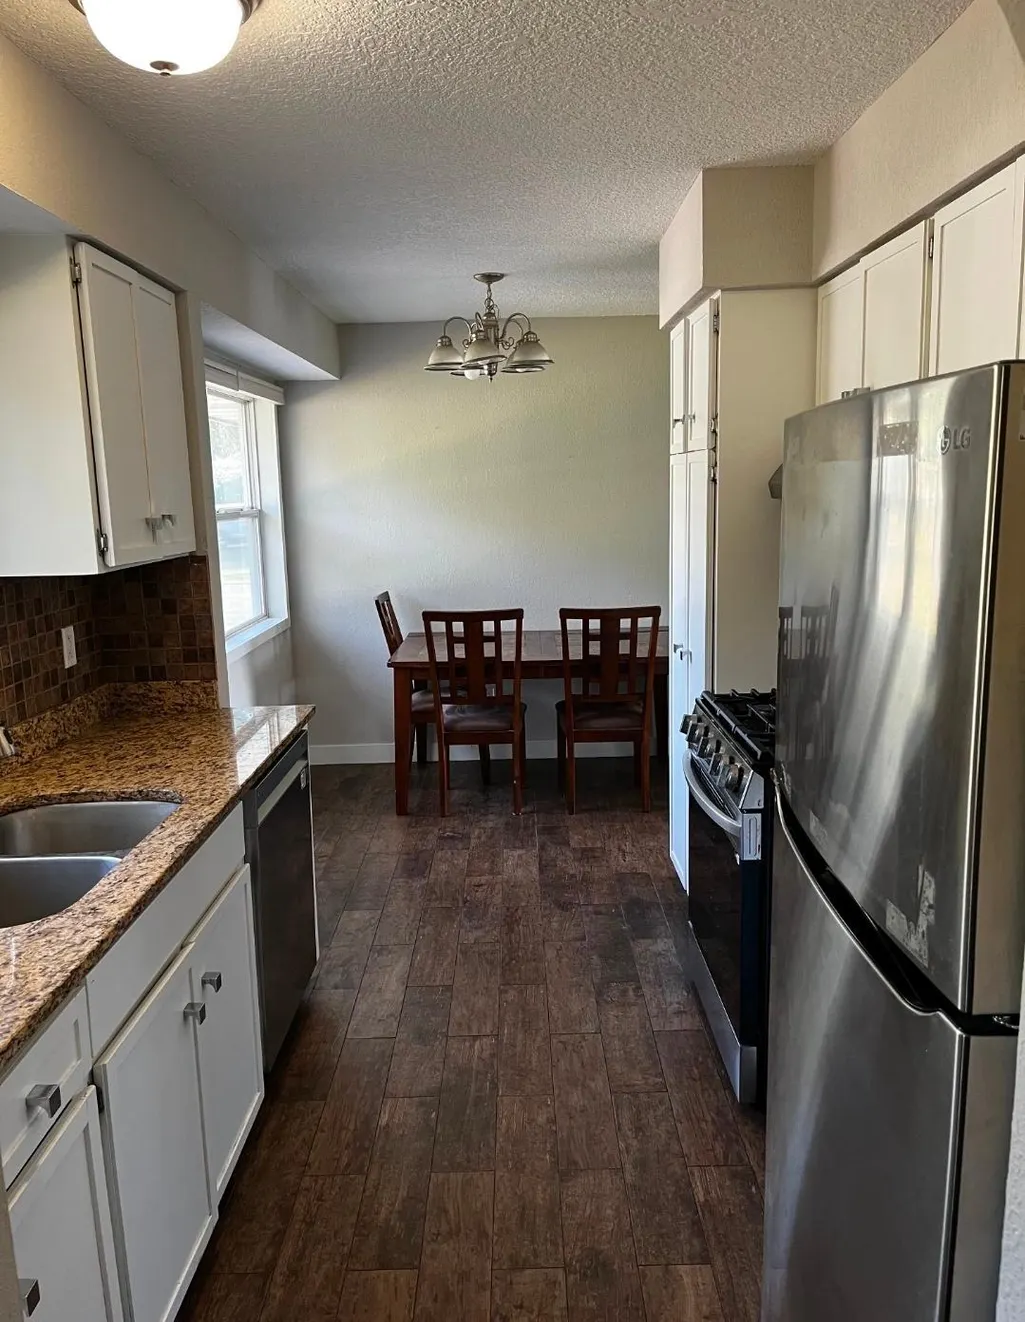
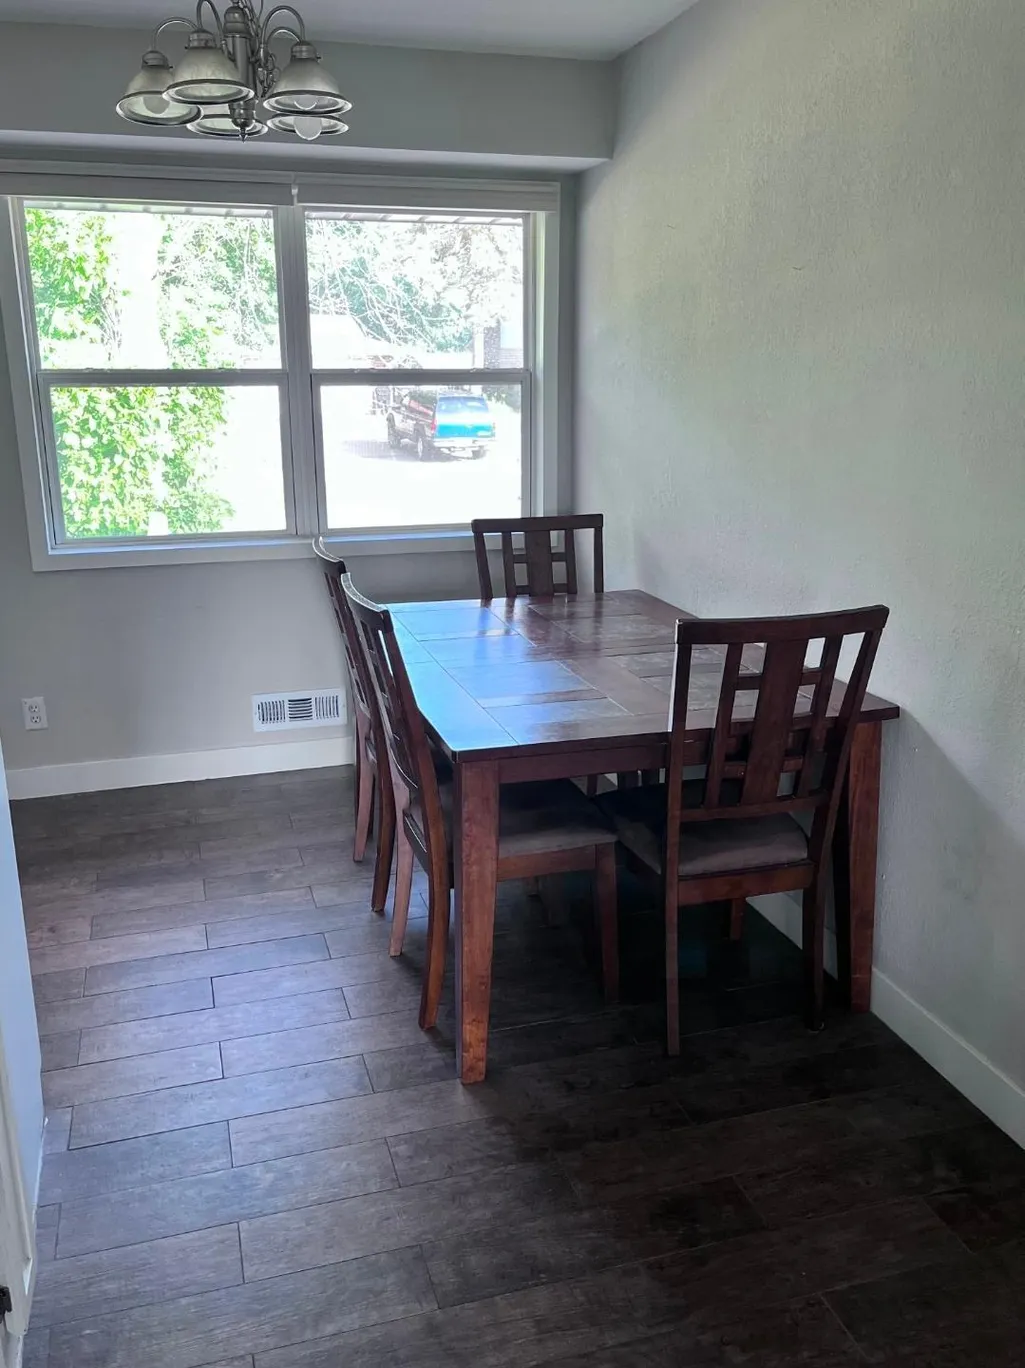
| Dining Room Description | Informal Dining Room,Kitchen/Dining Room |
| Fuel | Natural Gas |
| Garage Dimensions | 25 x 21 |
| Garage Door Width | 7 |
| Garage Square Feet | 525 |
Exterior Features
| Fencing | Privacy,Wood |
|---|---|
| Parking Features | Attached Garage,Concrete,Electric,Garage Door Opener |
| Lot Features | Corner Lot |
| Water Source | City Water/Connected |
| Lot Size Area | 0.26 |
| Building Area Total | 2104 |
| Lot Dimensions | 75 x 135 x 93 x 135 |
| Waterfront Y/N | No |
| Foundation Area | 1052 |
| Road Frontage Type | City Street,Curbs,Street Lights,Storm Sewer |
| Road Responsibility | Public Maintained Road |
Amenities
- Foreclosure
- Views
- Short Sale
- New Construction
- Adult 55+
- Lease To Own
- No HOA Fees
- Furnished
- Primary On Main
- Air Conditioning
- Seller Finance
- Green
- Fixer Upper
- Horse
- Golf
- Fireplace
- Deck
- Garage
- Basement
- Pool
Property vs Single Family Average in 55433
Price
Taxes
Year Built
Visits

