
Address
1051 Yellowstone Avenue, Saint Cloud, MN
Price
$ 325,000
Property Attributes
- ID#7130457
- TypeSingle Family
- Listing Status Active
- CountySTEARNS
- CitySaint Cloud
- AreaWestwood Pkwy 11
- NeighborhoodWestwood Pkwy 11
- Zip56303
- StyleSingle Family
- Year Built2017
- Taxes$ 4460
- Price$ 325,000
- Bedrooms4
- Full Bathrooms2
- Half Bathrooms0
- Sqr Footage1947
- Lot Size0.15 Acres
Data Source:
Northstar MLS (NSTAR)
Property Description
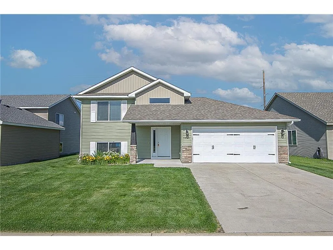
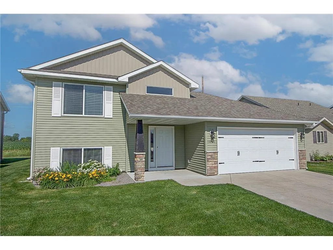
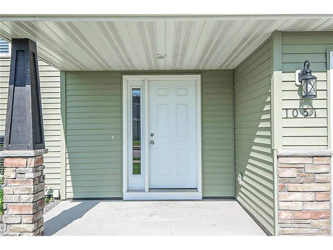
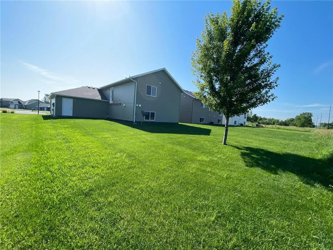
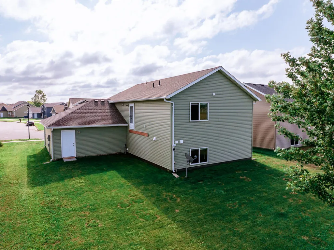
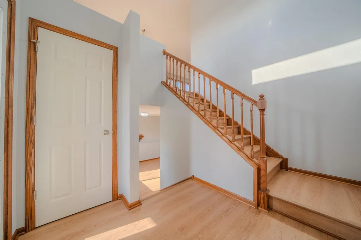
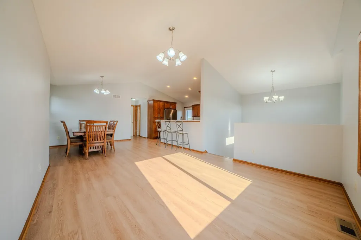
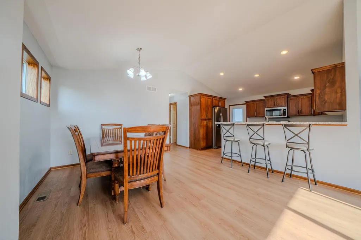
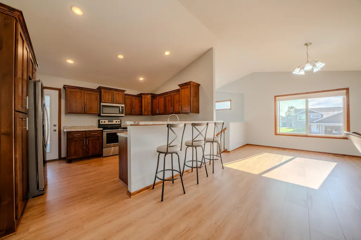
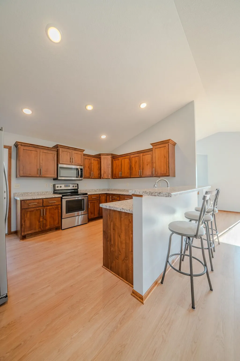
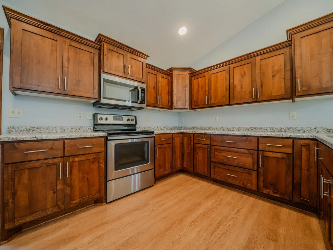
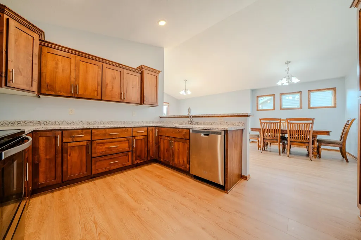
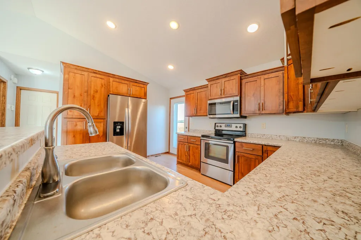
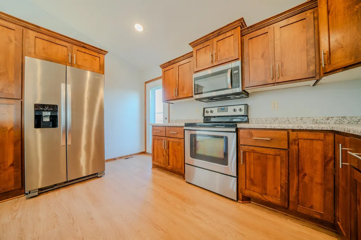
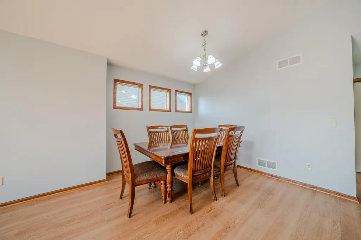
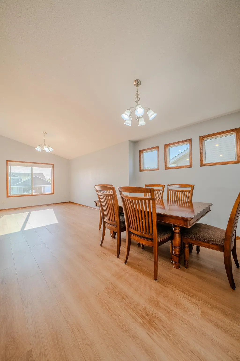
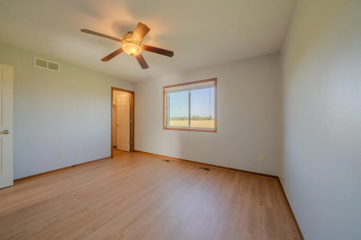
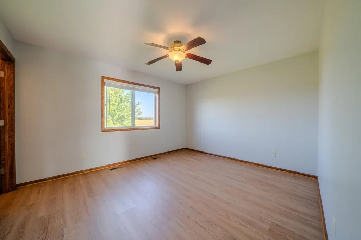
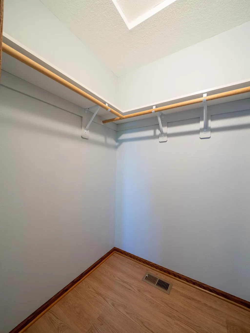
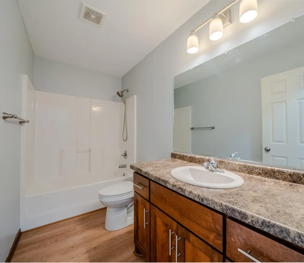
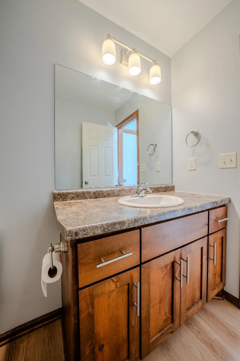
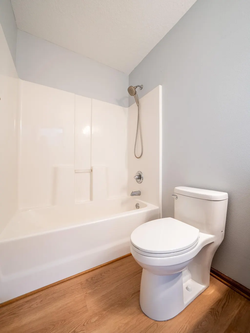
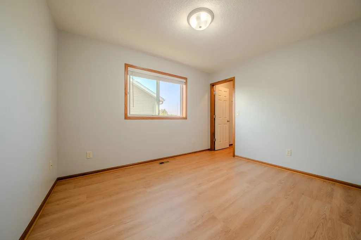
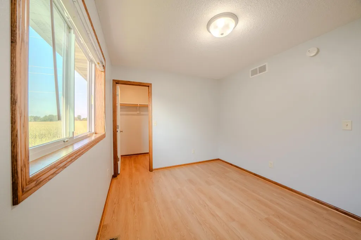
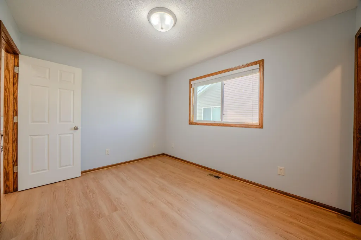
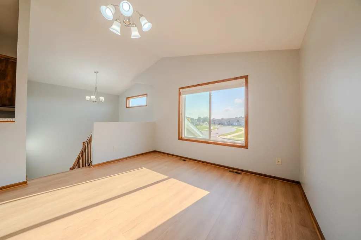
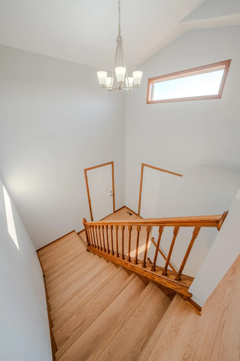
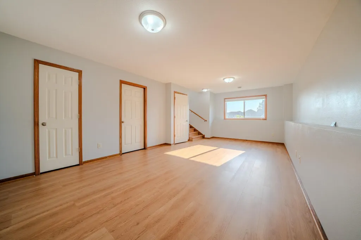
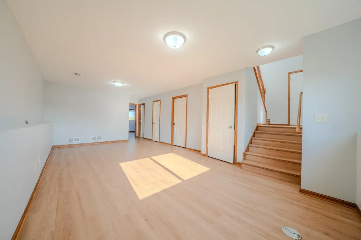
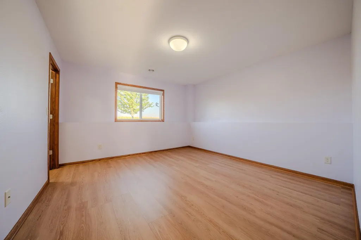
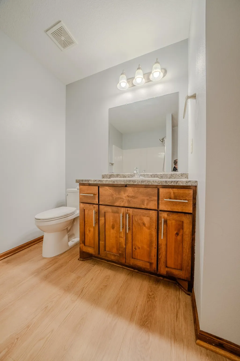
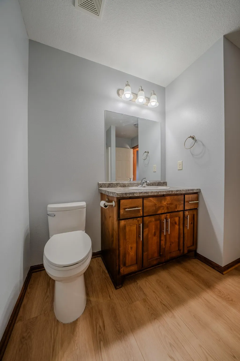
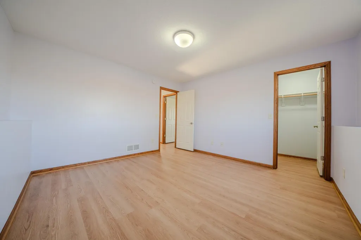
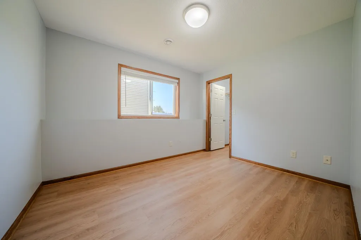
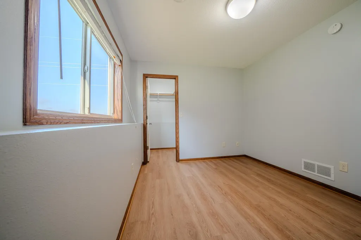
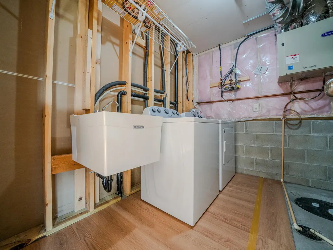
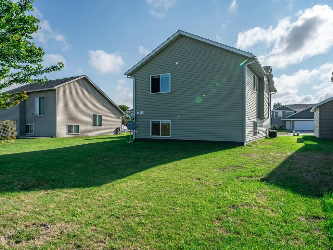
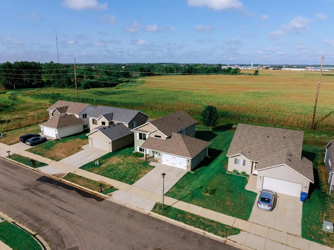
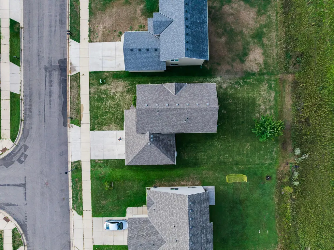
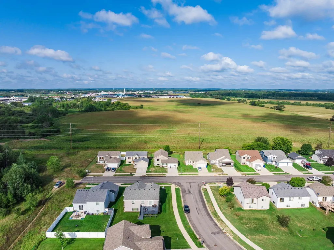
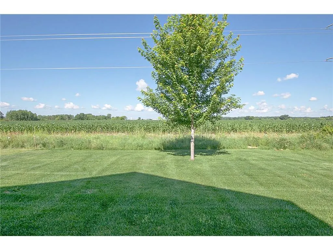
MOVE IN READY! - Beautifully maintained 2017-built bi-level offers comfort, privacy, and practicality. Enjoy no backyard neighbors and an in-ground sprinkler system that makes lawn care effortless. A concrete driveway and sidewalk lead to a covered front stoop and spacious two-story vaulted foyer with coat closet and garage access. Brand new LVP flooring, and fresh paint throughout give the entire home a clean, modern feel. Upstairs, the open-concept layout features a bright living room, dining area with privacy windows, and a kitchen with stainless steel appliances, wall pantry, abundant counter space, and peninsula. A door off the kitchen provides access to a future deck. Two generously sized bedrooms with walk-in closet and a full bathroom complete the main floor, with added subflooring for sound and durability. The daylight-filled LL offers a spacious family room, two additional bedrooms with walk-in closets, a full bathroom, and laundry area. Move-in ready and waiting for you.
| Price History | |
|---|---|
| 8/22/2026 | Listed $325,000 |
General Features
| Living Area | 1947 |
|---|---|
| Sewer | City Sewer/Connected |
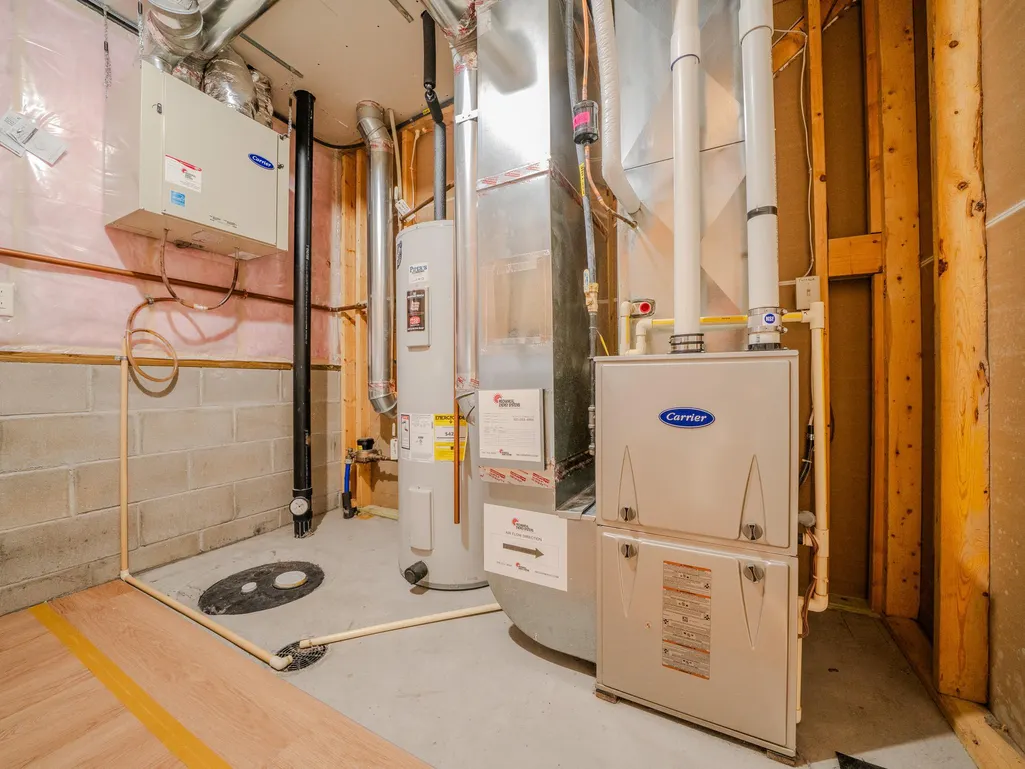
| Heating | Forced Air |
| Cooling | Central Air |
| Roof | Architectural Shingle |
| Appliances | Dishwasher,Microwave,Range,Refrigerator,Stainless Steel Appliances,Washer |
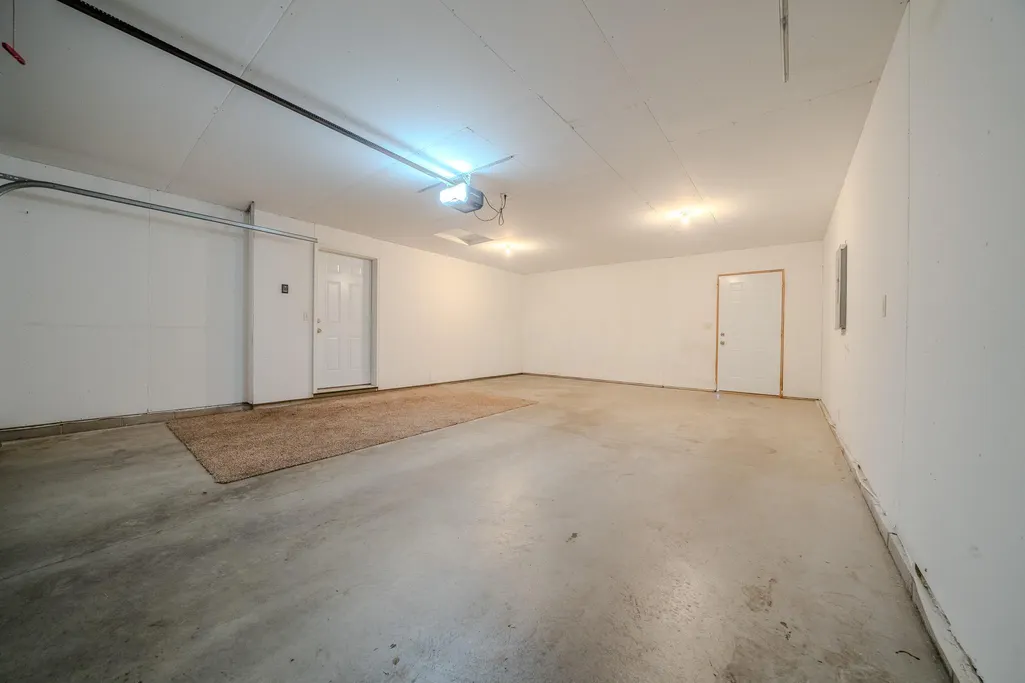
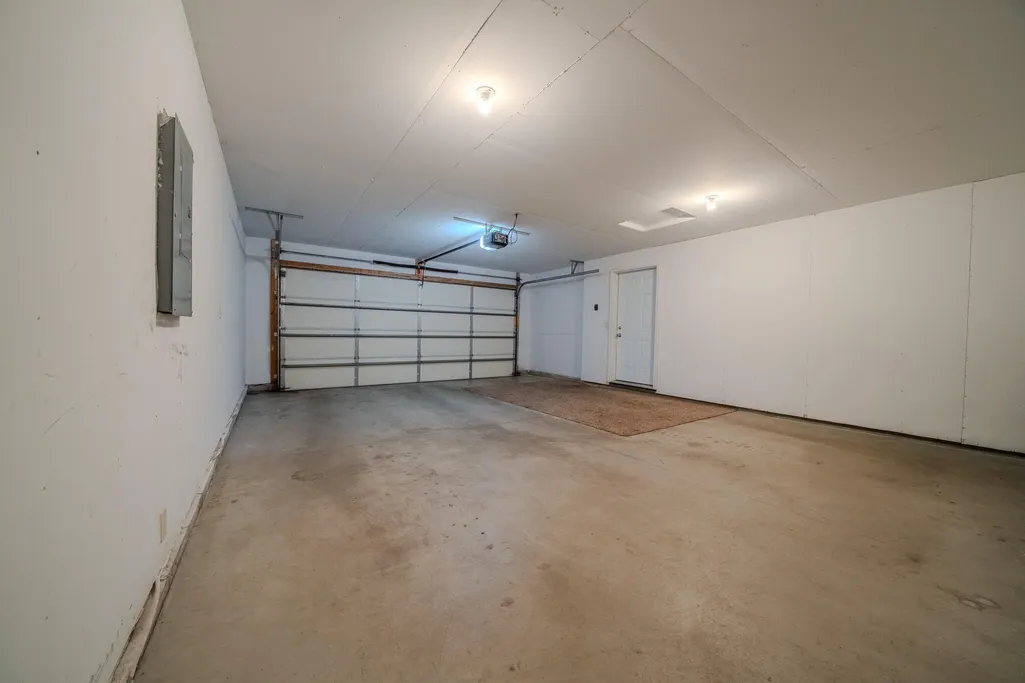
| Garage Spaces | 2 |
| Year Built | 2017 |
| Electric | Circuit Breakers,200+ Amp Service |
| Levels | Split Entry (Bi-Level) |
| Property Subtype | Single Family |
| Tax Year | 2026 |
| Accessibility | None |
| County | Stearns |
| New Construction | No |
| Property Type | Residential |
| HOA | No |
| Contingency | None |
| Subdivision Name | Westwood Pkwy 11 |
| Full Baths | 2 |
| Directions | Westwood Parkway take Left onto Sequoia,then Right onto Yosemite to Yellowstone Ave |
| City | Saint Cloud |
| High School District | St. Cloud |
| Zoning Description | Residential-Single Family |
| Lot Size Units | Acres |
| Property Attached Y/N | No |
| Land Lease Y/N | No |
| Tax Annual Amount | 4460 |
| Additional Parcels Y/N | No |
| Standard Status | Active |
| Lender Owned | No |
| Amenities Unit | In-Ground Sprinkler |
| PostalCity | Saint Cloud |
Interior Features
| Basement | Daylight/Lookout Windows,Drain Tiled,Egress Window(s),Finished,Full |
|---|---|
| Basement (Y/N) | Yes |
| Fireplace Y/N | No |
| Above Grade Finished Area | 1039 |
| Laundry Features | Lower Level,Laundry Room,Sink |
| Total Bedrooms | 4 |
| Below Grade Finished Area | 908 |
| Total Baths | 2 |
| Bath Desc | Full Basement,Upper Level Full Bath |
| Dining Room Description | Living/Dining Room |
| Fuel | Natural Gas |
| Garage Dimensions | 26x20 |
| Garage Square Feet | 501 |
Exterior Features
| Parking Features | Attached Garage,Concrete |
|---|---|
| Lot Features | Tree Coverage - Light |
| Water Source | City Water/Connected |
| Lot Size Area | 0.15 |
| Building Area Total | 2078 |
| Lot Dimensions | 55x120 |
| Waterfront Y/N | No |
| Foundation Area | 1039 |
| Road Frontage Type | City Street,Paved Streets |
| Road Responsibility | Public Maintained Road |
Amenities
- Foreclosure
- Views
- Short Sale
- New Construction
- Adult 55+
- Lease To Own
- No HOA Fees
- Furnished
- Primary On Main
- Air Conditioning
- Seller Finance
- Green
- Fixer Upper
- Horse
- Golf
- Fireplace
- Deck
- Garage
- Basement
- Pool
Property vs Single Family Average in 56303
Price
Taxes
Year Built
Visits

