
Price Reduction - Primary on Main
Address
13358 Caffrey Avenue, Rosemount, MN
Price
$ 554,900
Property Attributes
- ID#7131253
- TypeSingle Family
- Listing Status Active
- CountyDAKOTA
- CityRosemount
- AreaDunmore
- NeighborhoodDunmore
- Zip55068
- StyleSingle Family
- Year Built2020
- Taxes$ 6078
- Price$ 554,900
- Bedrooms4
- Full Bathrooms3
- Half Bathrooms0
- Sqr Footage2574
- Lot Size0.165 Acres
Data Source:
Northstar MLS (NSTAR)
Property Description
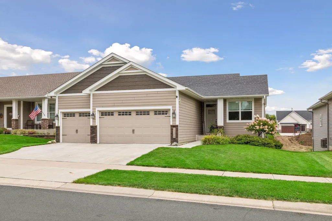
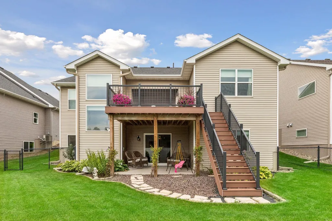
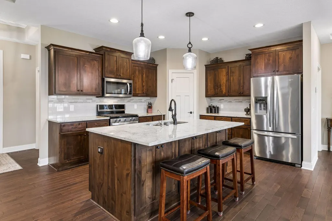
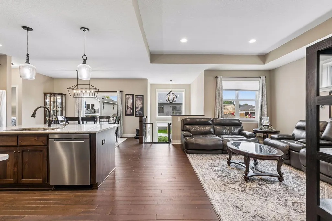
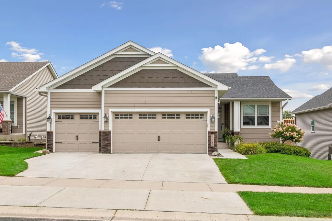
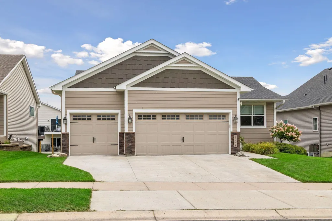
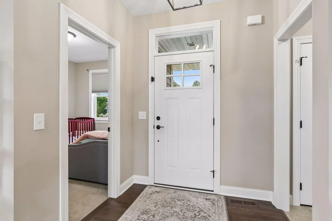
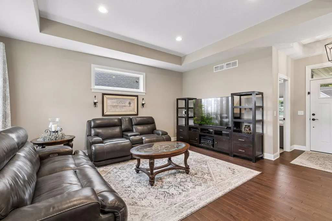
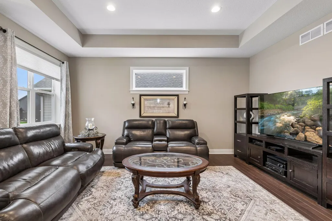
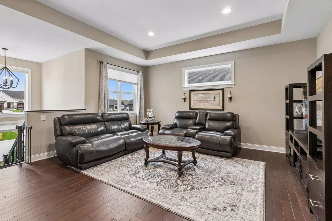
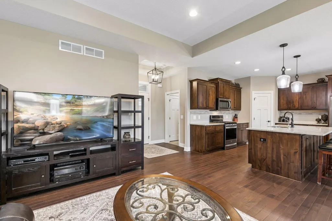
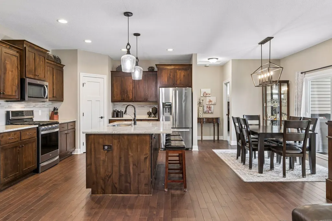
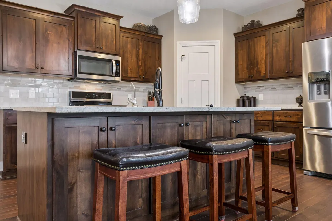
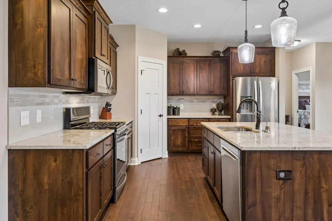
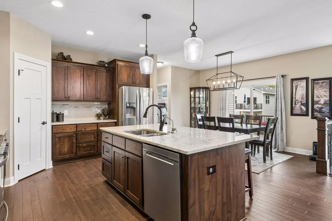
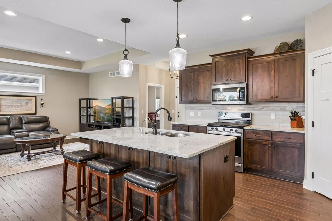
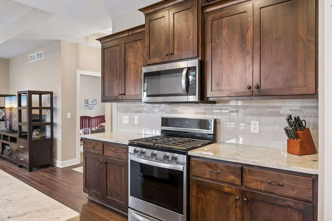
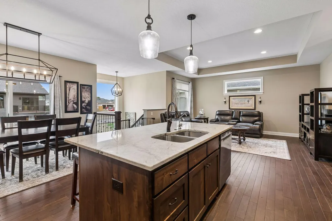
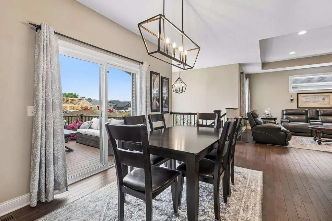
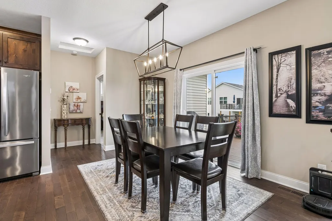
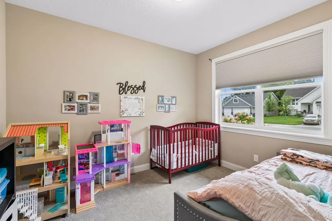
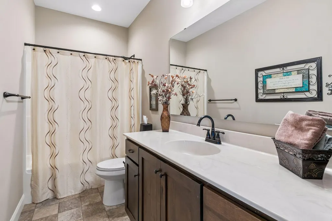
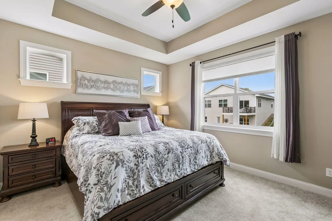
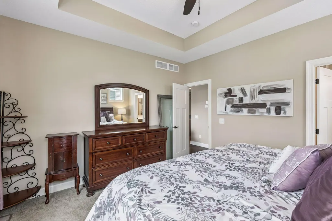
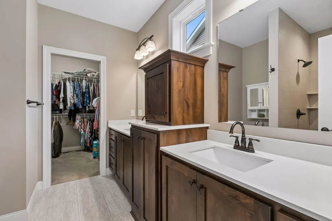
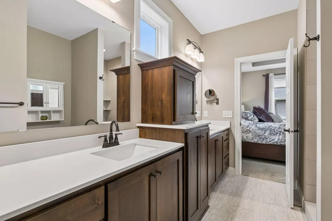
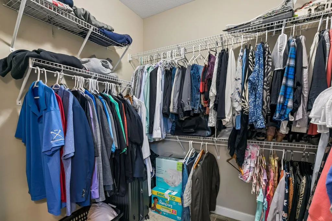
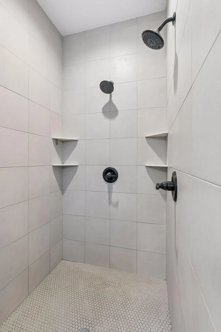
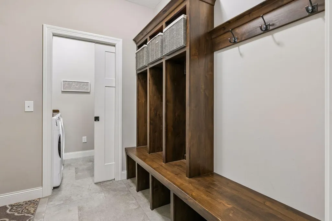
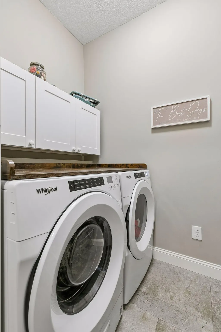
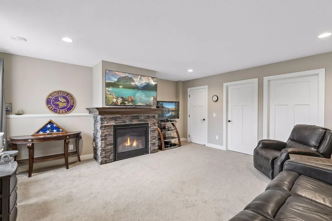
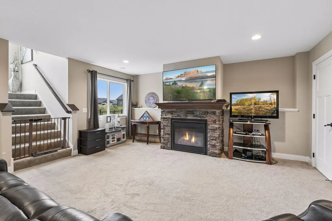
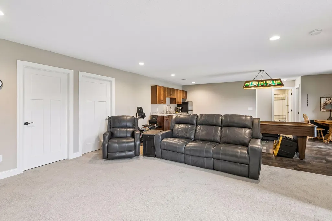
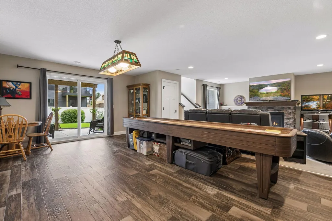
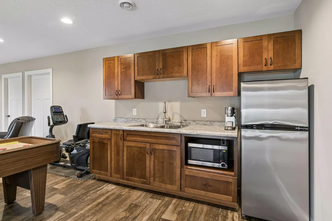
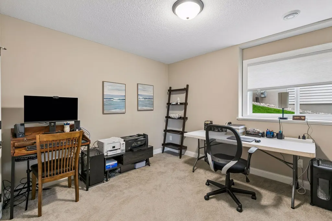
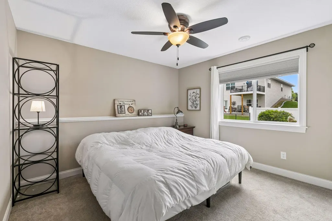
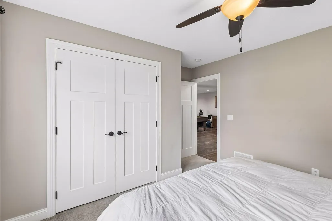
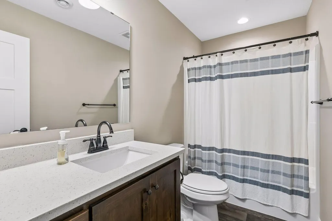
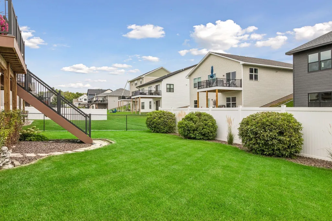
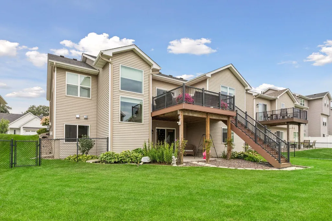
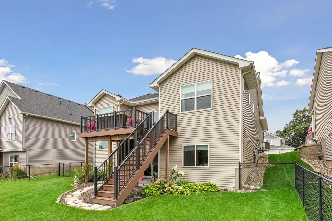
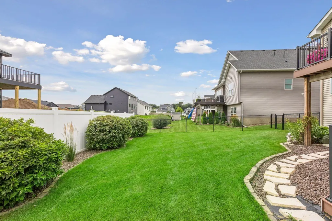
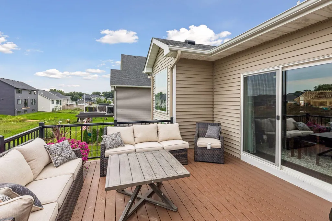
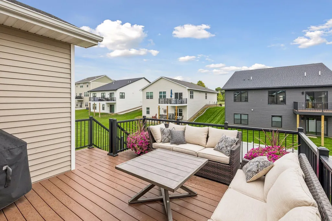
** EXCEPTIONALLY well cared for, ONE-owner Rambler in Rosemount offering a spacious, open layout designed for both everyday living and entertaining. The inviting main level features rich wood flooring, tray ceilings, recessed lighting, 5 1/4-inch Princeton-style trim, and oil-rubbed bronze finishes throughout, along with an open-concept kitchen, dining and living area filled with natural light. The kitchen is the heart of the home with cultured marble countertops, abundant knotty alder cabinetry, stainless steel appliances, a large center island with seating and added cabinetry, generous counter space and plenty of storage. Step directly from the dining area onto the maintenance free spacious deck. The owner’s suite offers a comfortable retreat with a tray ceiling, large walk-in closet and private bath featuring dual vanities, beautifully tiled walk-in shower with dual shower heads, all accented with elegant oil-rubbed bronze fixtures. Additional main-level spaces provide flexibility for bedrooms, a home office or guests, along with convenient main-floor laundry. Downstairs, the fully finished lower level provides even more room to spread out with a spacious family room, cozy fireplace, game or recreation area and additional living space ideal for entertaining and a second kitchen. There is an added storage room that is 11x10 besides the mechanical room. Outside, enjoy the beautiful landscaped manicured yard all fenced in, along with a poly-coated concrete patio, elevated maintenance free deck overlooking the yard The three-car garage provides excellent space for vehicles, plus an additional work shop area. With generous living spaces inside and out, thoughtful finishes, and a versatile floor plan, this Rosemount home is ready to welcome its next owners!
| Price History | |
|---|---|
| 8/21/2026 | Listed $574,900 |
| 8/31/2026 | 4$554,900 |
General Features
| Living Area | 2574 |
|---|---|
| Sewer | City Sewer/Connected |
| Heating | Forced Air |
| Cooling | Central Air |
| Roof | Age 8 Years or Less |
| Appliances | Dishwasher,Disposal,Dryer,ENERGY STAR Qualified Appliances,Gas Water Heater,Microwave,Range,Refrigerator,Stainless Steel Appliances,Washer,Water Softener Owned |
| Garage Spaces | 3 |
| Pool Features | None |
| Construction Materials | Block,Brick,Concrete |
| Year Built | 2020 |
| Electric | 100 Amp Service |
| Levels | One |
| Property Subtype | Single Family |
| Tax Year | 2026 |
| Accessibility | Other |
| County | Dakota |
| New Construction | No |
| Property Type | Residential |
| HOA | No |
| Contingency | None |
| Subdivision Name | Dunmore |
| Full Baths | 3 |
| Directions | MN -3,take the 2nd exit onto S Robert Trail,turn left onto 132nd St W,turn left onto Caffrey Ave |
| City | Rosemount |
| High School District | Rosemount-Apple Valley-Eagan |
| Zoning Description | Residential-Single Family |
| Lot Size Units | Acres |
| Property Attached Y/N | No |
| Land Lease Y/N | No |
| Tax Annual Amount | 6078 |
| Additional Parcels Y/N | No |
| Standard Status | Active |
| Lender Owned | No |
| Amenities Unit | Cable,Ceiling Fan(s),City View,Deck,Hardwood Floors,Kitchen Center Island,Kitchen Window,Primary Bedroom Walk-In Closet,Main Floor Primary Bedroom,Natural Woodwork,In-Ground Sprinkler,Washer/Dryer Ho |
| PostalCity | Rosemount |
Interior Features
| Basement | Drainage System,Finished,Full,Kitchenette,Storage Space,Walkout |
|---|---|
| Total Fireplaces | 1 |
| Fireplace Features | Family Room,Gas |
| Basement (Y/N) | Yes |
| Fireplace Y/N | Yes |
| Above Grade Finished Area | 1429 |
| Laundry Features | Laundry Room,Main Level |
| Total Bedrooms | 4 |
| Below Grade Finished Area | 1145 |
| Total Baths | 3 |
| Bath Desc | Full Primary,Full Basement,Private Primary,Main Floor Full Bath |
| Dining Room Description | Kitchen/Dining Room |
| Fuel | Natural Gas |
| Garage Square Feet | 751 |
Exterior Features
| Fencing | Chain Link |
|---|---|
| Parking Features | Attached Garage,Concrete,Garage Door Opener,Insulated Garage,Storage |
| Lot Features | Tree Coverage - Light,Underground Utilities |
| Water Source | City Water/Connected |
| Lot Size Area | 0.165 |
| Building Area Total | 3829 |
| Lot Dimensions | 120x60x119x60 |
| Waterfront Y/N | No |
| Foundation Area | 1429 |
| Road Frontage Type | City Street |
| Road Responsibility | Public Maintained Road |
Amenities
- Foreclosure
- Views
- Short Sale
- New Construction
- Adult 55+
- Lease To Own
- No HOA Fees
- Furnished
- Primary On Main
- Air Conditioning
- Seller Finance
- Green
- Fixer Upper
- Horse
- Golf
- Fireplace
- Deck
- Garage
- Basement
- Pool
Property vs Single Family Average in 55068
Price
Taxes
Year Built
Visits

