
Price Reduction - Views


Address
1502 2nd Street Nw, Kasson, MN
Price
$ 409,000
Property Attributes
- ID#7131455
- TypeSingle Family
- Listing Status Active
- CountyDODGE
- CityKasson
- AreaPrairie Willow Estates 4th Sub
- NeighborhoodPrairie Willow Estates 4th Sub
- Zip55944
- StyleSingle Family
- Year Built2023
- Taxes$ 3882
- Price$ 409,000
- Bedrooms5
- Full Bathrooms2
- Half Bathrooms0
- Sqr Footage1860
- Lot Size0.157805 Acres
Data Source:
Northstar MLS (NSTAR)
Property Description
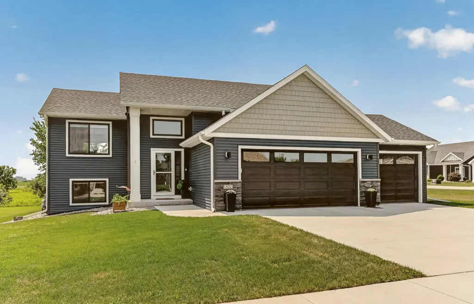
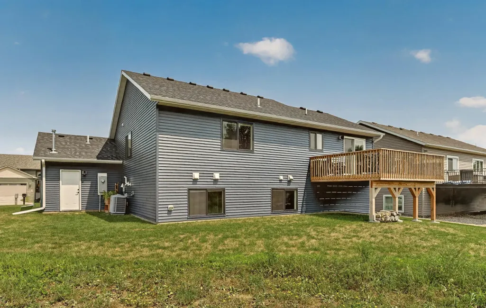
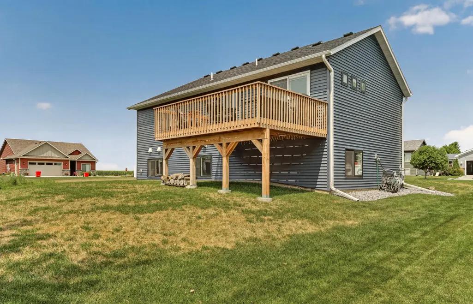
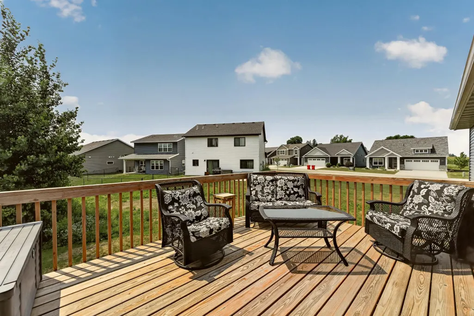
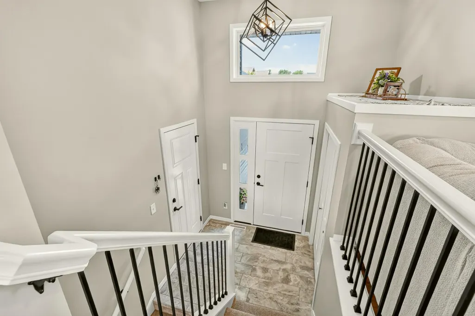
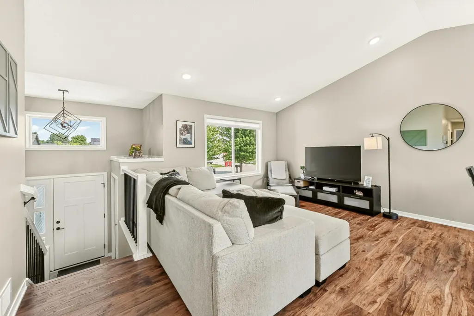
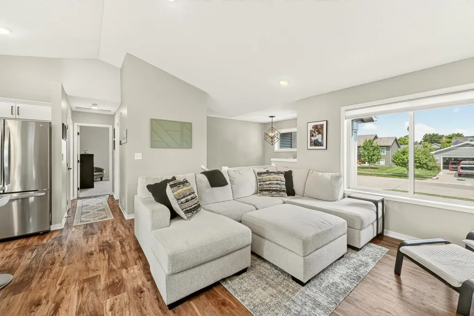
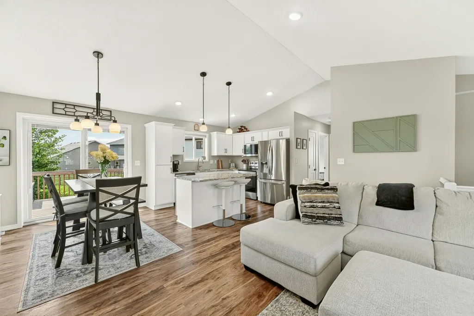
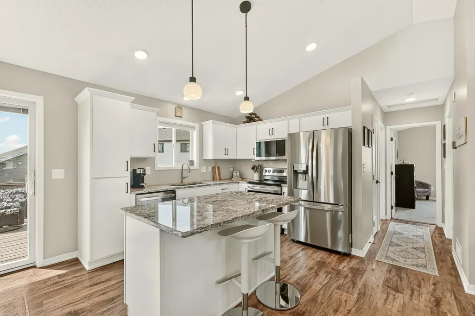
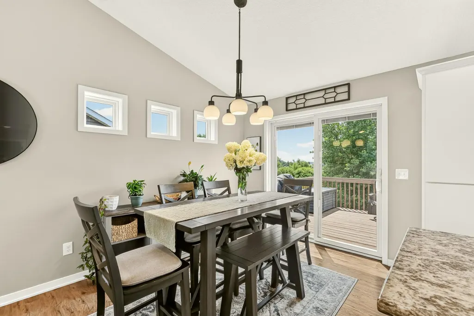
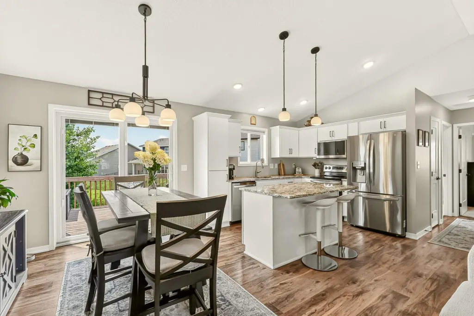
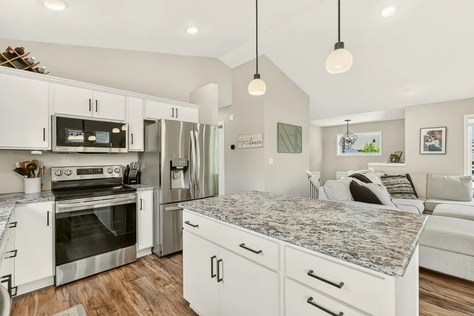
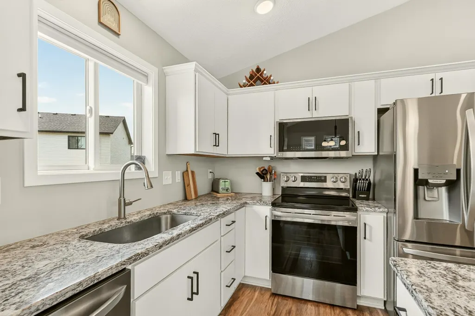
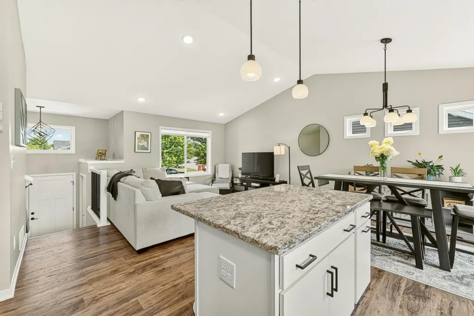
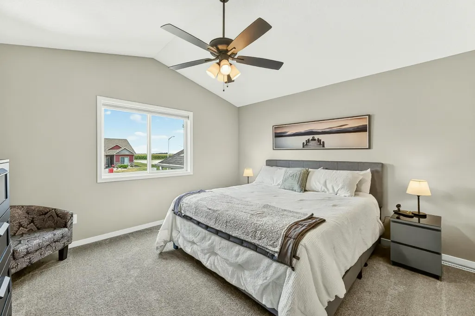
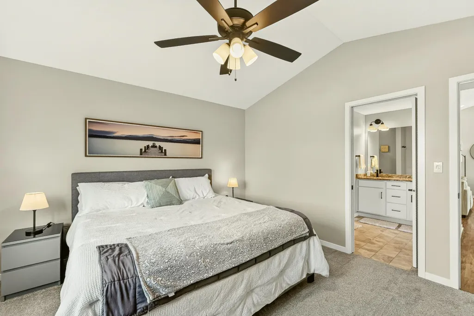
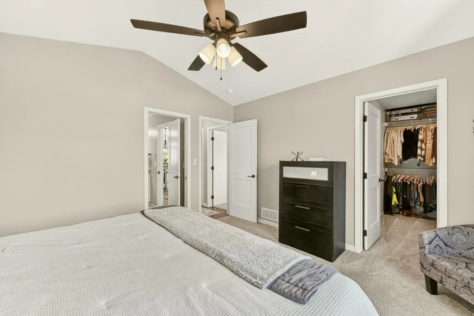
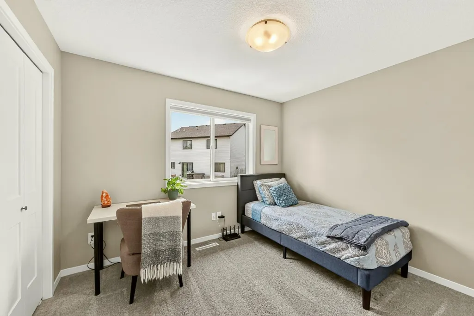
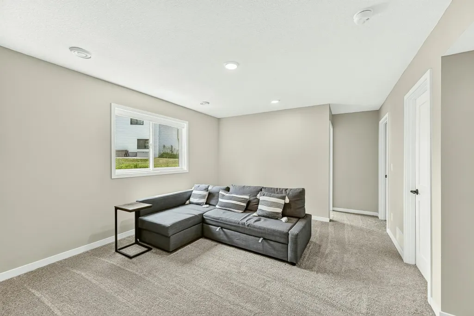
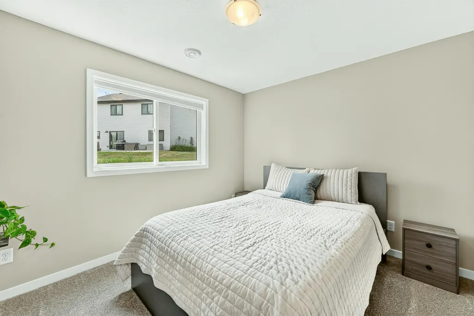
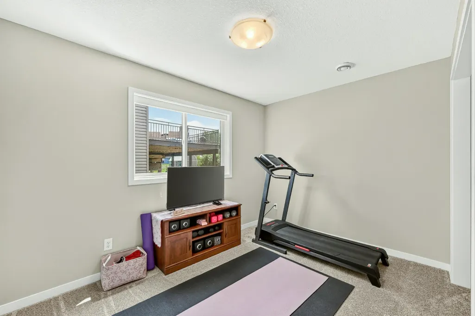
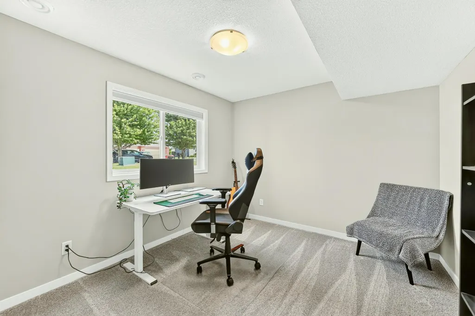
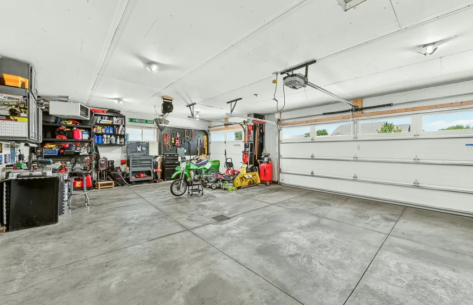
Welcome to this move-in ready, 2023-built home offering 1,860 finished square feet of thoughtfully designed living space in the highly sought-after Kasson-Mantorville School District. Situated on a desirable corner lot at the edge of town, this home offers a peaceful setting with a prairie backyard and unbeatable views of Minnesota's beautiful sunsets. With 5 bedrooms, 2 bathrooms, and an open-concept floor plan, this home provides the perfect blend of style, comfort, and functionality. The spacious kitchen flows seamlessly into the dining and living areas, creating an ideal space for entertaining or everyday living. Large windows provide abundant natural light, while the finished lower level offers a generous family room along with additional bedrooms, making it perfect for guests, a home office, or growing families. Step outside to the maintenance-friendly deck overlooking the backyard—an ideal spot for grilling, relaxing, or soaking in the sunset over the prairie on warm Minnesota evenings. The finished, heated 3-car garage provides plenty of space for vehicles, tools, toys, and storage while offering year-round comfort during the winter months. Located in a desirable neighborhood close to schools, parks, walking trails, and everyday conveniences, this nearly new home offers all the benefits of new construction without the wait. If you're looking for a spacious, move-in ready home with modern finishes and an excellent location, this is one you won't want to miss. Schedule your private showing today and discover everything this exceptional Kasson home has to offer.
| Price History | |
|---|---|
| 8/21/2026 | Listed $419,000 |
| 9/2/2026 | 3$409,000 |
General Features
| Living Area | 1860 |
|---|---|
| Sewer | City Sewer/Connected |
| Heating | Forced Air |
| Cooling | Central Air |
| Roof | Age 8 Years or Less,Asphalt |
| Appliances | Air-To-Air Exchanger,Dishwasher,Dryer,ENERGY STAR Qualified Appliances,Gas Water Heater,Range,Refrigerator,Stainless Steel Appliances,Washer,Water Softener Owned |
| Garage Spaces | 3 |
| Construction Materials | Frame |
| Year Built | 2023 |
| Electric | Circuit Breakers |
| Levels | Split Entry (Bi-Level) |
| Property Subtype | Single Family |
| Tax Year | 2026 |
| Accessibility | None |
| County | Dodge |
| New Construction | No |
| Property Type | Residential |
| HOA | No |
| Contingency | None |
| Subdivision Name | Prairie Willow Estates 4th Sub |
| Full Baths | 2 |
| Directions | 235th Ave S Left on 2nd ST NW,home on right |
| City | Kasson |
| High School District | Kasson-Mantorville |
| Zoning Description | Residential-Single Family |
| Lot Size Units | Square Feet |
| Property Attached Y/N | No |
| Land Lease Y/N | No |
| Tax Annual Amount | 3882 |
| Additional Parcels Y/N | No |
| Standard Status | Active |
| Lender Owned | No |
| Amenities Unit | Ceiling Fan(s),Deck,Exercise Room,Kitchen Center Island,Kitchen Window,Vaulted Ceiling(s),Walk-In Closet |
| PostalCity | Kasson |
Interior Features
| Basement | Finished,Sump Basket,Sump Pump,Wood |
|---|---|
| Basement (Y/N) | Yes |
| Fireplace Y/N | No |
| Above Grade Finished Area | 1020 |
| Laundry Features | In Basement,Electric Dryer Hookup |
| Total Bedrooms | 5 |
| Below Grade Finished Area | 840 |
| Total Baths | 2 |
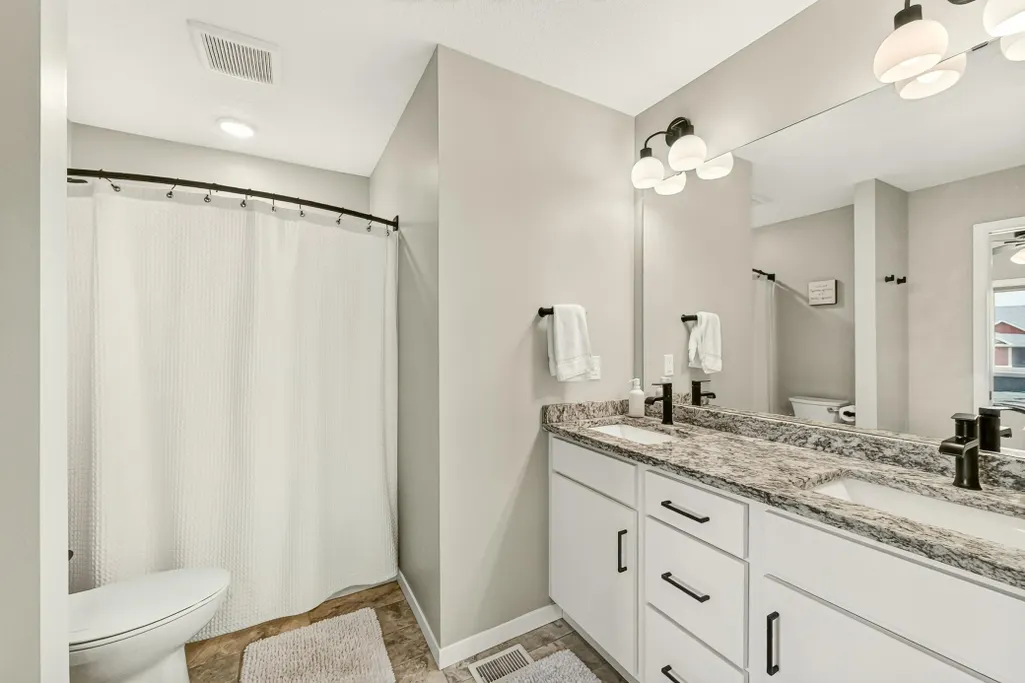
| Bath Desc | Double Sink,Full Basement,Full Jack & Jill,Main Floor Full Bath,Upper Level Full Bath |
| Dining Room Description | Kitchen/Dining Room,Living/Dining Room |
| Foundation Dimensions | 24x40 |
| Fuel | Electric,Natural Gas |
| Garage Square Feet | 694 |
Exterior Features
| Parking Features | Attached Garage,Covered,Concrete,Electric,Floor Drain,Finished Garage,Garage Door Opener,Guest Parking,Heated Garage,Insulated Garage,Secured,Storage |
|---|---|
| Lot Features | Corner Lot,Irregular Lot |
| Water Source | City Water/Connected |
| Lot Size Area | 6874 |
| Building Area Total | 2040 |
| Lot Dimensions | 70.17x75.93x82.86x120 |
| Waterfront Y/N | No |
| Foundation Area | 960 |
Amenities
- Foreclosure
- Views
- Short Sale
- New Construction
- Adult 55+
- Lease To Own
- No HOA Fees
- Furnished
- Primary On Main
- Air Conditioning
- Seller Finance
- Green
- Fixer Upper
- Horse
- Golf
- Fireplace
- Deck
- Garage
- Basement
- Pool
Property vs Single Family Average in 55944
Price
Taxes
Year Built
Visits
 The data relating to real estate for sale on this web site comes in part from the Broker Reciprocity Program of the Regional Multiple Listing Service of Minnesota, Inc. Real estate listings held by brokerage firms other than Weichert, Realtors® - Advantage - Woodbury are marked with the Broker Reciprocity logo or the Broker Reciprocity thumbnail logo (little black
house) and detailed information about them includes the name of the listing brokers.
The data relating to real estate for sale on this web site comes in part from the Broker Reciprocity Program of the Regional Multiple Listing Service of Minnesota, Inc. Real estate listings held by brokerage firms other than Weichert, Realtors® - Advantage - Woodbury are marked with the Broker Reciprocity logo or the Broker Reciprocity thumbnail logo (little black
house) and detailed information about them includes the name of the listing brokers.
