
Price Reduction - New Construction

Address
15144 Amber Fields Boulevard W, Rosemount, MN
Price
$ 614,990
Property Attributes
- ID#7132462
- TypeSingle Family
- Listing Status Active
- CountyDAKOTA
- CityRosemount
- AreaAvondale in Amber Fields
- NeighborhoodAvondale In Amber Fields
- Zip55068
- StyleSingle Family
- Year Built2026
- Taxes$ 1352
- Price$ 614,990
- Bedrooms4
- Full Bathrooms2
- Half Bathrooms1
- Sqr Footage3008
- Lot Size0.193962 Acres
Data Source:
Northstar MLS (NSTAR)
Property Description
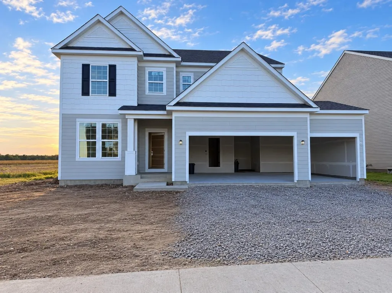
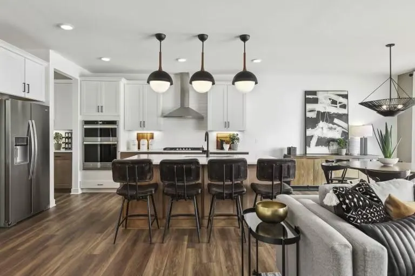
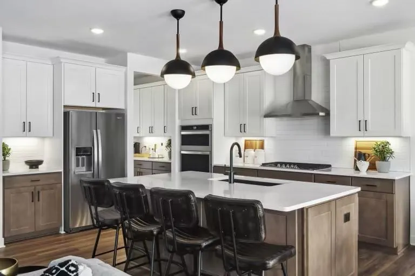
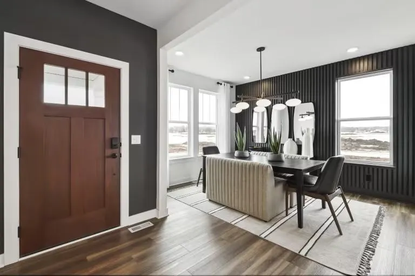
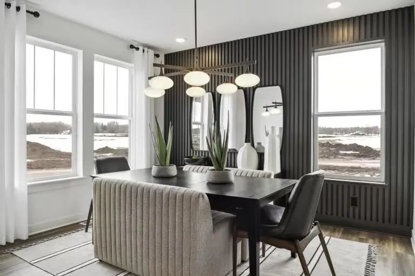
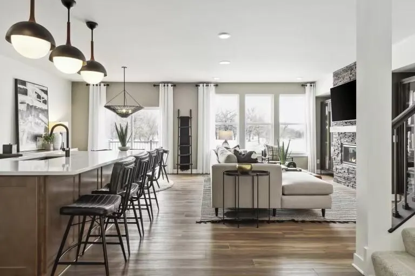
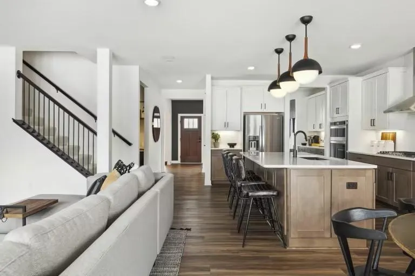
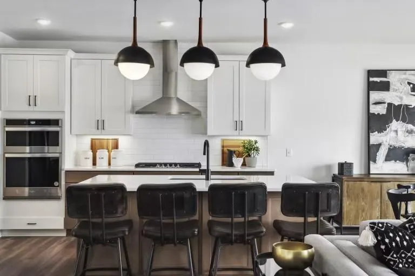
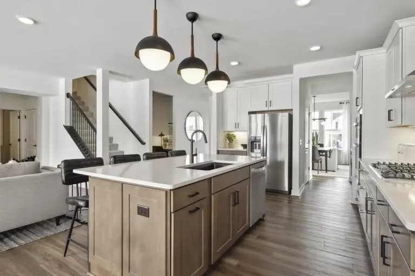
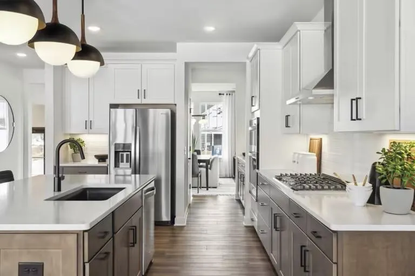
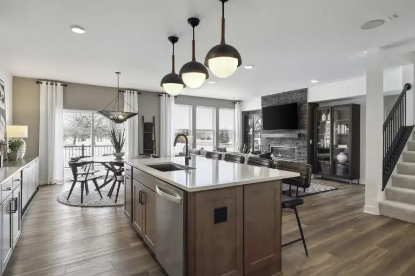
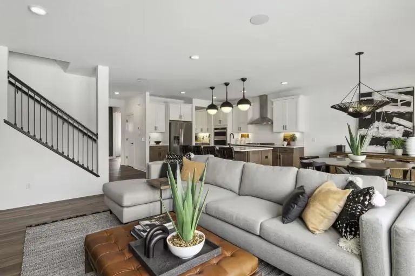
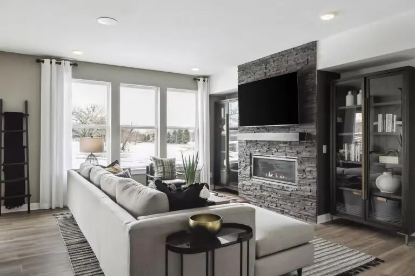
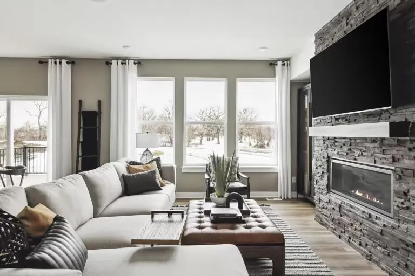
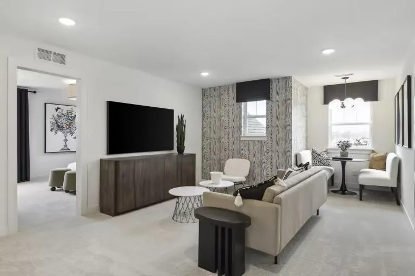
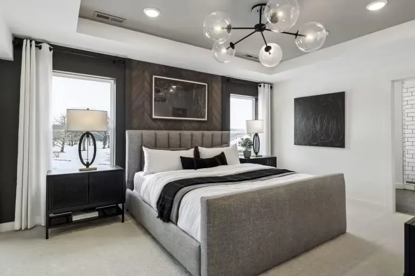
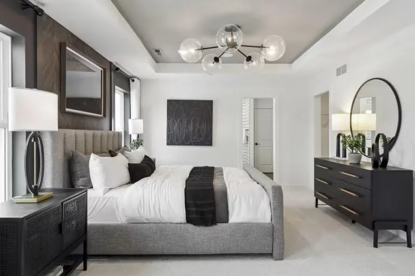
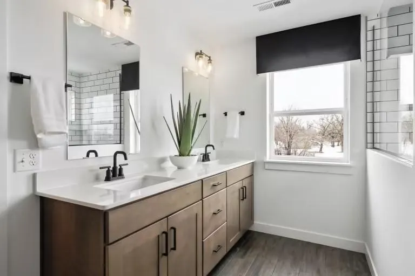
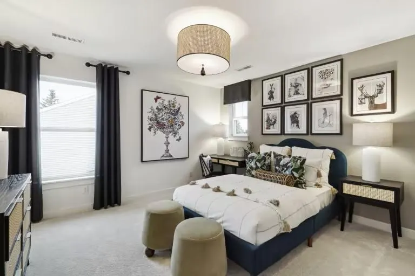
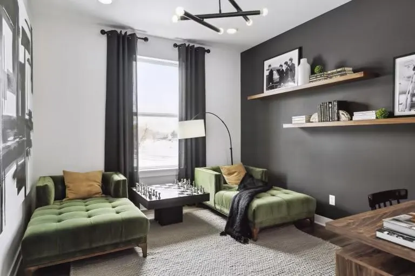
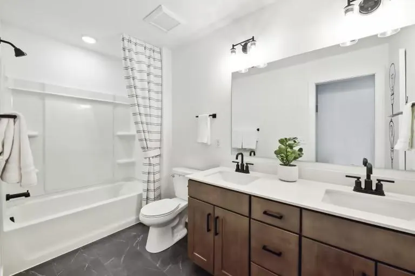
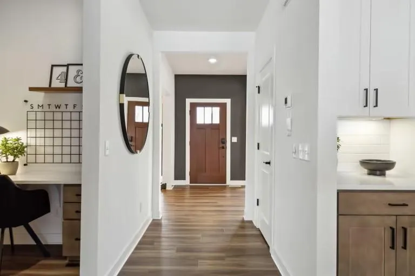
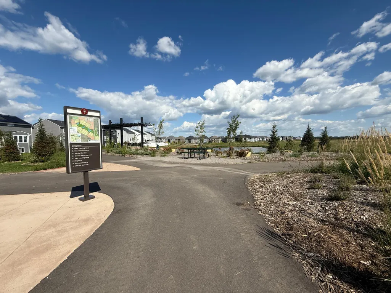
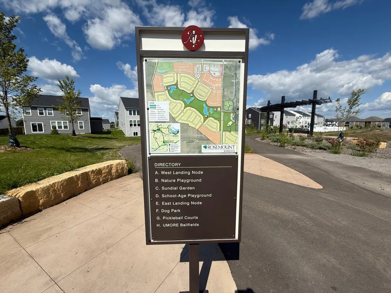
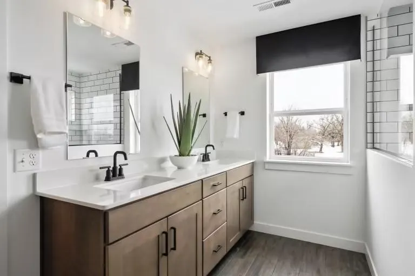
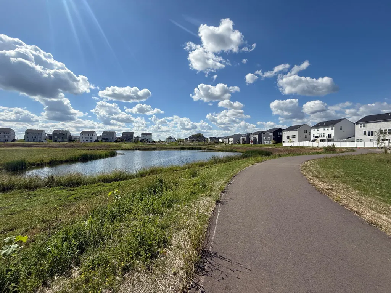
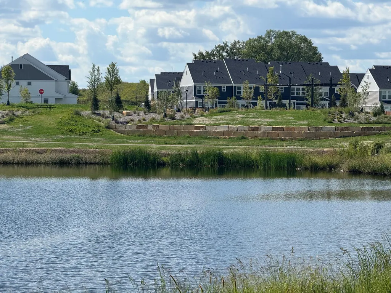
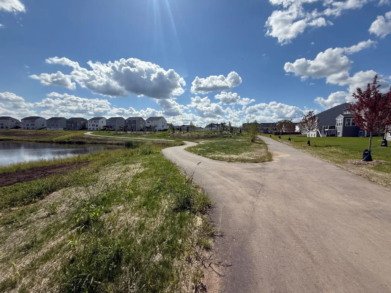
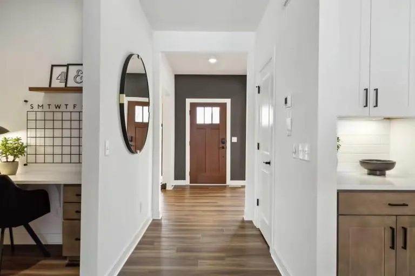
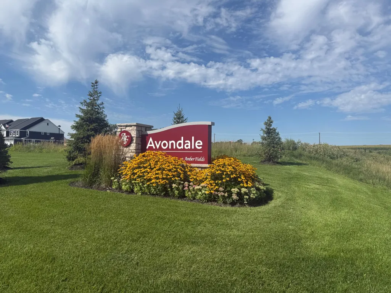
Now under construction with a projected fall completion, this beautifully appointed Continental offers the opportunity to move into a brand-new home without the wait of building from scratch. Designed for today's lifestyle, this spacious two-story home features a gourmet built-in kitchen with a large center island and adjoining butler's pantry, creating the perfect space for cooking, entertaining, and extra storage. The open-concept main level flows seamlessly between the kitchen, gathering room, and dining areas. Upstairs, you'll find a generous loft, conveniently located laundry room, and spacious secondary bedrooms. The luxurious owner's suite features an expanded private sitting area, dual walk-in closets, and a well-appointed en suite bath. The walkout basement offers endless possibilities for future living space, while the 3-car garage, fully sodded yard, and irrigation system complete the home. Located in Avondale at Amber Fields, you'll enjoy direct access to over 100 acres of parks, nearly five miles of community trails, seven neighborhood parks, a dog park, pickleball courts, and top-rated ISD 196 schools.
| Price History | |
|---|---|
| 8/25/2026 | Listed $634,990 |
| 9/5/2026 | 4$614,990 |
General Features
| Living Area | 3008 |
|---|---|
| Sewer | City Sewer/Connected |
| Heating | Forced Air |
| Cooling | Central Air |
| Roof | Age 8 Years or Less,Architectural Shingle,Asphalt |
| Appliances | Air-To-Air Exchanger,Dishwasher,Disposal,ENERGY STAR Qualified Appliances,Exhaust Fan,Gas Water Heater,Microwave,Range,Stainless Steel Appliances,Wall Oven |
| HOA Fee | 50 |
| Garage Spaces | 3 |
| Association Fee Includes | Professional Mgmt,Sanitation |
| Year Built | 2026 |
| Levels | Two |
| Property Subtype | Single Family |
| Tax Year | 2026 |
| Accessibility | None |
| Assoc Fee Paid Per | Monthly |
| County | Dakota |
| New Construction | Yes |
| Property Type | Residential |
| HOA | Yes |
| Contingency | None |
| Subdivision Name | Avondale In Amber Fields |
| Full Baths | 2 |
| Directions | East on 42,South on Auburn Ave. East on 148th St W,South on Amber Fields Blvd. East on 149th St W. |
| City | Rosemount |
| Association Name | Associa Minnesota |
| High School District | Rosemount-Apple Valley-Eagan |
| Zoning Description | Residential-Single Family |
| Lot Size Units | Square Feet |
| Property Attached Y/N | No |
| Land Lease Y/N | No |
| Tax Annual Amount | 1352 |
| Additional Parcels Y/N | No |
| Availability Date | 2026-10-23 |
| Builder Name | PULTE HOMES |
| Standard Status | Active |
| Lender Owned | No |
| Amenities Unit | Kitchen Center Island,Primary Bedroom Walk-In Closet,In-Ground Sprinkler,Washer/Dryer Hookup,Walk-In Closet |
| Community Name | Avondale in Amber Fields |
| PostalCity | Rosemount |
Interior Features
| Basement | Drain Tiled,Sump Pump,Unfinished,Walkout |
|---|---|
| Total Fireplaces | 1 |
| Fireplace Features | Electric,Full Masonry |
| Basement (Y/N) | Yes |
| Fireplace Y/N | Yes |
| Above Grade Finished Area | 3008 |
| Half Baths | 1 |
| Laundry Features | Laundry Room,Upper Level,Washer Hookup |
| Total Bedrooms | 4 |
| Total Baths | 3 |
| Bath Desc | 3/4 Primary,Double Sink,Bathroom Ensuite,Private Primary,Main Floor 1/2 Bath,Separate Tub & Shower,Upper Level Full Bath,Walk-In Shower Stall |
| Dining Room Description | Breakfast Area,Eat In Kitchen,Informal Dining Room,Kitchen/Dining Room |
| Fuel | Electric,Natural Gas |
| Garage Door Width | 7 |
| Garage Square Feet | 673 |
Exterior Features
| Fencing | None |
|---|---|
| Parking Features | Attached Garage,Asphalt,Finished Garage,Garage Door Opener,Parking Garage |
| Lot Features | Sod Included in Price,Tree Coverage - Light |
| Water Source | City Water/Connected |
| Lot Size Area | 8449 |
| Building Area Total | 3008 |
| Lot Dimensions | TBD |
| Waterfront Y/N | No |
| Foundation Area | 1350 |
| Road Frontage Type | City Street,Curbs,Paved Streets,Sidewalks,Street Lights,Storm Sewer |
Amenities
- Foreclosure
- Views
- Short Sale
- New Construction
- Adult 55+
- Lease To Own
- No HOA Fees
- Furnished
- Primary On Main
- Air Conditioning
- Seller Finance
- Green
- Fixer Upper
- Horse
- Golf
- Fireplace
- Deck
- Garage
- Basement
- Pool
Property vs Single Family Average in 55068
Price
Taxes
Year Built
Visits

