
Waterfront - Primary on Main




Address
21940 Beach Road, Deerwood, MN
Price
$ 599,900
Property Attributes
- ID#7132815
- TypeSingle Family
- Listing Status Active
- CountyCROW WING
- CityDeerwood
- AreaBonnie Shores The
- NeighborhoodBonnie Shores The
- Zip56444
- StyleSingle Family
- Year Built1950
- Taxes$ 3302
- Price$ 599,900
- Bedrooms3
- Full Bathrooms2
- Half Bathrooms0
- Sqr Footage1484
- Lot Size0.46 Acres
Data Source:
Northstar MLS (NSTAR)
Property Description
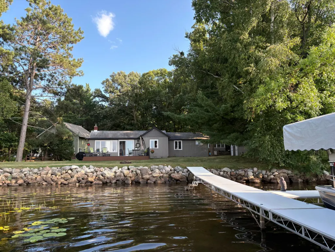
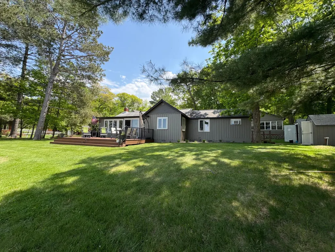
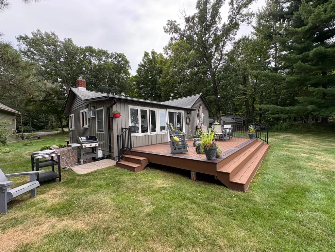
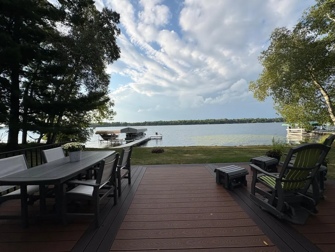
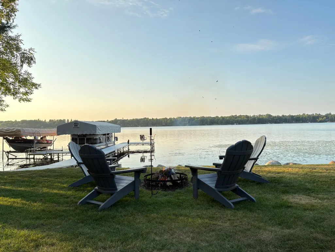
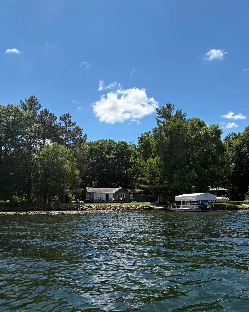
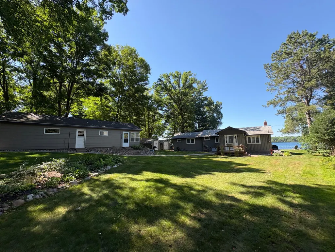
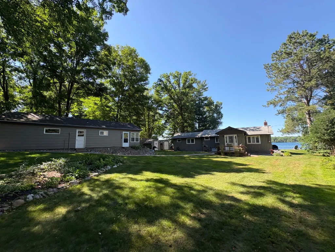
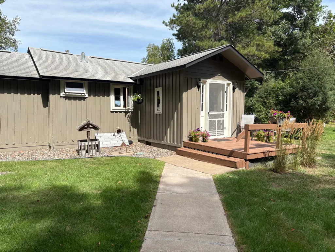
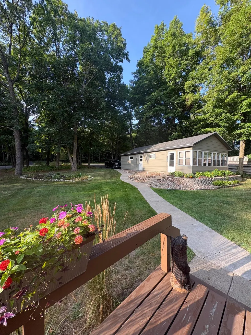
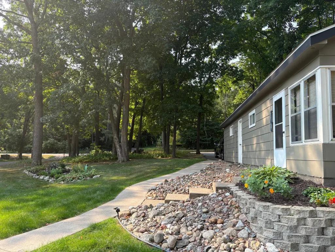
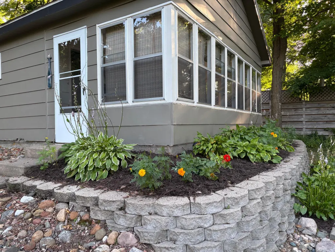
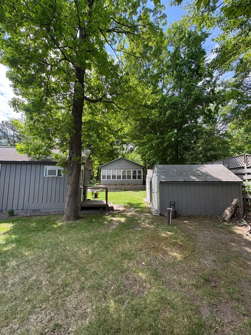
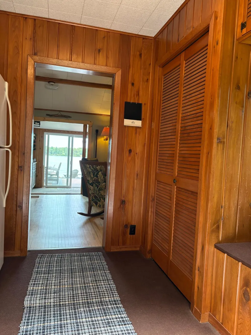
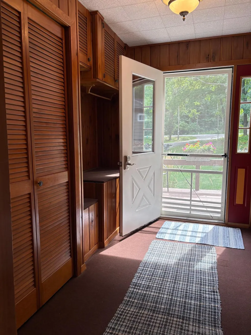
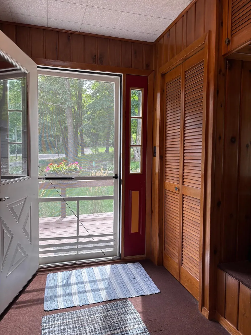
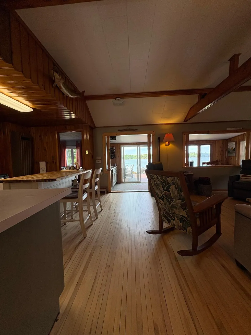
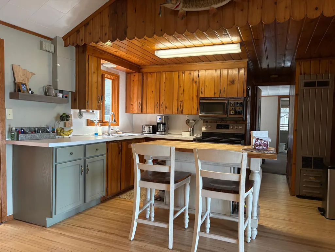
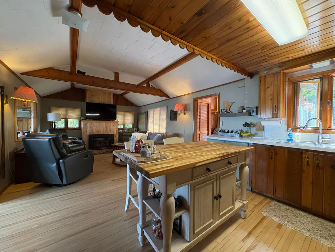
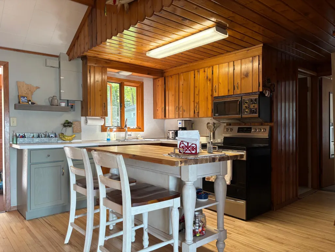
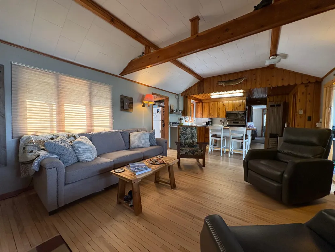
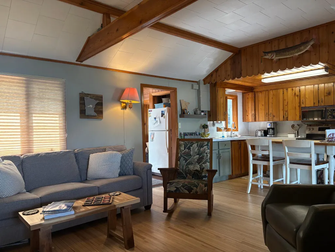
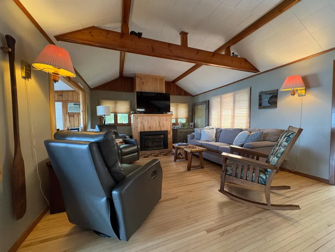
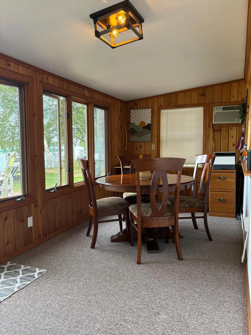
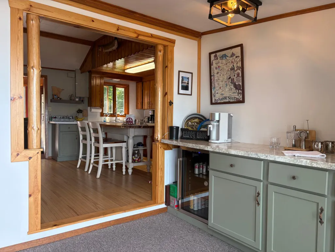
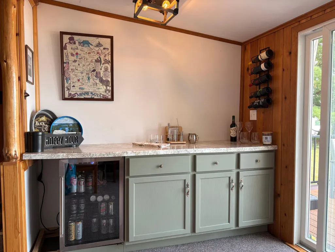
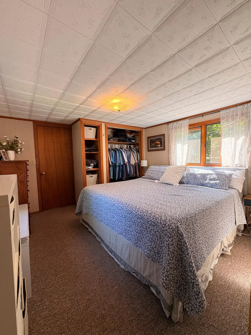
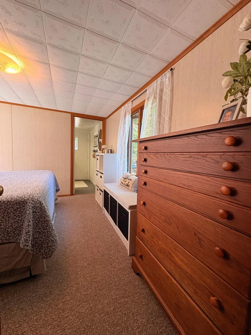
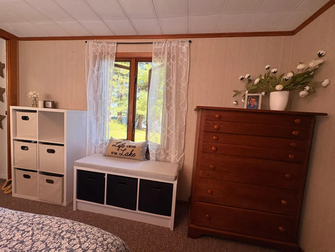
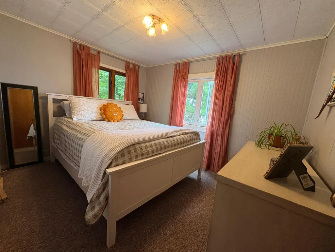
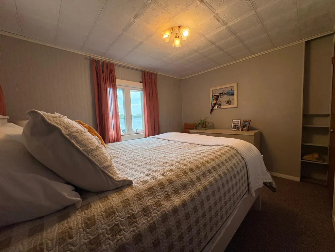
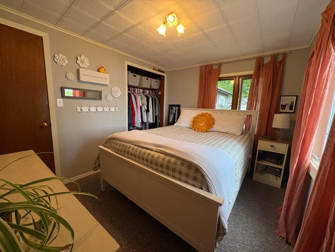
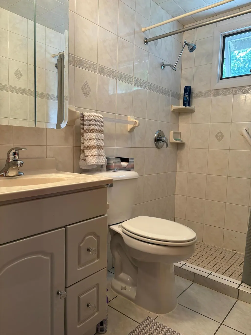
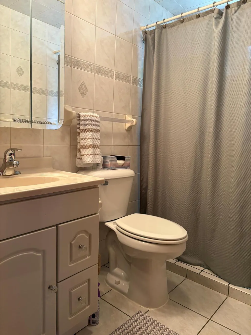
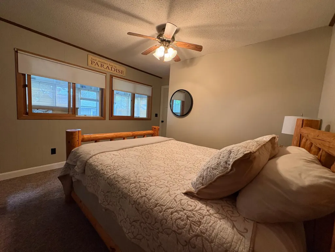
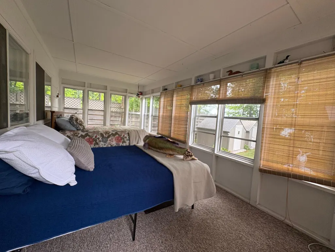
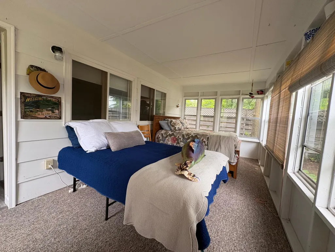
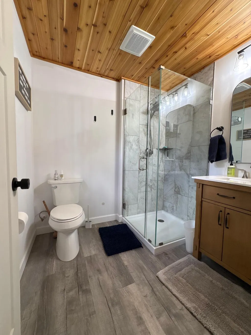
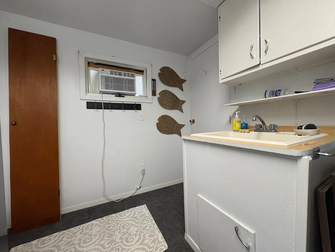
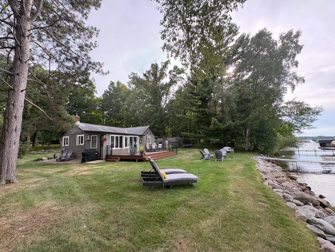
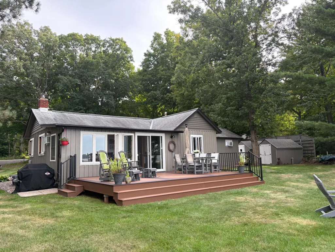
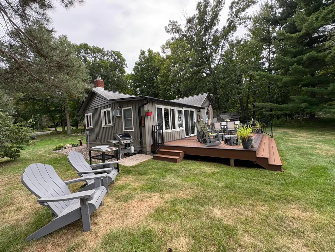
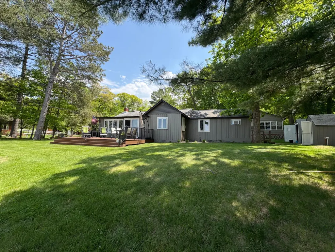
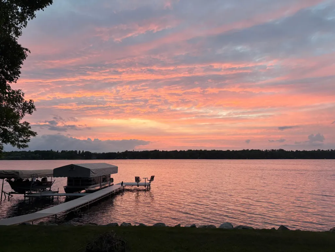
Still looking for that property, on a lake 'up north'?! This charming, 2 bedroom, 1 3/4 bath home, with a garage/bunkhouse that hosts 1 bedroom, a large (sleeping) porch and NEWLY remodeled 3/4 bath, might just be what you've been waiting for! This home consists of an open floor plan kitchen/living areas, dining area in the front porch with a bar w/ beverage fridge. Sliding door leads right out to the 14x24 maintenance free deck, taking two steps down to flat elevation to 100 feet of lakeshore. Enjoy the maple hardwood floors, gas fireplace, pine walls & ceilings, vaulted ceiling and views of the lake that can't be beat! South entry foyer provides an abundance of storage and a large pantry closet. Two sheds for all the lake toys, lawn equipment, tools, and great storage! Abundance of perennials planted in the flower garden and landscaping. This home sits steps from the lake and provides months of beautiful sunset views! Centrally located on Serpent Lake, a highly sought after, premier recreation lake in the Crosby/Deerwood lakes area that hosts good fishing too! This property provides easy access to the Cuyuna Recreation Area and the amenities that Crosby and Deerwood offer, including: hospital, clinics, churches, shopping, restaurants, parks, camping, and miles of bike trails. Schedule a showing today to see this awesome property, nestled in the north woods!
| Price History | |
|---|---|
| 8/25/2026 | Listed $599,900 |
General Features
| Living Area | 1484 |
|---|---|
| Sewer | Private Sewer |
| Heating | Other |
| Cooling | Window Unit(s) |
| Roof | Age Over 8 Years,Asphalt |
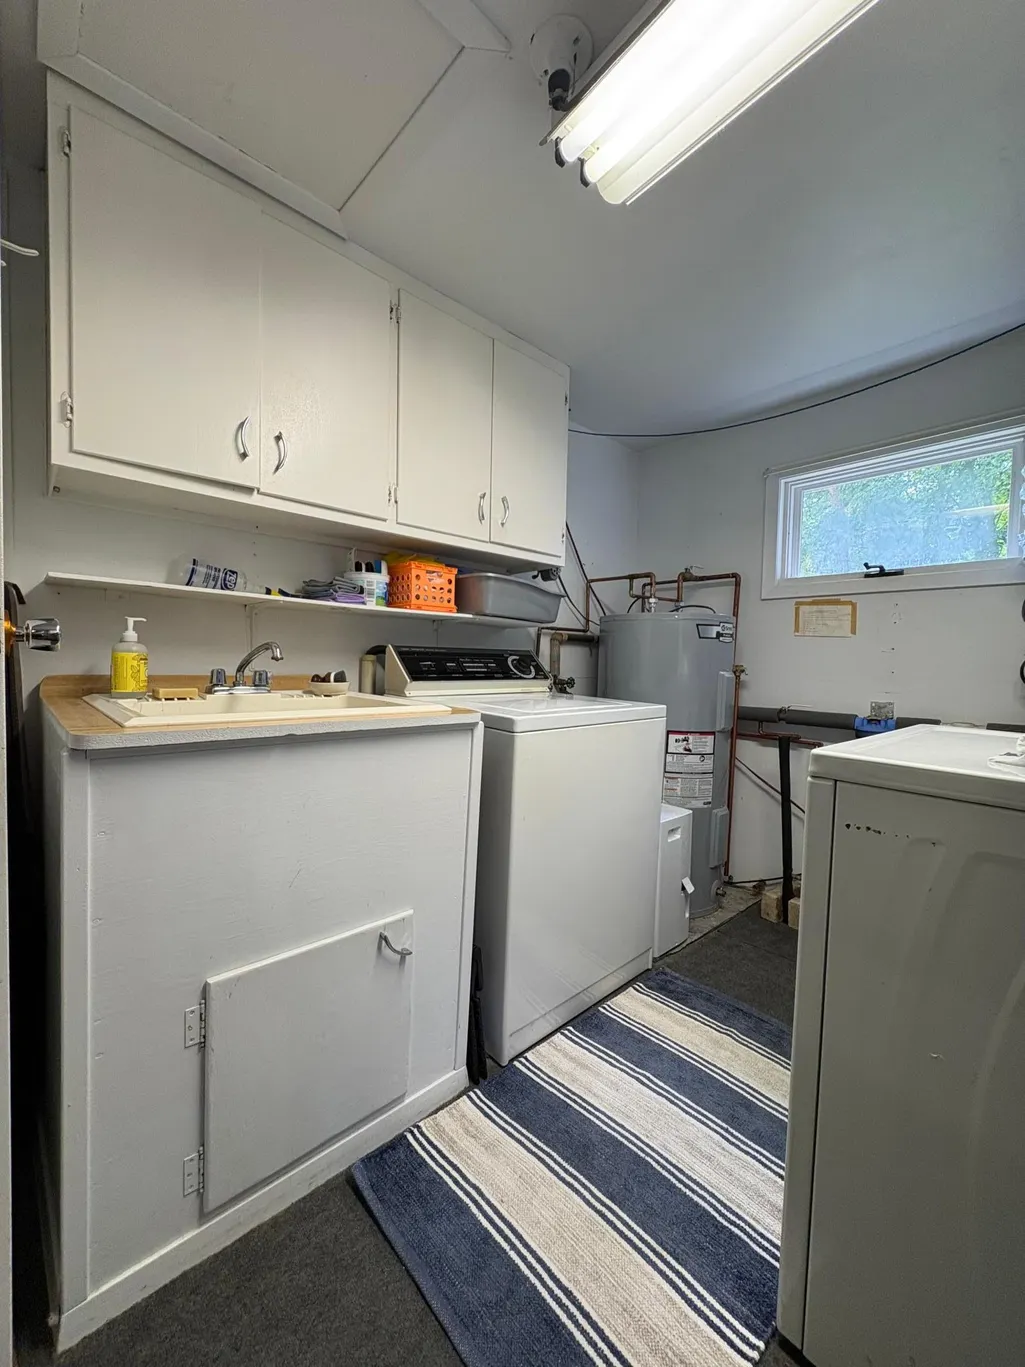
| Appliances | Dryer,Electric Water Heater,Microwave,Range,Refrigerator,Washer |
| Garage Spaces | 2 |
| Construction Materials | Frame |
| Year Built | 1950 |
| Electric | 100 Amp Service |
| View | North,Panoramic |
| Levels | One |
| Property Subtype | Single Family |
| Tax Year | 2026 |
| Waterfront Features | Lake Front |
| Accessibility | No Stairs Internal |
| County | Crow Wing |
| New Construction | No |
| Property Type | Residential |
| HOA | No |
| Contingency | None |
| Subdivision Name | Bonnie Shores The |
| Other Structures | Storage Shed |
| Directions | Highway 12 west of Deerwood to Beach Road. Turn right on Beach Road. Property will be on the right about 1 mile. |
| City | Deerwood |
| High School District | Crosby-Ironton |
| Zoning Description | Residential-Single Family |
| Lot Size Units | Acres |
| Property Attached Y/N | No |
| Land Lease Y/N | No |
| Tax Annual Amount | 3302 |
| Additional Parcels Y/N | No |
| Standard Status | Active |
| Lender Owned | No |
| Amenities Unit | Deck,Hardwood Floors,Kitchen Center Island,Kitchen Window,Main Floor Primary Bedroom,Porch,Panoramic View,Tile Floors,Vaulted Ceiling(s) |
| PostalCity | Deerwood |
Interior Features
| Basement | None |
|---|---|
| Total Fireplaces | 1 |
| Fireplace Features | Gas |
| Basement (Y/N) | No |
| Fireplace Y/N | Yes |
| Above Grade Finished Area | 1484 |
| 3/4 Baths | 2 |
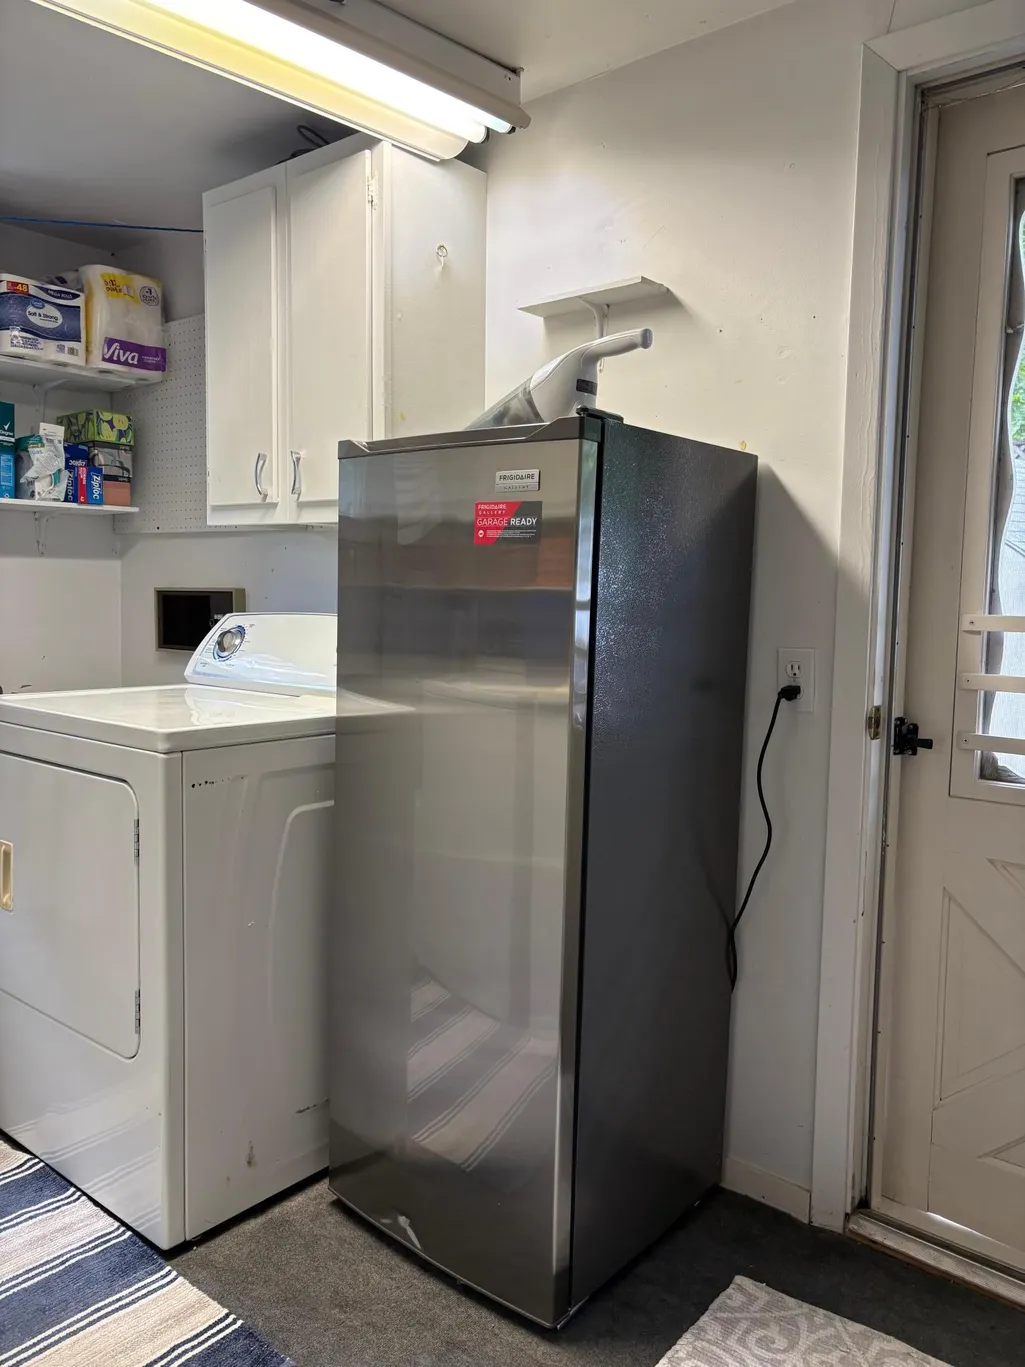
| Laundry Features | Laundry Room,Main Level |
| Total Bedrooms | 3 |
| Total Baths | 2 |
| Bath Desc | Main Floor 3/4 Bath,Other |
| Dining Room Description | Informal Dining Room |
| Fuel | Natural Gas |
| Garage Dimensions | 20x20 |
| Garage Square Feet | 400 |
| Waterfront Feet | 100 |
Exterior Features
| Fencing | Composite,Partial |
|---|---|
| Parking Features | Detached Garage,Asphalt |
| Lot Features | Tree Coverage - Medium |
| Water Source | Drilled,Private,Well |
| Lot Size Area | 0.46 |
| Building Area Total | 1484 |
| Lot Dimensions | 100x221 |
| Waterfront Y/N | Yes |
| Foundation Area | 1124 |
| Road Frontage Type | County Road |
| Road Responsibility | Public Maintained Road |
Amenities
- Foreclosure
- Views
- Short Sale
- New Construction
- Adult 55+
- Lease To Own
- No HOA Fees
- Furnished
- Primary On Main
- Air Conditioning
- Seller Finance
- Green
- Fixer Upper
- Horse
- Golf
- Fireplace
- Deck
- Garage
- Basement
- Pool
Property vs Single Family Average in 56444
Price
Taxes
Year Built
Visits
 The data relating to real estate for sale on this web site comes in part from the Broker Reciprocity Program of the Regional Multiple Listing Service of Minnesota, Inc. Real estate listings held by brokerage firms other than Weichert, Realtors® - Advantage - Woodbury are marked with the Broker Reciprocity logo or the Broker Reciprocity thumbnail logo (little black
house) and detailed information about them includes the name of the listing brokers.
The data relating to real estate for sale on this web site comes in part from the Broker Reciprocity Program of the Regional Multiple Listing Service of Minnesota, Inc. Real estate listings held by brokerage firms other than Weichert, Realtors® - Advantage - Woodbury are marked with the Broker Reciprocity logo or the Broker Reciprocity thumbnail logo (little black
house) and detailed information about them includes the name of the listing brokers.
