
Views
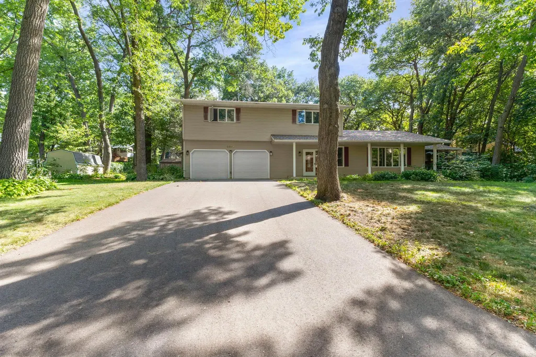
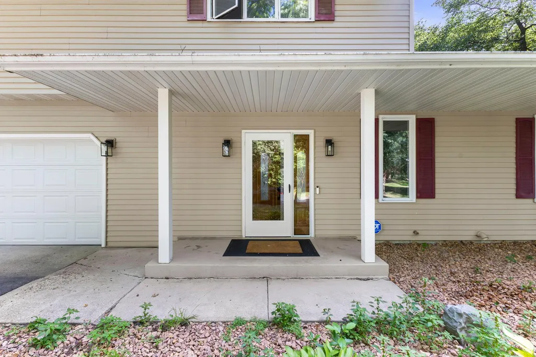
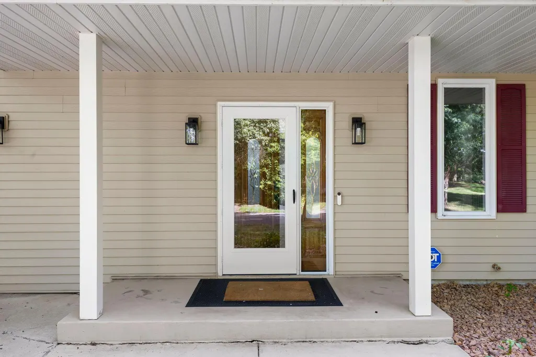
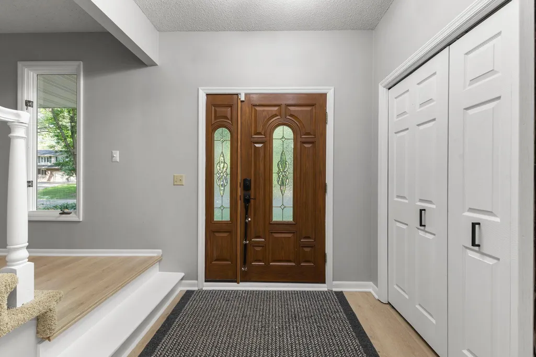
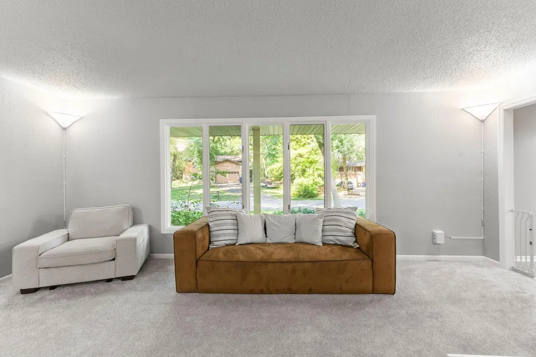
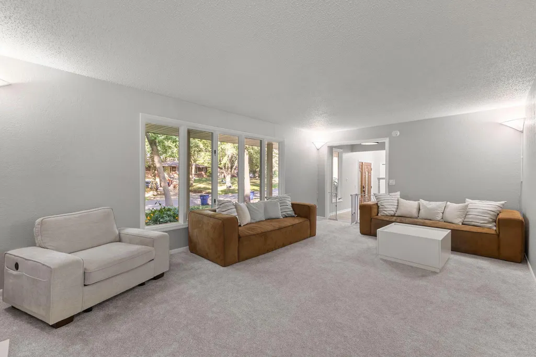
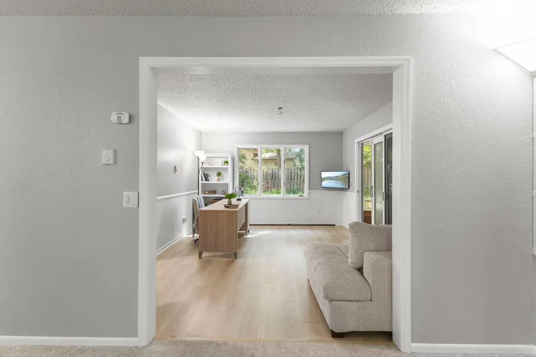
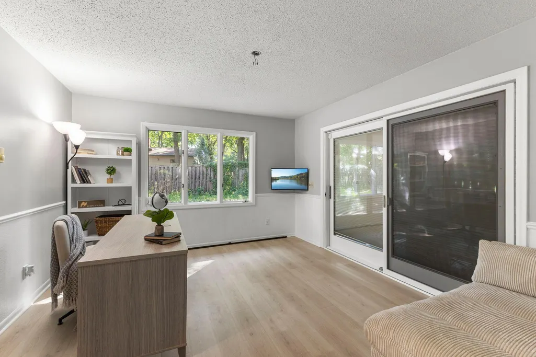
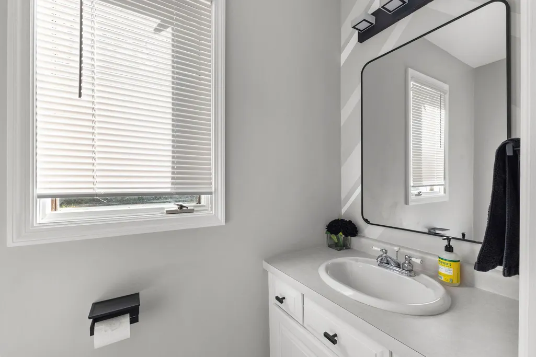
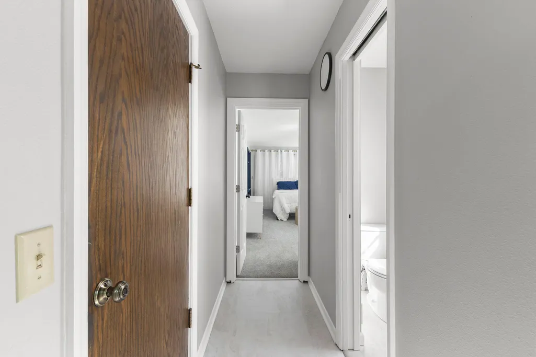
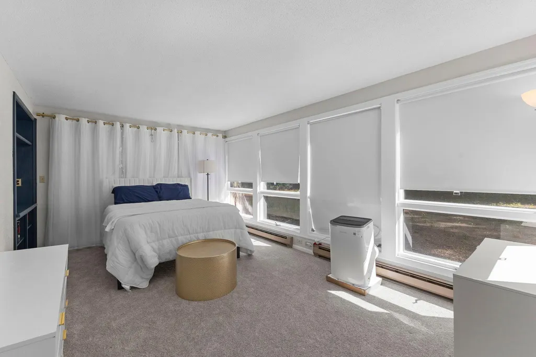
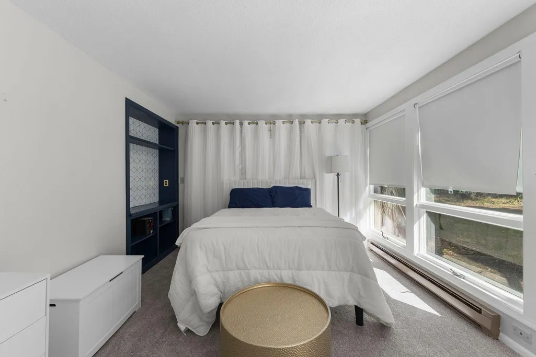
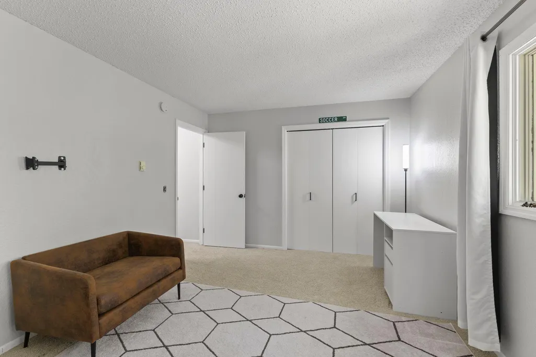
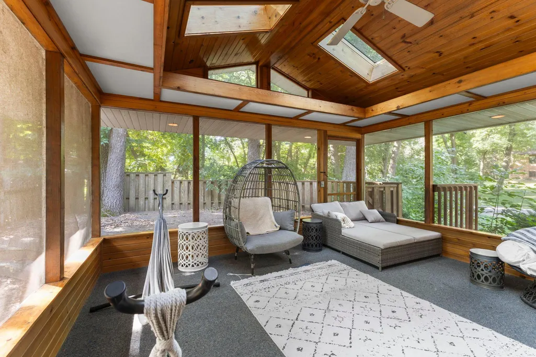
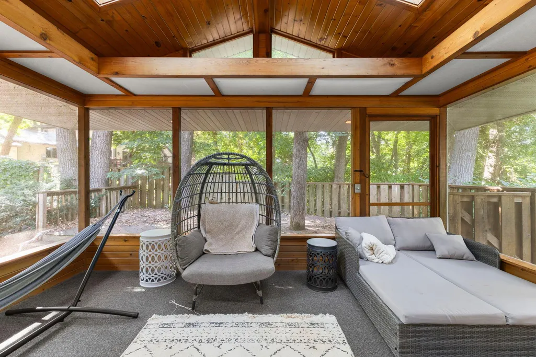
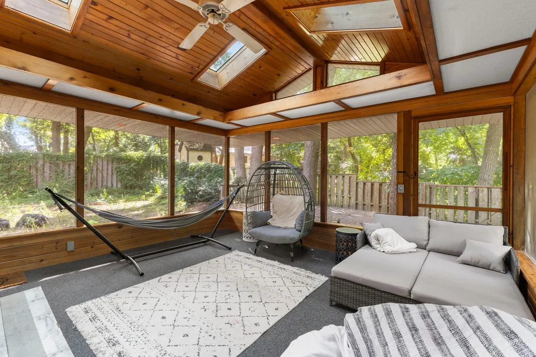
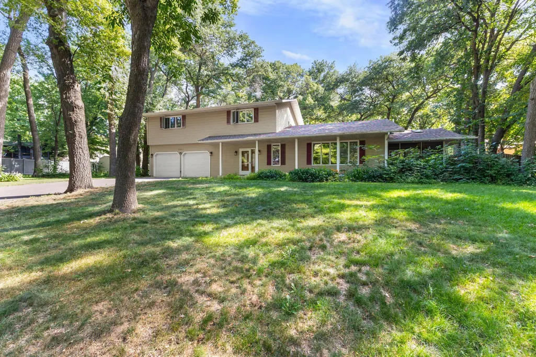
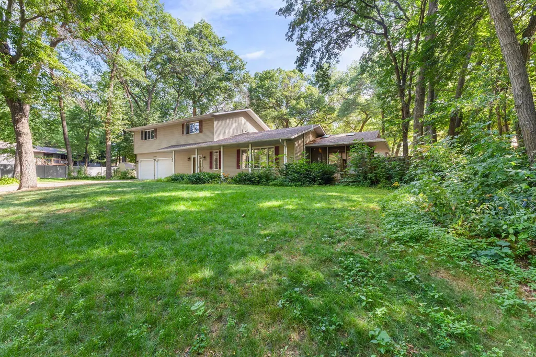
Address
2541 14 1/2 Avenue Se, Saint Cloud, MN
Price
$ 375,000
Property Attributes
- ID#7136742
- TypeSingle Family
- Listing Status Active
- CountySHERBURNE
- CitySaint Cloud
- AreaWayside 2
- NeighborhoodWayside 2
- Zip56304
- StyleSingle Family
- Year Built1977
- Taxes$ 4010
- Price$ 375,000
- Bedrooms5
- Full Bathrooms2
- Half Bathrooms1
- Sqr Footage2906
- Lot Size0.415 Acres
Data Source:
Northstar MLS (NSTAR)
Property Description
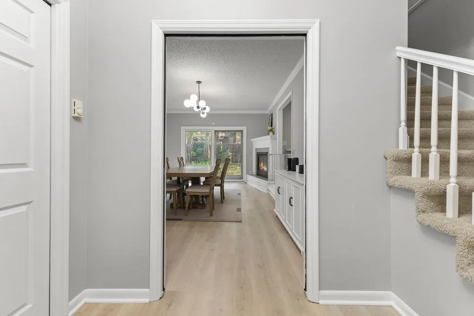
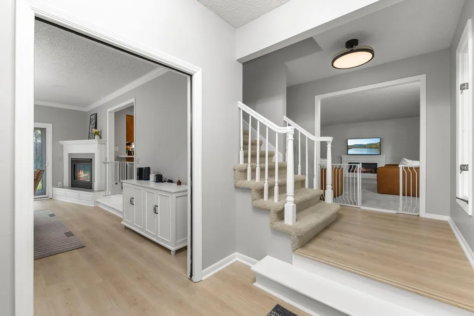
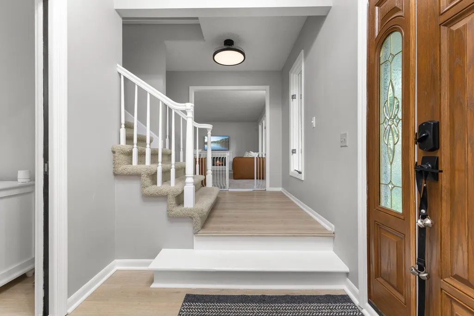
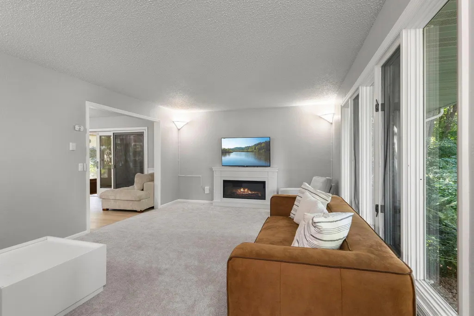
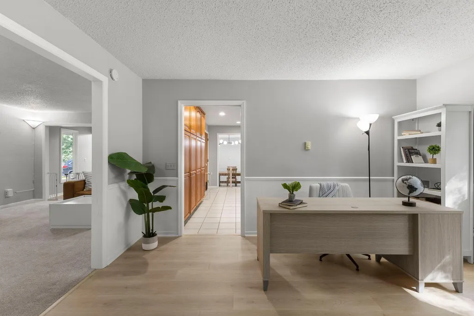
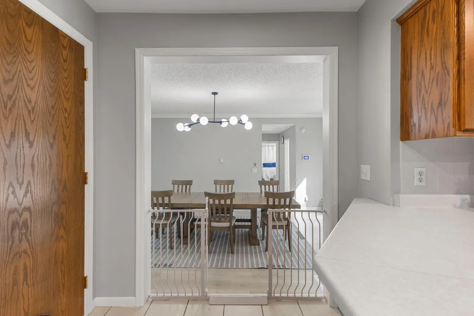
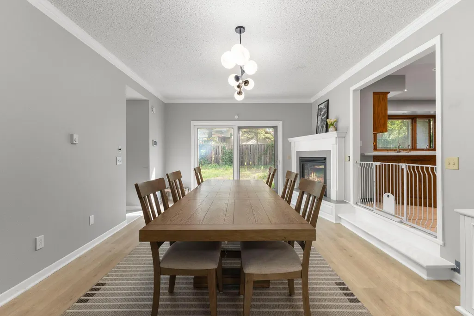
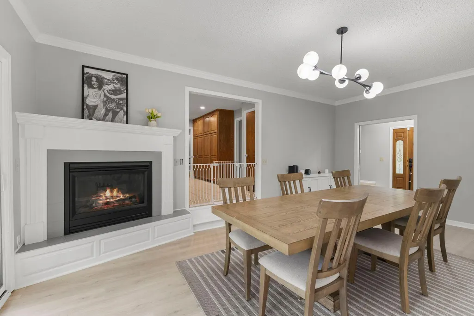
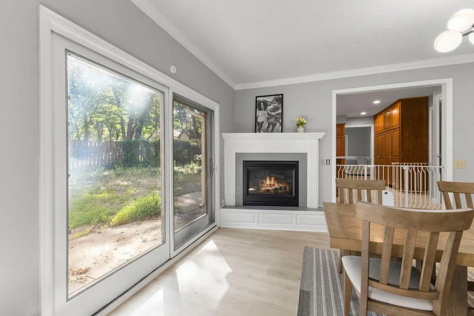
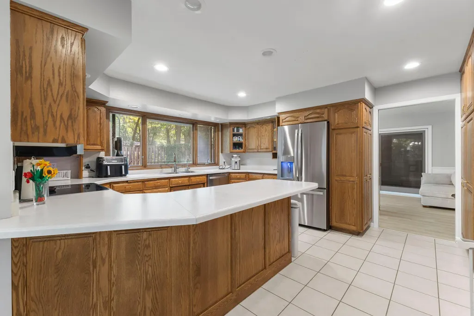
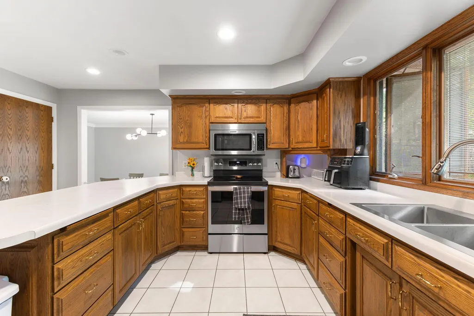
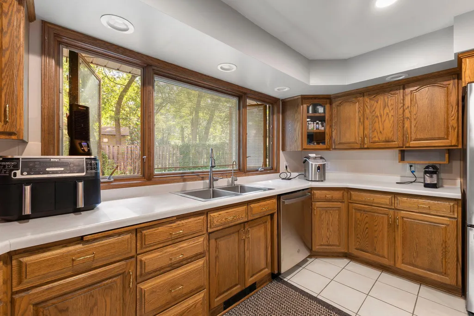
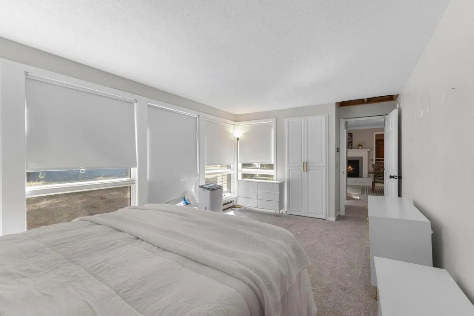
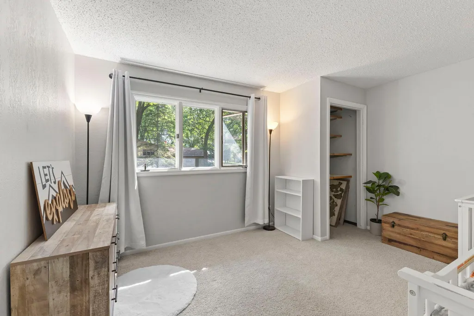
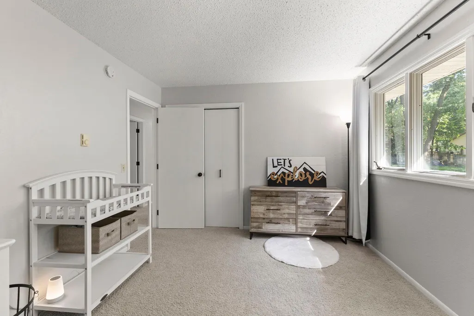
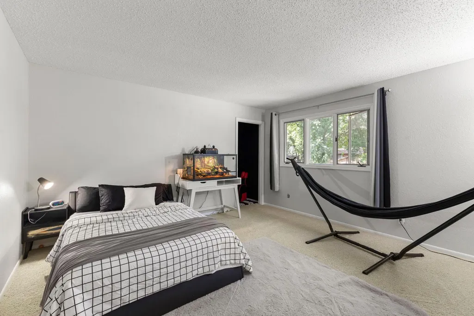
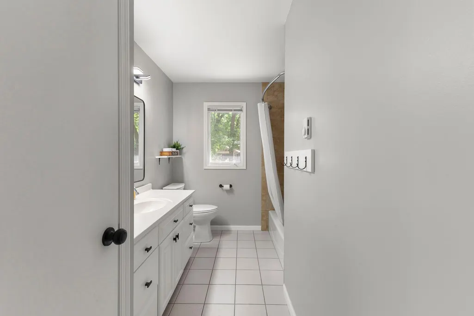
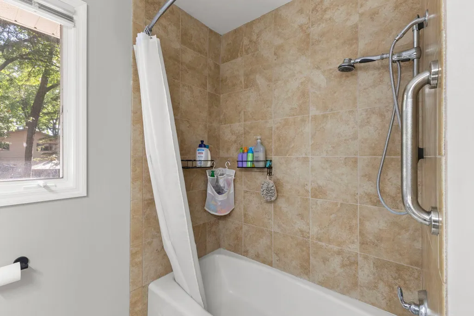
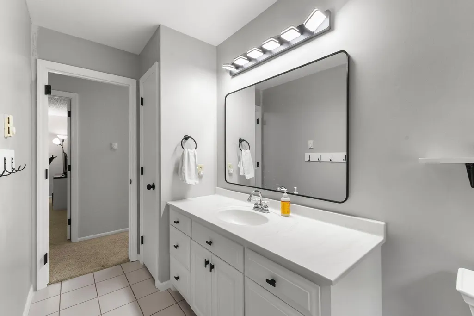
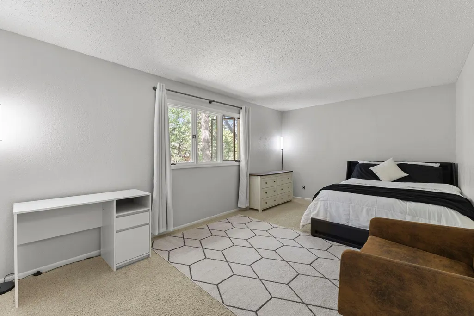
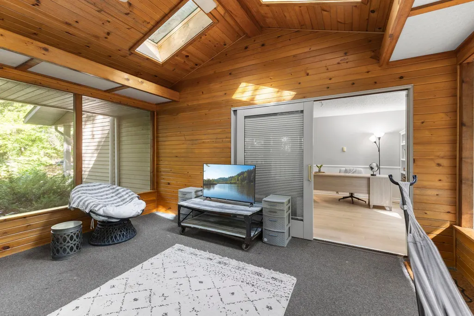
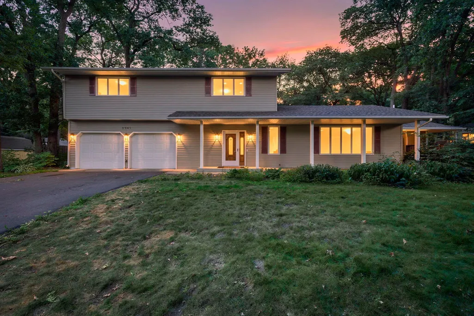
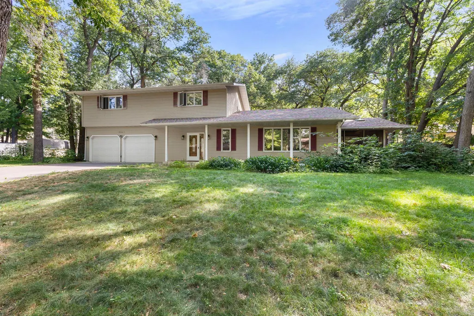
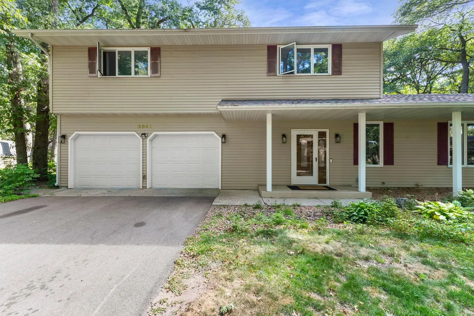
Welcome home to this beautifully maintained and thoughtfully updated property, where timeless style meets comfortable everyday living! Step inside to a bright, open interior filled with natural light, crisp white finishes, and a warm, inviting atmosphere. The spacious living areas flow seamlessly into the kitchen, featuring abundant cabinetry, clean modern stainless steel appliances, and plenty of room for gathering and entertaining. Multiple comfortable bedrooms and beautifully refreshed bathrooms provide plenty of space for family and guests, while the neutral design makes this home truly move-in ready. One of the standout features is the incredible screened in porch, surrounded by ample views and gorgeous wood-beamed ceilings, creating the perfect retreat to enjoy morning coffee, relax with a book, or entertain while taking in the peaceful outdoor setting. The mature landscaping and private-feeling yard add to the home's charm and curb appeal. With its combination of bright, updated living spaces, exceptional indoor-outdoor living, and a warm, welcoming feel, this is a home you won't want to miss!
| Price History | |
|---|---|
| 9/2/2026 | Listed $375,000 |
General Features
| Living Area | 2906 |
|---|---|
| Sewer | City Sewer/Connected |
| Heating | Baseboard,Fireplace(s),Radiant |
| Cooling | Ductless Mini-Split |
| Roof | Age 8 Years or Less |
| Appliances | Dishwasher,Disposal,Dryer,Gas Water Heater,Microwave,Range,Refrigerator,Stainless Steel Appliances,Washer |
| Garage Spaces | 2 |
| Year Built | 1977 |
| Electric | 200+ Amp Service |
| Levels | Two |
| Property Subtype | Single Family |
| Tax Year | 2025 |
| Accessibility | None |
| County | Sherburne |
| New Construction | No |
| Property Type | Residential |
| HOA | No |
| Contingency | None |
| Subdivision Name | Wayside 2 |
| Full Baths | 1 |
| Directions | Minnesota Blvd - go south on Cty Rd 8 SE. Take a left on 25th St SE,Turns into 14th Ave SE. Continue forward 14 1/2 Ave SE and home is on the left. |
| City | Saint Cloud |
| High School District | St. Cloud |
| Zoning Description | Residential-Single Family |
| Lot Size Units | Acres |
| Property Attached Y/N | No |
| Land Lease Y/N | No |
| Tax Annual Amount | 4010 |
| Additional Parcels Y/N | No |
| Standard Status | Active |
| Lender Owned | No |
| Amenities Unit | Ceiling Fan(s),Deck,Kitchen Window,Primary Bedroom Walk-In Closet,Natural Woodwork,Patio,Porch,Skylight,In-Ground Sprinkler,Sun Room,Tile Floors,Vaulted Ceiling(s),Washer/Dryer Hookup,Walk-In Closet |
| PostalCity | Saint Cloud |
Interior Features
| Basement | Finished |
|---|---|
| Total Fireplaces | 1 |
| Fireplace Features | Gas |
| Basement (Y/N) | Yes |
| Fireplace Y/N | Yes |
| Above Grade Finished Area | 2502 |
| Half Baths | 1 |
| 3/4 Baths | 1 |
| Laundry Features | In Basement,Electric Dryer Hookup,Sink,Washer Hookup |
| Total Bedrooms | 5 |
| Below Grade Finished Area | 404 |
| Total Baths | 3 |
| Bath Desc | 3/4 Primary,Private Primary,Main Floor 1/2 Bath,Upper Level Full Bath |
| Dining Room Description | Breakfast Bar,Separate/Formal Dining Room |
| Fuel | Electric,Natural Gas |
| Garage Square Feet | 440 |
Exterior Features
| Fencing | Wood |
|---|---|
| Parking Features | Attached Garage,Asphalt,Garage Door Opener |
| Lot Features | Tree Coverage - Light |
| Water Source | City Water/Connected |
| Lot Size Area | 0.415 |
| Building Area Total | 2906 |
| Lot Dimensions | 145x139x151x111 |
| Waterfront Y/N | No |
| Foundation Area | 1383 |
| Road Frontage Type | City Street |
| Road Responsibility | Public Maintained Road |
Amenities
- Foreclosure
- Views
- Short Sale
- New Construction
- Adult 55+
- Lease To Own
- No HOA Fees
- Furnished
- Primary On Main
- Air Conditioning
- Seller Finance
- Green
- Fixer Upper
- Horse
- Golf
- Fireplace
- Deck
- Garage
- Basement
- Pool
Property vs Single Family Average in 56304
Price
Taxes
Year Built
Visits
In The Neighborhood
Open House
Saint Cloud
$ 439,900
- Type
- Single Family
- Size
- 3,412 SqFt
- Rooms
- 3 Beds + 3 Baths
 RE/MAX Results
