
New Construction
Address
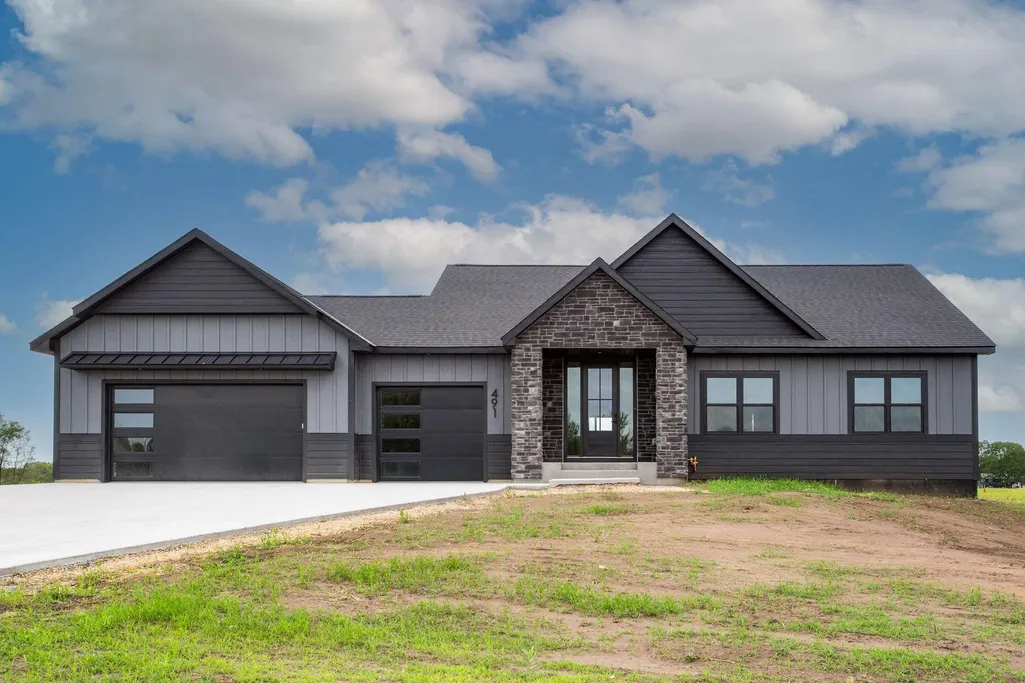
491 Elbert Drive, Hudson, WI
Price
$ 825,000
Property Attributes
- ID#7137861
- TypeSingle Family
- Listing Status Active
- CountySAINT CROIX
- CityHudson
- AreaWillow Bend
- NeighborhoodWillow Bend
- Zip54016
- StyleSingle Family
- Year Built2026
- Price$ 825,000
- Bedrooms4
- Full Bathrooms3
- Half Bathrooms0
- Sqr Footage3312
- Lot Size1.3 Acres
Data Source:
Northstar MLS (NSTAR)
Property Description
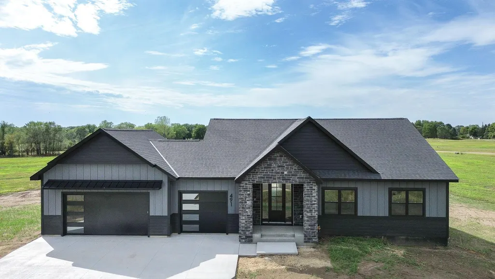
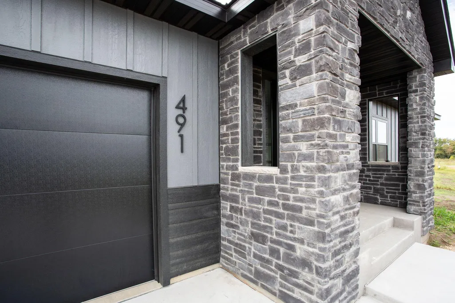
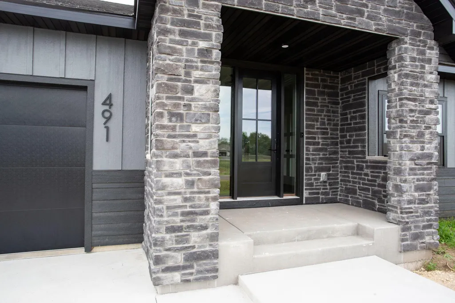
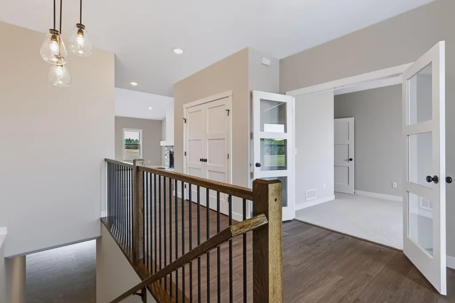
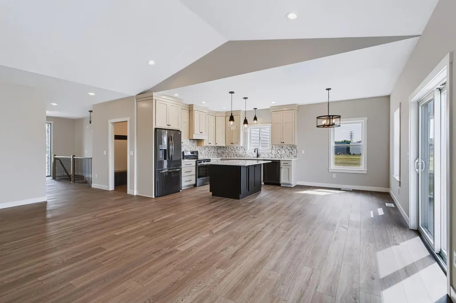
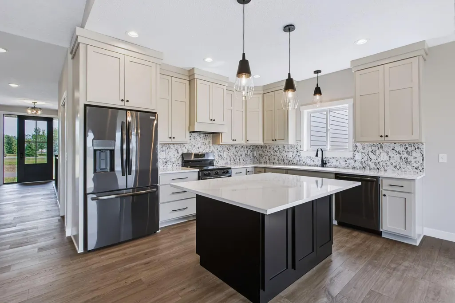
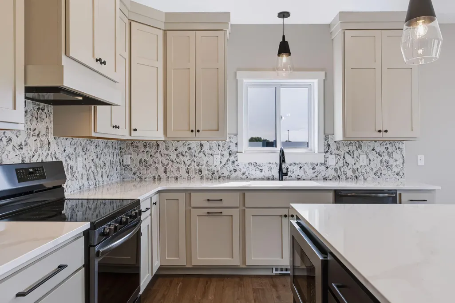
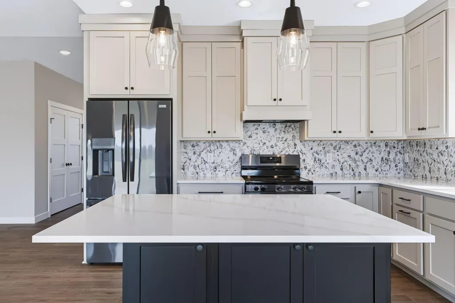
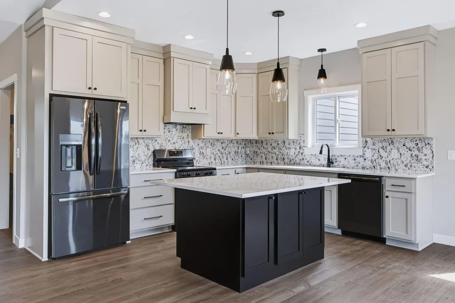
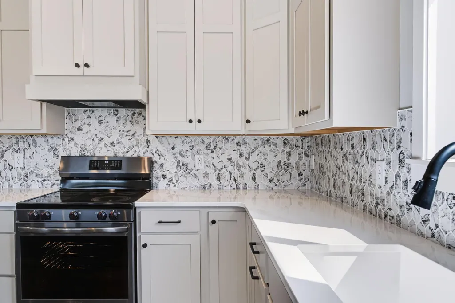
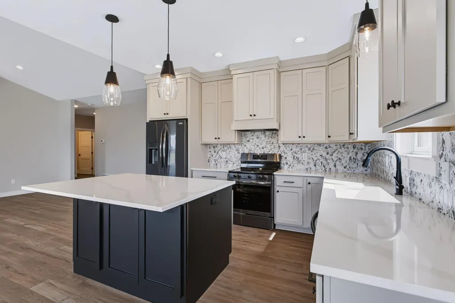
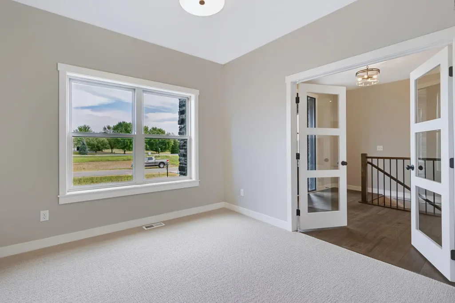
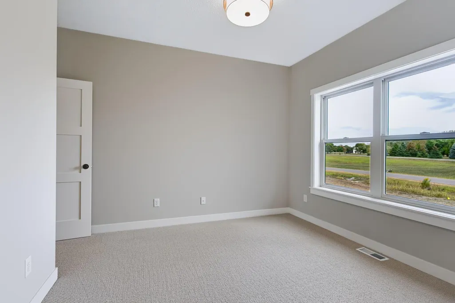
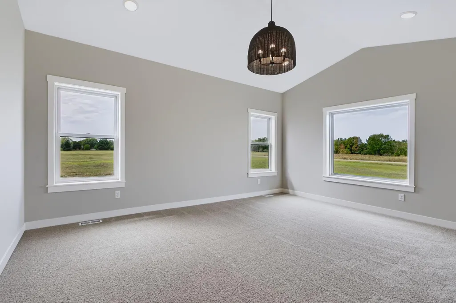
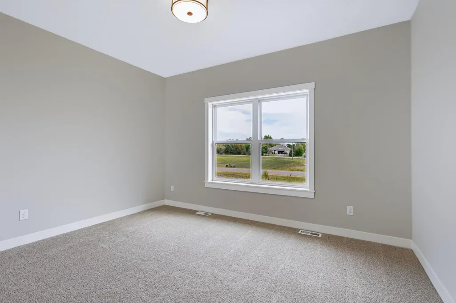
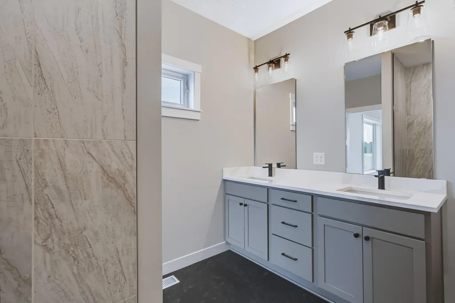
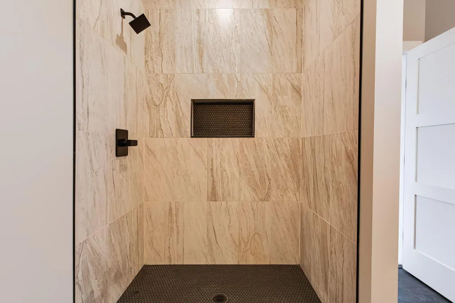
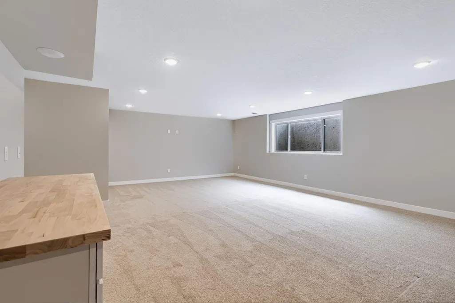
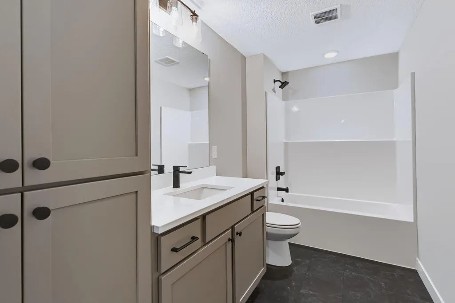
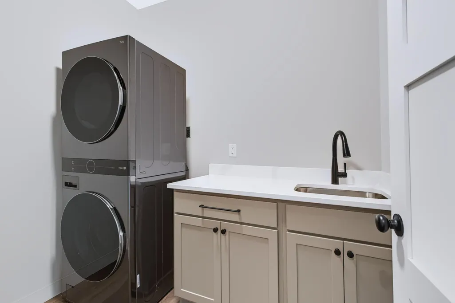
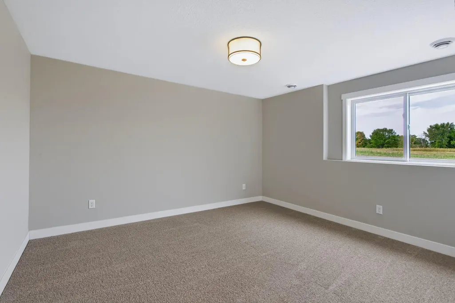
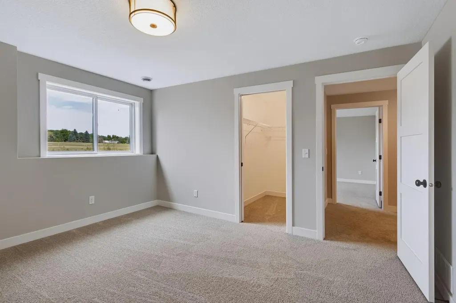
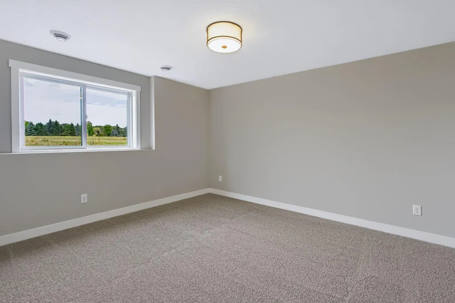
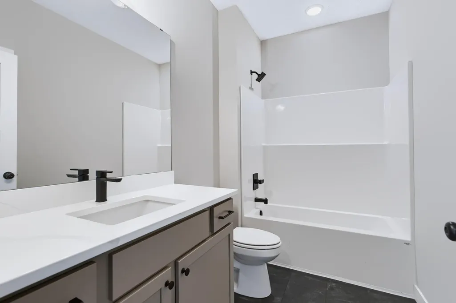
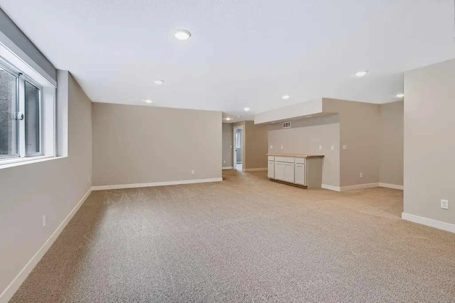
This brand new four-bedroom, three-bathroom home sits on 1.3 acres just barely outside Hudson! The property features a gorgeous modern exterior with Andersen windows, LP Smartside siding, and an 8' fiberglass front door. The inside of the home boasts 9' main level ceilings and a finished basement, providing ample living space. A separate mudroom and laundry room offer convenient storage and organization. The nicely sized 3-car garage provides great parking (room to park a truck) and storage. The property includes a concrete driveway, gutters, and sod for the yard. The main level also features a gas fireplace with a stone facade and mantel, creating a cozy and inviting atmosphere. This single-story home is in a prime location, providing the privacy of over an acre while being conveniently close to town.
| Price History | |
|---|---|
| 9/3/2026 | Listed $825,000 |
General Features
| Living Area | 3312 |
|---|---|
| Sewer | Mound Septic,Private Sewer |
| Heating | Forced Air |
| Cooling | Central Air |
| Roof | Age 8 Years or Less,Architectural Shingle |
| Appliances | Dishwasher,Dryer,Exhaust Fan,Microwave,Range,Refrigerator,Washer |
| Garage Spaces | 3 |
| Year Built | 2026 |
| Electric | 200+ Amp Service |
| Levels | One |
| Property Subtype | Single Family |
| Tax Year | 2025 |
| Accessibility | None |
| County | St. Croix |
| New Construction | Yes |
| Property Type | Residential |
| HOA | No |
| Contingency | None |
| Subdivision Name | Willow Bend |
| Full Baths | 2 |
| Directions | I 94 east to exit 2 Carmichael Road,north on Carmichael which turns to County Rd A and left on Daily. Development entrance on Brookwood Dr. |
| City | Hudson |
| High School District | Hudson |
| Zoning Description | Residential-Single Family |
| Lot Size Units | Acres |
| Property Attached Y/N | No |
| Land Lease Y/N | No |
| Additional Parcels Y/N | No |
| Virtual Tour | https://wellcomemat.com/embed/5aqtf1f5ff931mp2c?mls=1 |
| Standard Status | Active |
| Lender Owned | No |
| PostalCity | Hudson |
Interior Features
| Basement | Daylight/Lookout Windows,Drain Tiled,Finished,Sump Basket,Sump Pump |
|---|---|
| Total Fireplaces | 1 |
| Fireplace Features | Gas,Living Room,Stone |
| Basement (Y/N) | Yes |
| Fireplace Y/N | Yes |
| Above Grade Finished Area | 1745 |
| 3/4 Baths | 1 |
| Laundry Features | Laundry Room,Main Level |
| Total Bedrooms | 4 |
| Below Grade Finished Area | 1567 |
| Total Baths | 3 |
| Fuel | Electric,Natural Gas |
| Garage Door Width | 8 |
| Garage Square Feet | 882 |
Exterior Features
| Parking Features | Attached Garage,Concrete |
|---|---|
| Water Source | Drilled,Shared System,Well |
| Lot Size Area | 1.3 |
| Building Area Total | 3445 |
| Lot Dimensions | 1x1x1x1 |
| Waterfront Y/N | No |
| Foundation Area | 1700 |
Amenities
- Foreclosure
- Views
- Short Sale
- New Construction
- Adult 55+
- Lease To Own
- No HOA Fees
- Furnished
- Primary On Main
- Air Conditioning
- Seller Finance
- Green
- Fixer Upper
- Horse
- Golf
- Fireplace
- Deck
- Garage
- Basement
- Pool
Property vs Single Family Average in 54016
Price
Year Built
Visits
 The data relating to real estate for sale on this web site comes in part from the Broker Reciprocity Program of the Regional Multiple Listing Service of Minnesota, Inc. Real estate listings held by brokerage firms other than Weichert, Realtors® - Advantage - Woodbury are marked with the Broker Reciprocity logo or the Broker Reciprocity thumbnail logo (little black
house) and detailed information about them includes the name of the listing brokers.
The data relating to real estate for sale on this web site comes in part from the Broker Reciprocity Program of the Regional Multiple Listing Service of Minnesota, Inc. Real estate listings held by brokerage firms other than Weichert, Realtors® - Advantage - Woodbury are marked with the Broker Reciprocity logo or the Broker Reciprocity thumbnail logo (little black
house) and detailed information about them includes the name of the listing brokers.
