
Open House Sat, Sep 12th 03:00 PM - 04:30 PM - Price Reduction - New Construction



Address
1566 Lund Way, Shakopee, MN
Price
$ 714,990
Property Attributes
- ID#7140454
- TypeSingle Family
- Listing Status Active
- CountySCOTT
- CityShakopee
- AreaPalomino Trail
- NeighborhoodPalomino Trail
- Zip55379
- StyleSingle Family
- Year Built2026
- Price$ 714,990
- Bedrooms4
- Full Bathrooms2
- Half Bathrooms1
- Sqr Footage3290
- Lot Size0.3 Acres
Data Source:
Northstar MLS (NSTAR)
Property Description
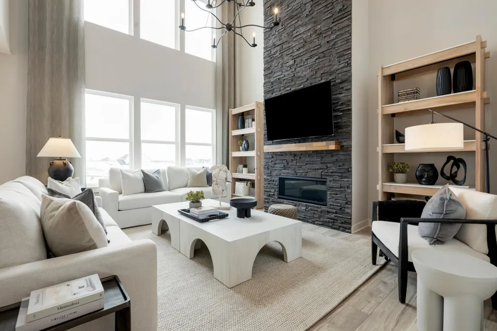
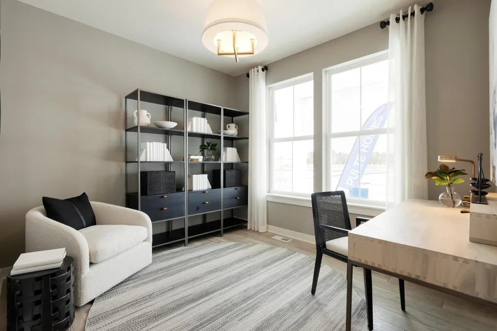
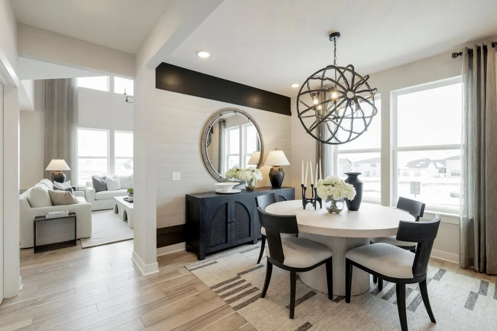
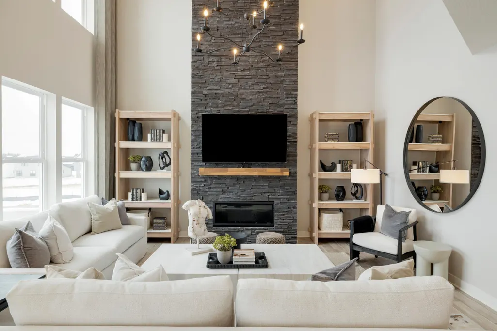
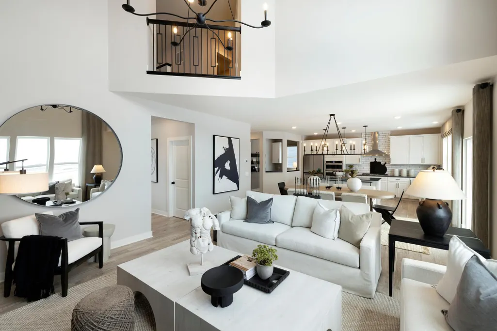
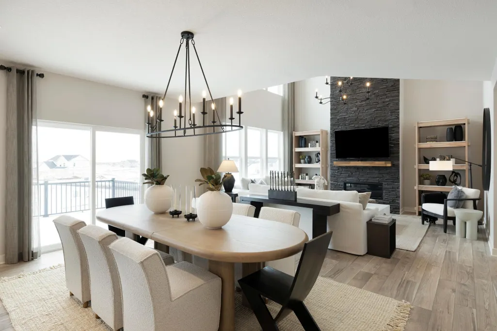
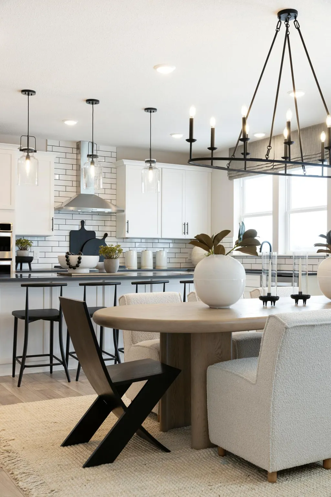
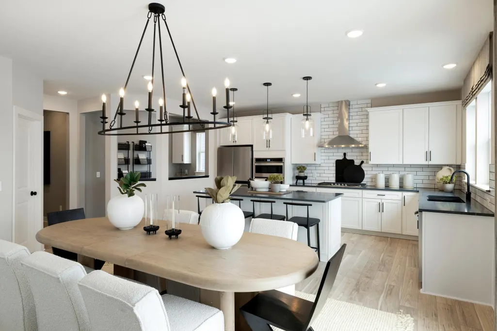
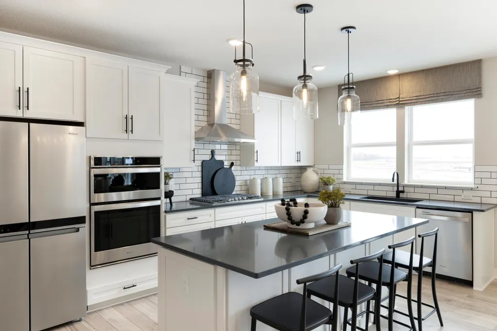
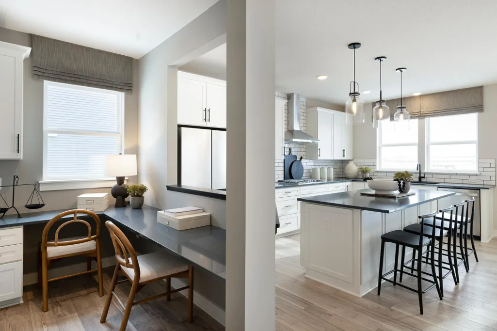
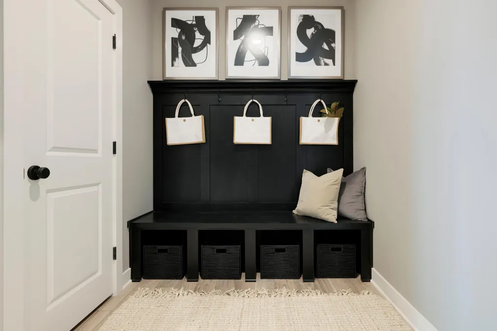
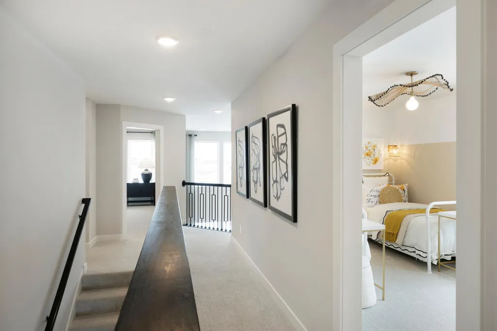
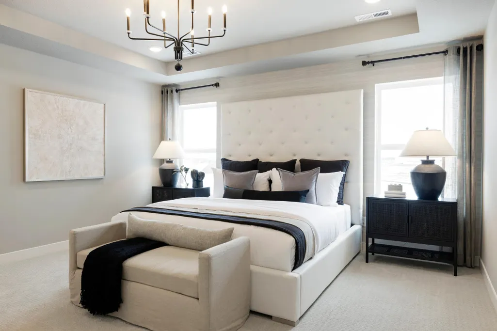
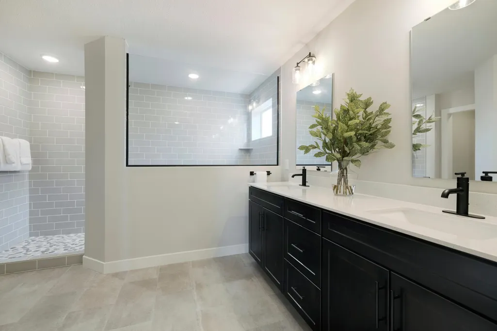
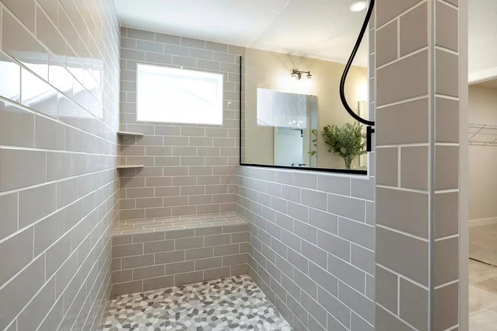
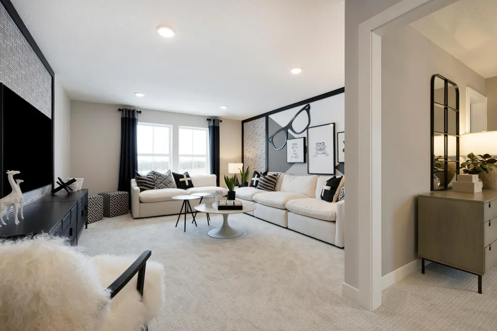
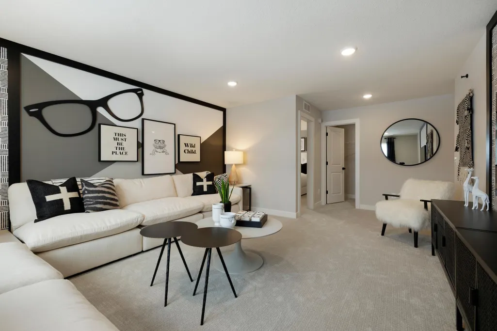
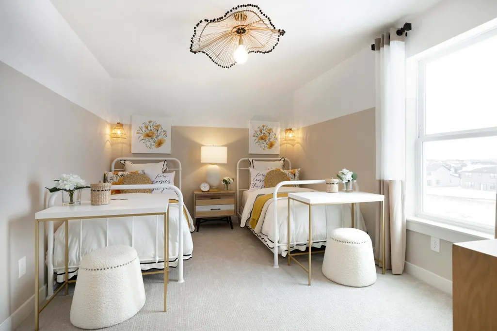
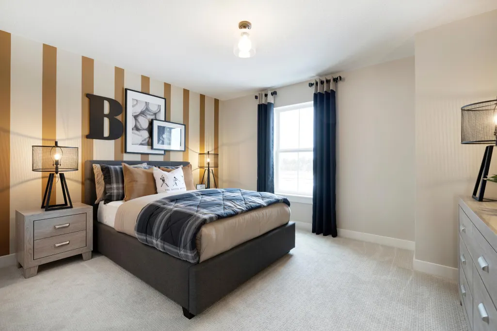
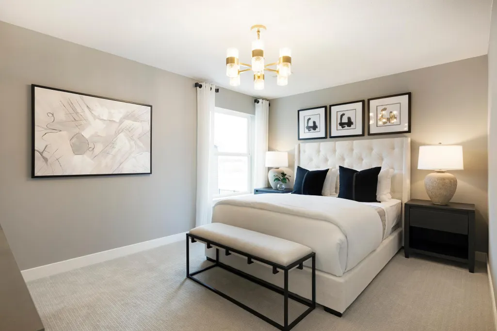
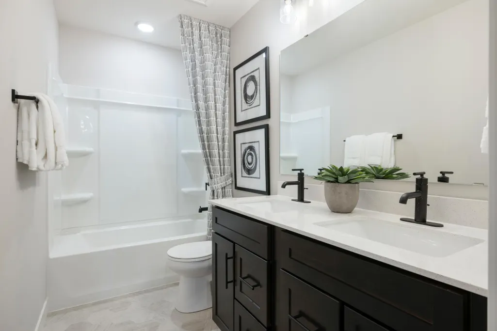
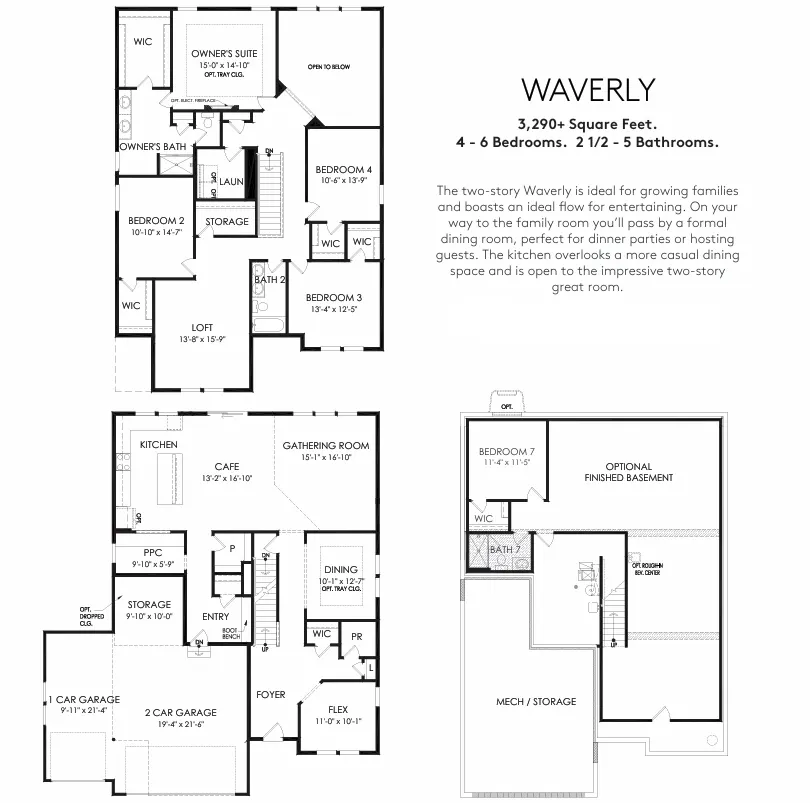
Welcome to the Waverly, the largest and most sought-after floorplan in the Expressions Collection at Palomino Trail. Offering 3,290 square feet of thoughtfully designed living space, this home features a stunning two-story vaulted gathering room that creates an open, light-filled centerpiece buyers immediately connect with. The upper level includes four spacious bedrooms and a versatile loft, delivering the perfect balance of privacy and flexibility. Known for its exceptional flow and livability, the Waverly continues to be one of Pulte’s most in-demand designs. Situated on a premium oversized homesite in Shakopee, with access to top-rated schools, parks, trails, and entertainment. Estimated completion Fall/Early Winter secure one of the community’s most popular homes before it’s gone.
| Price History | |
|---|---|
| 9/8/2026 | Listed $719,990 |
| 9/11/2026 | 1$714,990 |
General Features
| Living Area | 3290 |
|---|---|
| Sewer | City Sewer/Connected |
| Heating | Forced Air |
| Cooling | Central Air |
| Roof | Age 8 Years or Less,Asphalt |
| Appliances | Air-To-Air Exchanger,Dishwasher,Disposal,Exhaust Fan,Microwave,Range,Stainless Steel Appliances,Tankless Water Heater |
| HOA Fee | 43 |
| Garage Spaces | 3 |
| Association Fee Includes | Other,Professional Mgmt,Shared Amenities |
| Construction Materials | Post and Beam,Concrete,Stone |
| Year Built | 2026 |
| Levels | Two |
| Property Subtype | Single Family |
| Tax Year | 2026 |
| Accessibility | None |
| Assoc Fee Paid Per | Monthly |
| County | Scott |
| New Construction | Yes |
| Property Type | Residential |
| HOA | Yes |
| Contingency | None |
| Subdivision Name | Palomino Trail |
| Full Baths | 2 |
| Directions | Take HWY 169 to Marystown Road. Head south on Marystown,then take a right onto 17th Ave W. Follow 17th Ave west until reaching the model home on your right on Lund Way. |
| City | Shakopee |
| Association Name | Sharper Management |
| High School District | Shakopee |
| Zoning Description | Residential-Single Family |
| Lot Size Units | Acres |
| Property Attached Y/N | No |
| Land Lease Y/N | No |
| Additional Parcels Y/N | No |
| Builder Name | PULTE HOMES |
| Standard Status | Active |
| Lender Owned | No |
| Amenities Unit | Kitchen Center Island,Kitchen Window,Primary Bedroom Walk-In Closet,Porch,In-Ground Sprinkler,Vaulted Ceiling(s),Walk-In Closet |
| Community Name | Palomino Trail |
| PostalCity | Shakopee |
Interior Features
| Basement | Daylight/Lookout Windows |
|---|---|
| Total Fireplaces | 1 |
| Fireplace Features | Gas,Living Room |
| Basement (Y/N) | Yes |
| Fireplace Y/N | Yes |
| Above Grade Finished Area | 3290 |
| Half Baths | 1 |
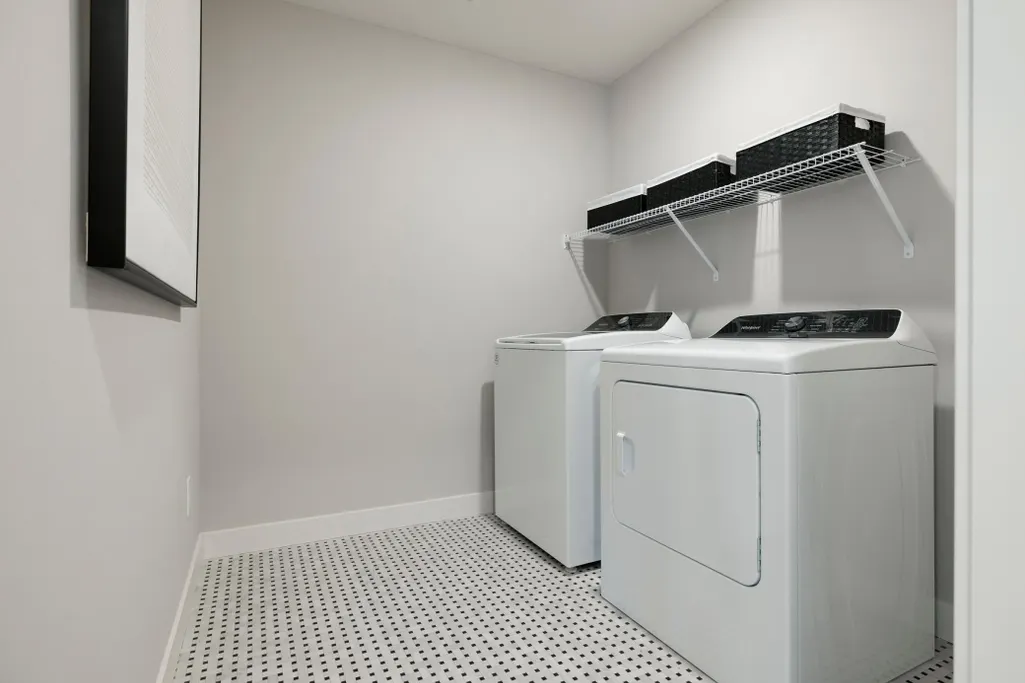
| Laundry Features | Upper Level |
| Total Bedrooms | 4 |
| Total Baths | 3 |
| Bath Desc | Full Primary,Private Primary,Main Floor 1/2 Bath,Upper Level Full Bath |
| Dining Room Description | Informal Dining Room |
| Fuel | Natural Gas |
| Garage Dimensions | 30 x 21 |
| Garage Door Width | 7 |
| Garage Square Feet | 630 |
Exterior Features
| Parking Features | Attached Garage,Storage |
|---|---|
| Lot Features | Sod Included in Price |
| Water Source | City Water/Connected |
| Lot Size Area | 0.3 |
| Building Area Total | 3290 |
| Lot Dimensions | N/A |
| Waterfront Y/N | No |
| Foundation Area | 1519 |
| Road Frontage Type | City Street |
| Road Responsibility | Public Maintained Road |
Amenities
- Foreclosure
- Views
- Short Sale
- New Construction
- Adult 55+
- Lease To Own
- No HOA Fees
- Furnished
- Primary On Main
- Air Conditioning
- Seller Finance
- Green
- Fixer Upper
- Horse
- Golf
- Fireplace
- Deck
- Garage
- Basement
- Pool
Property vs Single Family Average in 55379
Price
Year Built
Visits
In The Neighborhood
Open House
Shakopee
$ 504,990
- Type
- Single Family
- Size
- 1,981 SqFt
- Rooms
- 4 Beds + 3 Baths
 Pulte Homes Of Minnesota, LLC
Open House
Shakopee
$ 539,990
- Type
- Single Family
- Size
- 2,344 SqFt
- Rooms
- 4 Beds + 3.5 Baths
Pulte Homes Of Minnesota, LLC
Open House
Shakopee
$ 517,990
- Type
- Single Family
- Size
- 2,344 SqFt
- Rooms
- 4 Beds + 3.5 Baths
Pulte Homes Of Minnesota, LLC
Open House
Shakopee
$ 494,990
- Type
- Single Family
- Size
- 1,981 SqFt
- Rooms
- 4 Beds + 3 Baths
Pulte Homes Of Minnesota, LLC
Open House
Shakopee
$ 649,990
- Type
- Single Family
- Size
- 3,008 SqFt
- Rooms
- 4 Beds + 2.5 Baths
Pulte Homes Of Minnesota, LLC
Open House
Shakopee
$ 675,000
- Type
- Single Family
- Size
- 2,819 SqFt
- Rooms
- 3 Beds + 2.5 Baths
Pulte Homes Of Minnesota, LLC
Open House
Shakopee
$ 555,990
- Type
- Single Family
- Size
- 2,469 SqFt
- Rooms
- 4 Beds + 3 Baths
Pulte Homes Of Minnesota, LLC
Open House
Shakopee
$ 659,654
- Type
- Single Family
- Size
- 2,679 SqFt
- Rooms
- 4 Beds + 2.5 Baths
Pulte Homes Of Minnesota, LLC
