
Waterfront - Primary on Main
Address
207 Pine Drive, Longville, MN
Price
$ 495,000
Property Attributes
- ID#7141160
- TypeSingle Family
- Listing Status Pending
- CountyCASS
- CityLongville
- AreaJourneys End Add
- NeighborhoodJourneys End Add
- Zip56655
- StyleSingle Family
- Year Built1952
- Taxes$ 3666
- Price$ 495,000
- Bedrooms4
- Full Bathrooms2
- Half Bathrooms1
- Sqr Footage2886
- Lot Size1.65 Acres
Data Source:
Northstar MLS (NSTAR)
Property Description
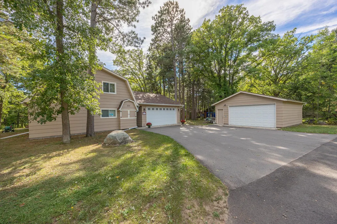
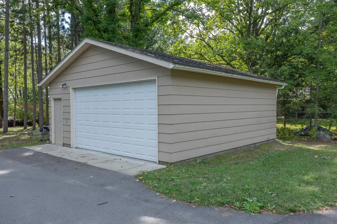
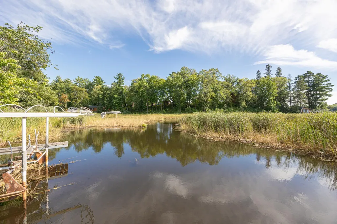
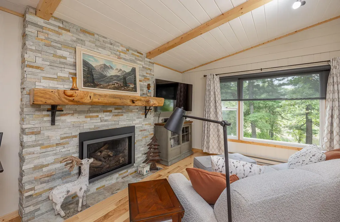
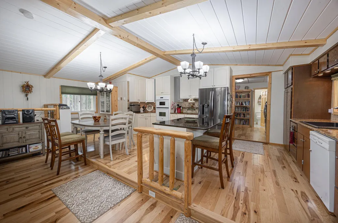
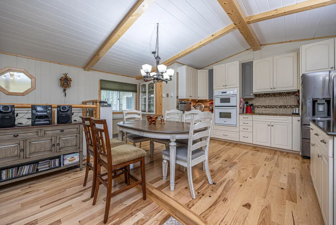
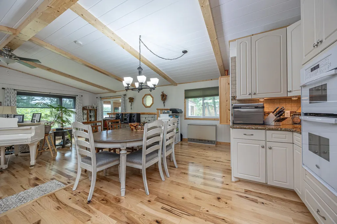
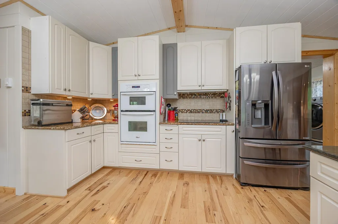
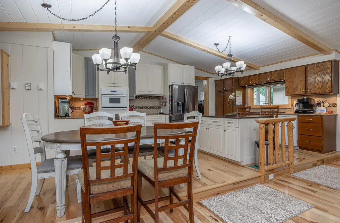
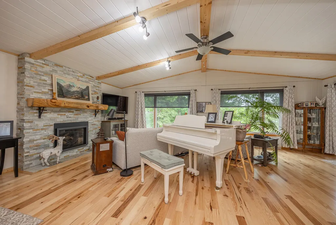
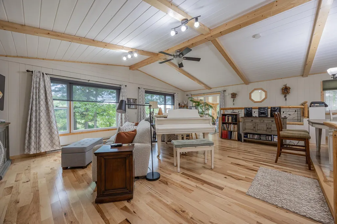
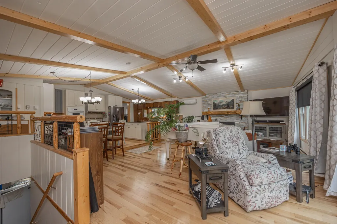
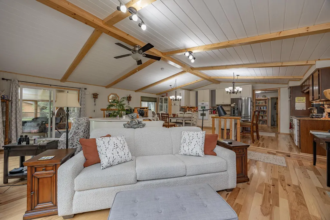
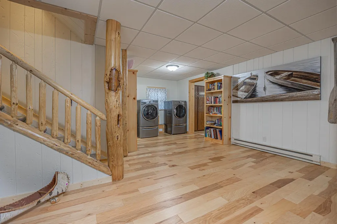
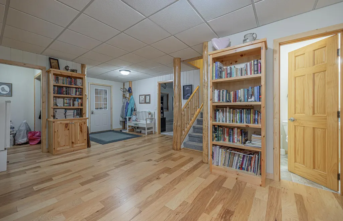
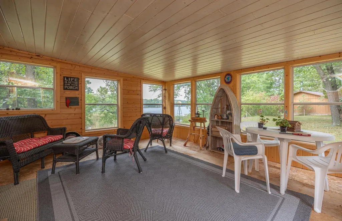
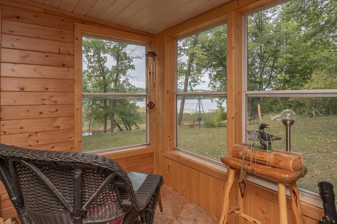
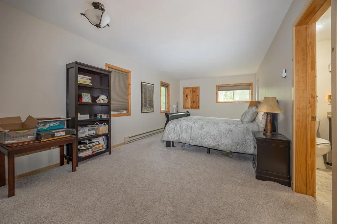
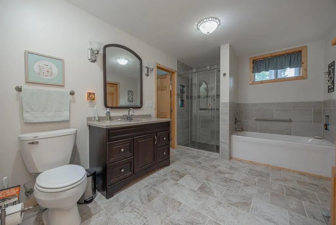
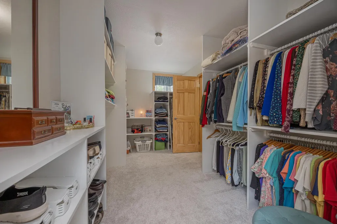
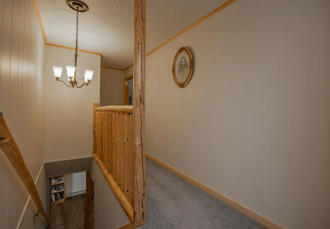
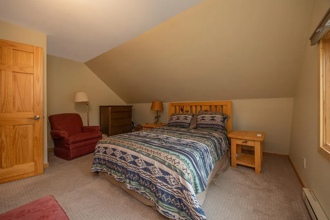
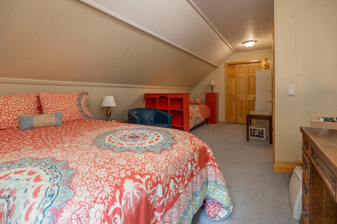
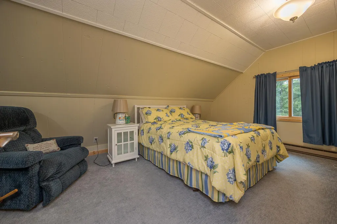
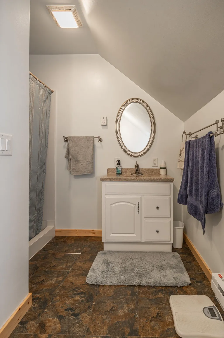
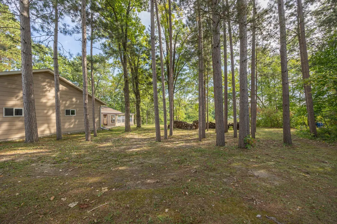
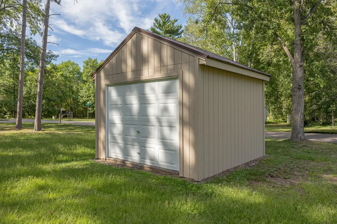
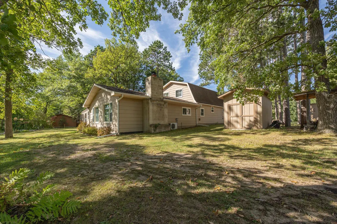
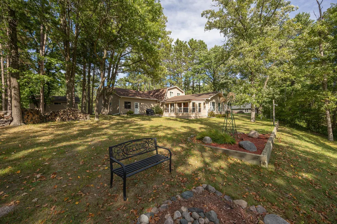
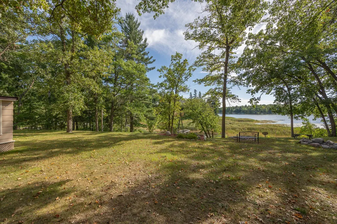
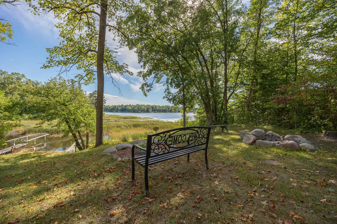
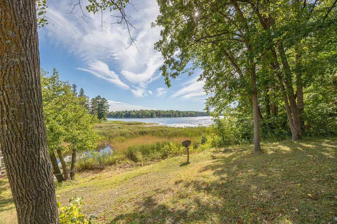
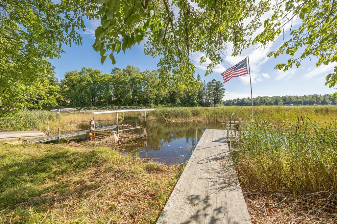
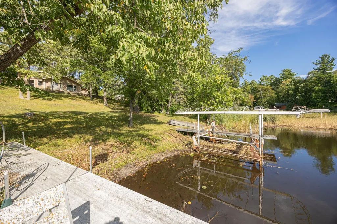
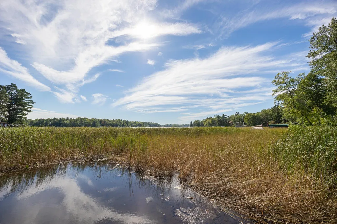
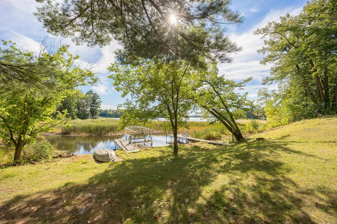
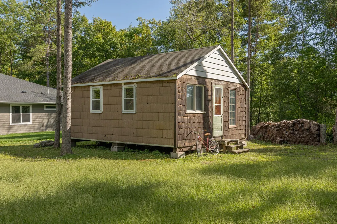
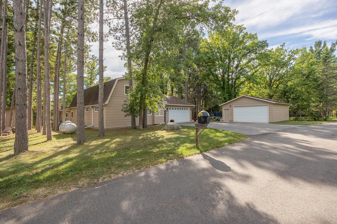
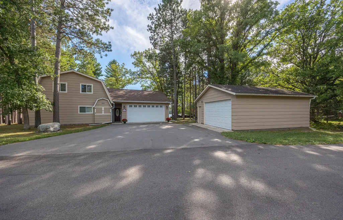
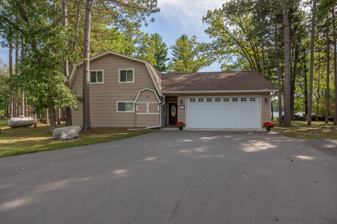
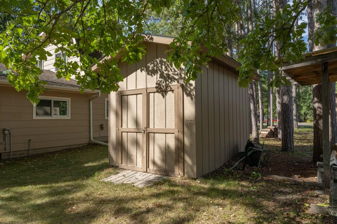
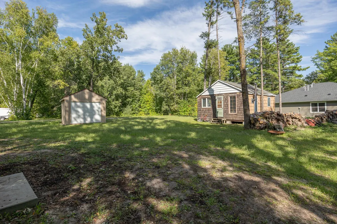
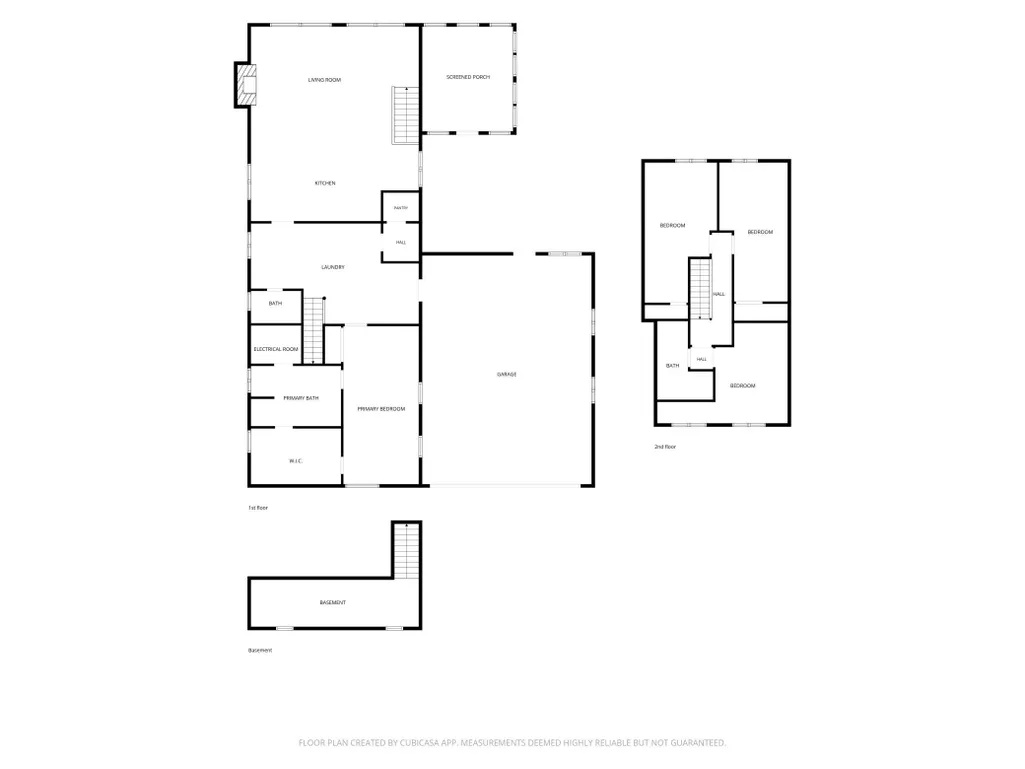
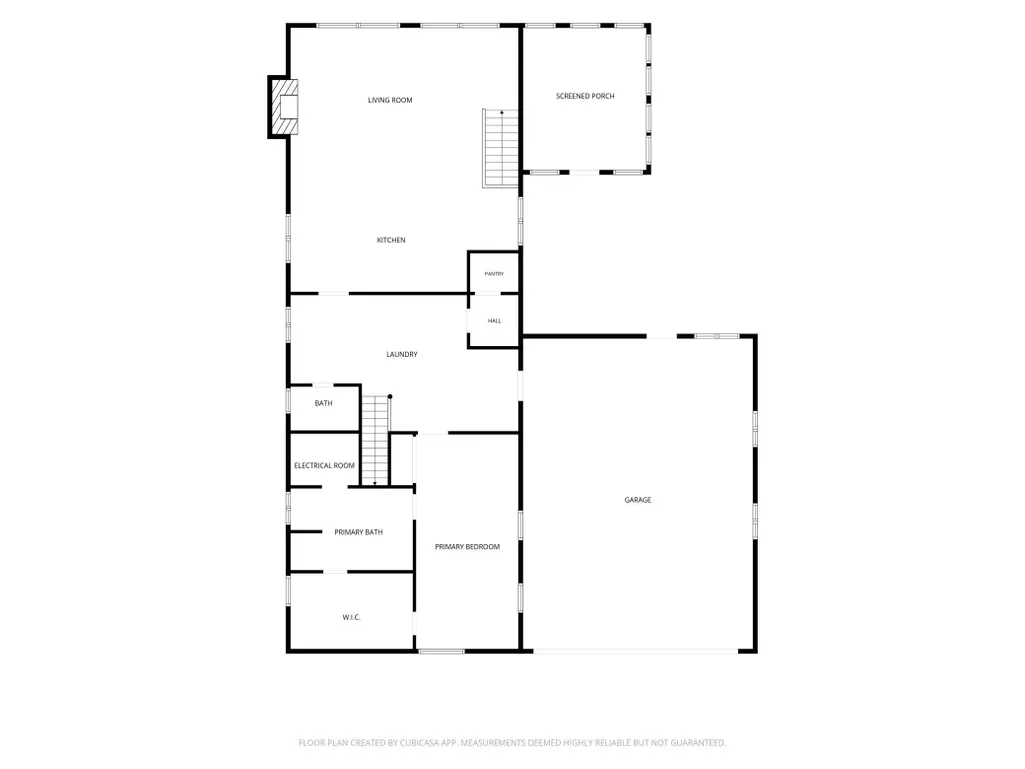
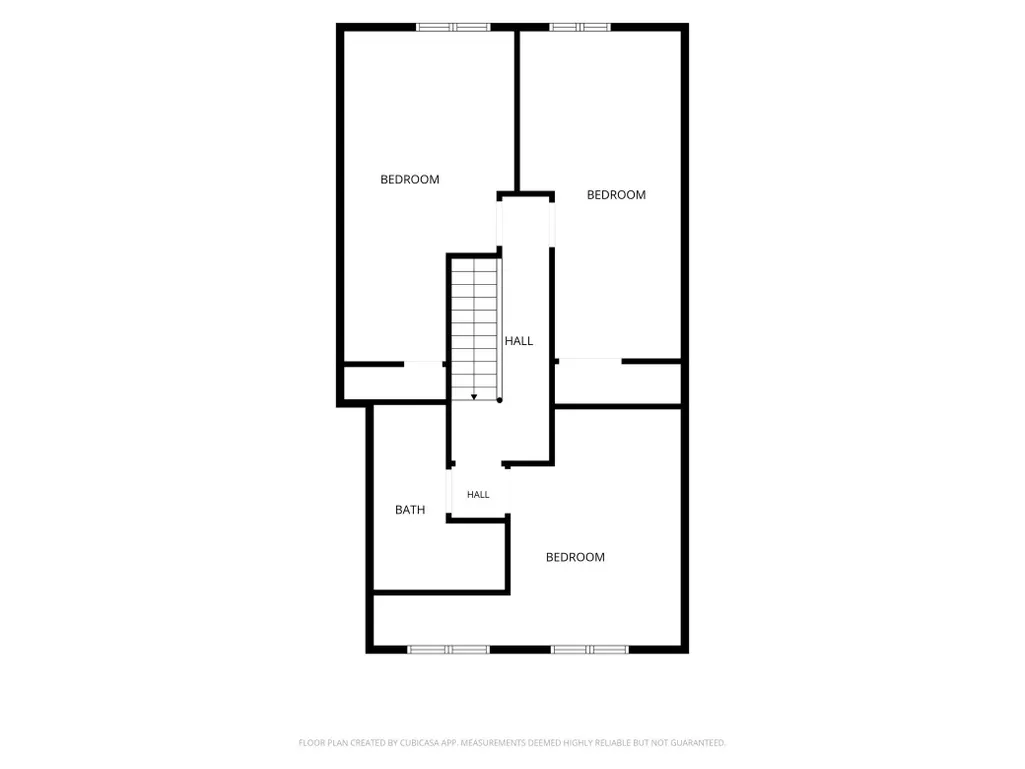
Set on more than an acre along Girl Lake, this four-bedroom home combines lake living with the convenience of being just minutes from the heart of Longville. Girl Lake connects to the Woman Lake Chain, opening up miles of water to explore, while the property itself offers a peaceful setting among beautiful red pines. Inside, the open living, dining and kitchen areas are designed for gathering, with large windows capturing views toward the lake. White paneled ceilings accented by exposed natural-wood beams give the space a distinctive look, while beautiful wood flooring and creative live-edge details add warmth throughout. The gas fireplace is especially striking, finished with a beautiful live-edge mantle that becomes a natural focal point of the living room. A small step up leads into the kitchen, where granite countertops, generous cabinetry, double ovens and an island with seating provide plenty of room for cooking and entertaining. The island also has electricity, making it useful for meal prep and serving. A three-season porch offers another place to relax and enjoy the surroundings. The spacious main-level owner’s suite is a standout, with its own private bathroom and walk-in closet. Three additional bedrooms are located upstairs, creating a separate area for family or overnight guests. There’s no shortage of room for vehicles, boats and lake gear. An attached, insulated two-car garage offers additional space, while a detached two-car garage provides even more storage. Two sheds and a potential bunkhouse, currently without electricity, add further possibilities. The location may be one of this property’s best surprises. It sits along a peaceful drive at the edge of Longville, close enough to walk or bike into town for restaurants, shopping and community festivities, yet far enough away to come home to a quieter pace. With Girl Lake at your doorstep and the entire Woman Lake Chain beyond, there’s a lot more here than what you see from the shoreline.
| Price History | |
|---|---|
| 9/10/2026 | Listed $495,000 |
General Features
| Living Area | 2886 |
|---|---|
| Sewer | City Sewer/Connected |
| Heating | Baseboard,Ductless Mini-Split,Fireplace(s) |
| Cooling | Ductless Mini-Split |
| Roof | Asphalt |
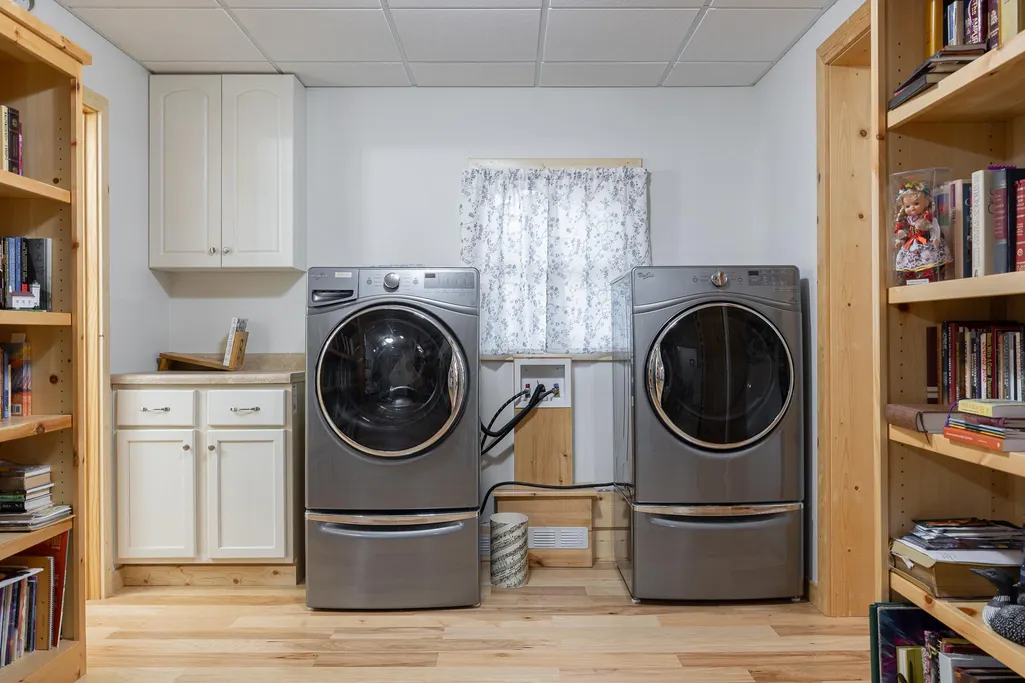
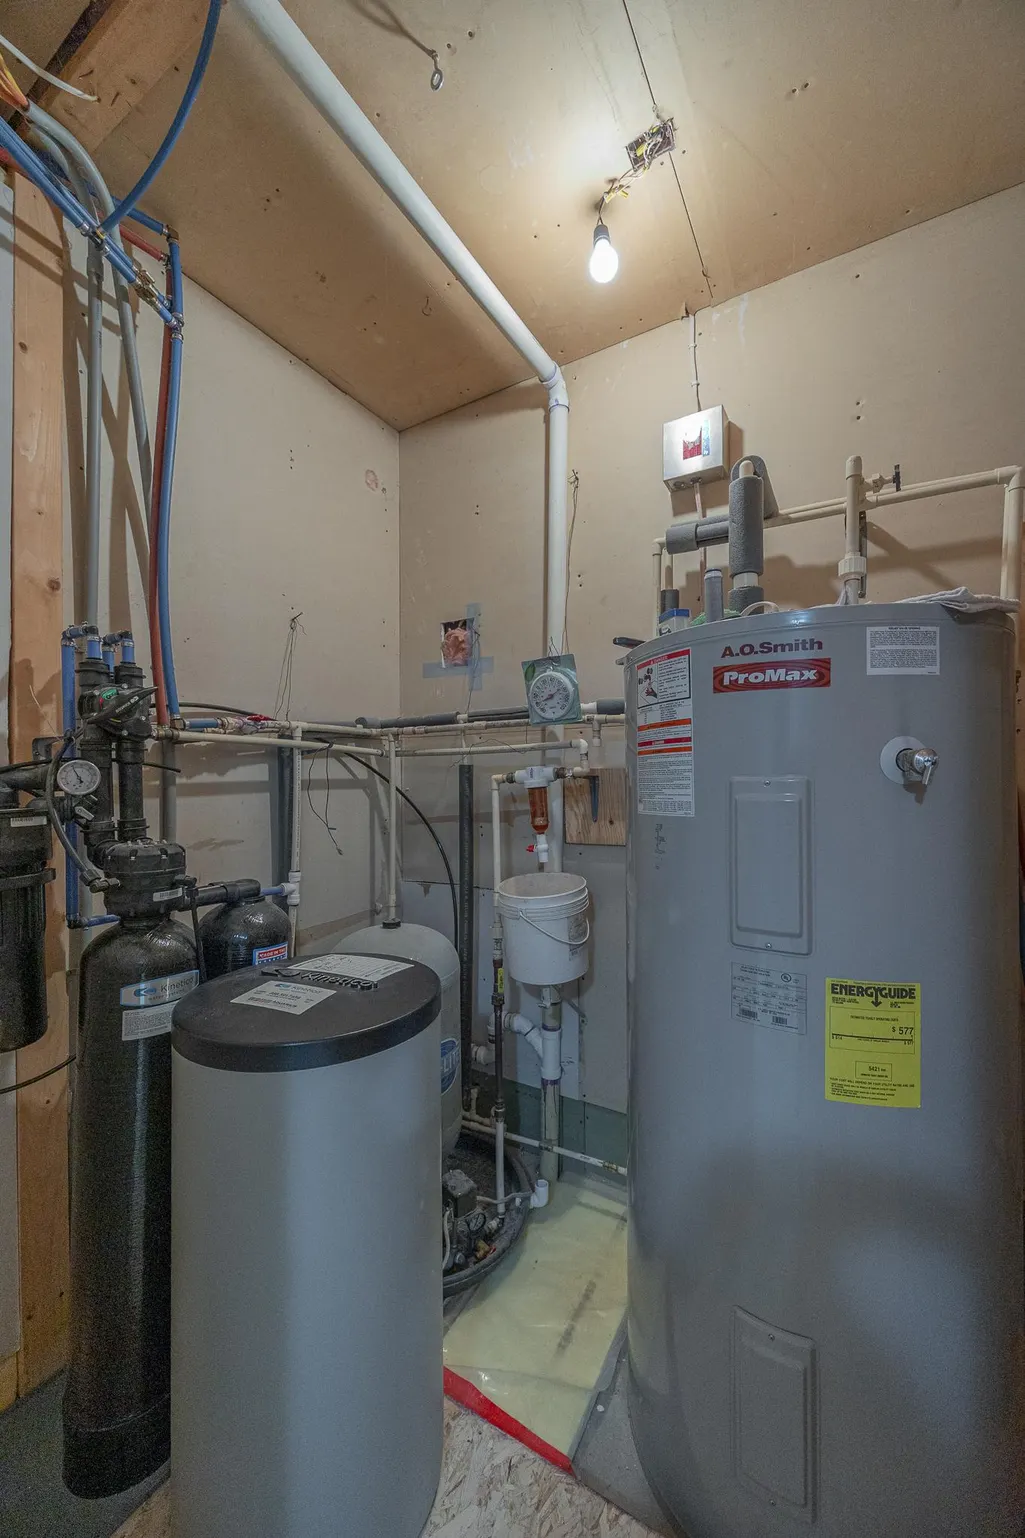
| Appliances | Cooktop,Dishwasher,Dryer,Electric Water Heater,Microwave,Range,Refrigerator,Washer,Water Softener Owned |
| Garage Spaces | 4 |
| Pool Features | None |
| Construction Materials | Frame |
| Year Built | 1952 |
| Electric | 200+ Amp Service |
| View | Lake |
| Levels | One and One Half |
| Property Subtype | Single Family |
| Tax Year | 2026 |
| Waterfront Features | Lake Front |
| Accessibility | None |
| County | Cass |
| New Construction | No |
| Property Type | Residential |
| HOA | No |
| Contingency | None |
| Subdivision Name | Journeys End Add |
| Other Structures | Other,Storage Shed |
| Full Baths | 1 |
| Directions | From Longville go west on County Rd 5 to Journeys End Rd,take left to Pine Dr,take right to home. |
| City | Longville |
| High School District | Northland Community Schools |
| Zoning Description | Residential-Single Family |
| Lot Size Units | Acres |
| Property Attached Y/N | No |
| Land Lease Y/N | No |
| Tax Annual Amount | 3666 |
| Additional Parcels Y/N | No |
| Virtual Tour | https://www.autoreelapp.com/share/o/32f992f4-a7fc-48a6-beb9-b1bd94d097cb |
| Standard Status | Pending |
| Lender Owned | No |
| Amenities Unit | Ceiling Fan(s),Dock,Hardwood Floors,Kitchen Center Island,Kitchen Window,Primary Bedroom Walk-In Closet,Main Floor Primary Bedroom,Natural Woodwork,Patio,Paneled Doors,Vaulted Ceiling(s),Washer/Dryer |
| PostalCity | Longville |
Interior Features
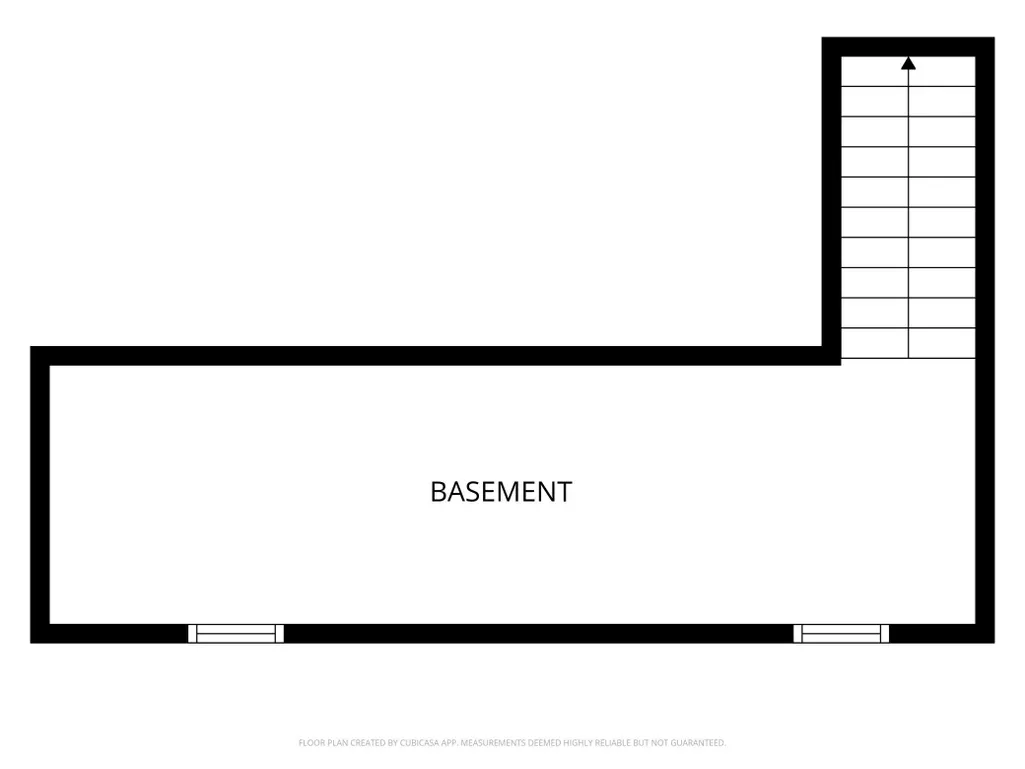
| Basement | Partial |
|---|---|
| Total Fireplaces | 1 |
| Fireplace Features | Decorative,Gas,Living Room |
| Basement (Y/N) | Yes |
| Fireplace Y/N | Yes |
| Above Grade Finished Area | 2886 |
| Half Baths | 1 |
| 3/4 Baths | 1 |
| Laundry Features | Main Level |
| Total Bedrooms | 4 |
| Total Baths | 3 |
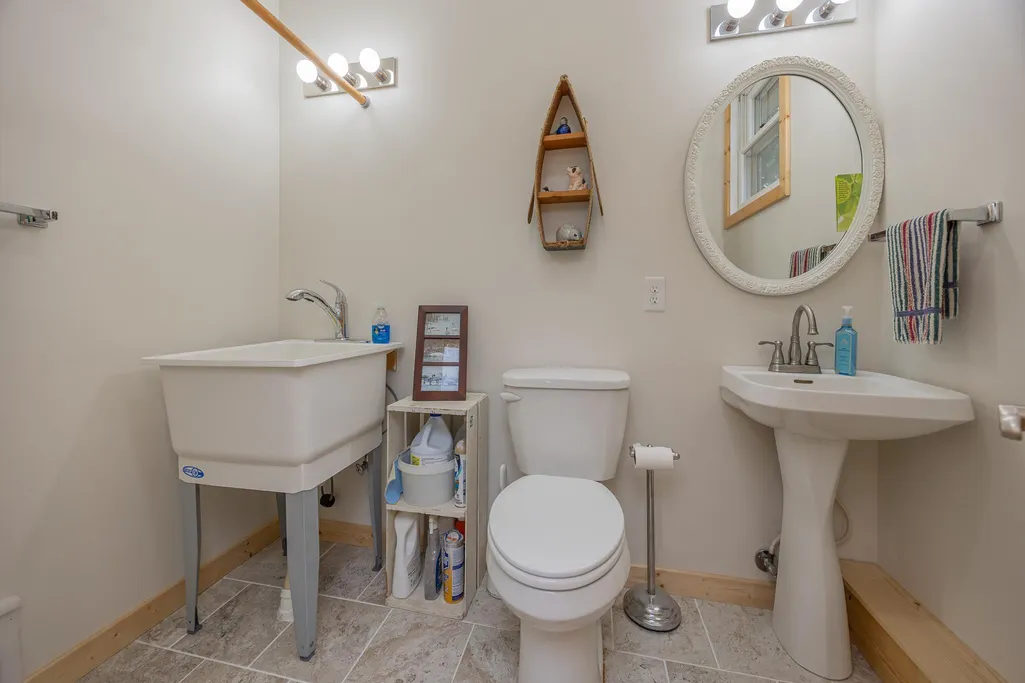
| Bath Desc | Main Floor 1/2 Bath,Main Floor Full Bath,Upper Level 3/4 Bath |
| Dining Room Description | Kitchen/Dining Room |
| Foundation Dimensions | 26x70 |
| Fuel | Electric |
| Garage Dimensions | 25x34 |
| Garage Square Feet | 850 |
| Waterfront Feet | 240 |
Exterior Features
| Fencing | None |
|---|---|
| Parking Features | Attached Garage,Detached Garage |
| Lot Features | Accessible Shoreline,Tree Coverage - Medium |
| Water Source | 4-Inch Submersible,Drilled,Private,Well |
| Lot Size Area | 1.65 |
| Building Area Total | 2886 |
| Lot Dimensions | 240x221.26x236x261.36 |
| Waterfront Y/N | Yes |
| Foundation Area | 1820 |
| Road Frontage Type | City Street |
| Road Responsibility | Public Maintained Road |
Amenities
- Foreclosure
- Views
- Short Sale
- New Construction
- Adult 55+
- Lease To Own
- No HOA Fees
- Furnished
- Primary On Main
- Air Conditioning
- Seller Finance
- Green
- Fixer Upper
- Horse
- Golf
- Fireplace
- Deck
- Garage
- Basement
- Pool
Property vs Single Family Average in 56655
Price
Taxes
Year Built
Visits
 The data relating to real estate for sale on this web site comes in part from the Broker Reciprocity Program of the Regional Multiple Listing Service of Minnesota, Inc. Real estate listings held by brokerage firms other than Weichert, Realtors® - Advantage - Woodbury are marked with the Broker Reciprocity logo or the Broker Reciprocity thumbnail logo (little black
house) and detailed information about them includes the name of the listing brokers.
The data relating to real estate for sale on this web site comes in part from the Broker Reciprocity Program of the Regional Multiple Listing Service of Minnesota, Inc. Real estate listings held by brokerage firms other than Weichert, Realtors® - Advantage - Woodbury are marked with the Broker Reciprocity logo or the Broker Reciprocity thumbnail logo (little black
house) and detailed information about them includes the name of the listing brokers.
