
Address
429 Auth Street, Durand, WI
Price
$ 259,500
Property Attributes
- ID#7141181
- TypeSingle Family
- Listing Status Active
- CountyPEPIN
- CityDurand
- AreaCity Add
- NeighborhoodCity Add
- Zip54736
- StyleSingle Family
- Year Built1973
- Taxes$ 2662
- Price$ 259,500
- Bedrooms4
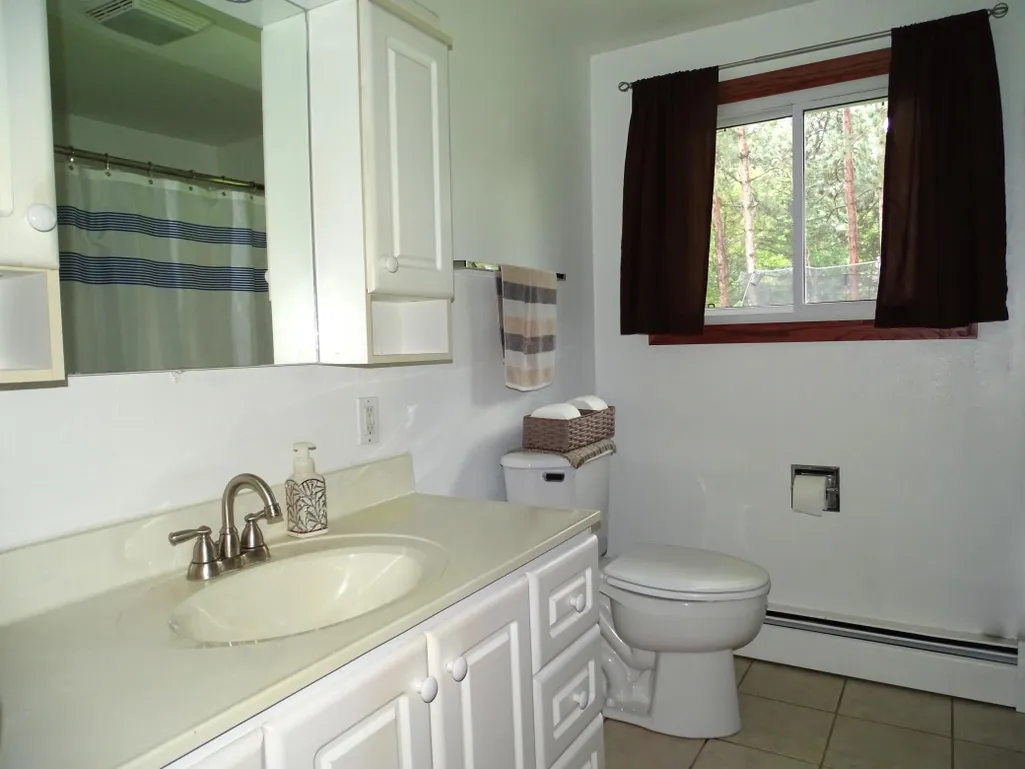
- Full Bathrooms1
- Half Bathrooms1
- Sqr Footage1796
- Lot Size0.35 Acres
Data Source:
Northstar MLS (NSTAR)
Property Description
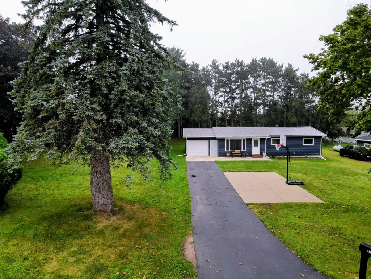
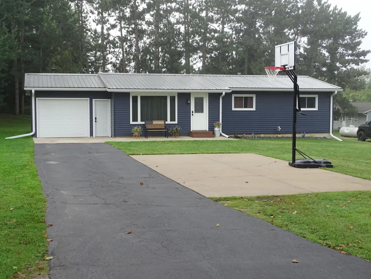
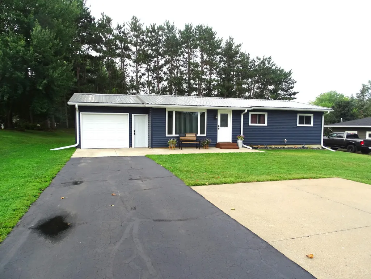
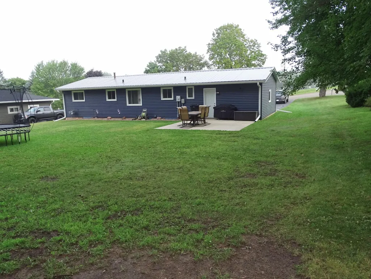
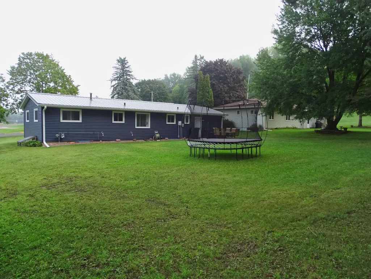
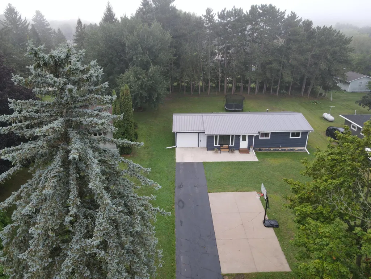
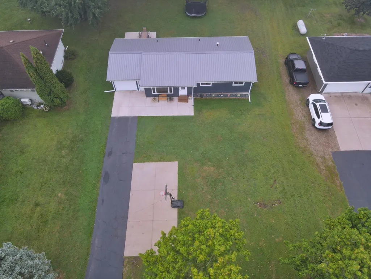
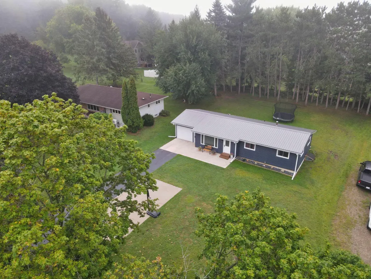
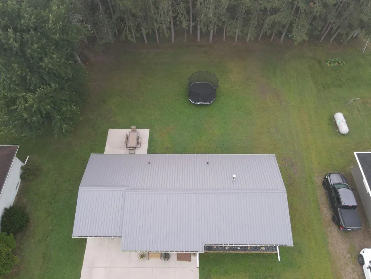
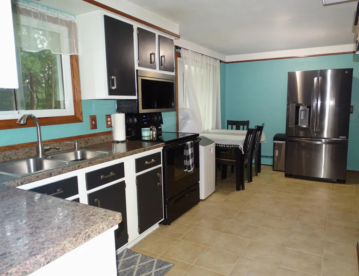
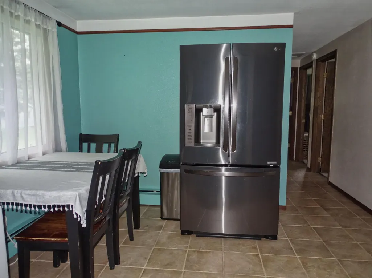
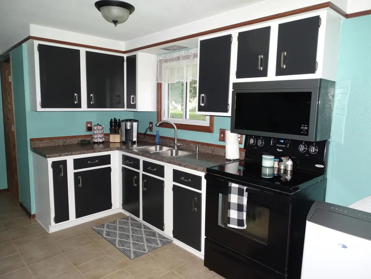
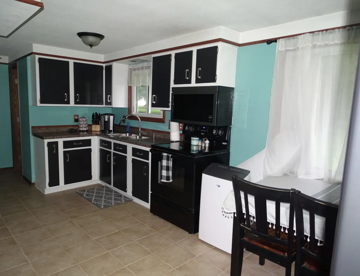
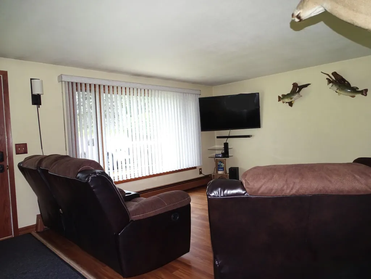
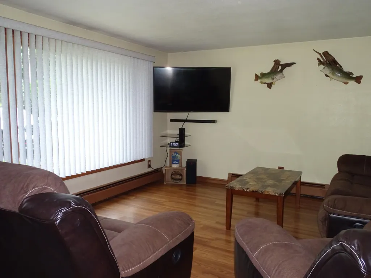
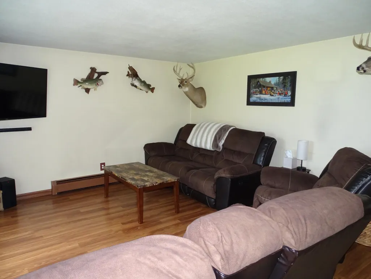
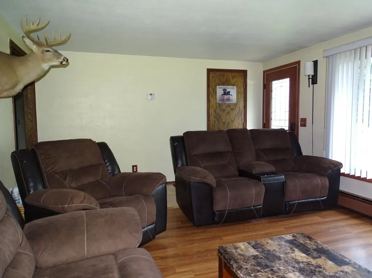
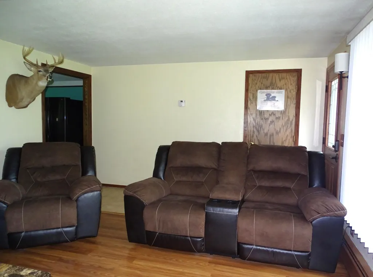
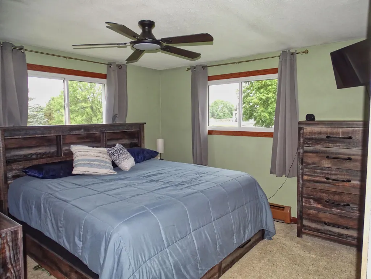
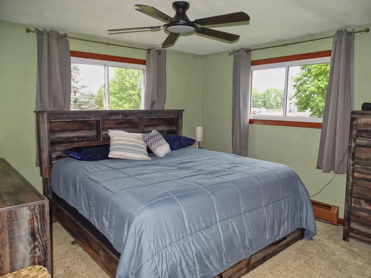
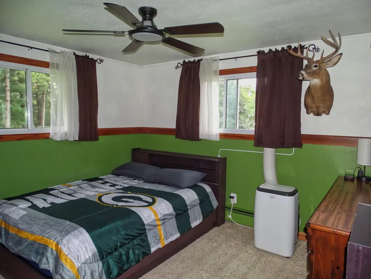
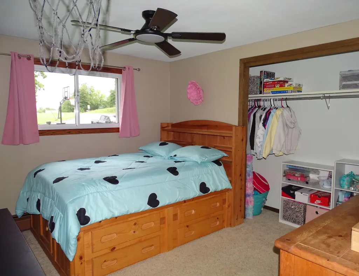
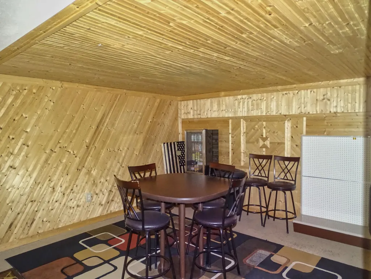
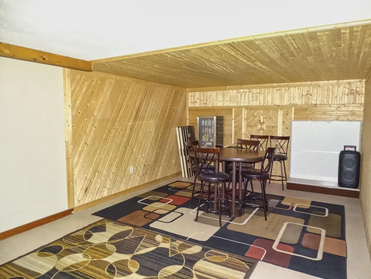
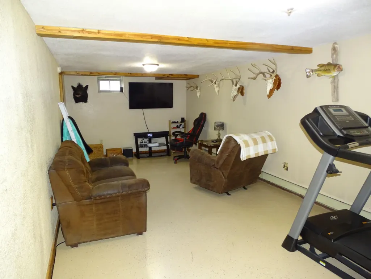
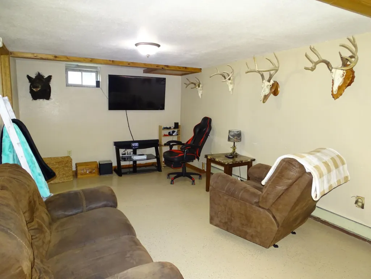
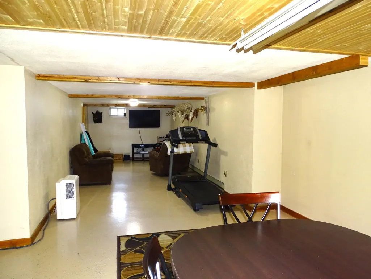
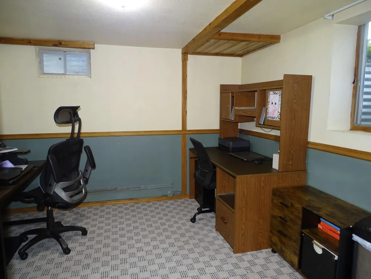
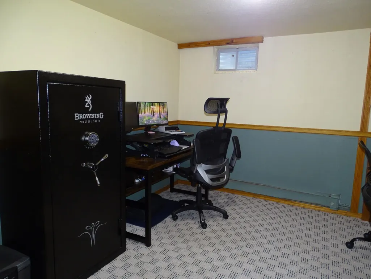
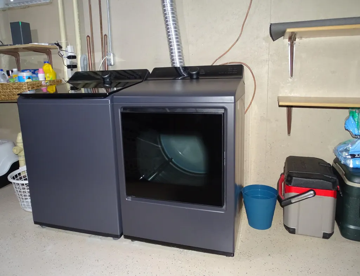
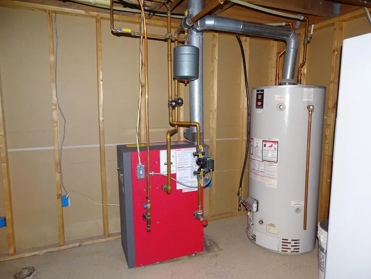
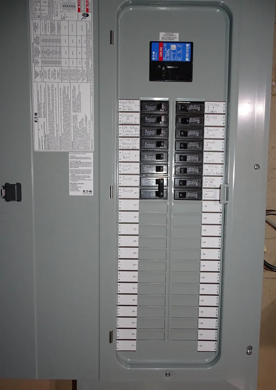
You can move right in this super clean and well maintained 3-4 bedroom, 1.5 bath ranch home. The home features a nice floorplan with large living room, good sized bedrooms, and a finished lower level with a huge rec room and an office that could be a 4th bedroom. With recent updates to the boiler, water heater, and brand new breaker box, as well as exterior updates to the roof, windows, siding, soffit, fascia, and gutters, this home should provide many years of care-free living. All this and a lot more in a great location! Check it out before its gone!
| Price History | |
|---|---|
| 9/9/2026 | Listed $259,500 |
General Features
| Living Area | 1796 |
|---|---|
| Sewer | City Sewer/Connected |
| Heating | Boiler |
| Cooling | Window Unit(s) |
| Appliances | Dryer,Microwave,Range,Refrigerator,Washer |
| Garage Spaces | 1 |
| Year Built | 1973 |
| Electric | 200+ Amp Service |
| Levels | One |
| Property Subtype | Single Family |
| Tax Year | 2025 |
| Accessibility | None |
| County | Pepin |
| New Construction | No |
| Property Type | Residential |
| HOA | No |
| Contingency | None |
| Subdivision Name | City Add |
| Full Baths | 1 |
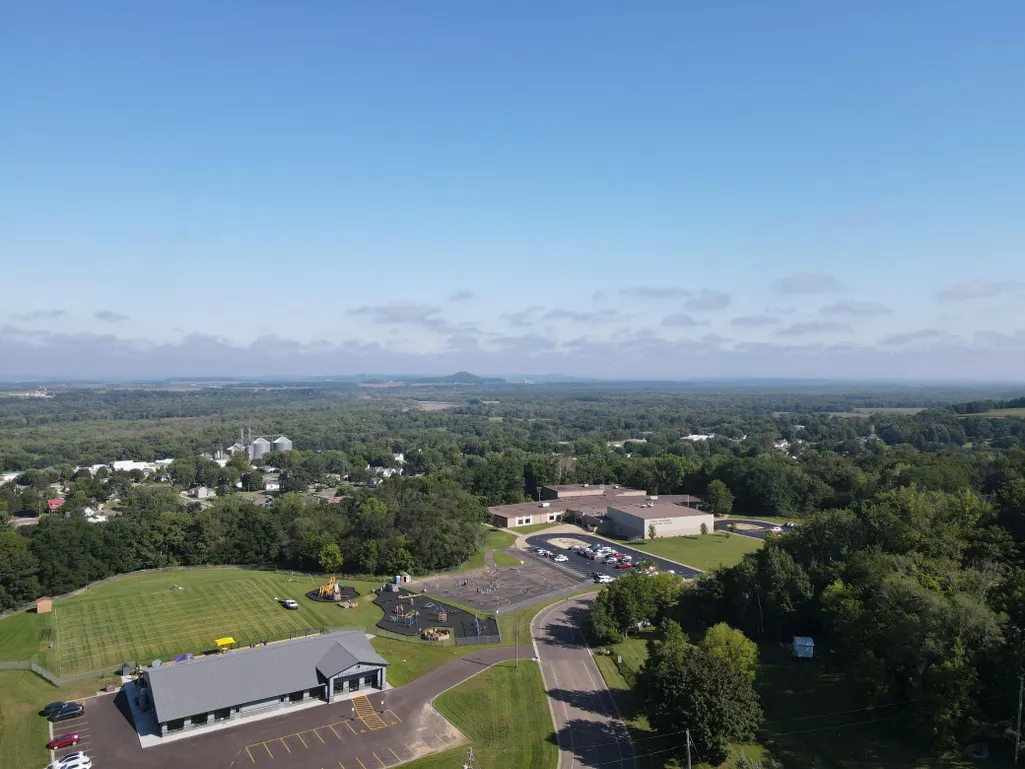
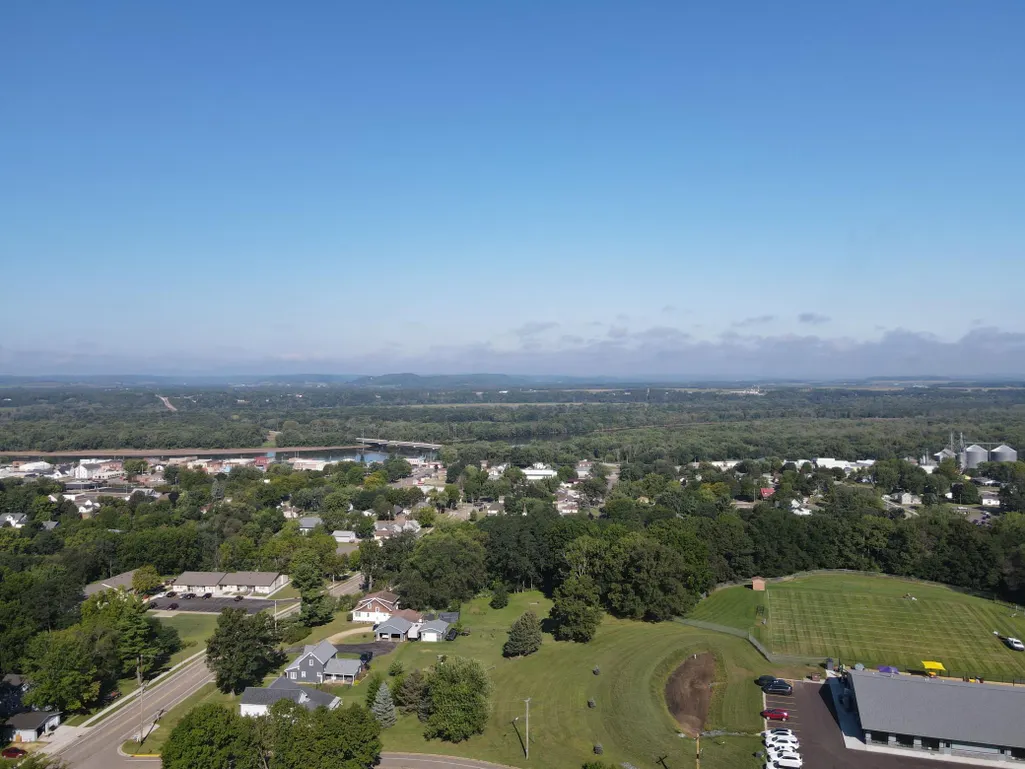
| Directions | 3rd Avenue East to Left on Auth to the property on the right. |
| City | Durand |
| High School District | Durand |
| Zoning Description | Residential-Single Family |
| Lot Size Units | Acres |
| Property Attached Y/N | No |
| Land Lease Y/N | No |
| Tax Annual Amount | 2662 |
| Additional Parcels Y/N | No |
| Standard Status | Active |
| Lender Owned | No |
| PostalCity | Durand |
Interior Features
| Basement | Full |
|---|---|
| Basement (Y/N) | Yes |
| Fireplace Y/N | No |
| Above Grade Finished Area | 1096 |
| Half Baths | 1 |
| Total Bedrooms | 4 |
| Below Grade Finished Area | 700 |
| Total Baths | 2 |
| Dining Room Description | Kitchen/Dining Room |
| Fuel | Natural Gas |
| Garage Dimensions | 16 x22 |
| Garage Square Feet | 352 |
Exterior Features
| Parking Features | Attached Garage,Asphalt |
|---|---|
| Water Source | City Water/Connected |
| Lot Size Area | 0.35 |
| Building Area Total | 2192 |
| Lot Dimensions | 83x165 |
| Waterfront Y/N | No |
| Foundation Area | 1096 |
Amenities
- Foreclosure
- Views
- Short Sale
- New Construction
- Adult 55+
- Lease To Own
- No HOA Fees
- Furnished
- Primary On Main
- Air Conditioning
- Seller Finance
- Green
- Fixer Upper
- Horse
- Golf
- Fireplace
- Deck
- Garage
- Basement
- Pool
Property vs Single Family Average in 54736
Price
Taxes
Year Built

