
Address
119 Reinhart Drive, Shell Lake, WI
Price
$ 279,500
Property Attributes
- ID#7141956
- TypeSingle Family
- Listing Status Active
- CountyWASHBURN
- CityShell Lake
- AreaReinhart Add
- NeighborhoodReinhart Add
- Zip54871
- StyleSingle Family
- Year Built2000
- Taxes$ 1697
- Price$ 279,500
- Bedrooms4
- Full Bathrooms3
- Half Bathrooms0
- Sqr Footage2900
- Lot Size0.41 Acres
Data Source:
Northstar MLS (NSTAR)
Property Description
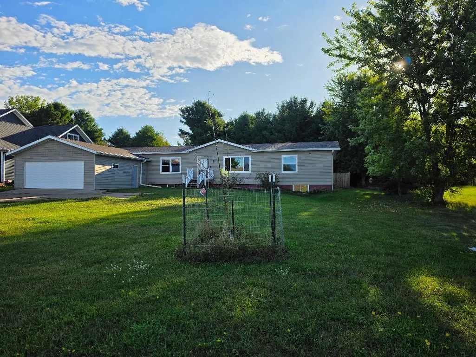
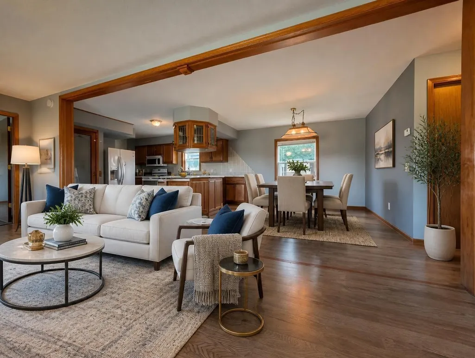
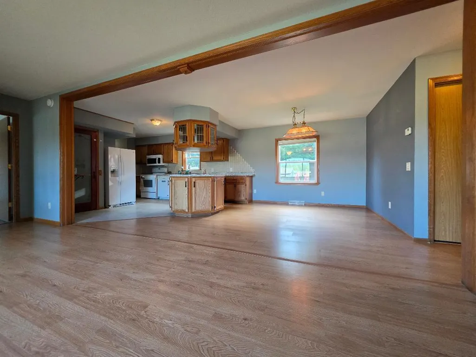
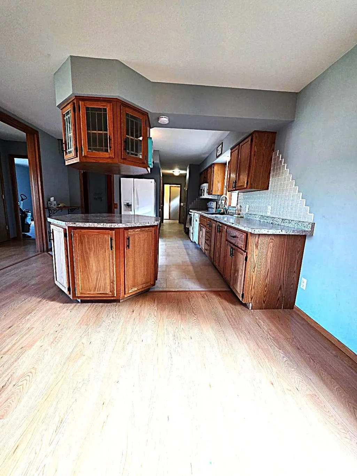
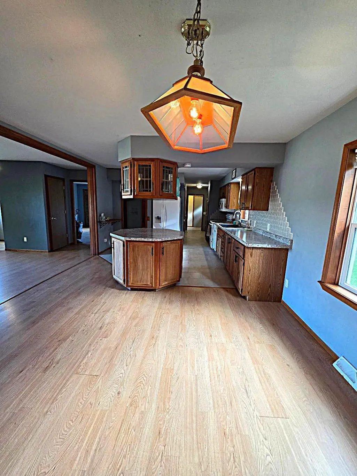
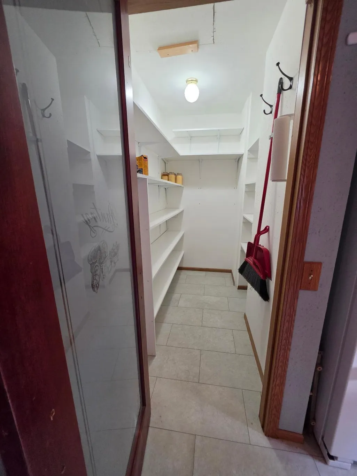
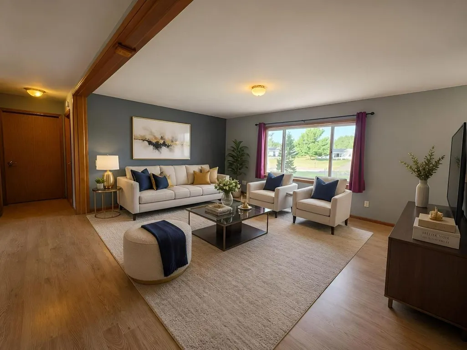
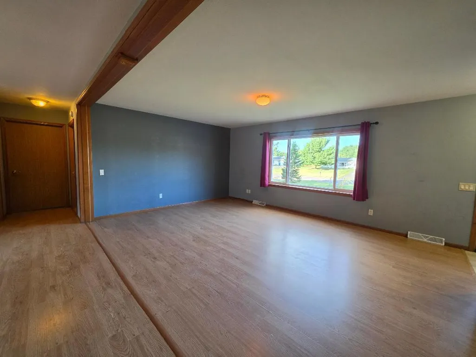
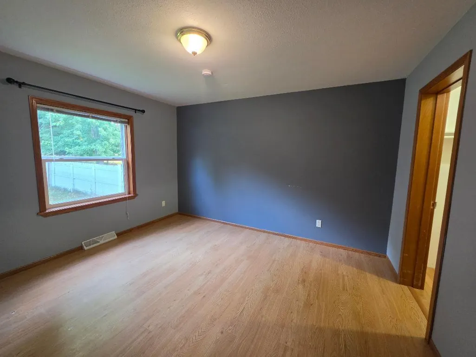
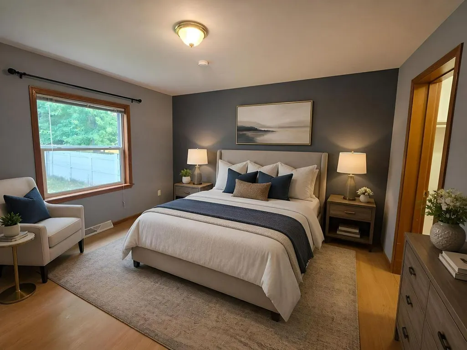
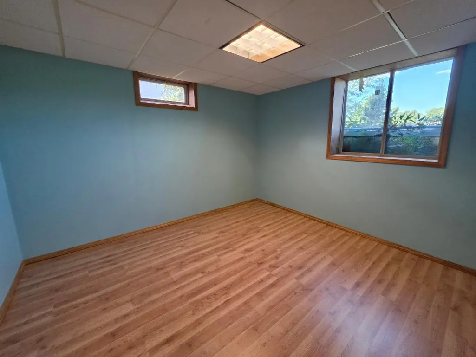
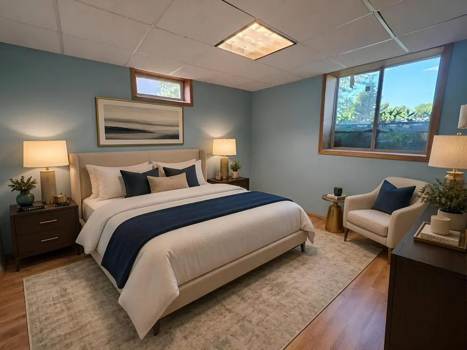
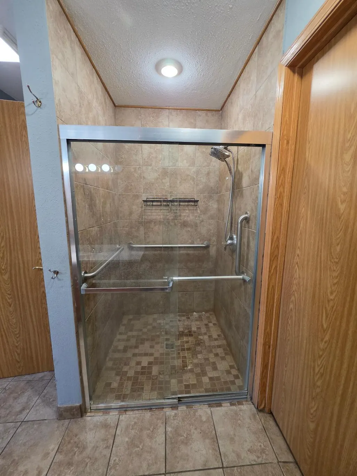
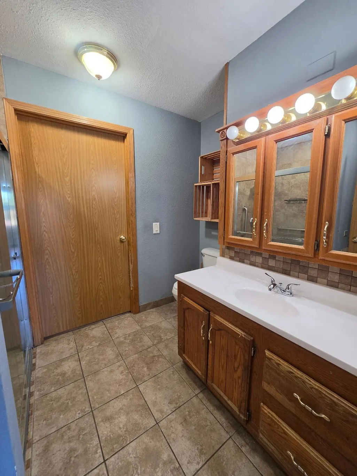
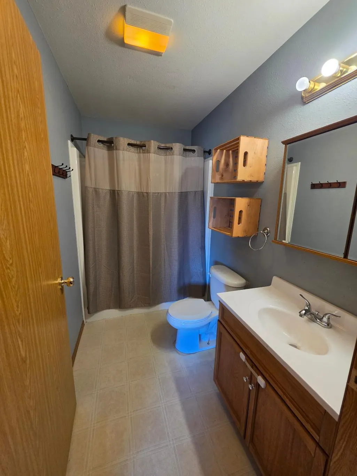
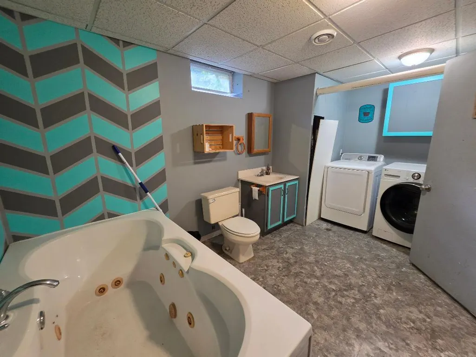
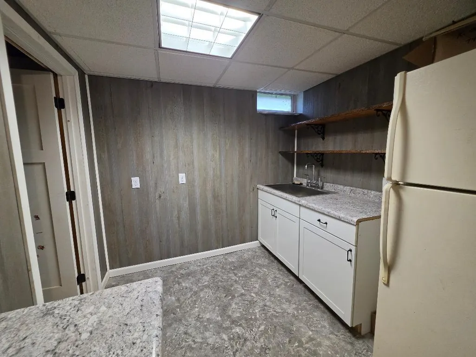
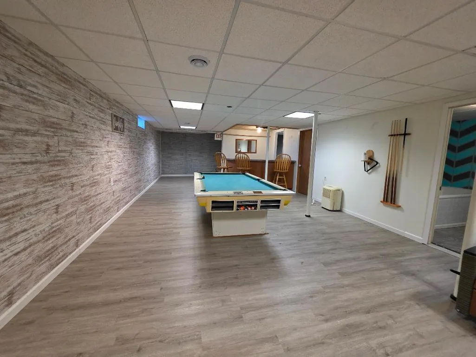
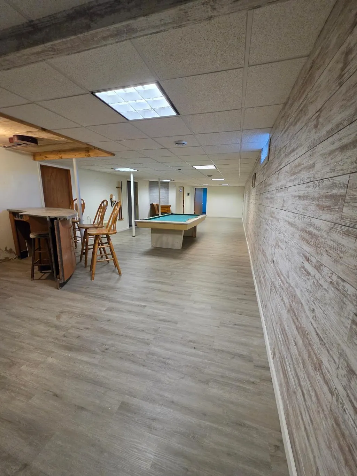
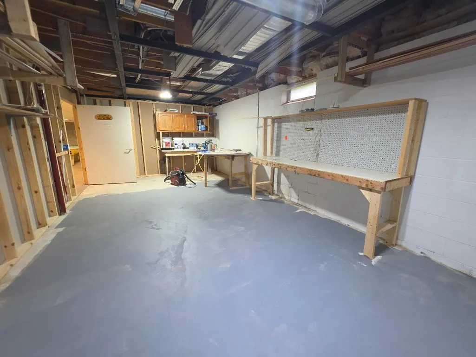
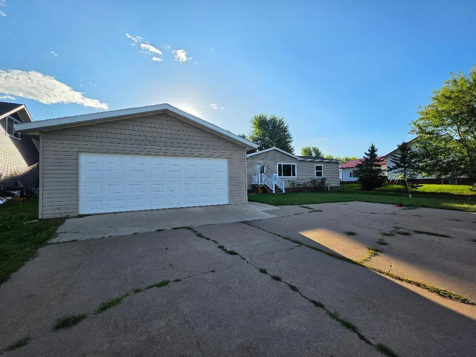
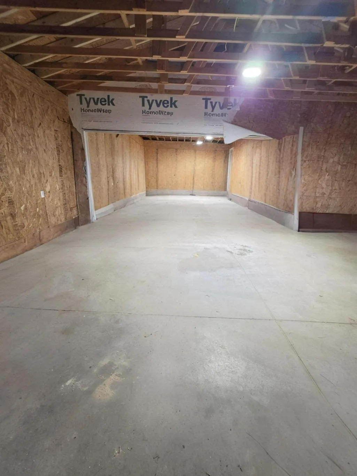
This expansive four-bedroom, three-bathroom home boasts a fenced backyard and is ideally situated near schools and downtown amenities. With ample storage options and spacious bedrooms, it serves as a perfect residence for families. The property provides single-level living with an open-concept design, complemented by a 24x48 garage that is perfect for the handyman, as well as a designated garden space in the backyard. Located just a short walk from many of Shell Lake's conveniences, this home is nestled in a vibrant, family-oriented neighborhood and offers numerous additional features. This property is a must-see. Contact us today to schedule a personal tour.
| Price History | |
|---|---|
| 9/10/2026 | Listed $279,500 |
General Features
| Living Area | 2900 |
|---|---|
| Sewer | City Sewer/Connected |
| Heating | Forced Air |
| Cooling | Central Air |
| Appliances | Dishwasher,Range,Refrigerator |
| Garage Spaces | 2 |
| Year Built | 2000 |
| Levels | One |
| Property Subtype | Single Family |
| Tax Year | 2025 |
| Accessibility | None |
| County | Washburn |
| New Construction | No |
| Property Type | Residential |
| HOA | No |
| Contingency | None |
| Subdivision Name | Reinhart Add |
| Full Baths | 3 |
| Directions | From Shell Lake Go South on Highway 63 to Right on Pederson to Right on Reinhart Drive to Home on Right. |
| City | Shell Lake |
| High School District | Shell Lake |
| Zoning Description | Residential-Single Family |
| Lot Size Units | Acres |
| Property Attached Y/N | No |
| Land Lease Y/N | No |
| Tax Annual Amount | 1697 |
| Additional Parcels Y/N | No |
| Standard Status | Active |
| Lender Owned | No |
| PostalCity | Shell Lake |
Interior Features
| Basement | Full,Partially Finished |
|---|---|
| Total Fireplaces | 2 |
| Basement (Y/N) | Yes |
| Fireplace Y/N | Yes |
| Above Grade Finished Area | 1800 |
| Total Bedrooms | 4 |
| Below Grade Finished Area | 1100 |
| Total Baths | 3 |
| Fuel | Natural Gas |
| Garage Square Feet | 1152 |
Exterior Features
| Parking Features | Attached Garage,Concrete |
|---|---|
| Water Source | City Water/Connected |
| Lot Size Area | 0.41 |
| Building Area Total | 3600 |
| Lot Dimensions | 100x175x100x175 |
| Waterfront Y/N | No |
| Foundation Area | 1800 |
Amenities
- Foreclosure
- Views
- Short Sale
- New Construction
- Adult 55+
- Lease To Own
- No HOA Fees
- Furnished
- Primary On Main
- Air Conditioning
- Seller Finance
- Green
- Fixer Upper
- Horse
- Golf
- Fireplace
- Deck
- Garage
- Basement
- Pool
Property vs Single Family Average in 54871
Price
Taxes
Year Built

