
Views
Address
7101 61st Alcove S, Cottage Grove, MN
Price
$ 775,000
Property Attributes
- ID#7142007
- TypeSingle Family
- Listing Status Active
- CountyWASHINGTON
- CityCottage Grove
- AreaEastbrooke
- NeighborhoodEastbrooke
- Zip55016
- StyleSingle Family
- Year Built2020
- Taxes$ 9280
- Price$ 775,000
- Bedrooms5
- Full Bathrooms4
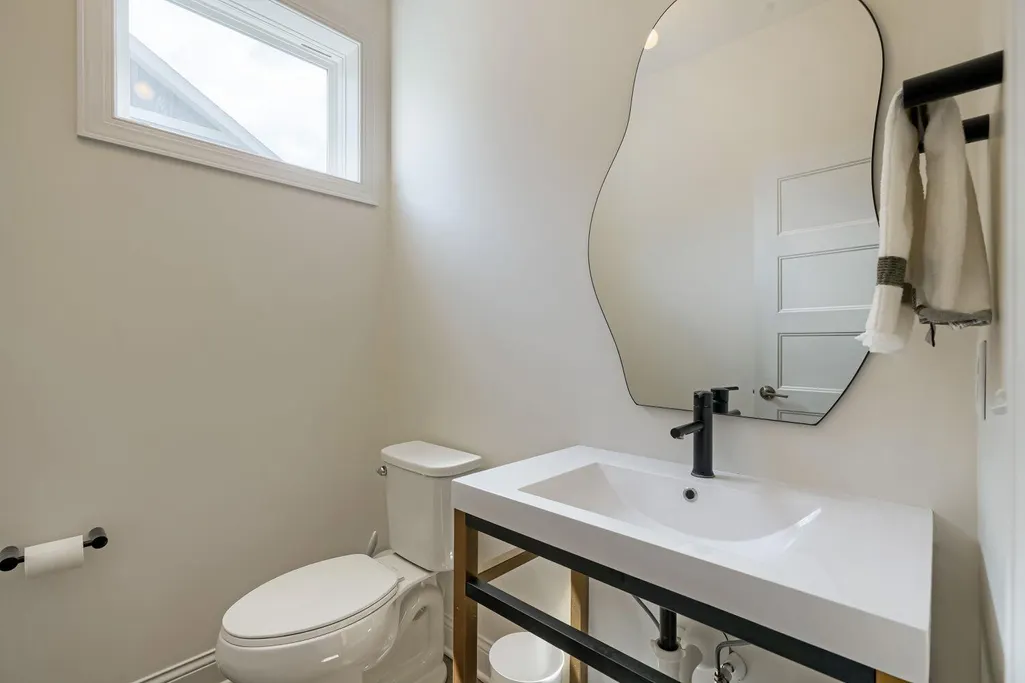
- Half Bathrooms1
- Sqr Footage3915
- Lot Size0.194 Acres
Data Source:
Northstar MLS (NSTAR)
Property Description
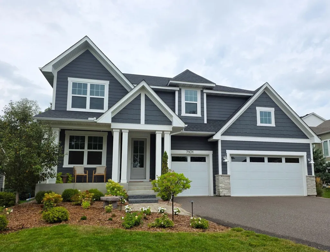
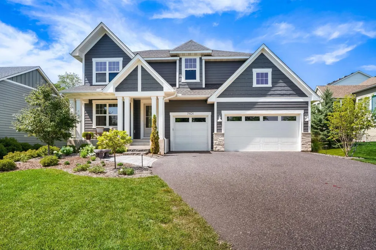
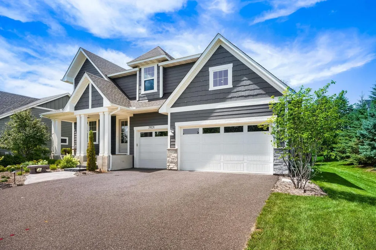
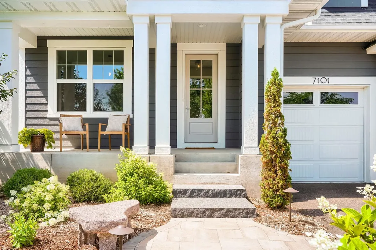
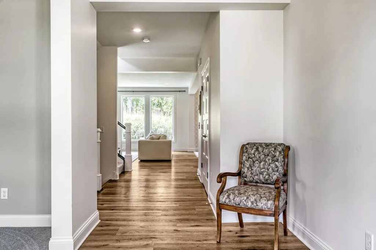
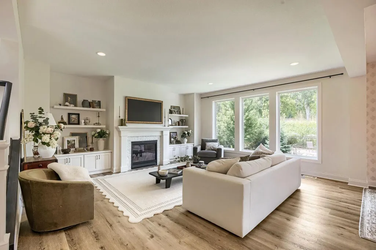
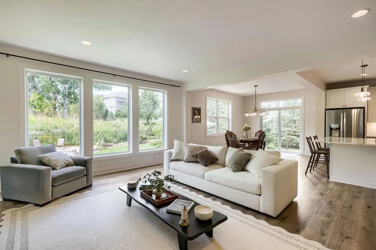
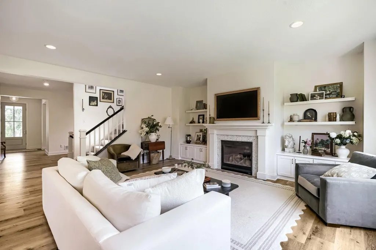
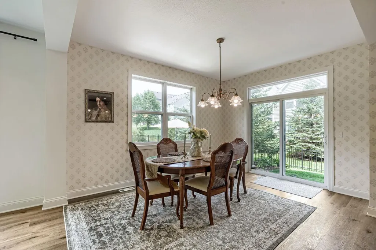
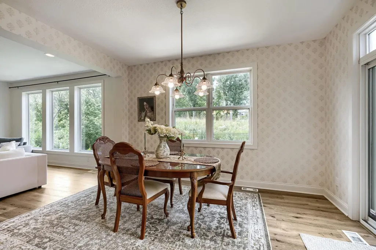
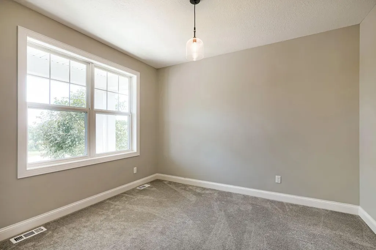
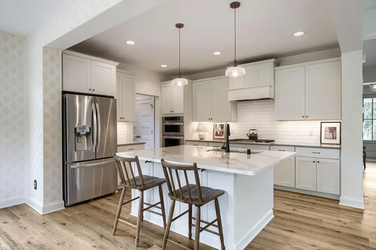
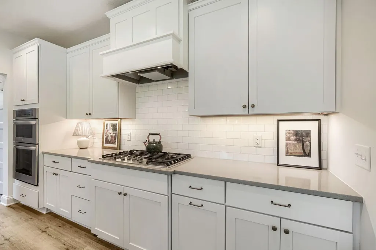
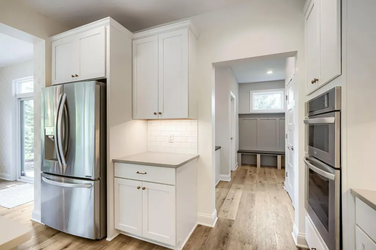
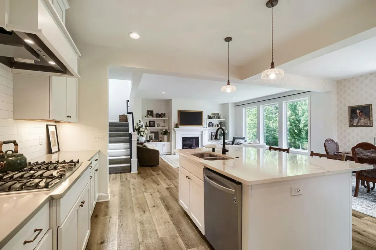
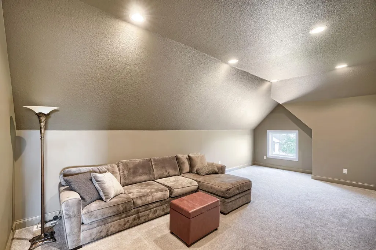
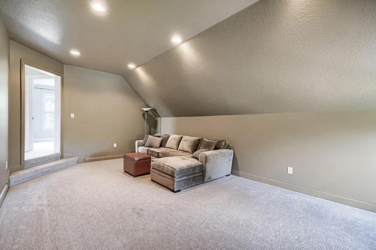
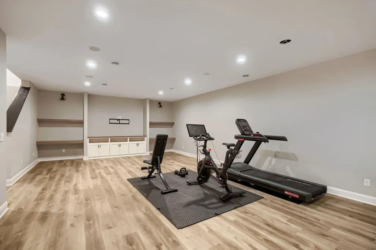
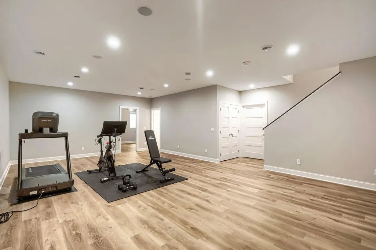
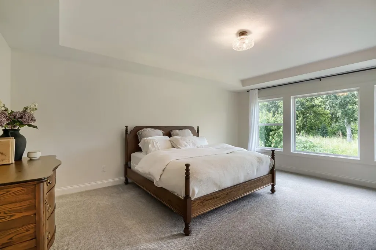
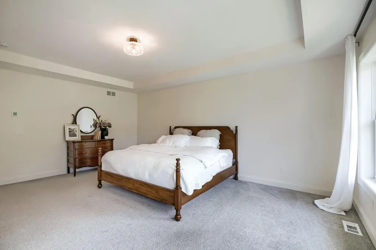
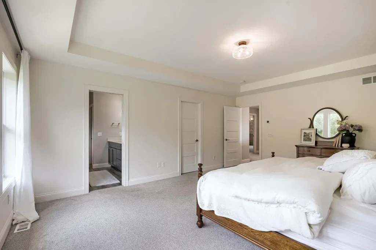
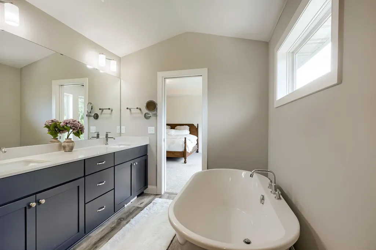
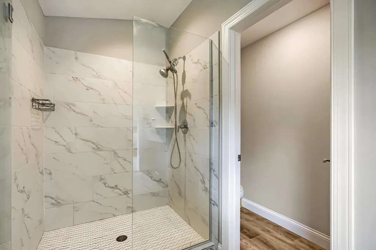
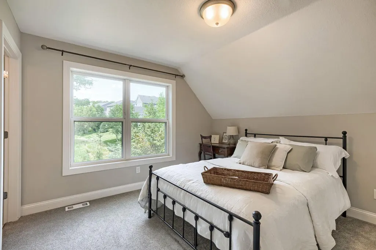
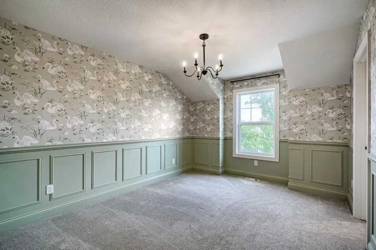
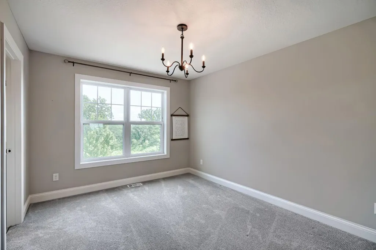
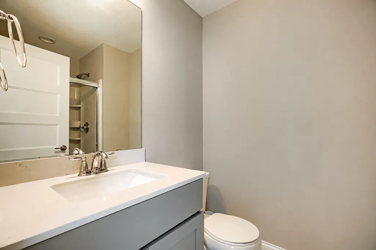
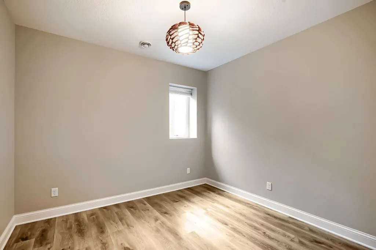
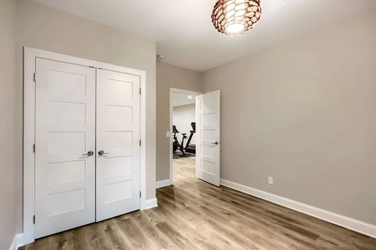
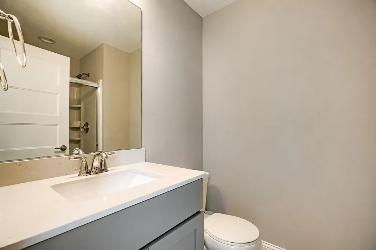
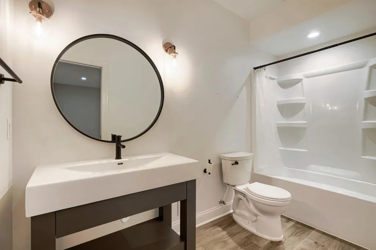
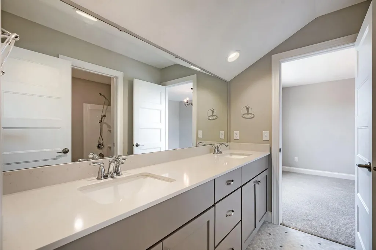
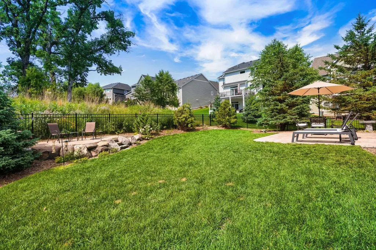
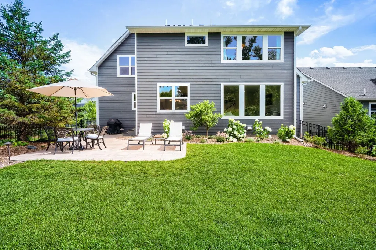
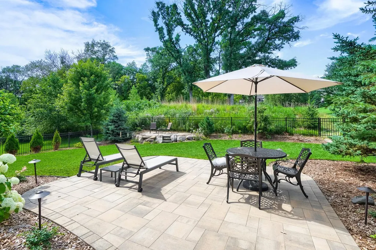
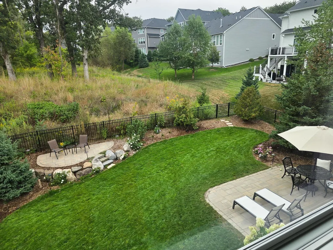
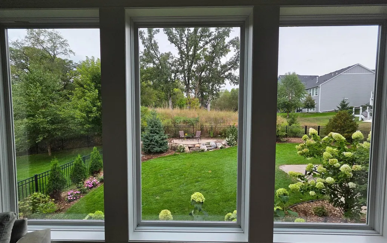
Welcome to this stunning home, nestled in the picturesque Eastbrooke neighborhood located on the Woodbury and Cottage Grove border. Situated on a low traffic cul-de-sac on one of the most desirable lots in the neighborhood, this home offers both front and rear wooded views, providing privacy and breathtaking natural surroundings year-round. Professionally landscape renovations last summer include a two rear paver patios, plantings, paver walkway with granite steps, additional trees, low-voltage lighting, and a welcoming granite bench to greet you. Designed to impress, the home is filled with natural light and features and a freshly painted open-concept floor plan ideal for both everyday living and entertaining. The expansive great room, highlighted by oversized windows, flows seamlessly into the gourmet kitchen complete with a large quartz center island, informal dining area, oversized mudroom with walk-in closet, and a versatile off-kitchen utility room perfect for additional storage, hobbies, pet space, and more. Just off the foyer, a flexible front room offers endless possibilities as a home office, music room, sitting area, or intimate living space. Upstairs, the luxurious primary suite serves as a private retreat with oversized windows overlooking the tranquil wooded backdrop and a spa-inspired bath that is equally impressive. Three additional generously sized bedrooms include a Jack-and-Jill bath and a private ¾ en suite for the fourth bedroom. A large bonus room above the garage provides the perfect space for a playroom, media room, office, or additional gathering area. The finished lower level offers even more living space with a spacious family/excersie room, an expansive utility and storage area, plus a fifth bedroom and bath that are ideal for guests or extended family.
| Price History | |
|---|---|
| 9/10/2026 | Listed $775,000 |
General Features
| Living Area | 3915 |
|---|---|
| Sewer | City Sewer/Connected |
| Heating | Forced Air,Fireplace(s) |
| Cooling | Central Air |
| Roof | Age 8 Years or Less,Asphalt |
| Appliances | Air-To-Air Exchanger,Cooktop,Dishwasher,Disposal,Dryer,Exhaust Fan,Humidifier,Microwave,Refrigerator,Stainless Steel Appliances,Wall Oven,Washer,Water Softener Owned |
| HOA Fee | 54 |
| Garage Spaces | 3 |
| Association Fee Includes | Professional Mgmt,Sanitation |
| Year Built | 2020 |
| Levels | Two |
| Property Subtype | Single Family |
| Tax Year | 2026 |
| Accessibility | None |
| Assoc Fee Paid Per | Monthly |
| County | Washington |
| New Construction | No |
| Property Type | Residential |
| HOA | Yes |
| Contingency | None |
| Subdivision Name | Eastbrooke |
| Full Baths | 3 |
| Directions | From Military Rd,R on Woodlane Dr,L on 61st St S,R on 61st Alcove S to home on right |
| City | Cottage Grove |
| Association Name | First Service Residential |
| High School District | South Washington County |
| Zoning Description | Residential-Single Family |
| Lot Size Units | Acres |
| Property Attached Y/N | No |
| Land Lease Y/N | No |
| Tax Annual Amount | 9280 |
| Additional Parcels Y/N | No |
| Standard Status | Active |
| Lender Owned | No |
| Amenities Unit | In-Ground Sprinkler |
| PostalCity | Cottage Grove |
Interior Features
| Basement | Drain Tiled,Egress Window(s),Finished,Full,Sump Pump |
|---|---|
| Total Fireplaces | 1 |
| Fireplace Features | Family Room,Gas |
| Basement (Y/N) | Yes |
| Fireplace Y/N | Yes |
| Above Grade Finished Area | 3112 |
| Half Baths | 1 |
| 3/4 Baths | 1 |
| Laundry Features | Upper Level |
| Total Bedrooms | 5 |
| Below Grade Finished Area | 803 |
| Total Baths | 5 |
| Bath Desc | Double Sink,Bathroom Ensuite,Full Primary,Full Basement,Full Jack & Jill,Private Primary,Main Floor 1/2 Bath,Separate Tub & Shower,Upper Level 3/4 Bath,Upper Level Full Bath |
| Dining Room Description | Breakfast Bar,Informal Dining Room,Kitchen/Dining Room |
| Fuel | Natural Gas |
| Garage Dimensions | 30x23 |
| Garage Square Feet | 690 |
Exterior Features
| Fencing | Full,Other |
|---|---|
| Parking Features | Attached Garage,Asphalt,Electric Vehicle Charging Station(s),Garage Door Opener |
| Water Source | City Water/Connected |
| Lot Size Area | 0.194 |
| Building Area Total | 4271 |
| Lot Dimensions | 68x139x65x120 |
| Waterfront Y/N | No |
| Foundation Area | 1159 |
| Road Frontage Type | City Street,Curbs,Paved Streets |
| Road Responsibility | Public Maintained Road |
Amenities
- Foreclosure
- Views
- Short Sale
- New Construction
- Adult 55+
- Lease To Own
- No HOA Fees
- Furnished
- Primary On Main
- Air Conditioning
- Seller Finance
- Green
- Fixer Upper
- Horse
- Golf
- Fireplace
- Deck
- Garage
- Basement
- Pool
Property vs Single Family Average in 55016
Price
Taxes
Year Built
Visits
In The Neighborhood
Open House
Cottage Grove
$ 1,099,000
- Type
- Single Family
- Size
- 4,998 SqFt
- Rooms
- 5 Beds + 4.5 Baths
 Real Broker, LLC
