
Price Reduction - New Construction


Address
19566 105th Avenue, Corcoran, MN
Price
$ 649,990
Property Attributes
- ID#7142934
- TypeSingle Family
- Listing Status Active
- CountyHENNEPIN
- CityCorcoran
- AreaAmberly
- NeighborhoodAmberly 2nd Add
- Zip55374
- StyleSingle Family
- Year Built2026
- Taxes$ 1308
- Price$ 649,990
- Bedrooms4
- Full Bathrooms2
- Half Bathrooms1
- Sqr Footage3013
- Lot Size0.21 Acres
Data Source:
Northstar MLS (NSTAR)
Property Description
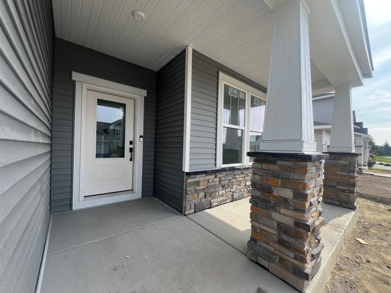
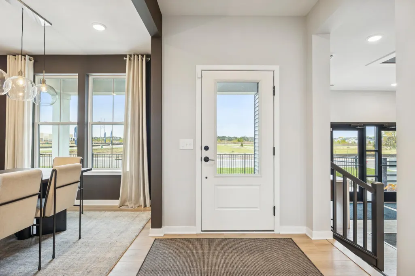
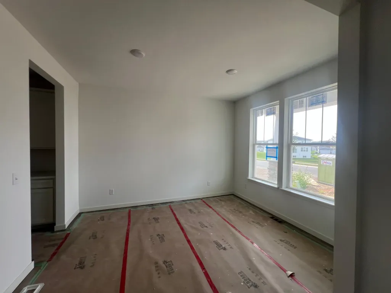
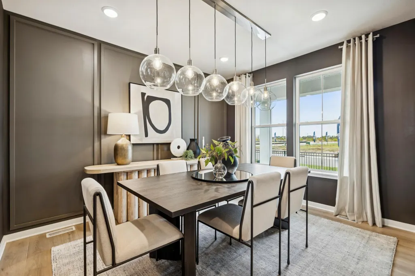
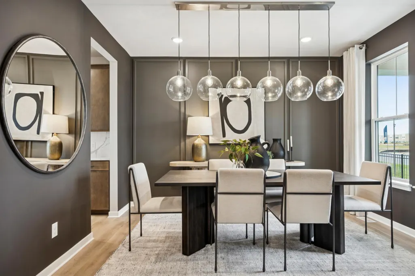
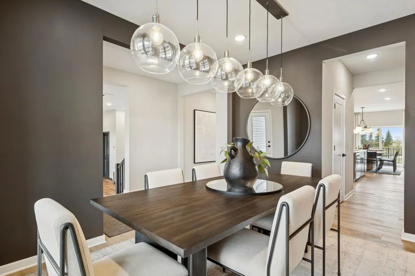
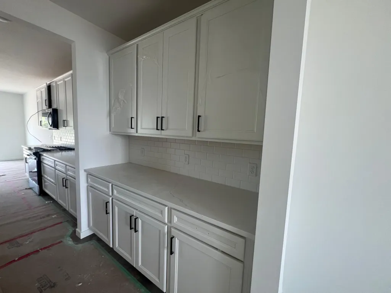
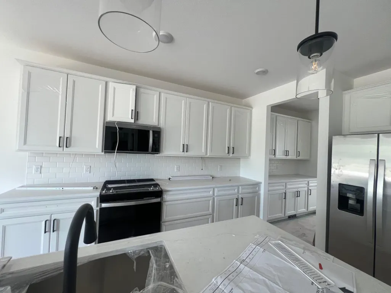
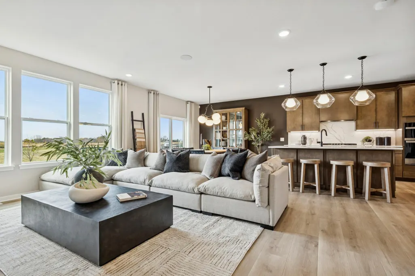
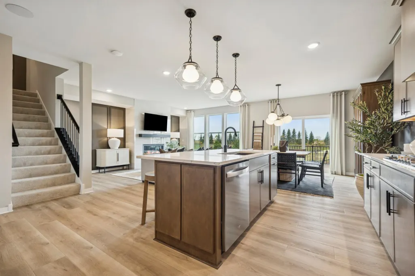
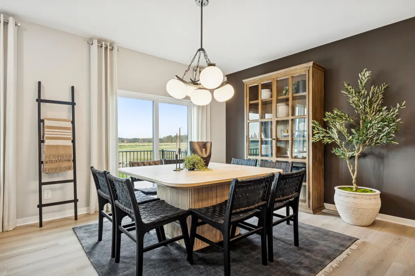
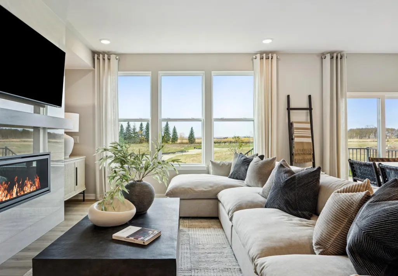
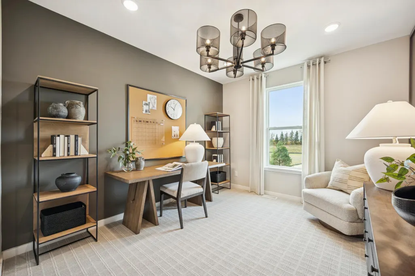
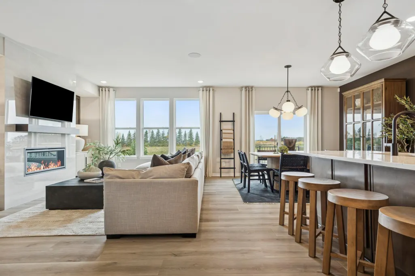
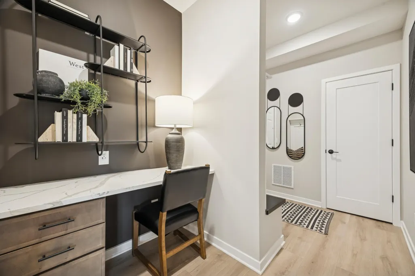
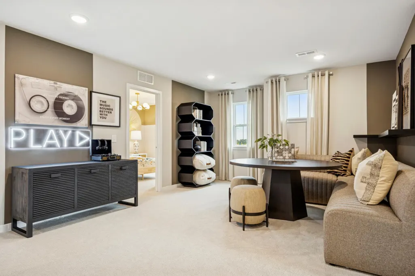
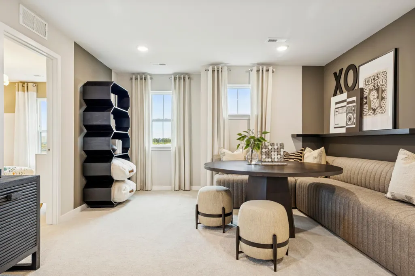
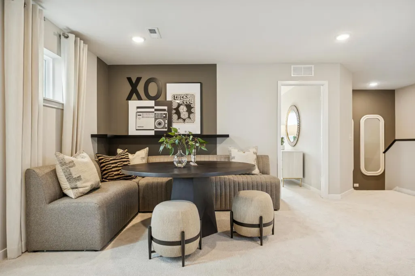
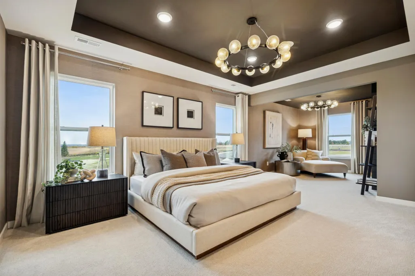
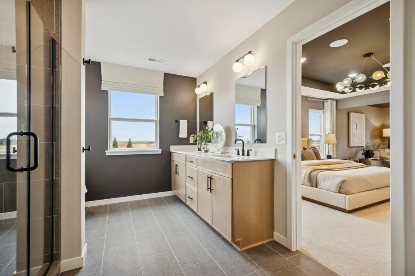
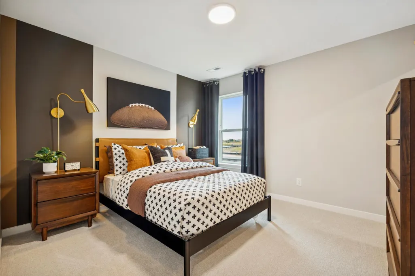
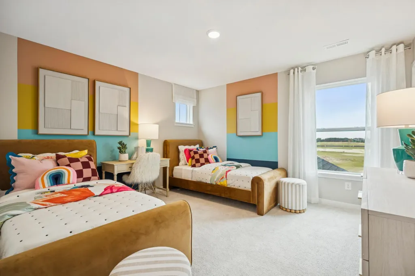
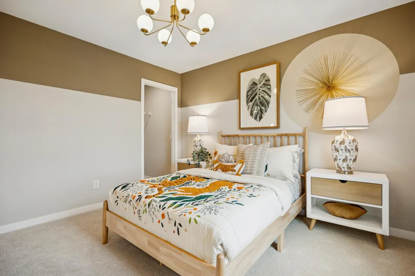
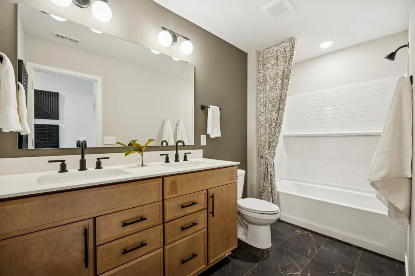
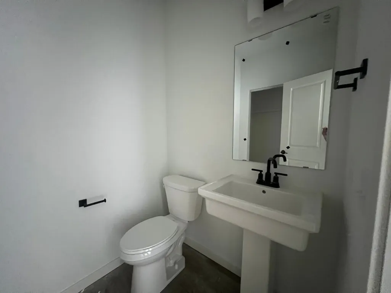
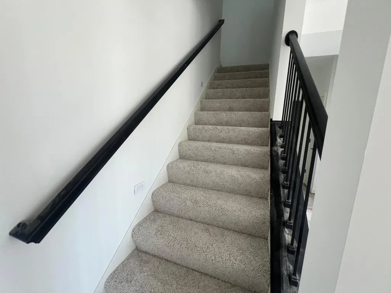
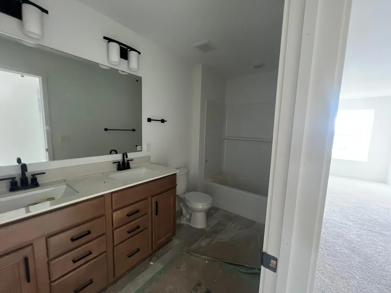
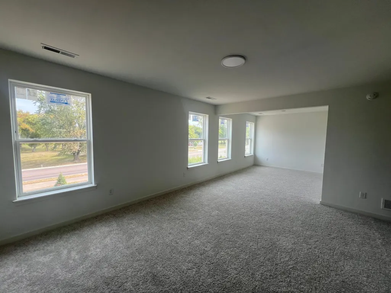
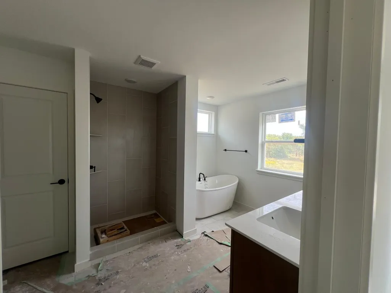
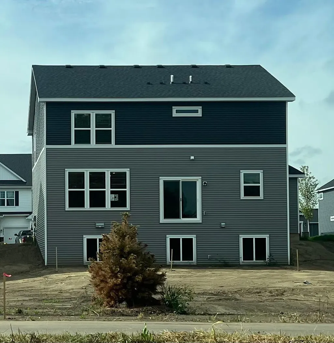
Situated in the highly sought-after Amberly neighborhood, this Continental spec home offers an elevated blend of sophistication, space, and modern livability. Designed with intention and style, the home features 4 generous bedrooms and an expansive loft, creating the perfect balance of private retreats and open gathering areas. At the center of the home, the kitchen impresses with a large island, premium finishes, and a butler’s pantry that flows elegantly into the formal dining room—ideal for hosting unforgettable dinners. A walk-in pantry ensures ample storage, while the open-concept layout enhances natural light and effortless connection throughout the main living spaces. Crafted for those who value comfort and refinement, this Continental offers luxury living in one of Amberly’s most desirable settings. Pricing and availability subject to change. **Photos are of Model Home - actual home finishes and features will vary.
| Price History | |
|---|---|
| 9/11/2026 | Listed $654,990 |
| 9/11/2026 | 1$649,990 |
General Features
| Living Area | 3013 |
|---|---|
| Sewer | City Sewer/Connected |
| Heating | Forced Air |
| Cooling | Central Air |
| Roof | Age 8 Years or Less |
| Appliances | Air-To-Air Exchanger,Cooktop,Dishwasher,Disposal,Exhaust Fan,Microwave,Stainless Steel Appliances |
| HOA Fee | 61 |
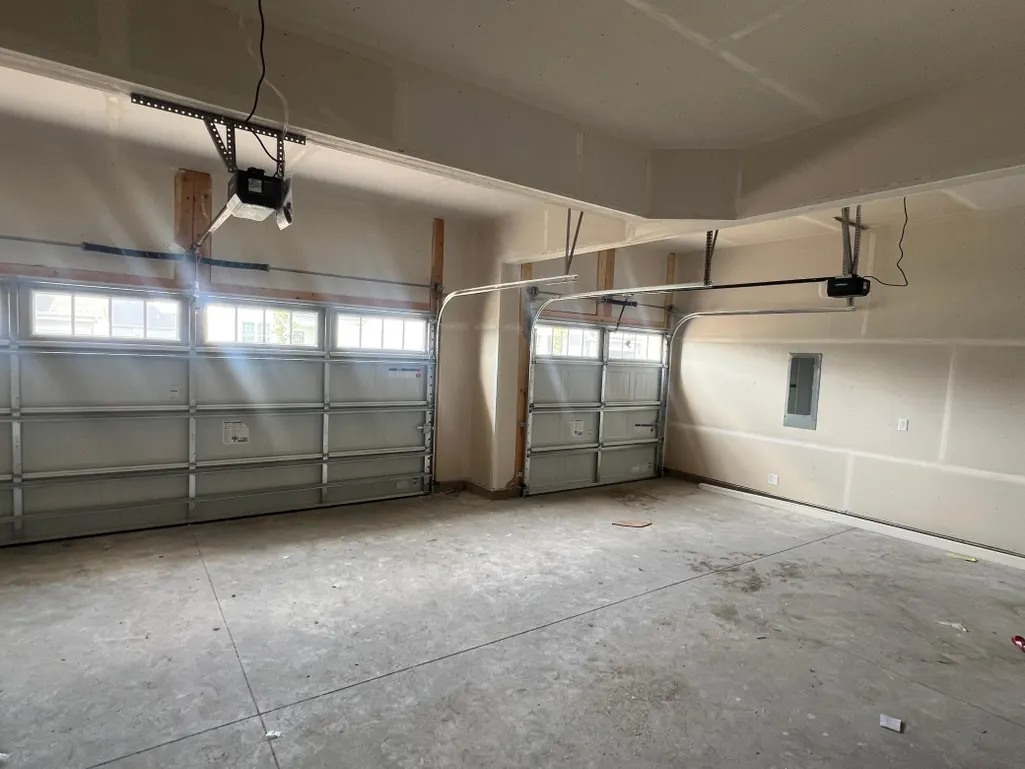
| Garage Spaces | 3 |
| Association Fee Includes | Professional Mgmt |
| Year Built | 2026 |
| Electric | 200+ Amp Service |
| Levels | Two |
| Property Subtype | Single Family |
| Tax Year | 2026 |
| Accessibility | None |
| Assoc Fee Paid Per | Monthly |
| County | Hennepin |
| New Construction | Yes |
| Property Type | Residential |
| HOA | Yes |
| Contingency | None |
| Subdivision Name | Amberly 2nd Add |
| Full Baths | 1 |
| Directions | Take 94 W to Exit#210 Dayton Pkwy,Left onto Dayton Pkwy to Brockton Lane,Turn Left onto Brockton Lane to Stieg Road,Turn Right onto Stieg Road. Continue straight on Stieg to Amberly on Left |
| City | Corcoran |
| Association Name | Associa of Minnesota |
| High School District | Osseo |
| Zoning Description | Residential-Single Family |
| Lot Size Units | Acres |
| Property Attached Y/N | No |
| Land Lease Y/N | No |
| Tax Annual Amount | 1308 |
| Additional Parcels Y/N | No |
| Builder Name | PULTE HOMES |
| Standard Status | Active |
| Lender Owned | No |
| Amenities Unit | Ethernet Wired,Kitchen Center Island,Primary Bedroom Walk-In Closet,In-Ground Sprinkler,Washer/Dryer Hookup,Walk-In Closet |
| Community Name | Amberly |
| PostalCity | Corcoran |
Interior Features
| Basement | Daylight/Lookout Windows,Drainage System,Sump Pump,Unfinished |
|---|---|
| Total Fireplaces | 1 |
| Fireplace Features | Electric,Stone |
| Basement (Y/N) | Yes |
| Fireplace Y/N | Yes |
| Above Grade Finished Area | 3013 |
| Half Baths | 1 |
| 3/4 Baths | 1 |
| Laundry Features | Electric Dryer Hookup,Laundry Room,Upper Level,Washer Hookup |
| Total Bedrooms | 4 |
| Total Baths | 3 |
| Bath Desc | 3/4 Primary,Double Sink,Private Primary,Rough In,Separate Tub & Shower,Upper Level 3/4 Bath,Upper Level Full Bath |
| Dining Room Description | Separate/Formal Dining Room |
| Fuel | Natural Gas |
| Garage Square Feet | 689 |
| Green Certified Status | Pending |
Exterior Features
| Parking Features | Attached Garage,Asphalt,Storage |
|---|---|
| Lot Features | Sod Included in Price |
| Water Source | City Water/Connected |
| Lot Size Area | 0.21 |
| Building Area Total | 4239 |
| Lot Dimensions | N65X164X65X157 |
| Waterfront Y/N | No |
| Foundation Area | 1357 |
| Road Responsibility | Public Maintained Road |
Amenities
- Foreclosure
- Views
- Short Sale
- New Construction
- Adult 55+
- Lease To Own
- No HOA Fees
- Furnished
- Primary On Main
- Air Conditioning
- Seller Finance
- Green
- Fixer Upper
- Horse
- Golf
- Fireplace
- Deck
- Garage
- Basement
- Pool
Property vs Single Family Average in 55374
Price
Taxes
Year Built
 The data relating to real estate for sale on this web site comes in part from the Broker Reciprocity Program of the Regional Multiple Listing Service of Minnesota, Inc. Real estate listings held by brokerage firms other than Weichert, Realtors® - Advantage - Woodbury are marked with the Broker Reciprocity logo or the Broker Reciprocity thumbnail logo (little black
house) and detailed information about them includes the name of the listing brokers.
The data relating to real estate for sale on this web site comes in part from the Broker Reciprocity Program of the Regional Multiple Listing Service of Minnesota, Inc. Real estate listings held by brokerage firms other than Weichert, Realtors® - Advantage - Woodbury are marked with the Broker Reciprocity logo or the Broker Reciprocity thumbnail logo (little black
house) and detailed information about them includes the name of the listing brokers.
